
Sold!
$549,900
3
Beds
2
Baths
1,122
Living Area
-
Property Description
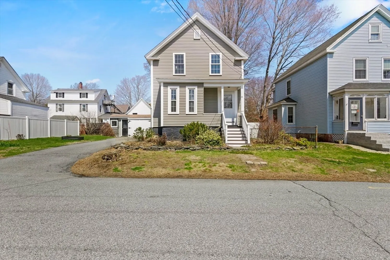
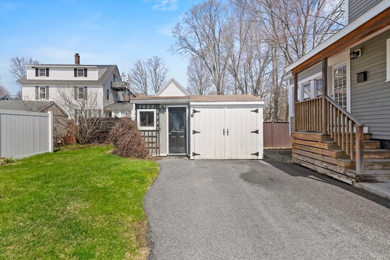
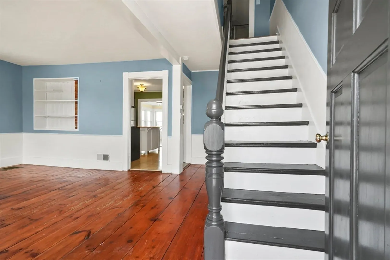
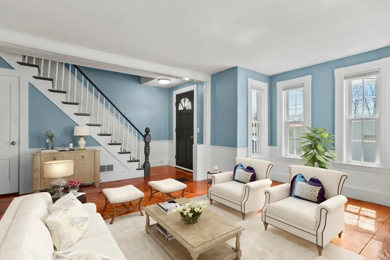
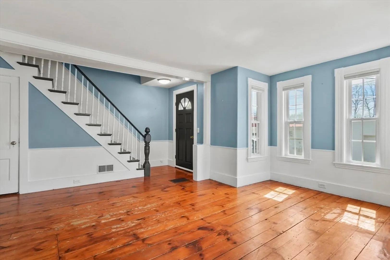
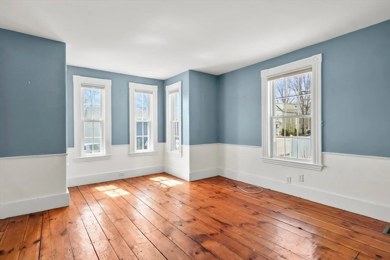
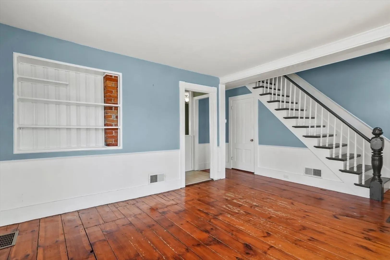
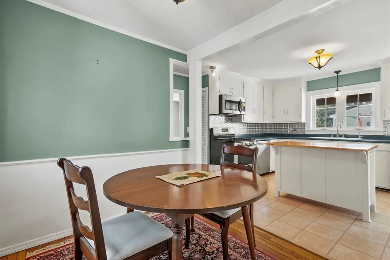
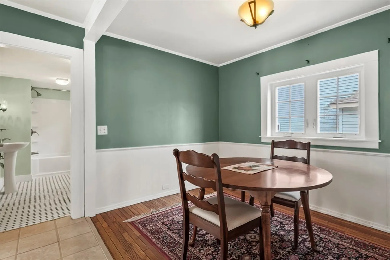
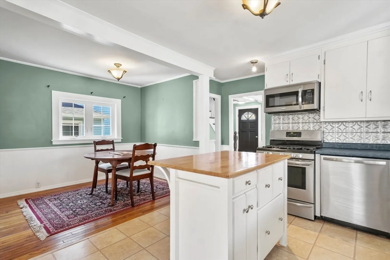
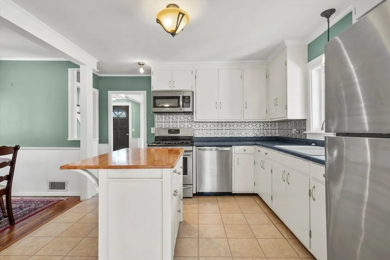
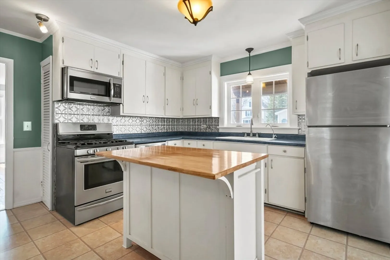
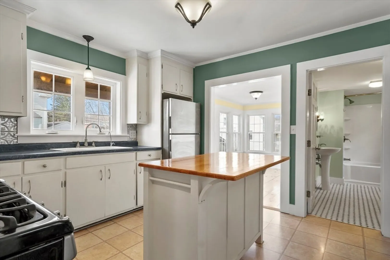
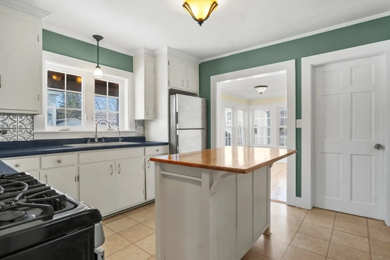
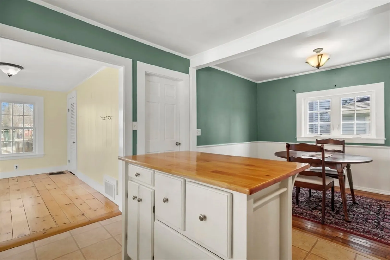
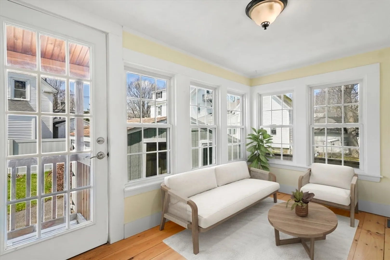
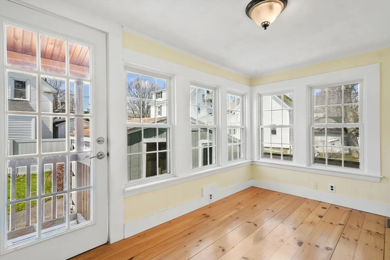
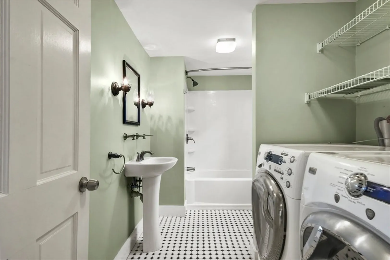
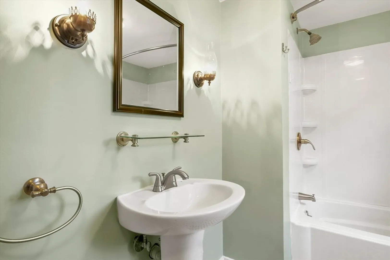
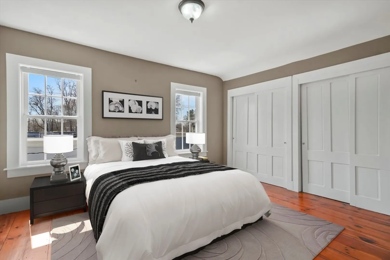
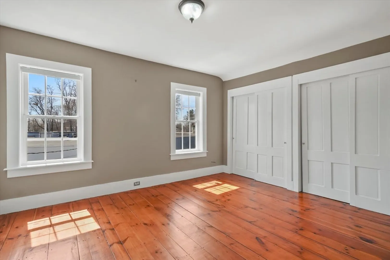
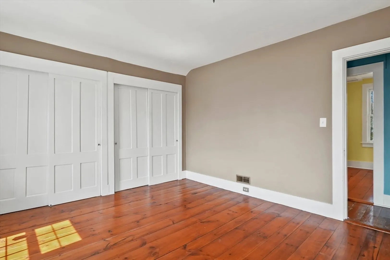
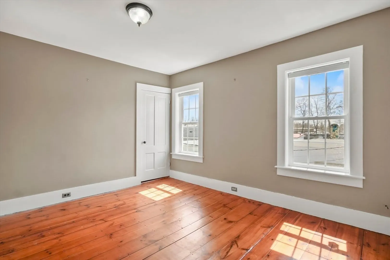
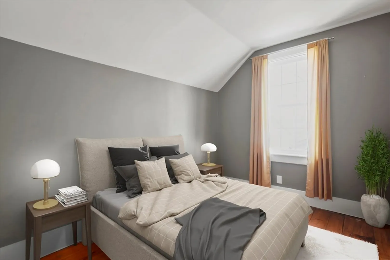
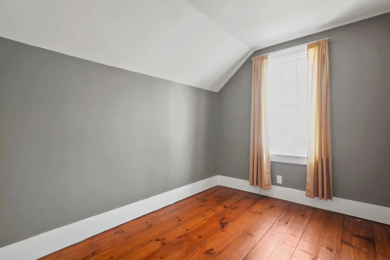
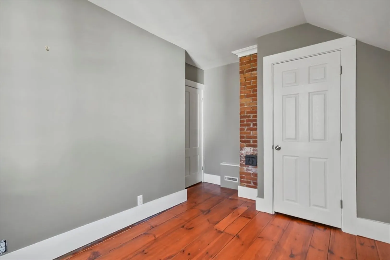
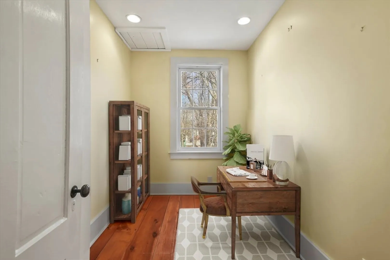
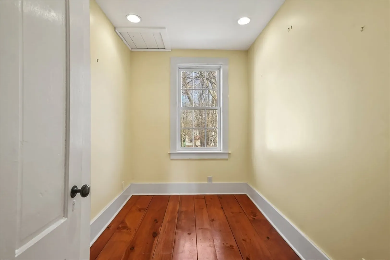
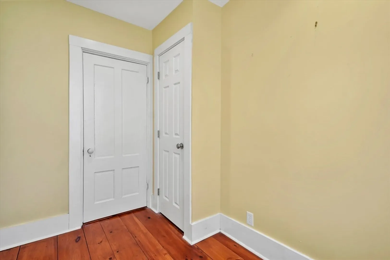
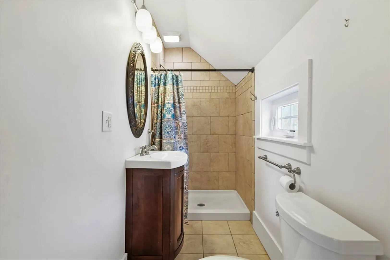
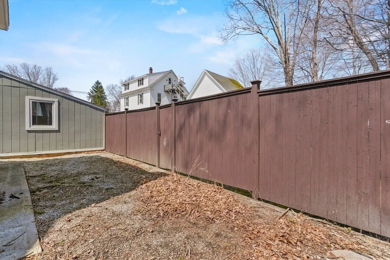
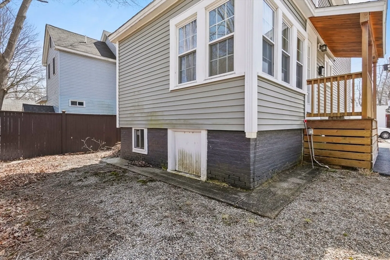
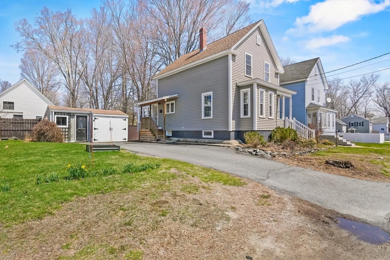
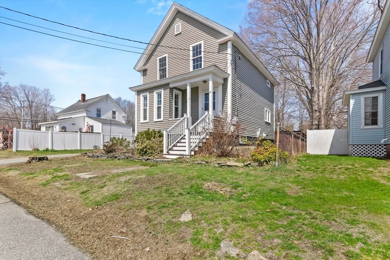
This beautifully maintained 3-bedroom, 2-bath home effortlessly marries timeless charm with modern comfort. Inside, warm pine floors and classic wainscoting create a cozy ambiance, flowing seamlessly from the welcoming living room into the open dining area and kitchen, featuring stainless appliances, a gas stove, and large island. A full bath and laundry area add functionality, while the sunroom, bathed in natural light through walls of windows, offers a serene retreat. French doors lead to the side porch which also completes this floor. Upstairs, you'll find 3 inviting bedrooms, including a primary with dual closets, and a stylish tiled bath with walk-in shower. Outside, enjoy a backyard with a privacy fence, easy-care gravel landscaping, a storage shed, and paved driveway. Ideally situated close to downtown Exeter and convenient commuter routes. Experience the charm for yourself—schedule your private showing!
-
Highlights
- Heating: Forced Air, Natural Gas
- Property Class: Residential
- Style: Colonial
- Year Built: 1920
- Parking Spots: 3
- Property Type: Single Family Residence
- Total Rooms: 5
- Status: Closed
-
Additional Details
- Appliances: Gas Water Heater, Tankless Water Heater, Range, Dishwasher, Refrigerator
- Construction: Conventional (2x4-2x6)
- Flooring: Tile, Concrete, Hardwood, Pine
- Lot Features: Level
- SqFt Source: Public Record
- Year Built Source: Public Records
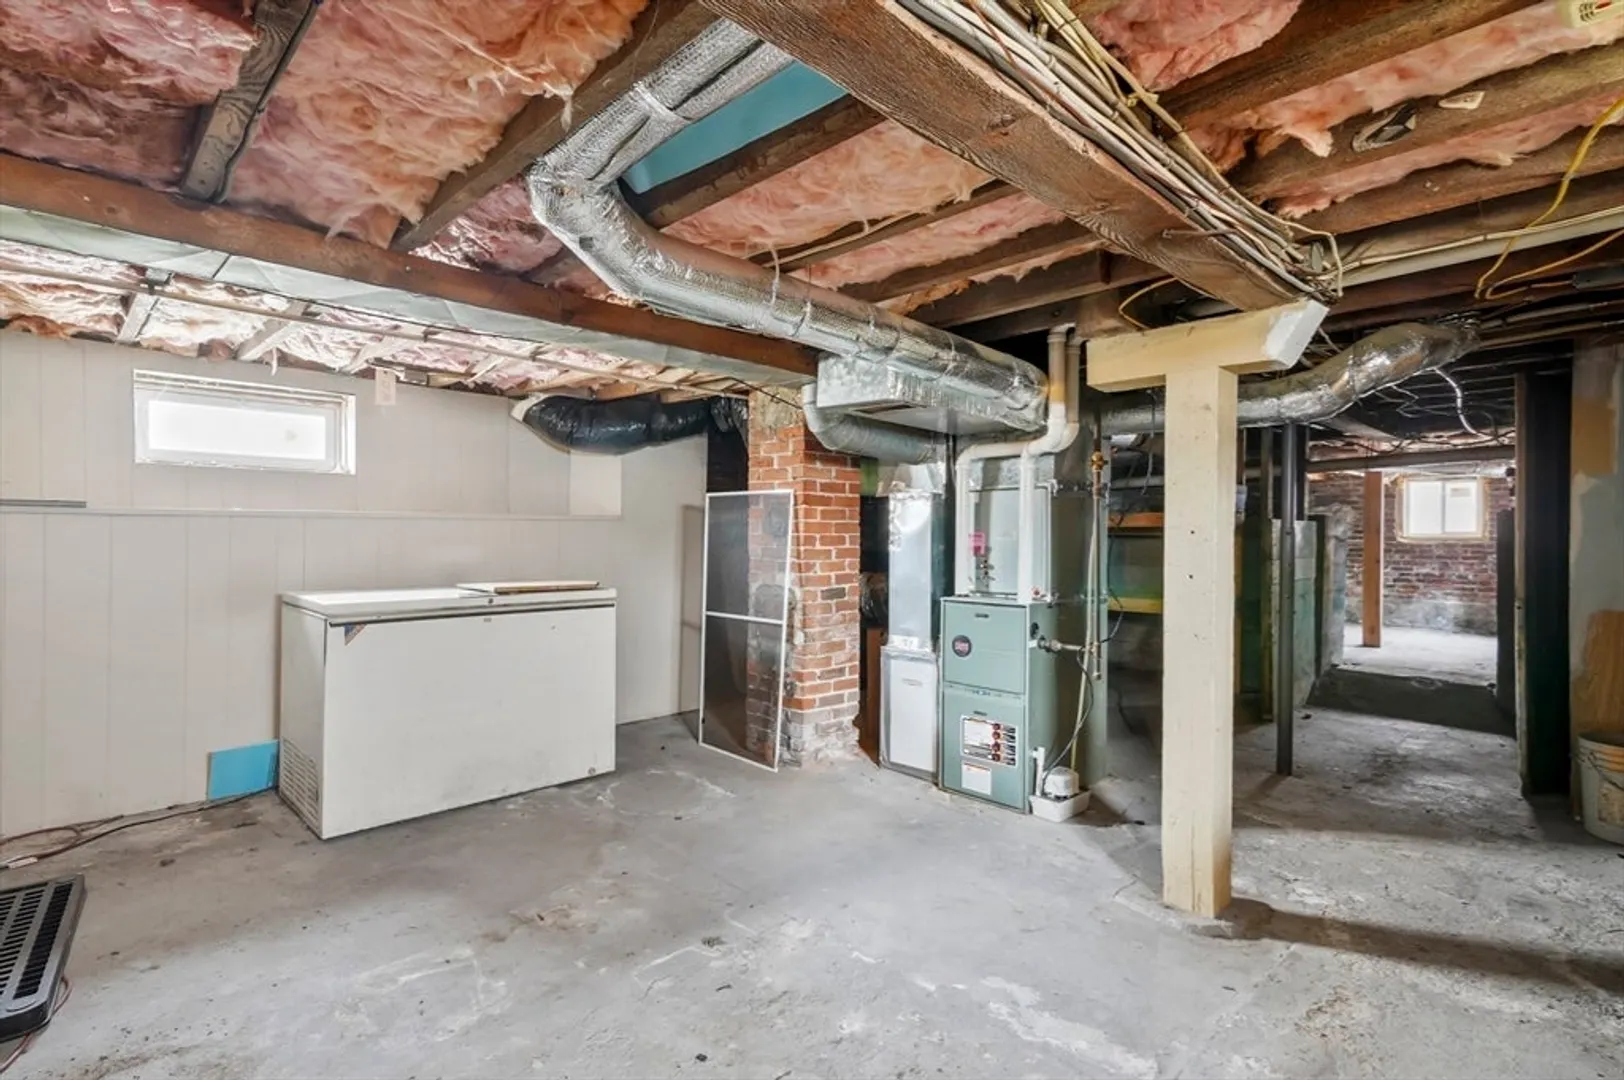
- Basement: Interior Entry, Concrete, Unfinished
- Exterior Features: Porch, Stone Wall
- Foundation: Stone, Brick/Mortar
- Roof: Shingle
- Year Built Details: Actual
- Zoning: R-2
-
Amenities
- Community Features: Highway Access, House of Worship, Public School
- Parking Features: Paved Drive, Off Street, Paved
-
Utilities
- Electric: Circuit Breakers, 200+ Amp Service
- Water Source: Public
- Sewer: Public Sewer
-
Fees / Taxes
- Assessed Value: $406,500
- Taxes: $7,232
- Tax Year: 2024
Similar Listings
Sold
25 Photos
Content © 2026 MLS Property Information Network, Inc. The information in this listing was gathered from third party resources including the seller and public records.
Listing information provided courtesy of Non Member Office.
MLS Property Information Network, Inc. and its subscribers disclaim any and all representations or warranties as to the accuracy of this information.
