
Sold!
$550,000
4
Beds
2/1
Baths
2,196
Living Area
-
Property Description
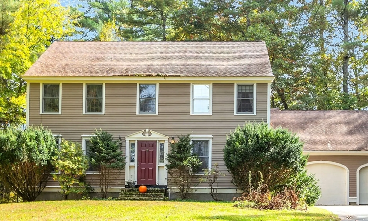
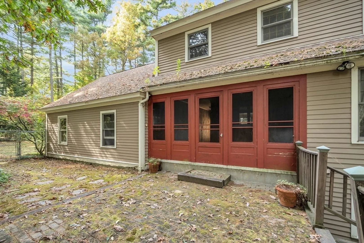
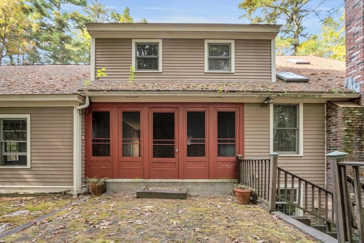
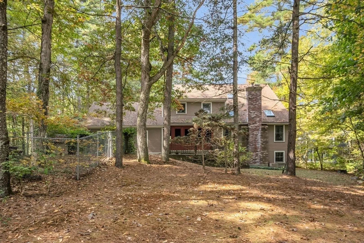
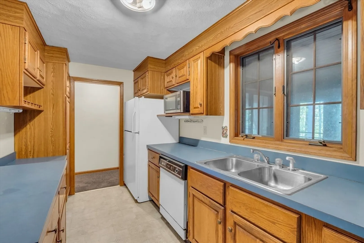
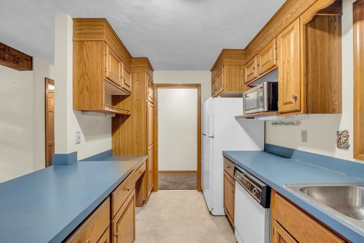
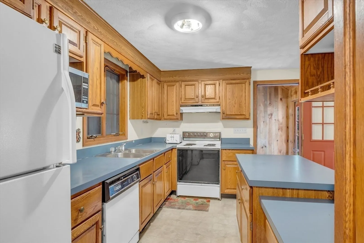
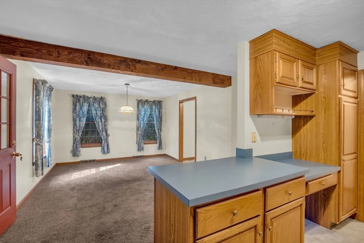
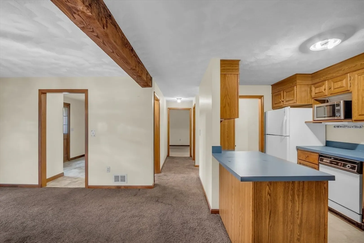
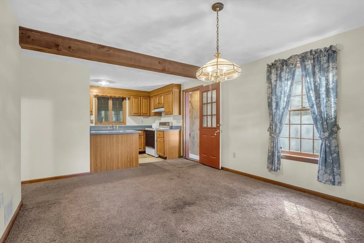
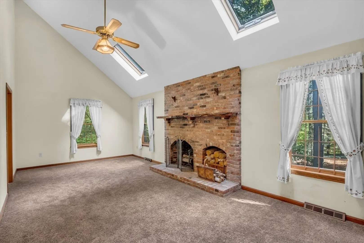
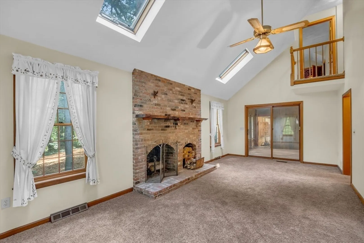
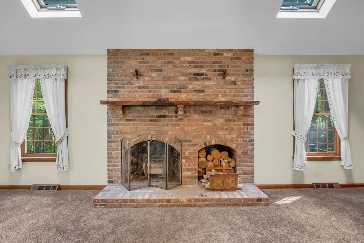
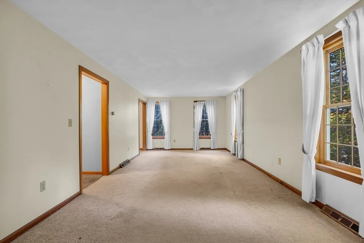
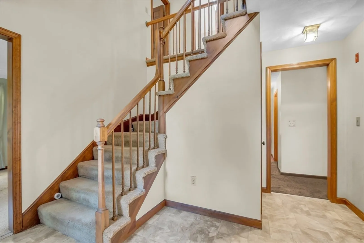
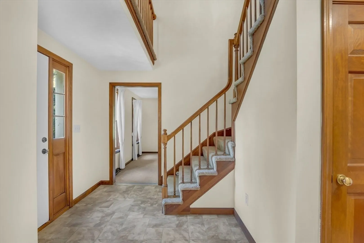
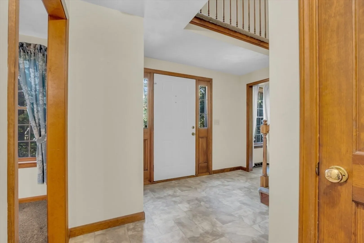
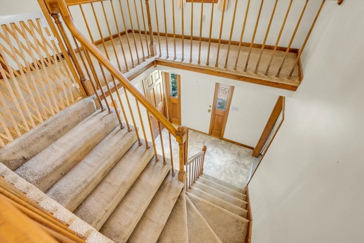
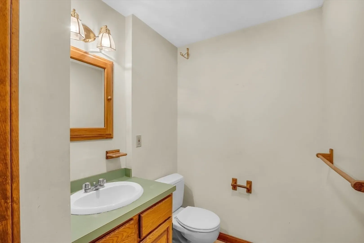
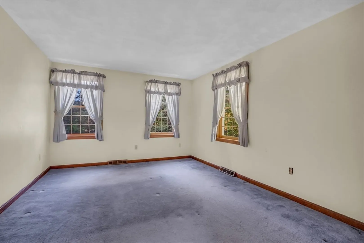
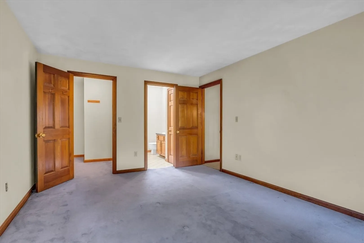
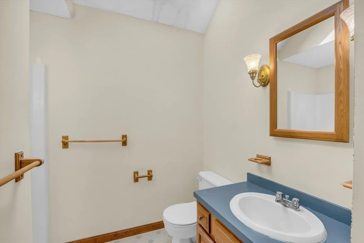
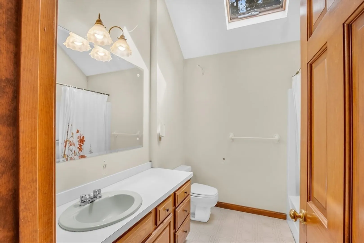
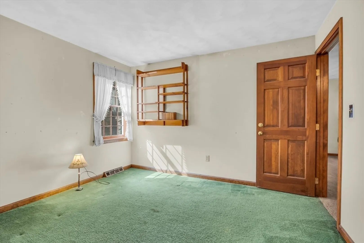
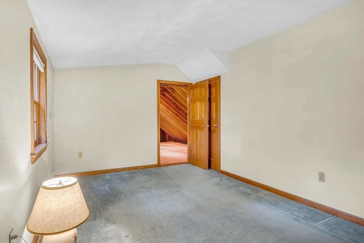
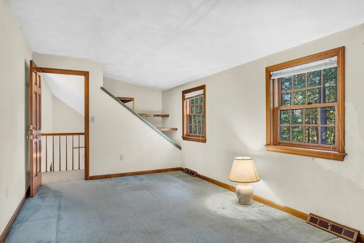
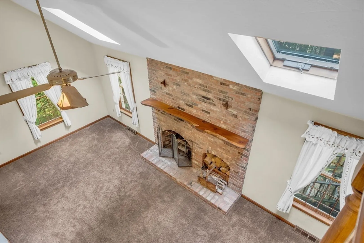
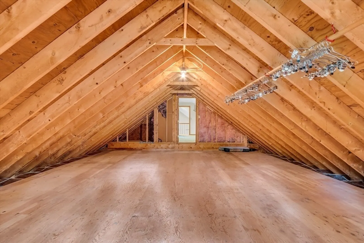
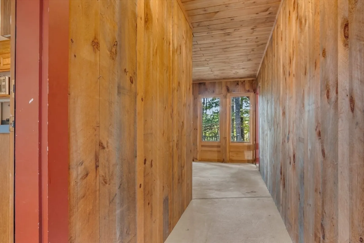
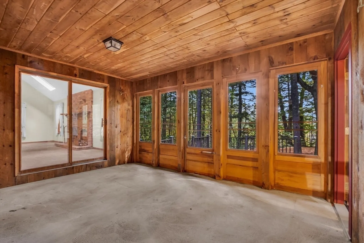
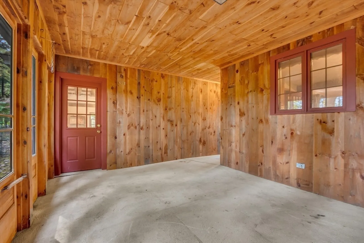
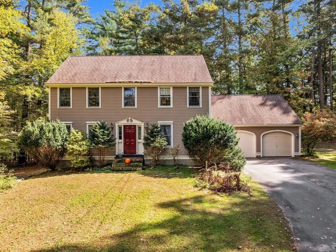
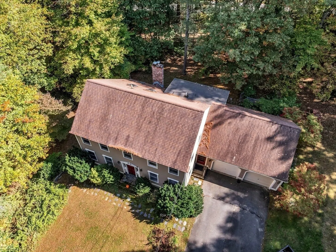
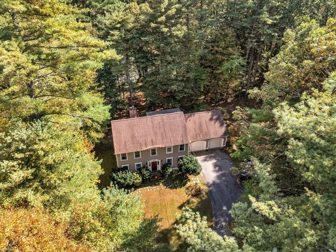
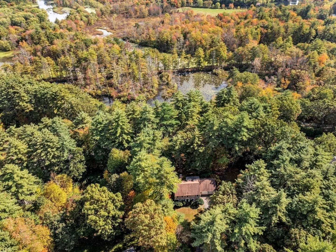
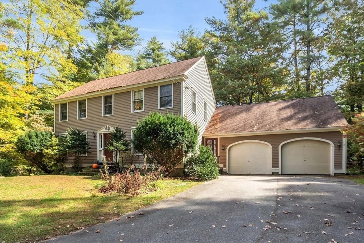
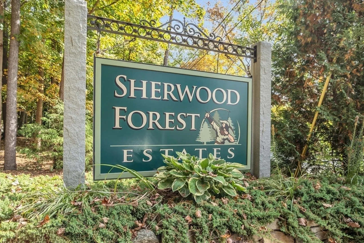
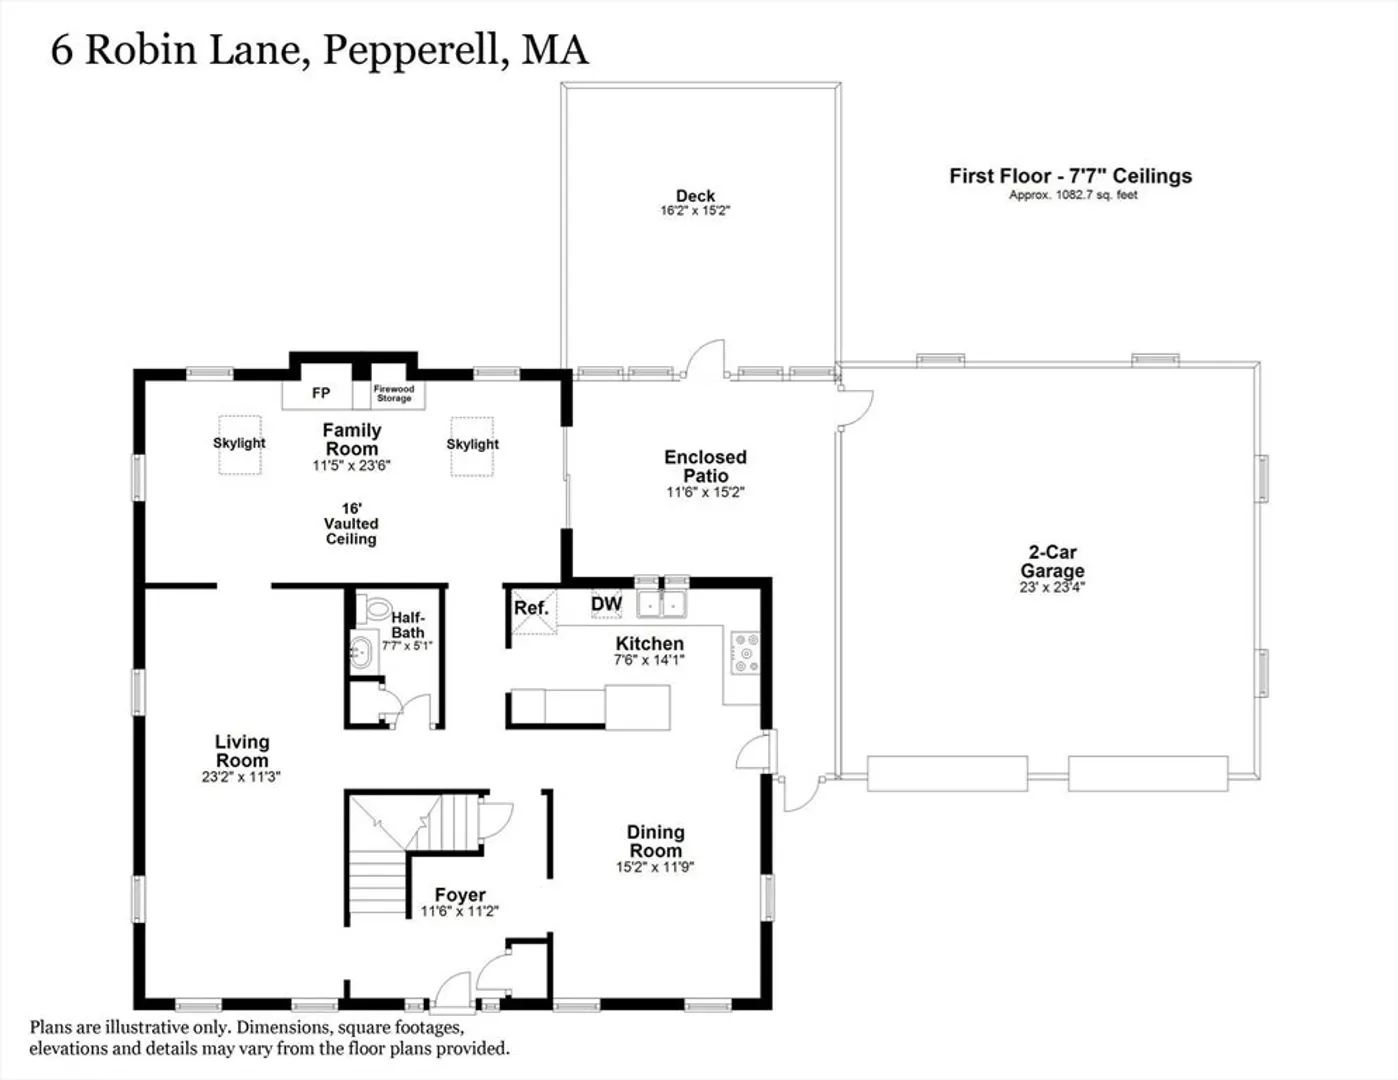
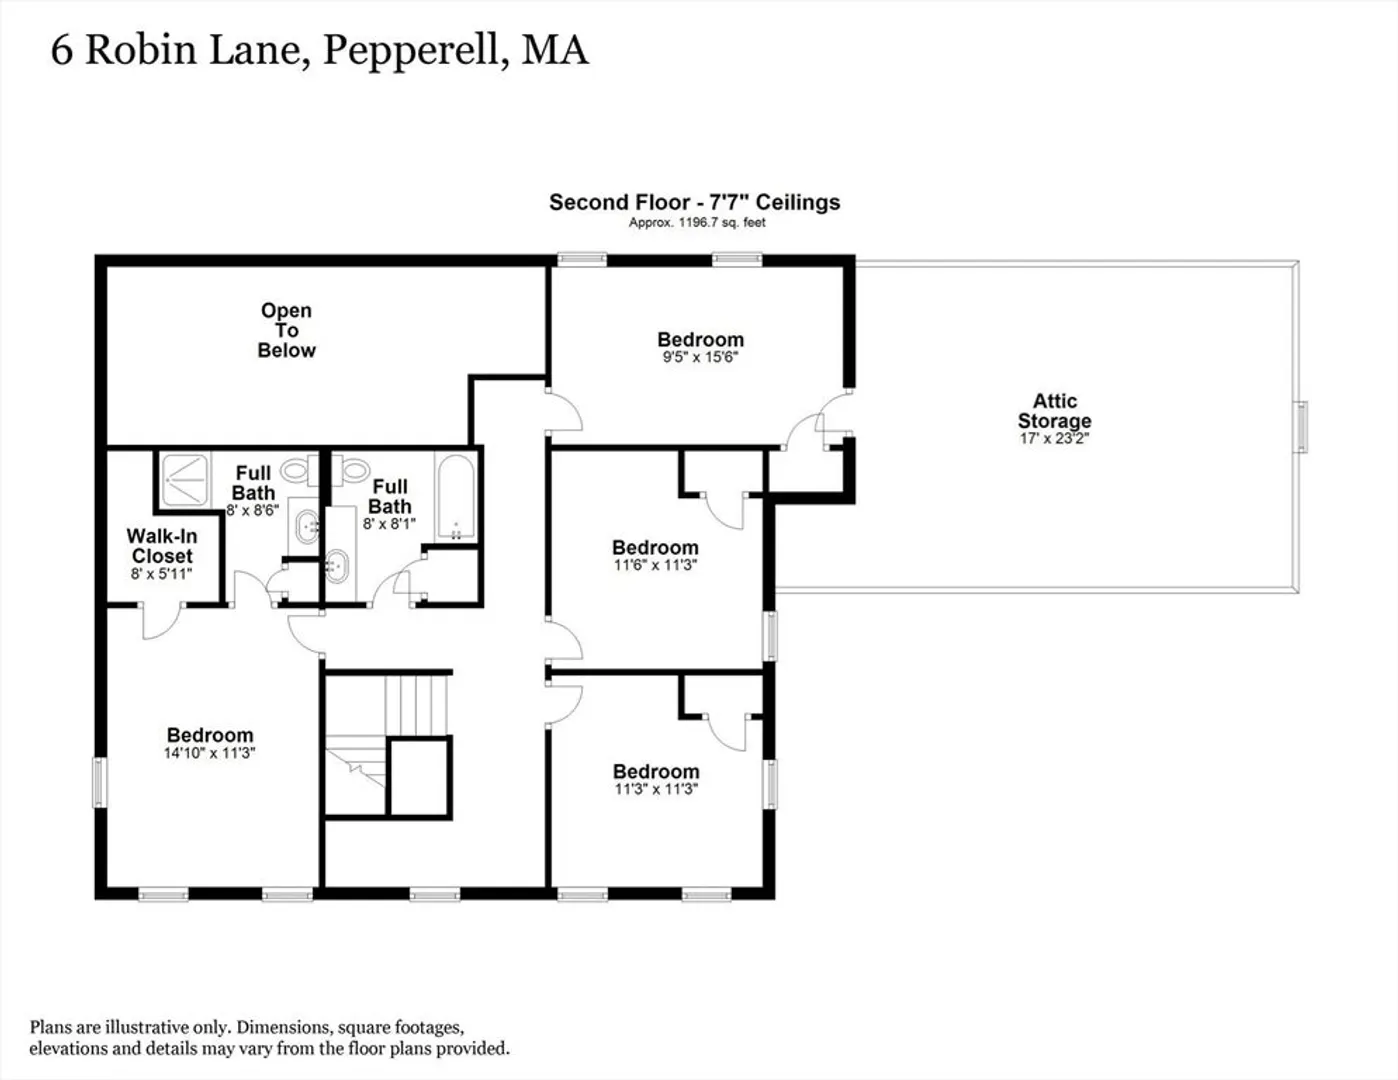
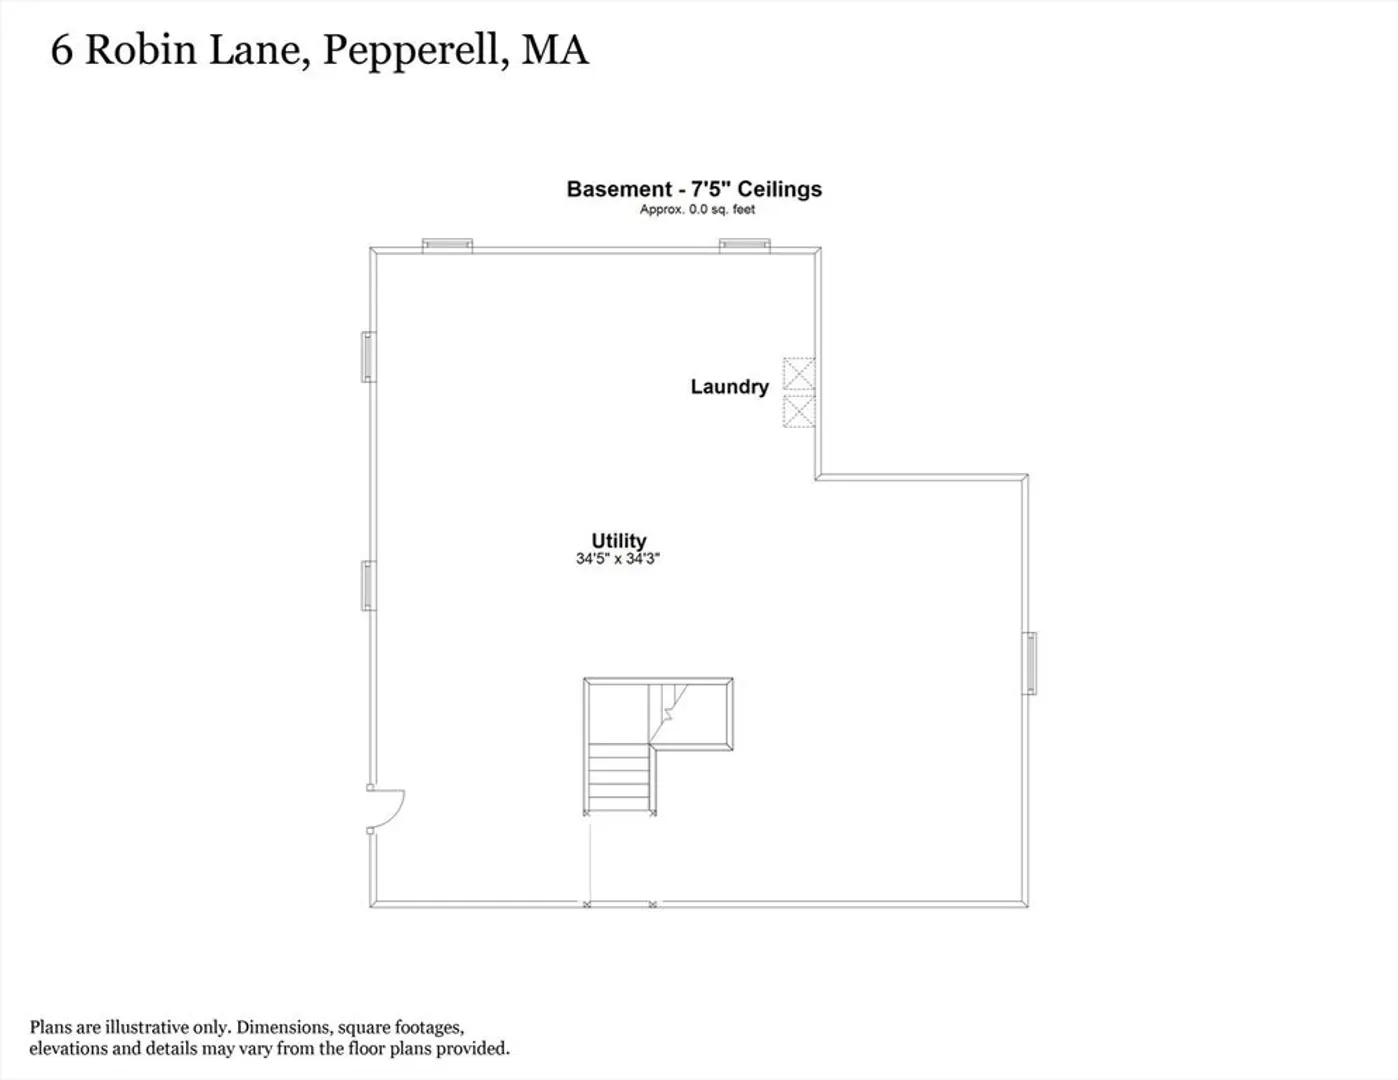
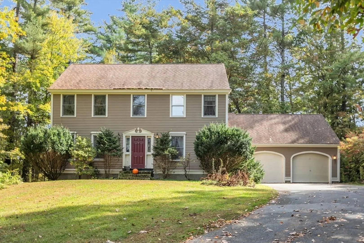
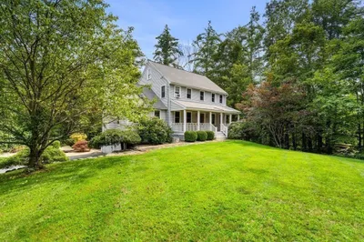
Sherwood Forest Estates Colonial with 4 bedrooms, 2.5 baths, 2 car garage. Main level includes fully appliance galley kitchen with breakfast bar, dining & living room, family room with vaulted ceilings & fireplace, half-bath and enclosed patio area overlooking backyard deck. Top level includes main bedroom with full bath and walk in closet, 2nd full bath, 3 bedrooms and walk in attic space for future expansion potential. Basement comes complete with walk out exterior, full-size windows for xtra living area, laundry hook-ups and work area. LOVE the private level lot, fenced in yard, cool central air, 2 car attached garage with workspace and storage. Lovely neighborhood, close to commuter rtes, schools and shopping. This is a great place to call home, come see...
-
Highlights
- Acres: 1
- Heating: Forced Air, Oil
- Parking Spots: 3
- Property Type: Single Family Residence
- Total Rooms: 8
- Status: Closed
- Cooling: Central Air
- HOA Fee: $1,000
- Property Class: Residential
- Style: Colonial
- Year Built: 1987
-
Additional Details
- Appliances: Electric Water Heater, Water Heater, Range, Dishwasher, Refrigerator, Washer, Dryer
- Construction: Frame
- Fireplaces: 1
- Foundation: Concrete Perimeter
- Lot Features: Wooded, Gentle Sloping
- Roof: Shingle
- Year Built Source: Public Records
- Basement: Full, Walk-Out Access, Interior Entry, Concrete, Unfinished
- Exterior Features: Patio, Patio - Enclosed
- Flooring: Vinyl, Carpet, Flooring - Vinyl
- Interior Features: Closet, Entrance Foyer
- Road Frontage Type: Private Road
- Year Built Details: Actual
- Zoning: Tnr
-
Amenities
- Community Features: Park, Walk/Jog Trails, Highway Access
- Parking Features: Attached, Storage, Workshop in Garage, Paved Drive, Off Street, Paved
- Covered Parking Spaces: 2
-
Utilities
- Electric: Circuit Breakers
- Water Source: Private
- Sewer: Private Sewer
-
Fees / Taxes
- Assessed Value: $535,400
- Compensation Based On: Net Sale Price
- HOA: Yes
- Tax Year: 2024
- Buyer Agent Compensation: 2%
- Facilitator Compensation: 1%
- HOA Fee Frequency: Annually
- Taxes: $7,683
Similar Listings
Sold
42 Photos
Sold
42 Photos
Sold
33 Photos
Sold
33 Photos
Content © 2026 MLS Property Information Network, Inc. The information in this listing was gathered from third party resources including the seller and public records.
Listing information provided courtesy of Coldwell Banker Realty - Leominster.
MLS Property Information Network, Inc. and its subscribers disclaim any and all representations or warranties as to the accuracy of this information.
