
Sold!
$605,000
4
Beds
2
Baths
1,332
Living Area
-
Property Description
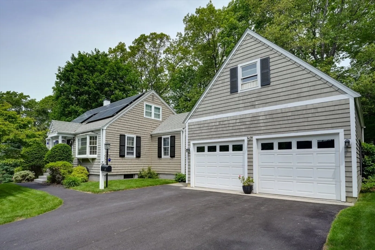
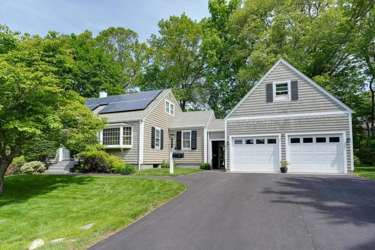
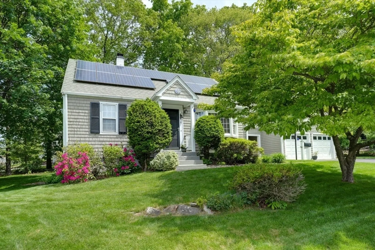
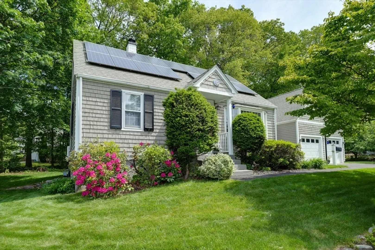
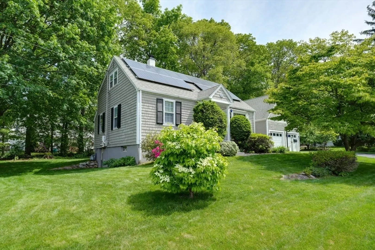
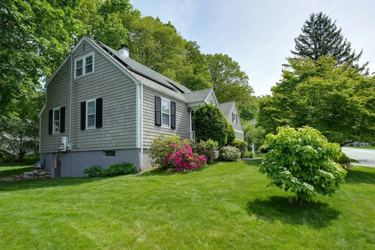
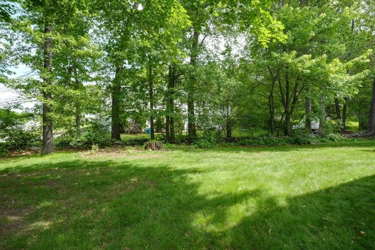
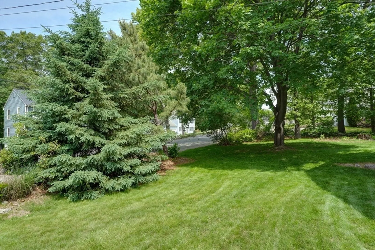
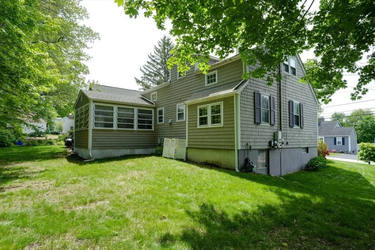
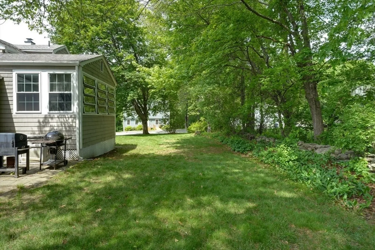
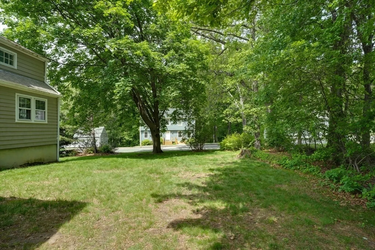
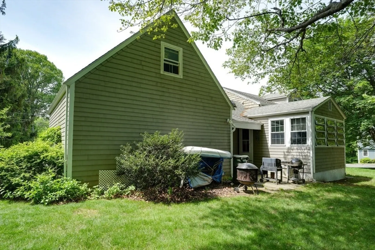
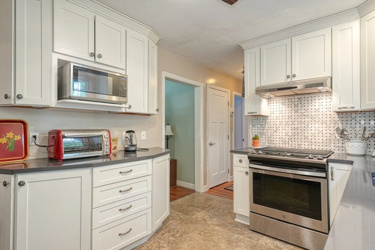
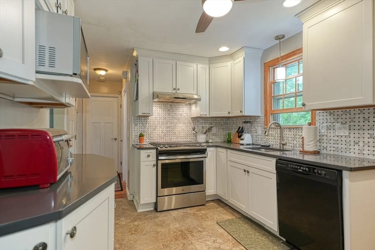
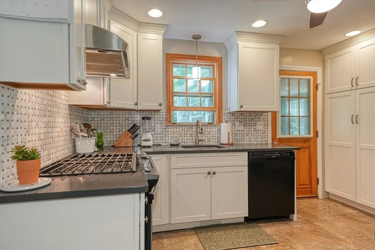
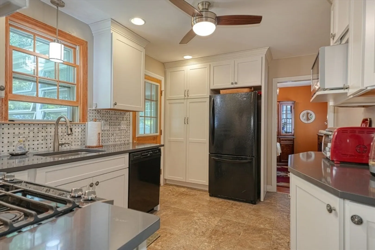
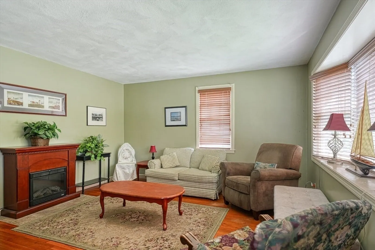
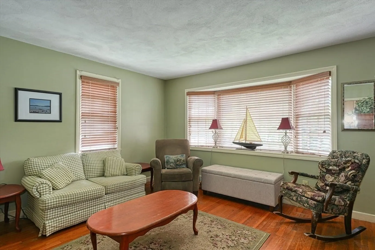
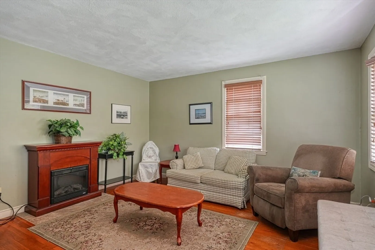
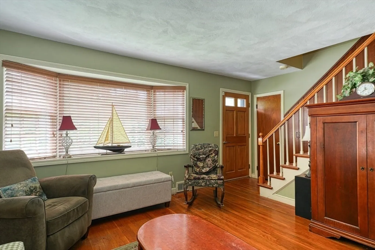
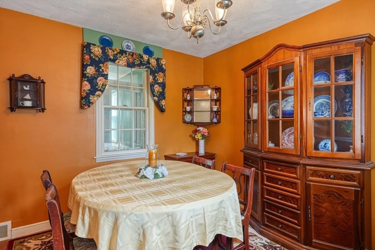
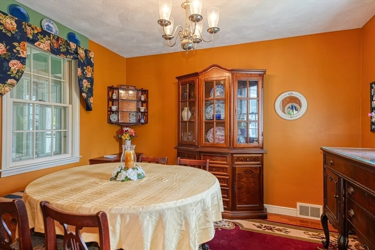
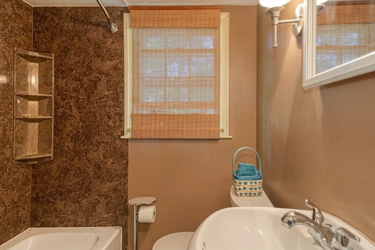
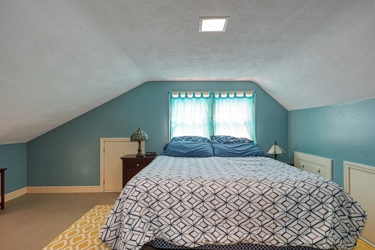
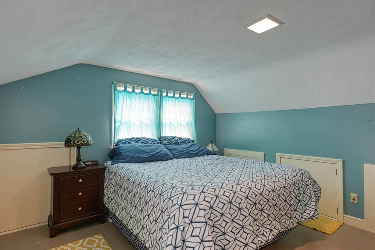
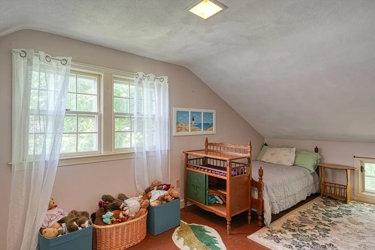
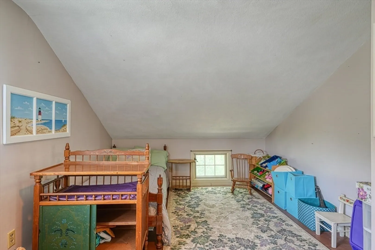
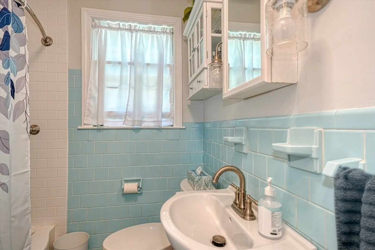
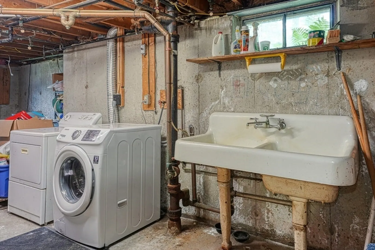
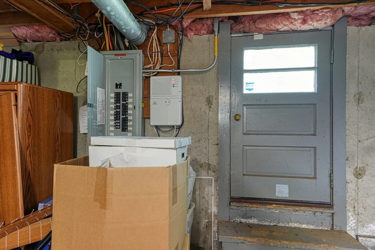
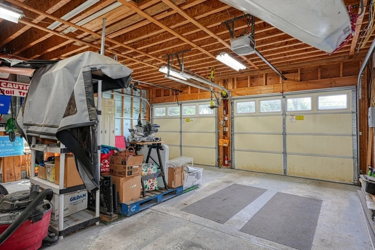
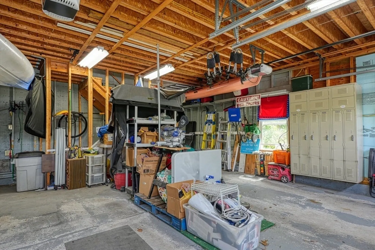
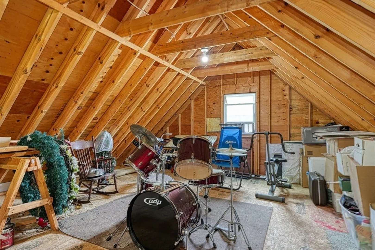
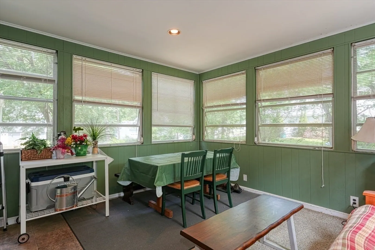
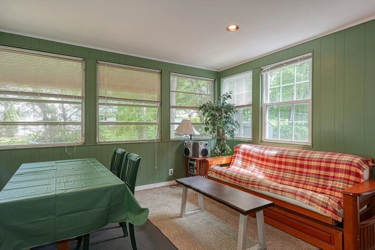
4-bedroom, 2-bath Cape nestled on a sunny corner lot in a prime Marlborough location. 2 bedrooms & a full bath on each level, the layout is perfect for multi-generational living, guest space, or remote work. Kitchen fully renovated in 2021 with Thomasville cabinetry, quartz countertops, a tile backsplash & a new gas range, ideal for everyday living & entertaining. Both bathrooms have been refreshed, leased solar panels. Recent updates include: Furnace (2014), A/C unit (2014), Blown-in insulation (2013), Hot water heater (2022), Roof & exterior paint (2009), Detached garage with second-story storage (2009), Driveway repaved (2024). Central heating & cooling with natural gas, Hardwood & vinyl flooring, Unfinished walk-out basement w/utility sink, Washer/dryer. 3-season porch w/ operable windows, 2-car, 2-story garage, upper level offers flexible use a home gym, hobby area, guest space, or storage. Near schools, hospital, AART Rail Trail & highways. Roof: Asphalt, Gable or hip.
-
Highlights
- Cooling: Central Air
- Parking Spots: 6
- Property Type: Single Family Residence
- Total Rooms: 6
- Status: Closed
- Heating: Central, Forced Air
- Property Class: Residential
- Style: Cape
- Year Built: 1961
-
Additional Details
- Appliances: Gas Water Heater, Water Heater, Range, Oven, Dishwasher, Disposal, Microwave, Refrigerator, Washer, Dryer
- Flooring: Wood, Tile, Vinyl
- Interior Features: Walk-up Attic
- Roof: Other
- Year Built Details: Actual
- Zoning: A3
- Construction: Frame
- Foundation: Concrete Perimeter
- Lot Features: Corner Lot
- SqFt Source: Public Record
- Year Built Source: Public Records
-
Amenities
- Community Features: Shopping, Walk/Jog Trails, Laundromat, Bike Path, Public School
- Waterfront Features: Lake/Pond, 1/2 to 1 Mile To Beach, Beach Ownership(Public)
- Covered Parking Spaces: 2
-
Utilities
- Electric: Circuit Breakers, 200+ Amp Service
- Water Source: Public
- Sewer: Public Sewer
-
Fees / Taxes
- Assessed Value: $475,000
- Taxes: $4,684
- Tax Year: 2025
Similar Listings
Sold

38 Photos
Sold
31 Photos
Sold
42 Photos
Sold
32 Photos
Content © 2026 MLS Property Information Network, Inc. The information in this listing was gathered from third party resources including the seller and public records.
Listing information provided courtesy of RE/MAX Signature Properties.
MLS Property Information Network, Inc. and its subscribers disclaim any and all representations or warranties as to the accuracy of this information.
