
Sold!
$515,000
3
Beds
1
Bath
1,578
Living Area
-
Property Description
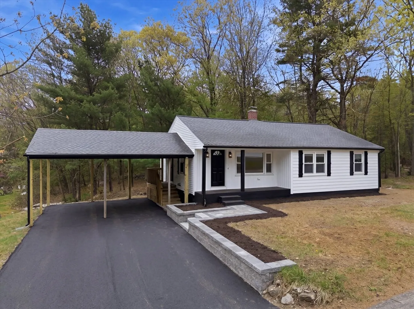
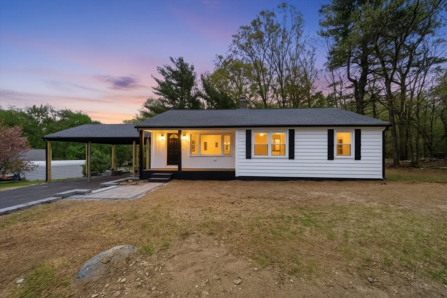
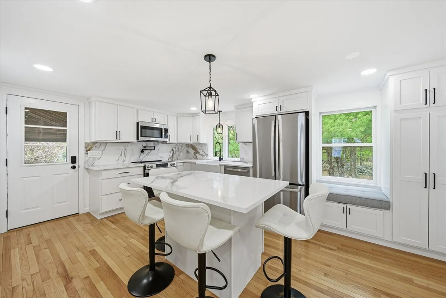
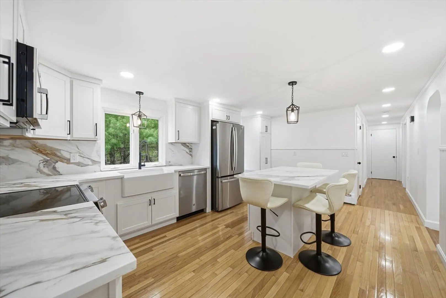
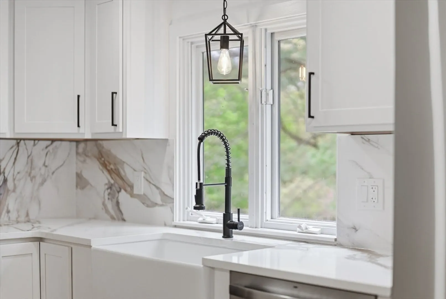
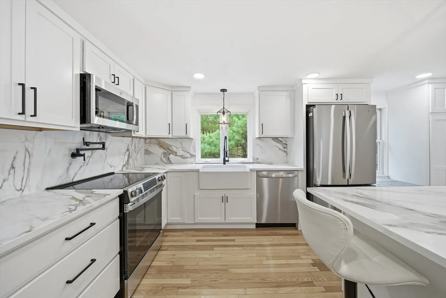
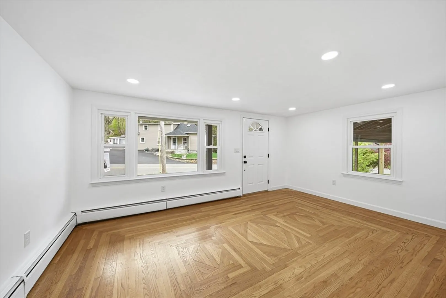
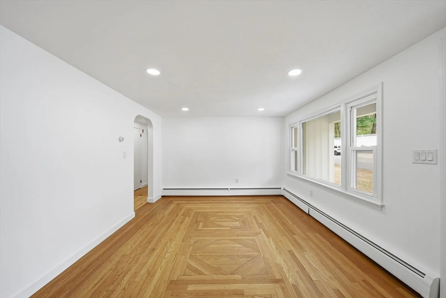
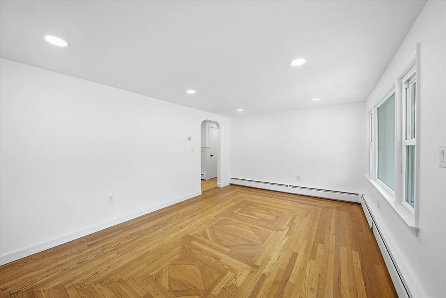
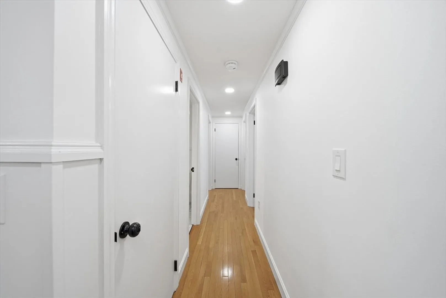
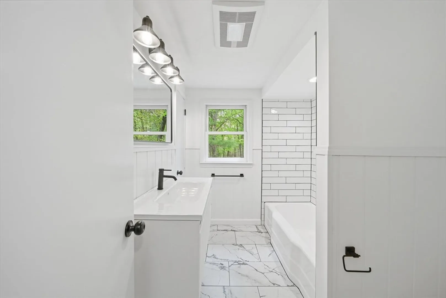
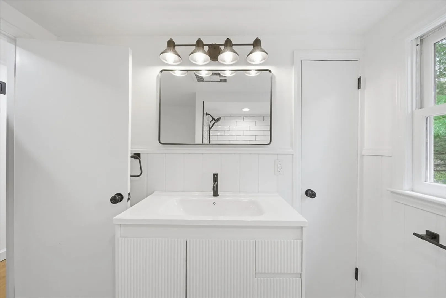
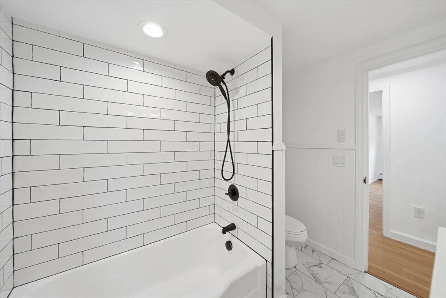
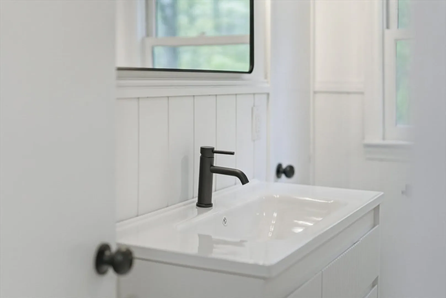
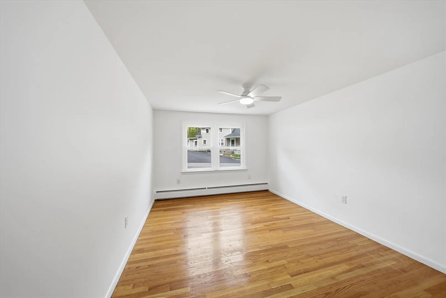
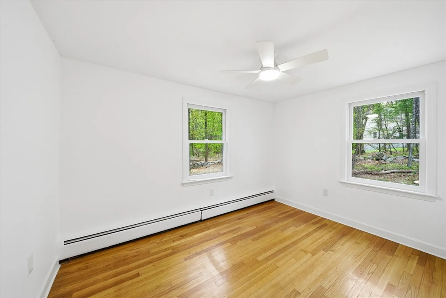
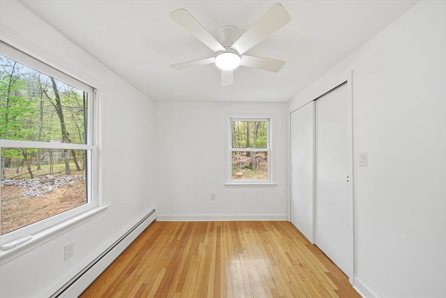
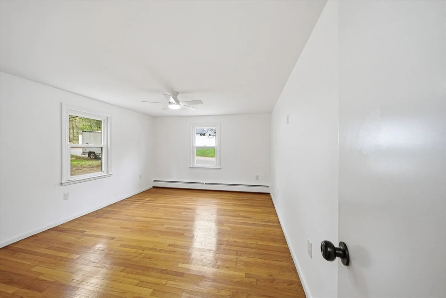
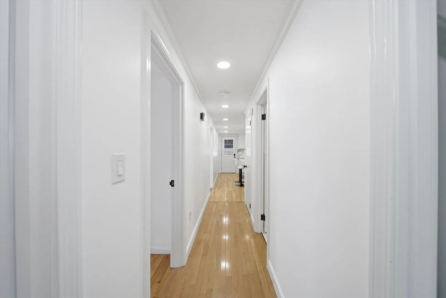
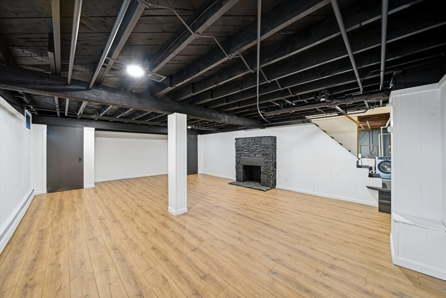
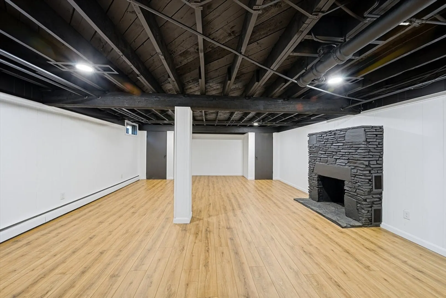
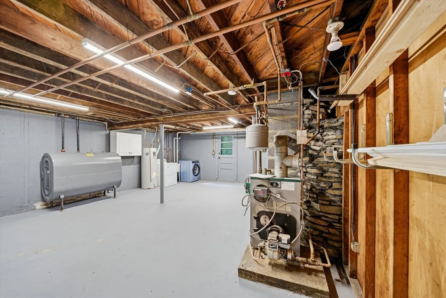
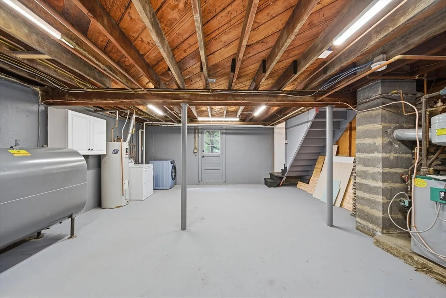
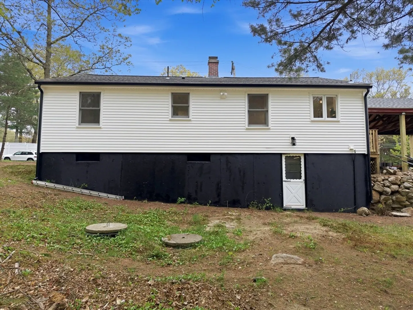
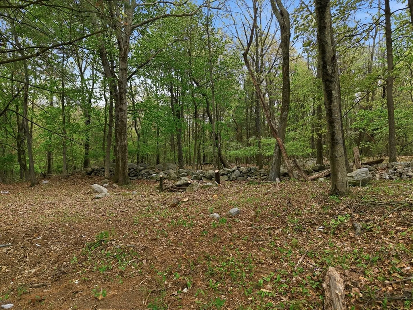
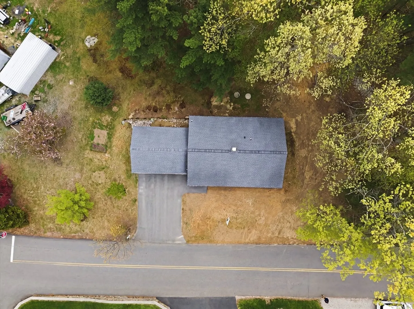
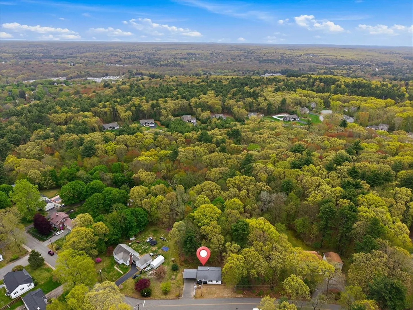
Tucked away on a quiet road yet just minutes to Route 146, shopping, restaurants, and everyday conveniences, this beautifully renovated ranch offers the perfect blend of privacy, style, and accessibility. Set on a peaceful lot this move-in ready home has been thoughtfully updated inside and out with today’s most desirable finishes. Step inside to hardwood floors, abundant natural light, and a designer kitchen that steals the show — complete with quartz countertops, stainless steel appliances, custom cabinetry, and a stunning quartz waterfall backsplash with a pot filler that creates a sleek, upscale look. The renovated bath features a custom tiled shower and floor with modern. Downstairs, the fully finished basement provides flexible additional living space ideal for a family room, home office, gym, guest suite, or entertaining area. Outside comes with brand-new siding, and a custom retaining wall and patio. Schedule your showing immediately! Open house 5/16 from 11-1!
-
Highlights
- Heating: Baseboard, Oil
- Property Class: Residential
- Style: Ranch
- Year Built: 1957
- Parking Spots: 6
- Property Type: Single Family Residence
- Total Rooms: 7
- Status: Closed
-
Additional Details
- Appliances: Electric Water Heater
- Construction: Frame
- Foundation: Concrete Perimeter
- Roof: Shingle
- Year Built Details: Approximate
- Zoning: Rc
- Basement: Full, Finished
- Fireplaces: 1
- Road Frontage Type: Private Road
- SqFt Source: Public Record
- Year Built Source: Public Records
-
Amenities
- Parking Features: Carport, Paved Drive, Off Street
-
Utilities
- Electric: 100 Amp Service
- Water Source: Private
- Sewer: Private Sewer
-
Fees / Taxes
- Assessed Value: $339,200
- Taxes: $4,447
- Tax Year: 2025
Similar Listings
Sold
26 Photos
Sold
36 Photos
Sold
1 Photo
Sold
42 Photos
Content © 2026 MLS Property Information Network, Inc. The information in this listing was gathered from third party resources including the seller and public records.
Listing information provided courtesy of Coldwell Banker Realty - Easton.
MLS Property Information Network, Inc. and its subscribers disclaim any and all representations or warranties as to the accuracy of this information.
