
Sold!
$680,000
3
Beds
1/1
Bath
1,388
Living Area
-
Property Description
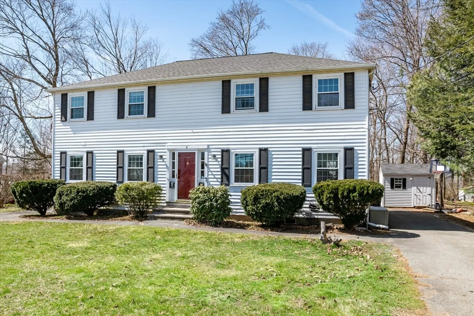
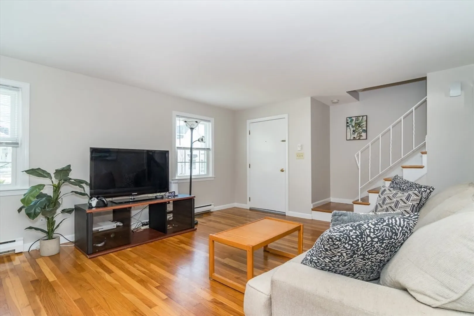
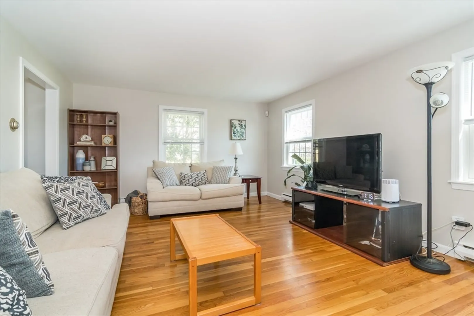
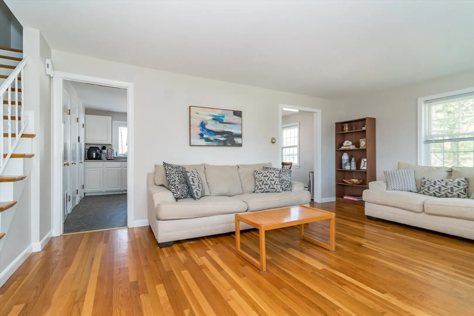
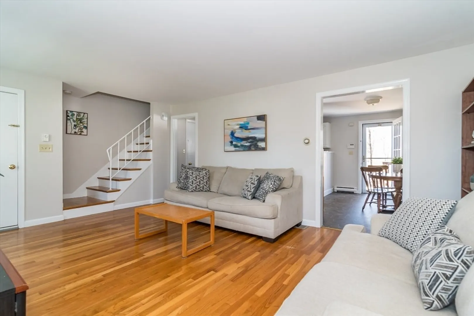
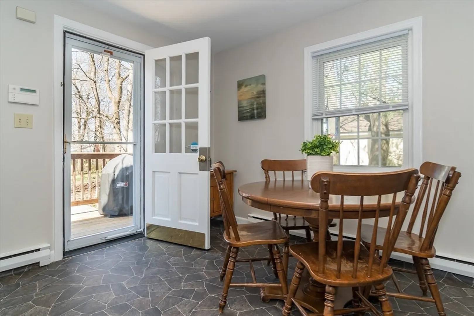
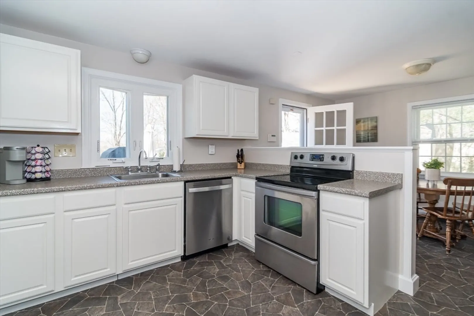
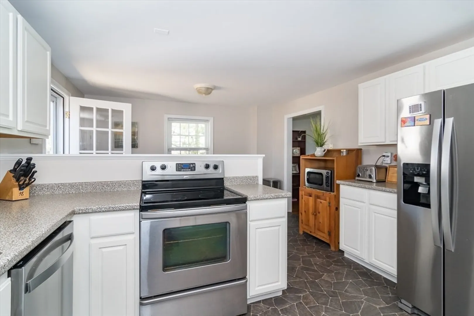
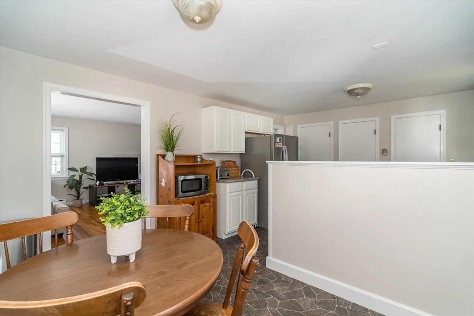
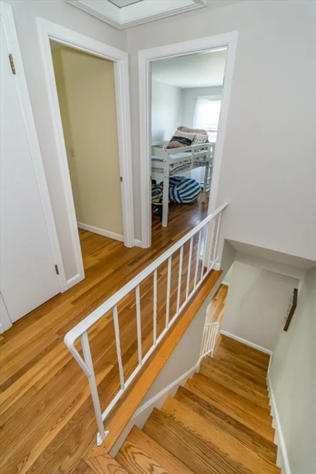
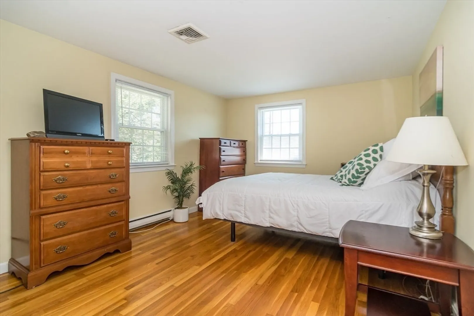
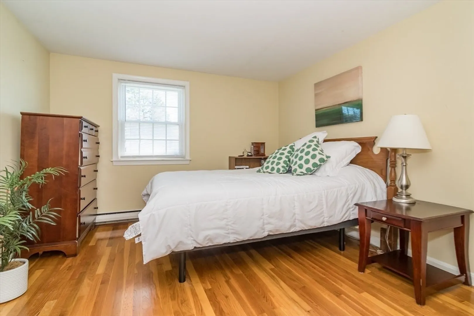
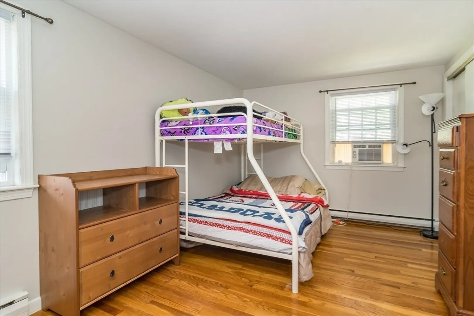
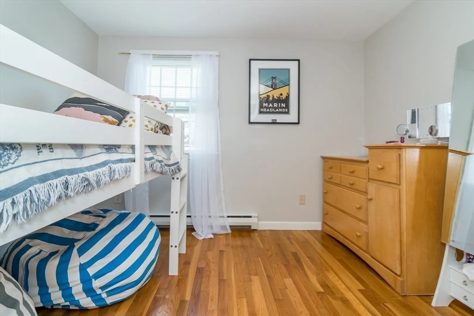
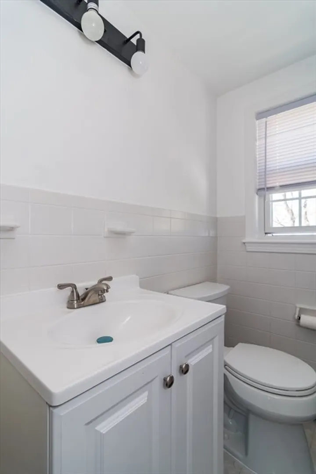
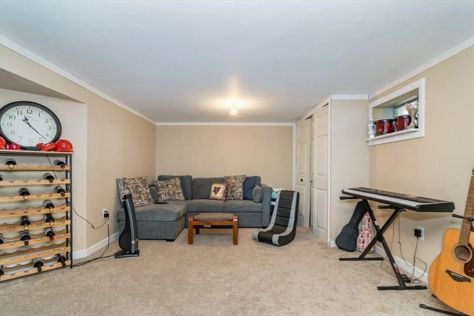
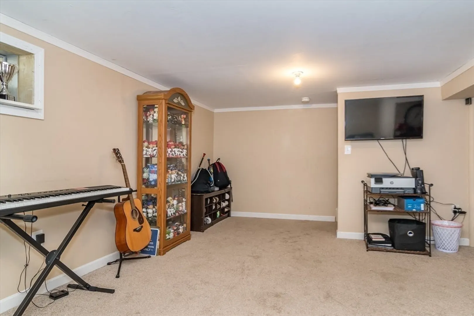
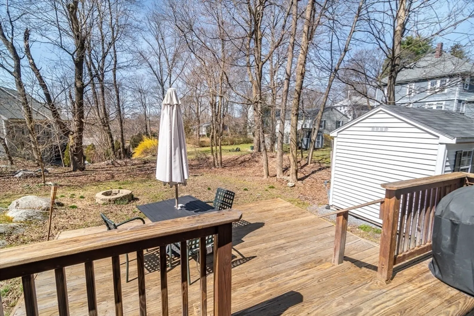
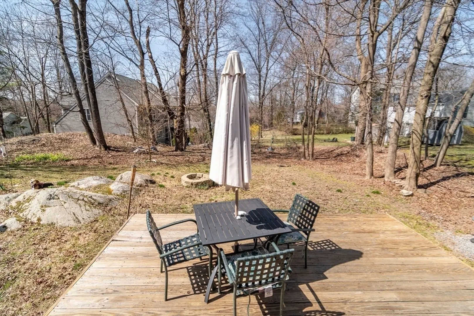
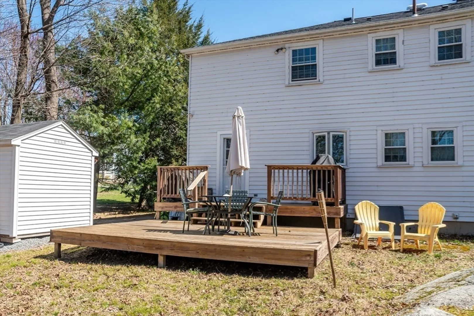
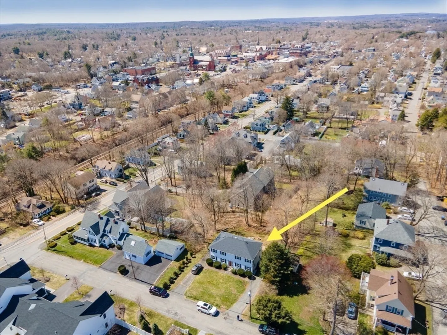
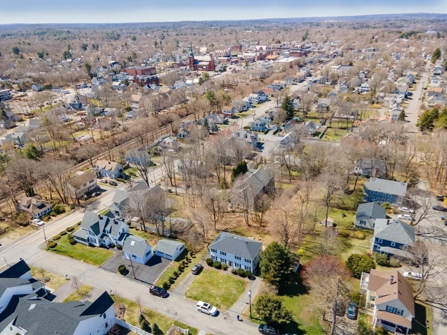
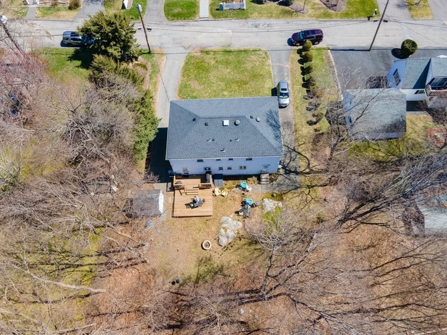
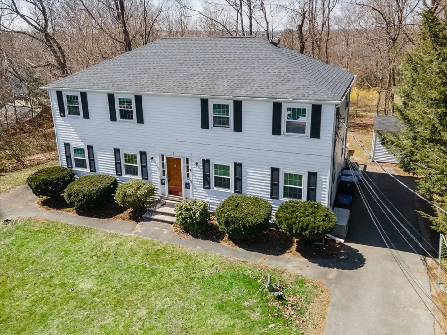
Welcome to 6 Rice St in Walnut Hill! Moments to the heart of Natick Center, commuter rail, shops & restaurants, TCAN, Farmers Market & More! This delightful home boasts 3 bedrooms, 1.5 bathrooms, living, dining & a partially finished basement, offering ample space for comfortable living. Upon entering, you will be welcomed into the living area surrounded by beautiful natural light. The freshly updated kitchen, dining area & half bath make up the 1st floor. The back door off the kitchen leads out into your private deck & backyard which offers a peaceful area for relaxing at the end of the day. Upstairs you will find 3 generously sized bedrooms & 1 full bath. The finished area of the basement is perfect for an office, extra living space, or play rm. Storage & laundry in the basement as well. Located within close proximity to downtown Natick & all it has to offer. The commuter rail station, to local shops and restaurants, the location truly can't be beat. 6 Rice St is not to be missed!
-
Highlights
- Heating: Electric
- Property Class: Residential
- Total Rooms: 5
- Year Built: 1948
- Parking Spots: 2
- Property Type: Condominium
- Unit Number: B
- Status: Closed
-
Additional Details
- Basement: Y
- Flooring: Laminate, Hardwood
- Year Built Details: Actual
- Zoning: Resgen
- Exterior Features: Deck - Wood, Storage
- Total Number of Units: 2
- Year Built Source: Public Records
-
Amenities
- Community Features: Public Transportation, Shopping, Tennis Court(s), Park, Walk/Jog Trails, Golf, Laundromat, Bike Path, Highway Access, House of Worship, Private School, Public School, T-Station
- Parking Features: Off Street, Paved
-
Utilities
- Sewer: Public Sewer
- Water Source: Public
-
Fees / Taxes
- Assessed Value: $551,500
- Compensation Based On: Net Sale Price
- Tax Year: 2024
- Buyer Agent Compensation: 2.5%%
- Facilitator Compensation: 1%%
- Taxes: $6,761
Similar Listings
Sold
29 Photos
Sold
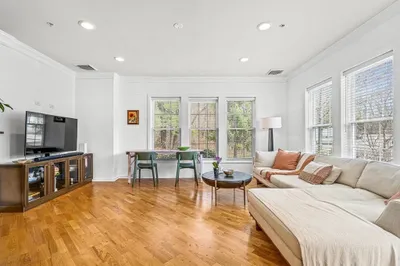
33 Photos
Sold
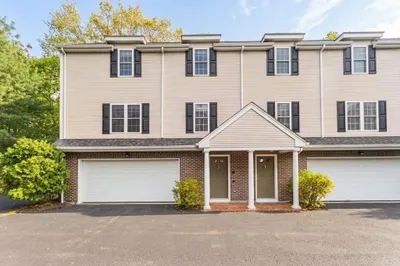
22 Photos
Sold
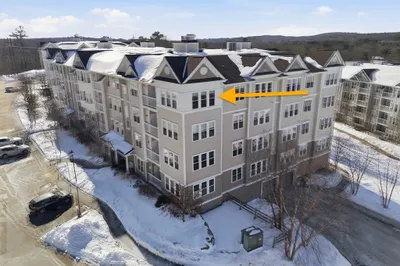
38 Photos
Content © 2026 MLS Property Information Network, Inc. The information in this listing was gathered from third party resources including the seller and public records.
Listing information provided courtesy of eXp Realty.
MLS Property Information Network, Inc. and its subscribers disclaim any and all representations or warranties as to the accuracy of this information.
