
Sold!
$650,000
3
Beds
2
Baths
1,875
Living Area
-
Property Description
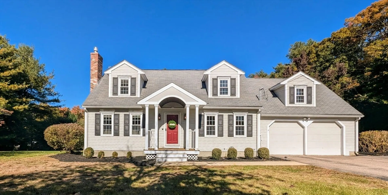
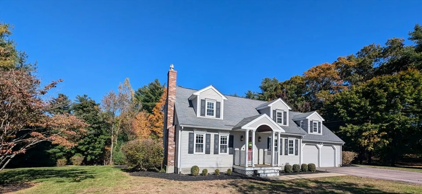
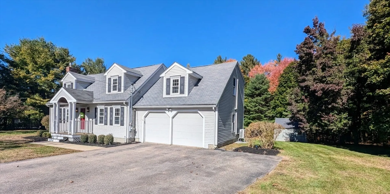
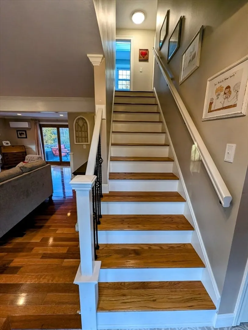
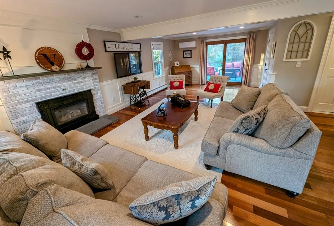
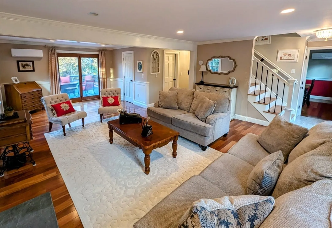
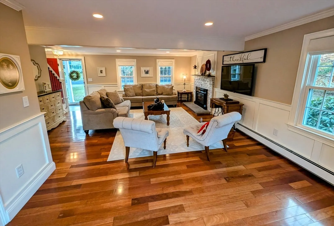
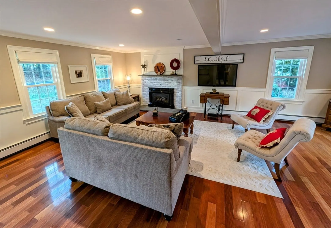
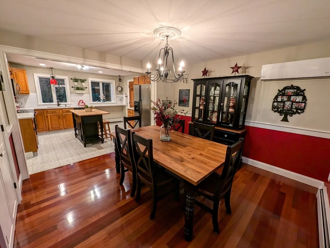
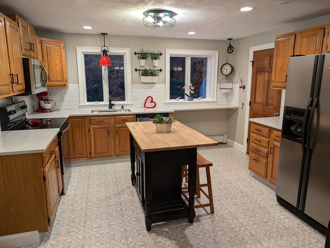
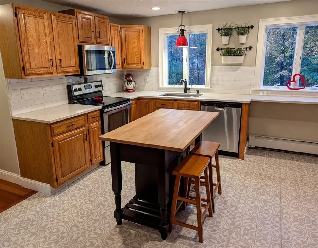
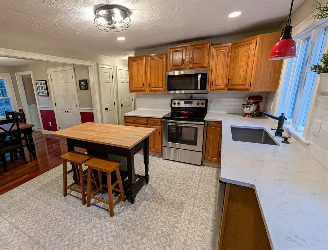
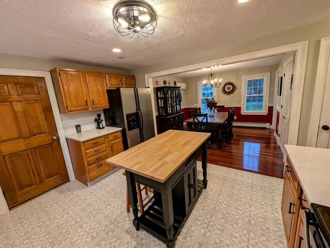
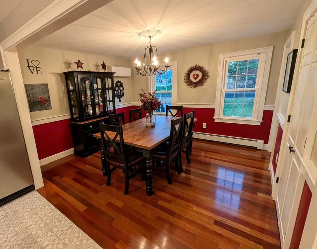
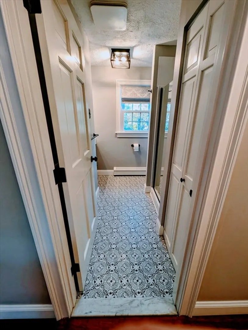
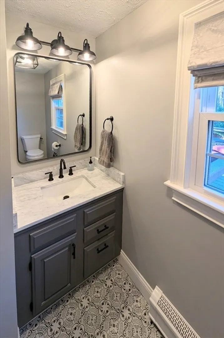
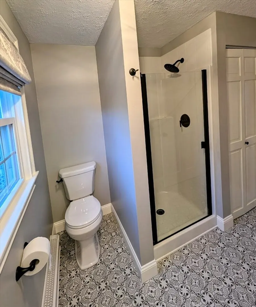
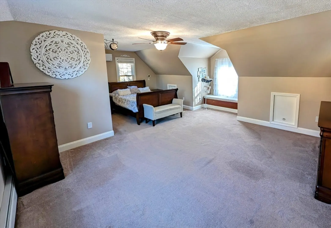
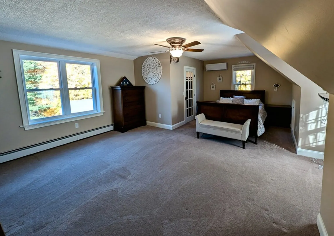
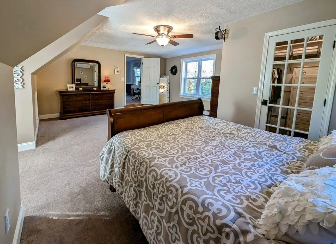
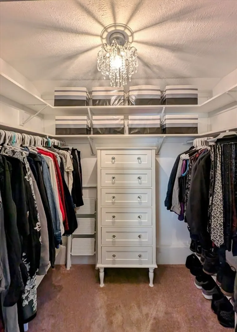
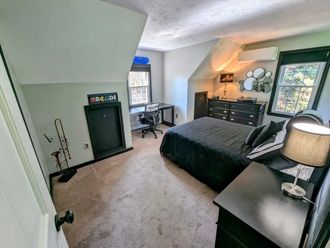
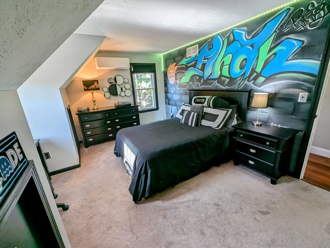
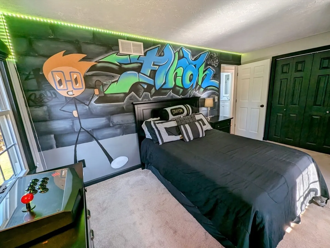
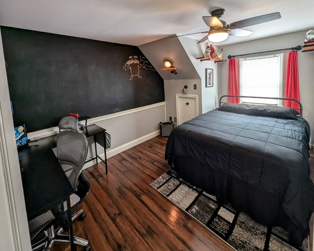
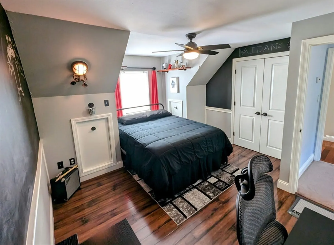
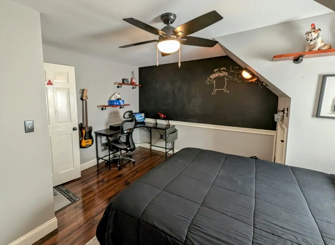
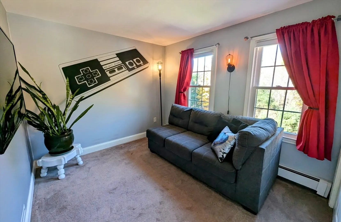
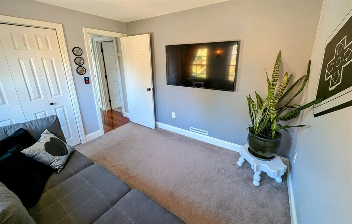
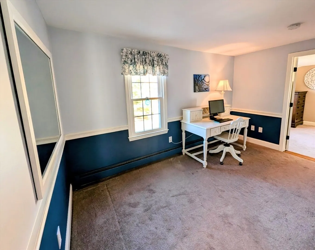
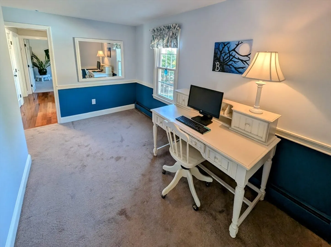
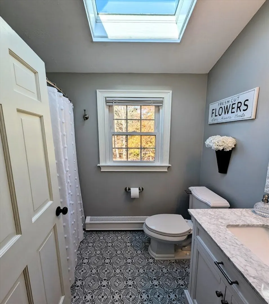
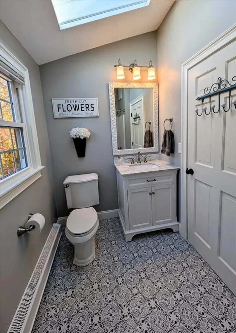
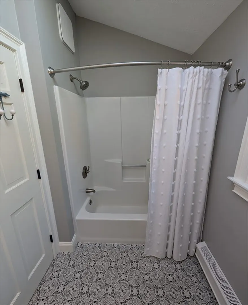
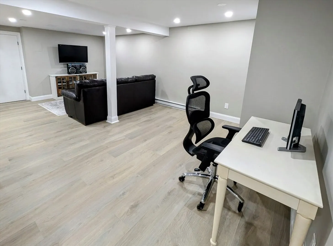
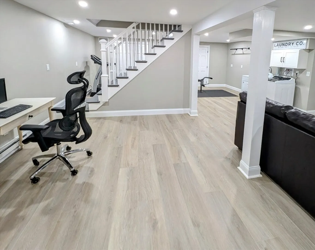
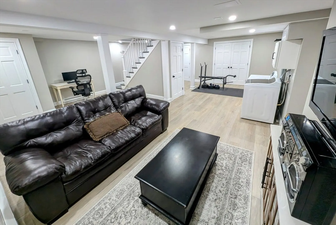
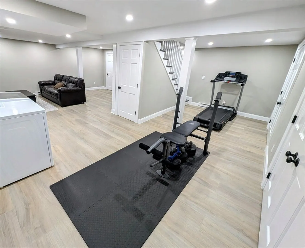
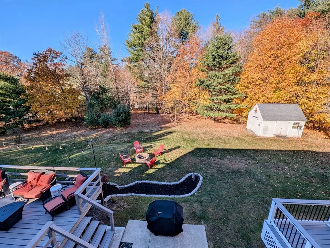
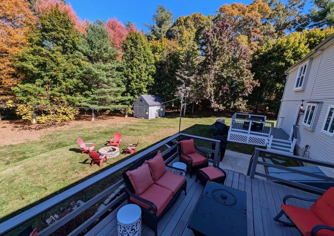
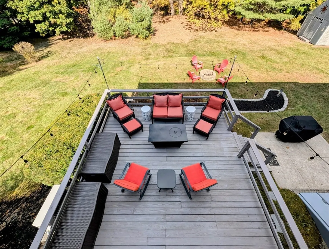
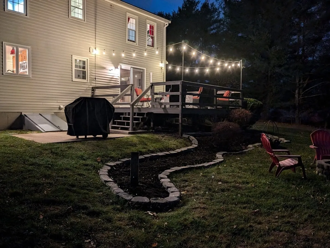
Welcome to this unique "not your typical" expanded Cape featuring 3-4 Bedrooms, Spacious Master Bedroom "Suite" w/ Window Seat, Custom walk-in closet w/ built-in dresser & shoe racks, 2 BRs and skylit main bath w /marble vanity and soft-close cabinets on 2nd level plus additional room can be used as Bedroom/Office,etc.1st level boasts front to back LR w/ mini-split for cooling, propane fireplace & slider to 1st deck, natural light galore! Updated fully applianced kitchen w/ oak cabs and quartz countertops opens to DRoom w/ Pantry Closet, hardwood floor and mini-split. entry to Two-Car garage from Kitchen leads to a second refinished composite deck overlooking a tranquil meticulously maintained yard leading to Jenks Reservoir, Oversized Shed for storage sits upon the 1.4 acres of land that envelope this rare find..not to mention the finished BSMT w/ washer/dryer, ample storage & many "nooks and crannies" for addt'l storage throughout this amazingly located MUST see cul-de-sac property!
-
Highlights
- Acres: 1
- Heating: Baseboard, Oil
- Property Class: Residential
- Style: Cape
- Year Built: 1987
- Cooling: Heat Pump, 3 or More
- Parking Spots: 6
- Property Type: Single Family Residence
- Total Rooms: 8
- Status: Closed
-
Additional Details
- Appliances: Water Heater, Tankless Water Heater, Range, Microwave, Washer, Dryer, ENERGY STAR Qualified Refrigerator, ENERGY STAR Qualified Dishwasher, Range Hood, Plumbed For Ice Maker
- Construction: Frame
- Exterior Features: Deck, Deck - Composite, Sprinkler System, Screens
- Flooring: Tile, Vinyl, Carpet, Laminate, Hardwood, Flooring - Wall to Wall Carpet
- Interior Features: Closet, Sitting Room, Home Office
- Road Frontage Type: Public, Dead End
- Year Built Details: Approximate, Renovated Since
- Zoning: Res
- Basement: Full, Finished, Interior Entry, Bulkhead
- Exclusions: Generator Excluded, Dr Set & Center Butcher Block Island Negotiable
- Fireplaces: 1
- Foundation: Concrete Perimeter
- Lot Features: Cul-De-Sac, Easements
- Roof: Shingle
- Year Built Source: Public Records
-
Amenities
- Community Features: Shopping, Park, Medical Facility, Sidewalks
- Parking Features: Attached, Garage Door Opener, Storage, Paved Drive, Off Street, Paved
- Covered Parking Spaces: 2
- Waterfront Features: Beach Front, Other (See Remarks), 3/10 to 1/2 Mile To Beach, Beach Ownership(Other (See Remarks))
-
Utilities
- Electric: Circuit Breakers, 200+ Amp Service, Other (See Remarks), Generator Connection
- Water Source: Public
- Sewer: Inspection Required for Sale, Private Sewer
-
Fees / Taxes
- Assessed Value: $486,500
- Taxes: $6,256
- Tax Year: 2024
Similar Listings
Sold
42 Photos
Sold
41 Photos
Sold
40 Photos
Sold
42 Photos
583 Elder Ballou Mtg House Rd
Woonsocket, RI 02895
$729,000
6
Beds
3/1
Baths
3,120
Sqft
View Details
Content © 2026 MLS Property Information Network, Inc. The information in this listing was gathered from third party resources including the seller and public records.
Listing information provided courtesy of RE/MAX Properties.
MLS Property Information Network, Inc. and its subscribers disclaim any and all representations or warranties as to the accuracy of this information.
