
Sold!
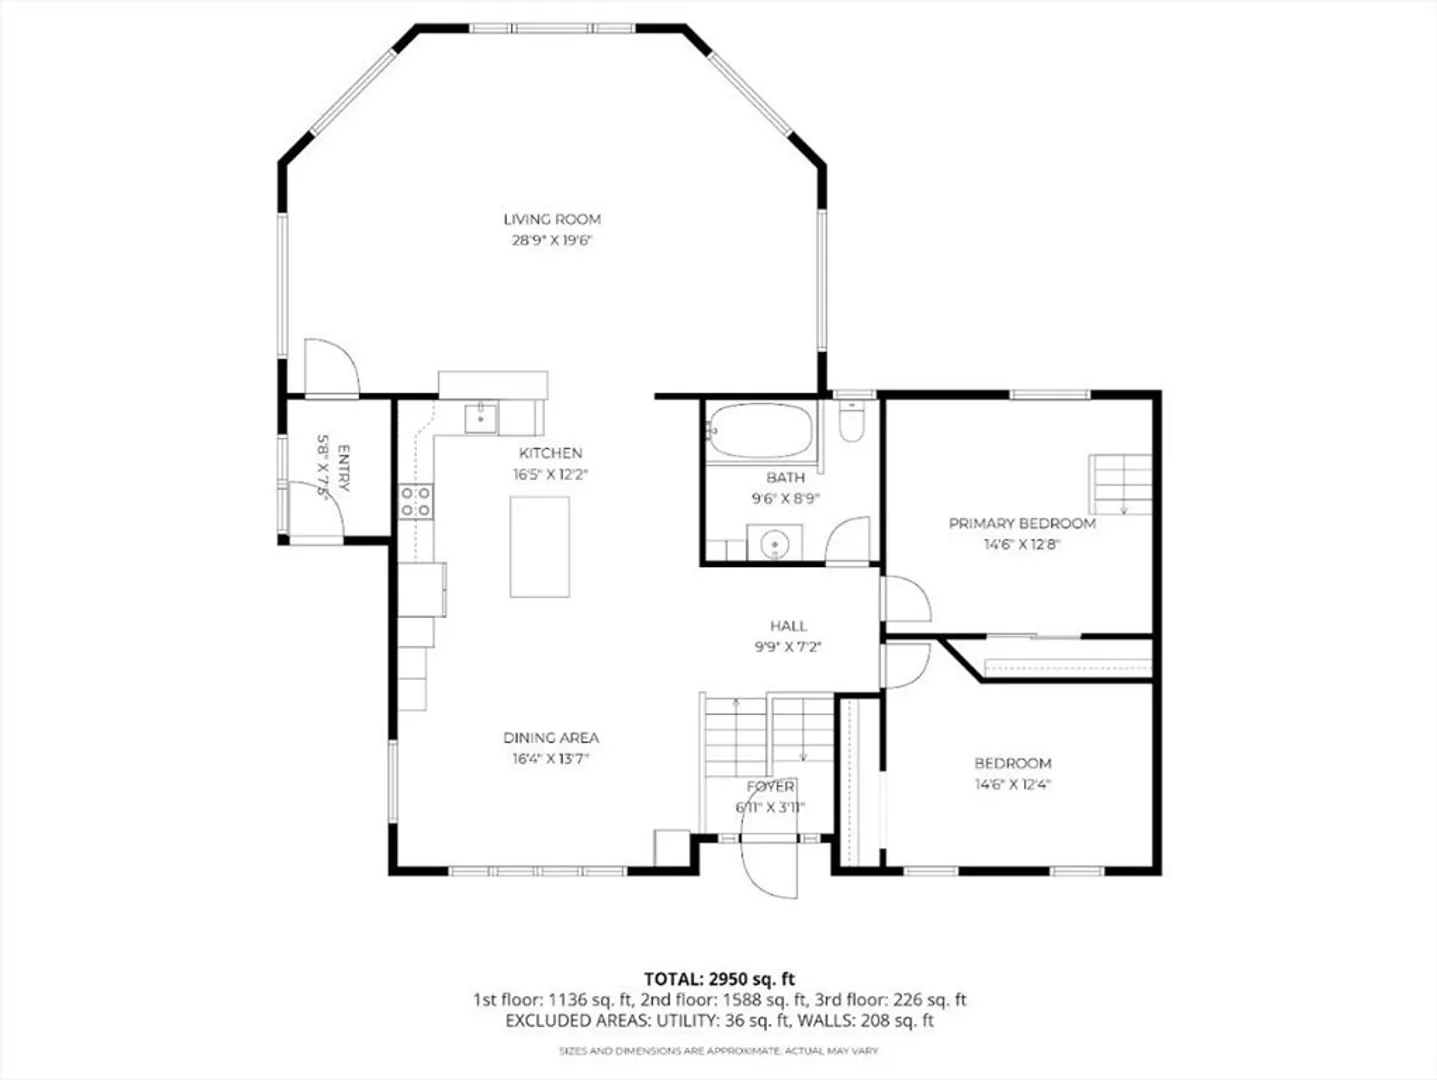
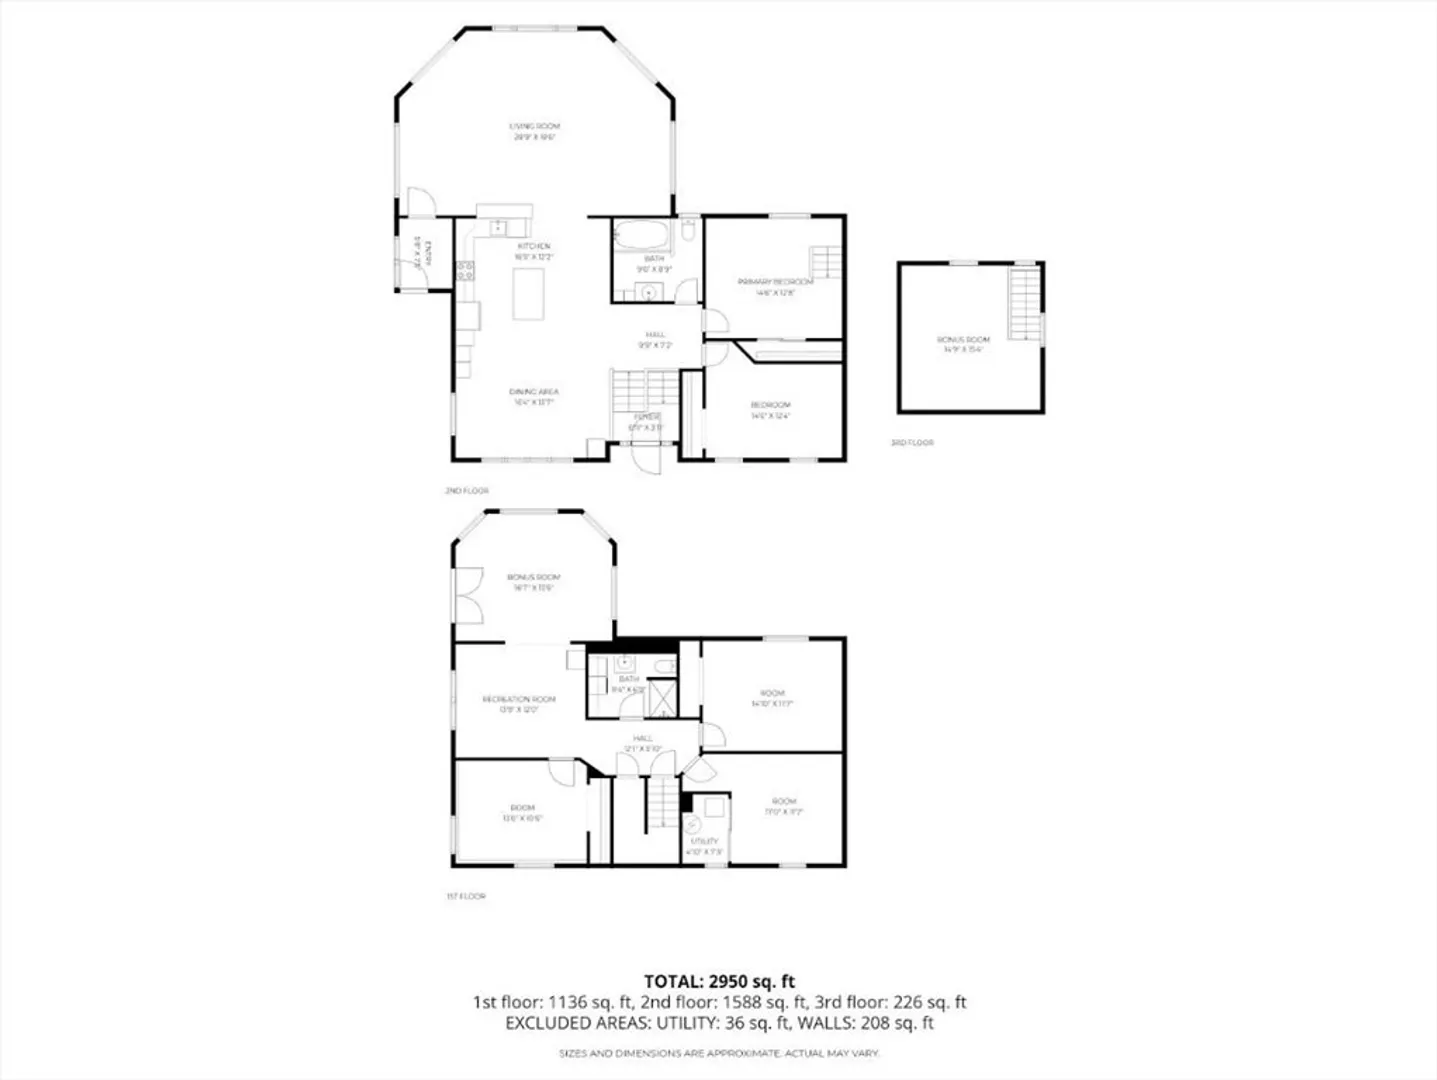
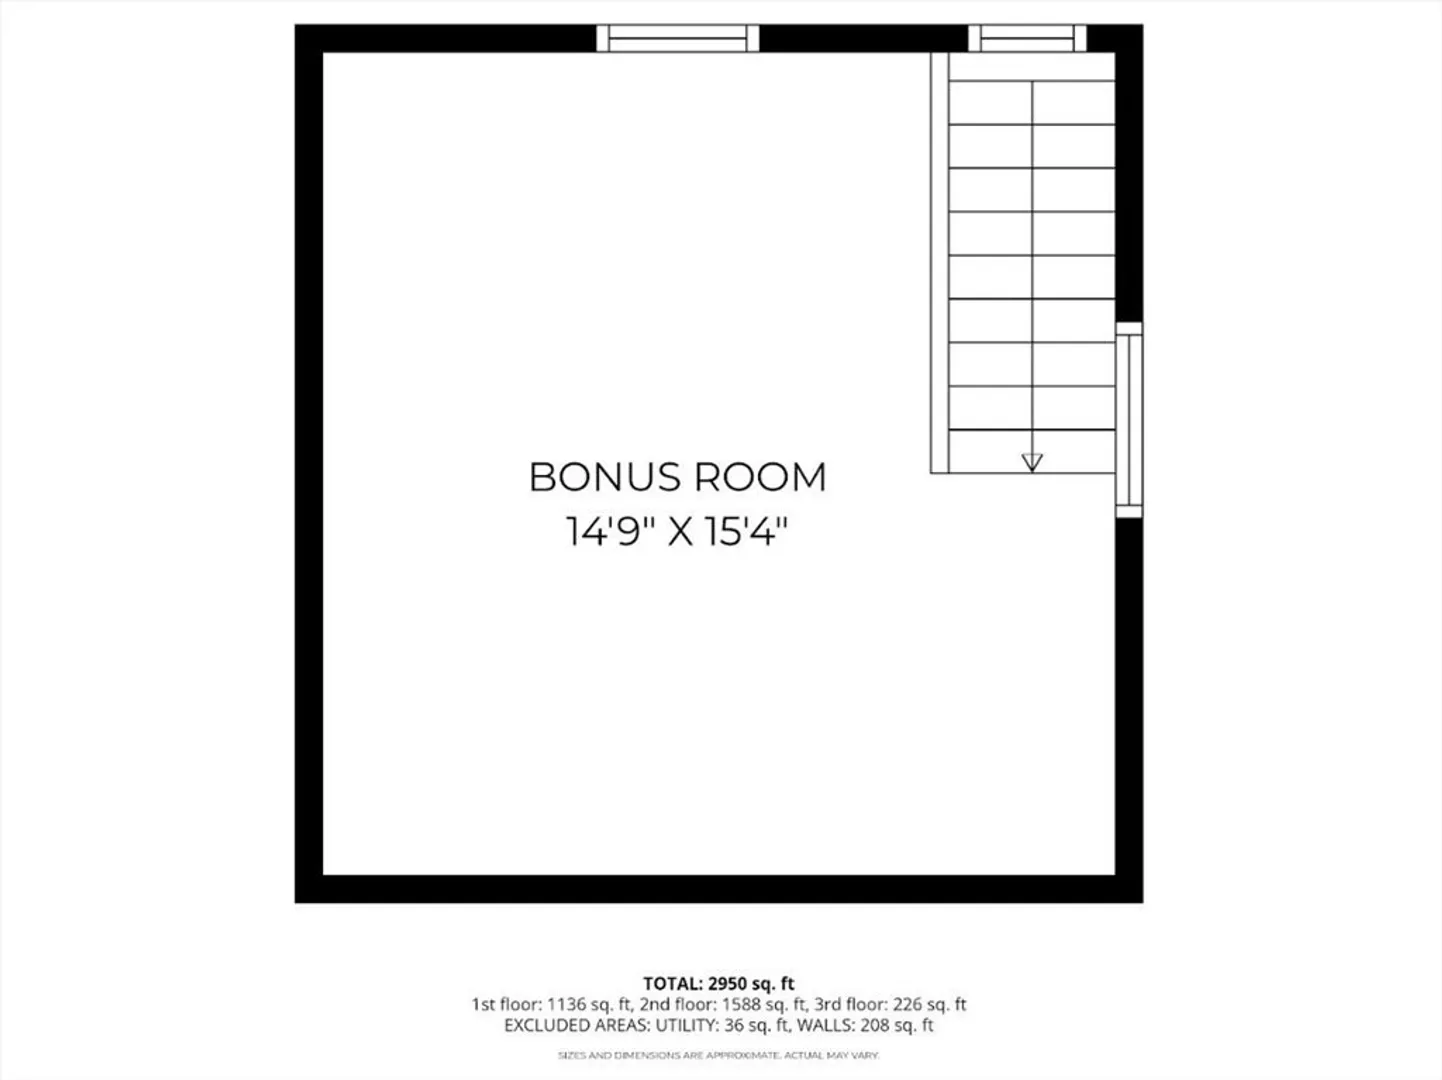
$460,000
3
Beds
2
Baths
2,988
Living Area
-
Property Description
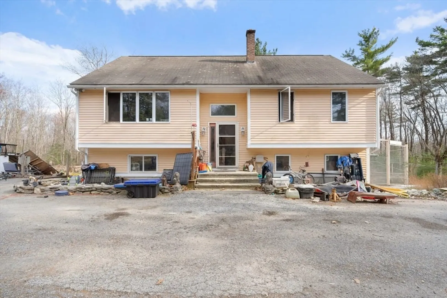
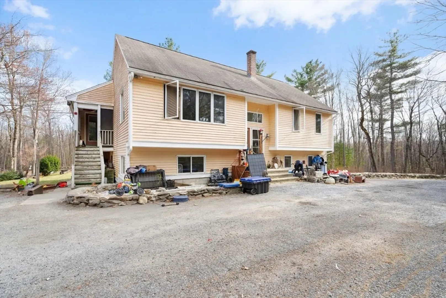
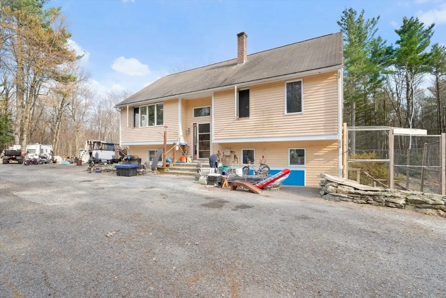
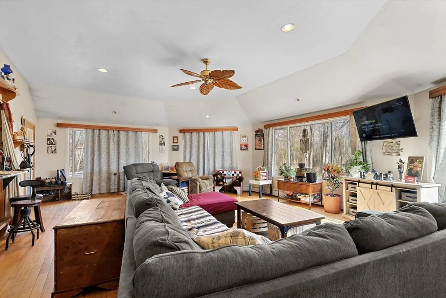
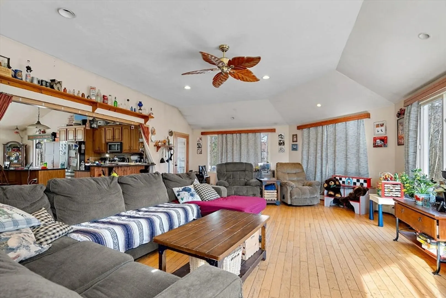
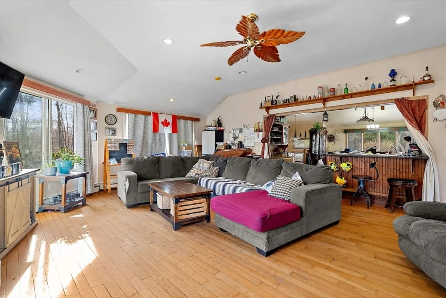
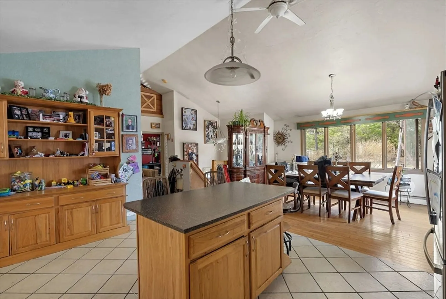
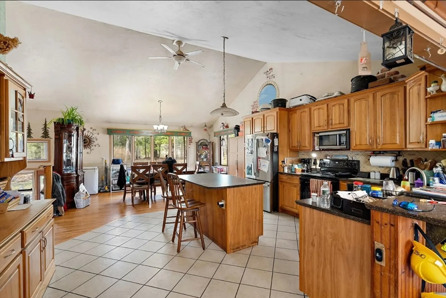
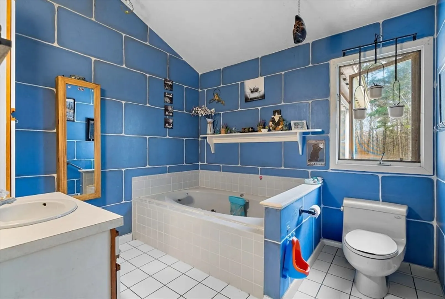
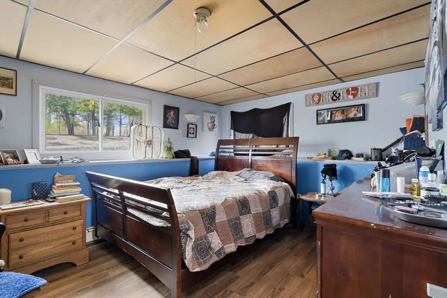
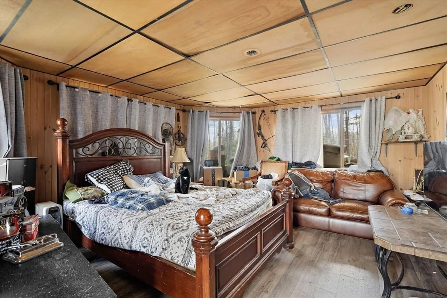
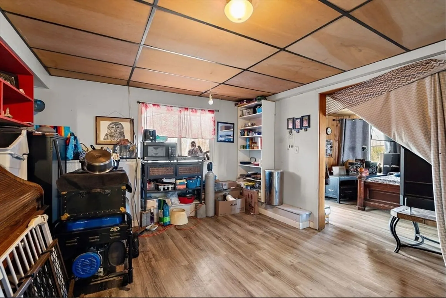
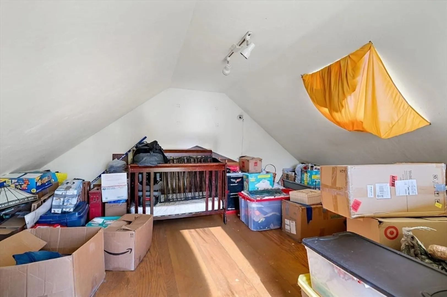
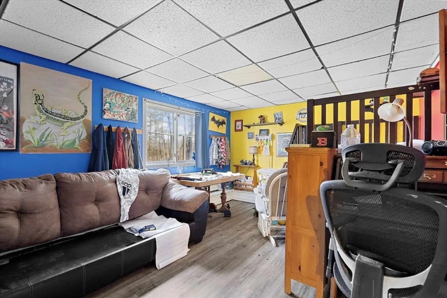
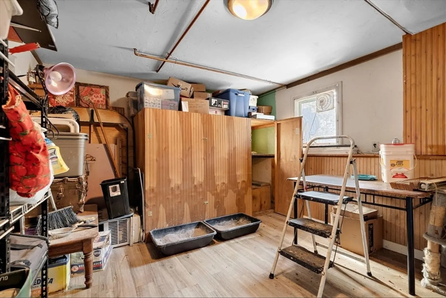
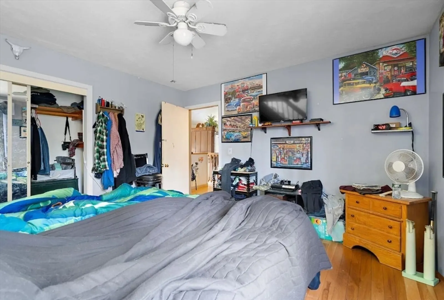
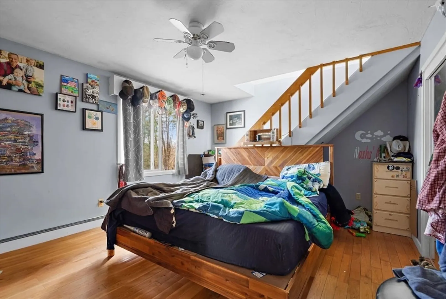
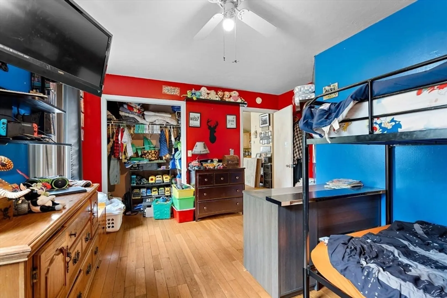
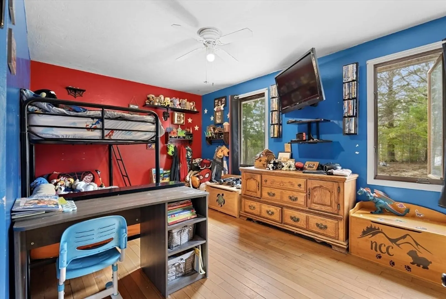
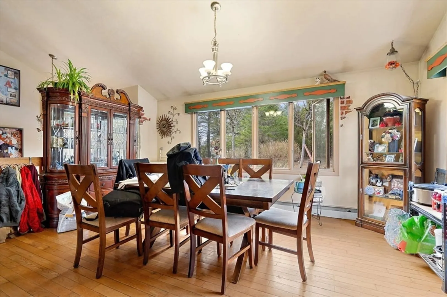
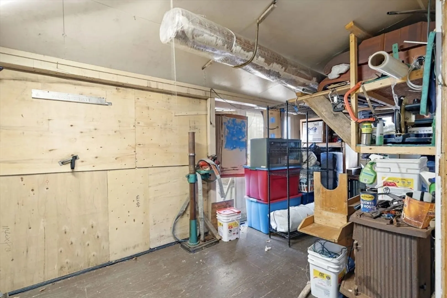
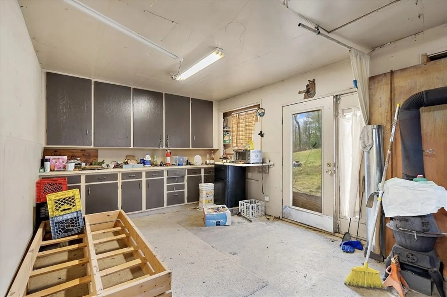
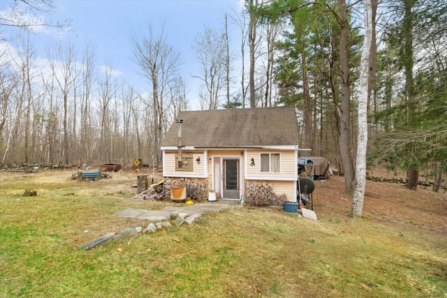
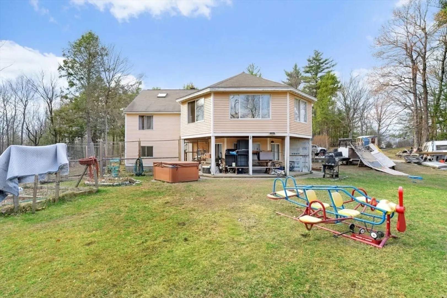
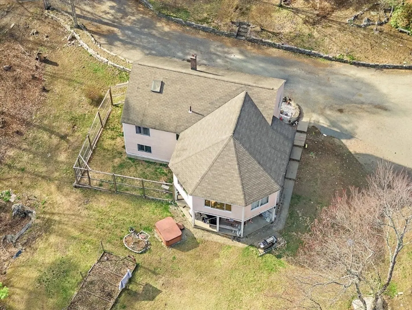
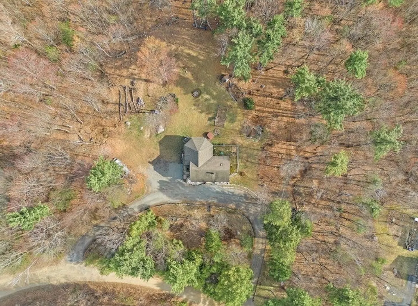
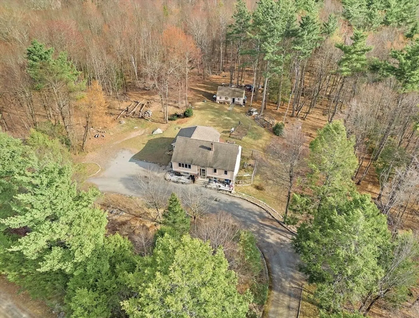
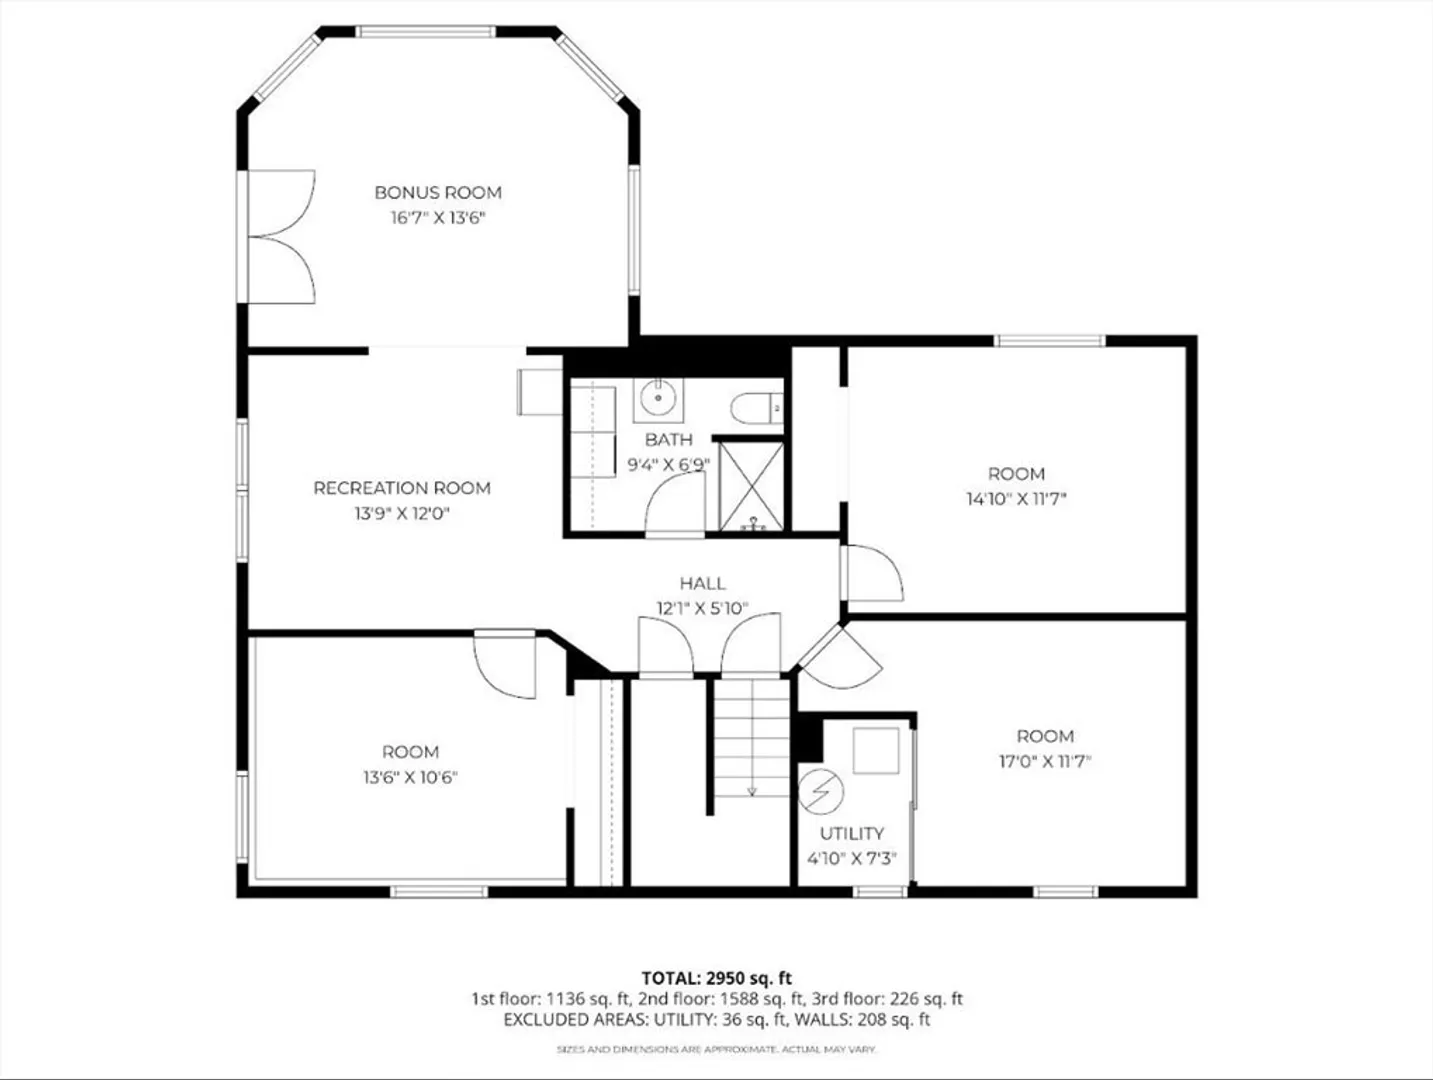
DON'T MISS THIS OPPORTUNITY TO OWN: A spacious raised ranch that sits on nearly 2 acres of land, offering privacy and incredible value. With 2,988 sq ft of living area, this home features a functional layout with hardwood flooring, a cathedral-ceiling family room, and a bright, open kitchen with stone countertops. The home offers multiple living areas, including a finished lower-level space perfect for extended living, a home office, gym, or entertainment area. Outdoor features include a covered deck, and a beautifully wooded lot, creating a peaceful setting with plenty of usable space. Major systems have been well maintained, including an efficient heating system installed within the last few years, along with strong overall upkeep throughout the home. Located on a quiet dead-end road with ample parking, this property offers the perfect balance of privacy and convenience. A great opportunity for owner-occupants or investors looking for space and VALUE!!
-
Highlights
- Acres: 1
- Heating: Baseboard, Oil
- Property Class: Residential
- Style: Raised Ranch
- Year Built: 1994
- Cooling: Wall Unit(s)
- Parking Spots: 8
- Property Type: Single Family Residence
- Total Rooms: 11
- Status: Closed
-
Additional Details
- Appliances: Tankless Water Heater, Range, Dishwasher, Microwave, Refrigerator, Washer, Dryer
- Construction: Frame
- Flooring: Wood, Tile
- Interior Features: Office, Game Room, Play Room
- Road Frontage Type: Dead End
- SqFt Source: Public Record
- Year Built Source: Public Records
- Basement: Full, Finished, Walk-Out Access, Concrete
- Exterior Features: Covered Patio/Deck, Cabana, Decorative Lighting, Screens
- Foundation: Concrete Perimeter
- Lot Features: Wooded
- Roof: Shingle
- Year Built Details: Actual
- Zoning: Res
-
Utilities
- Electric: Circuit Breakers, 200+ Amp Service
- Water Source: Private
- Sewer: Private Sewer
-
Fees / Taxes
- Assessed Value: $497,900
- Taxes: $5,815
- Tax Year: 2025
Similar Listings
Sold
42 Photos
Sold
39 Photos
Sold
42 Photos
Sold
42 Photos
Content © 2026 MLS Property Information Network, Inc. The information in this listing was gathered from third party resources including the seller and public records.
Listing information provided courtesy of Pinto Realty Group Inc..
MLS Property Information Network, Inc. and its subscribers disclaim any and all representations or warranties as to the accuracy of this information.
