
Sold!
$690,000
3
Beds
2/1
Baths
1,891
Living Area
-
Property Description
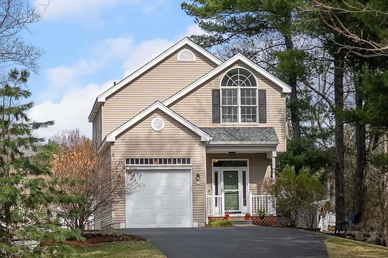
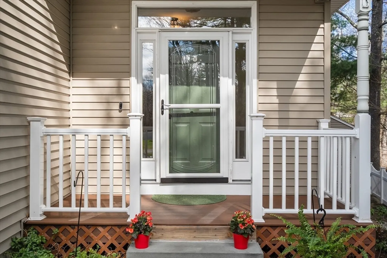
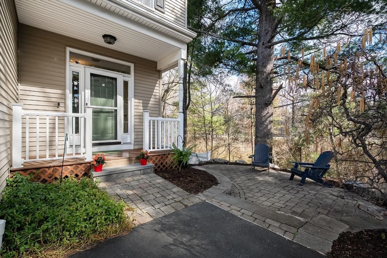
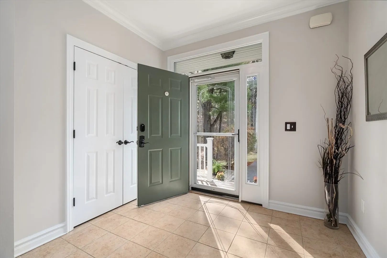
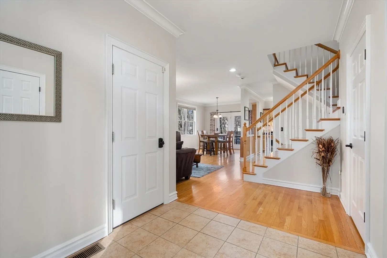
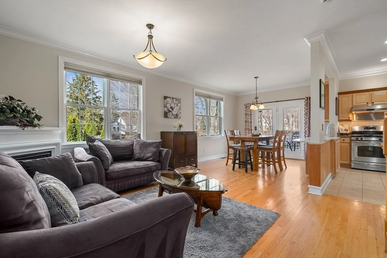
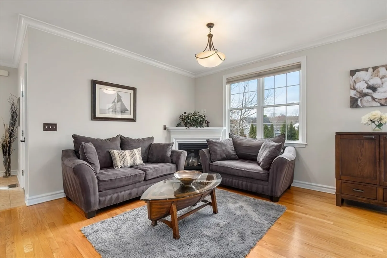
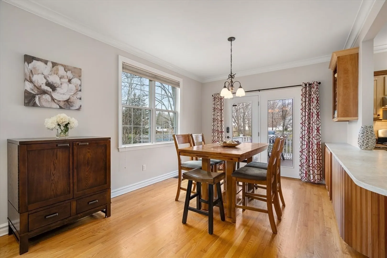
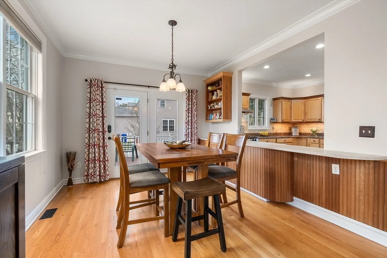
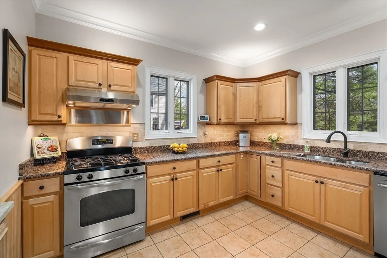
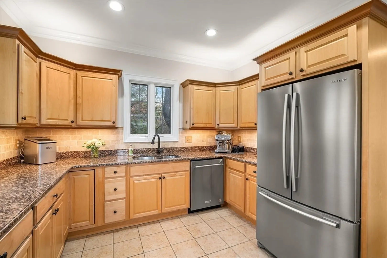
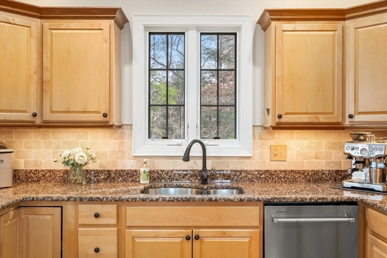
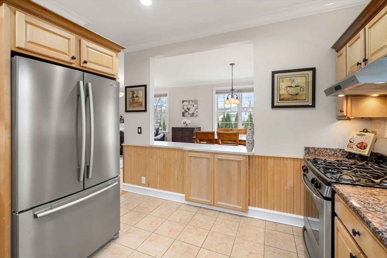
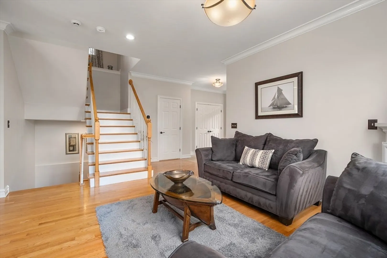
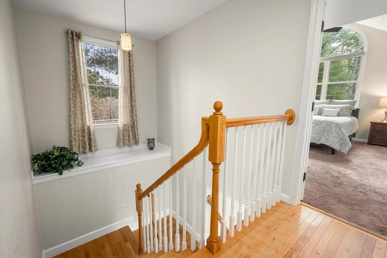
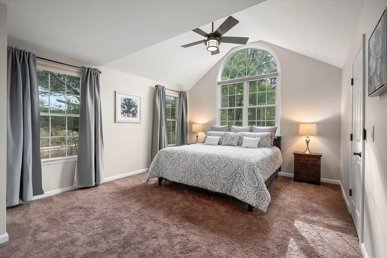
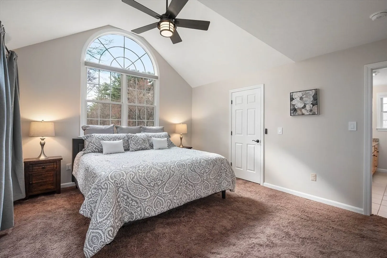
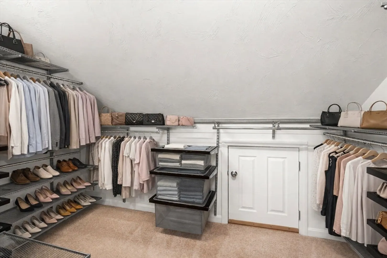
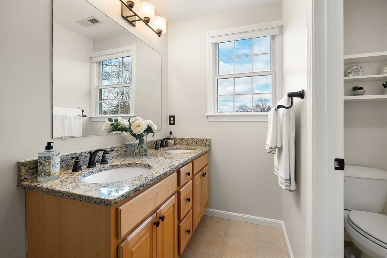
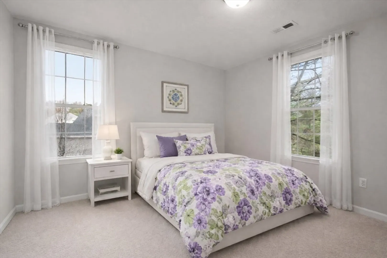
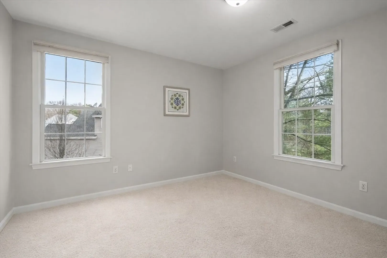
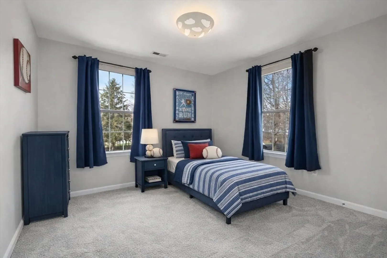
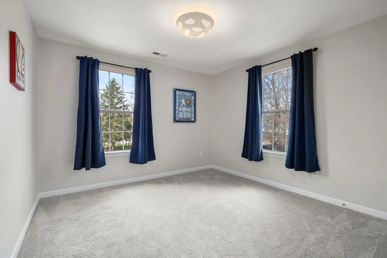
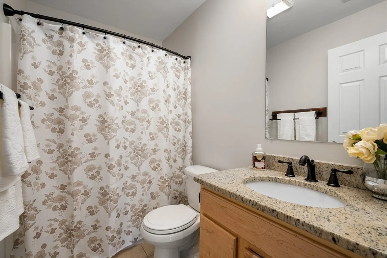
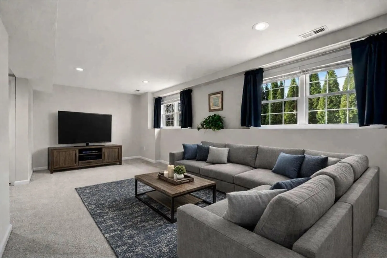
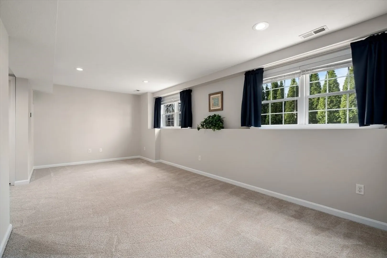
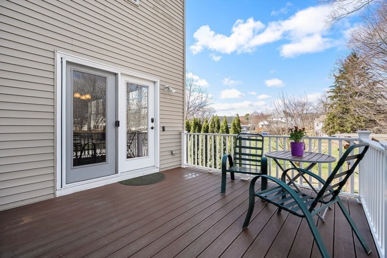
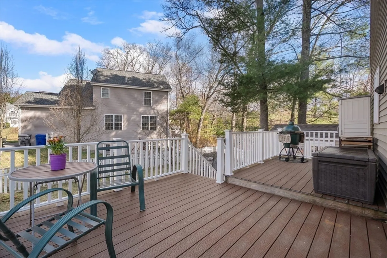
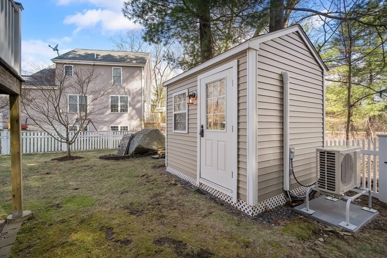
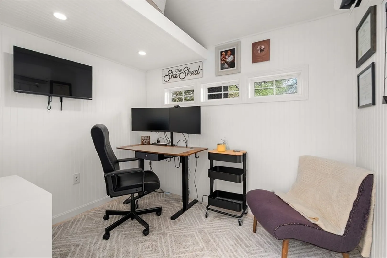
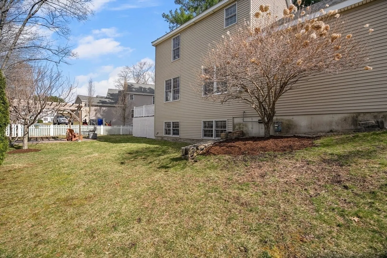
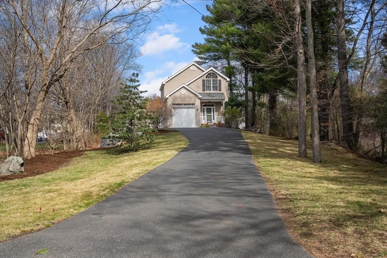
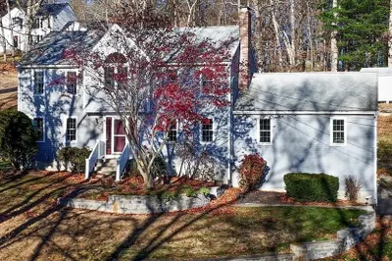
ACCEPTED OFFER! OPEN HOUSES CANCELED! Pride of ownership shines in this contemporary colonial tucked back from the road in North Milford. The charming farmer's porch welcomes you inside to hardwood and tile flooring, 9-foot ceilings, crown molding, and smart-capable lighting throughout the main level. The open living and dining area features a gas fireplace, abundant natural light, and a large patio door leading to an expansive deck. The kitchen boasts granite countertops, stainless steel appliances, gas cooking, and under/over cabinet lighting with ample storage throughout. Upstairs, the primary suite offers an arched window, customized walk-in closet, and a double-sink vanity bath, plus two additional nicely-sized bedrooms & a full bath. The finished lower level adds flexible space for a family room, office, or gym. A bonus finished shed with heat and A/C provides the perfect private office or studio. On a dead-end road with easy commuter access to major routes, shops & restaurants!
-
Highlights
- Cooling: Central Air
- Parking Spots: 5
- Property Type: Single Family Residence
- Total Rooms: 7
- Status: Closed
- Heating: Central, Forced Air, Natural Gas
- Property Class: Residential
- Style: Colonial, Contemporary
- Year Built: 2009
-
Additional Details
- Appliances: Gas Water Heater, Water Heater, Range, Dishwasher, Disposal, Refrigerator, Washer, Dryer, Range Hood
- Construction: Frame
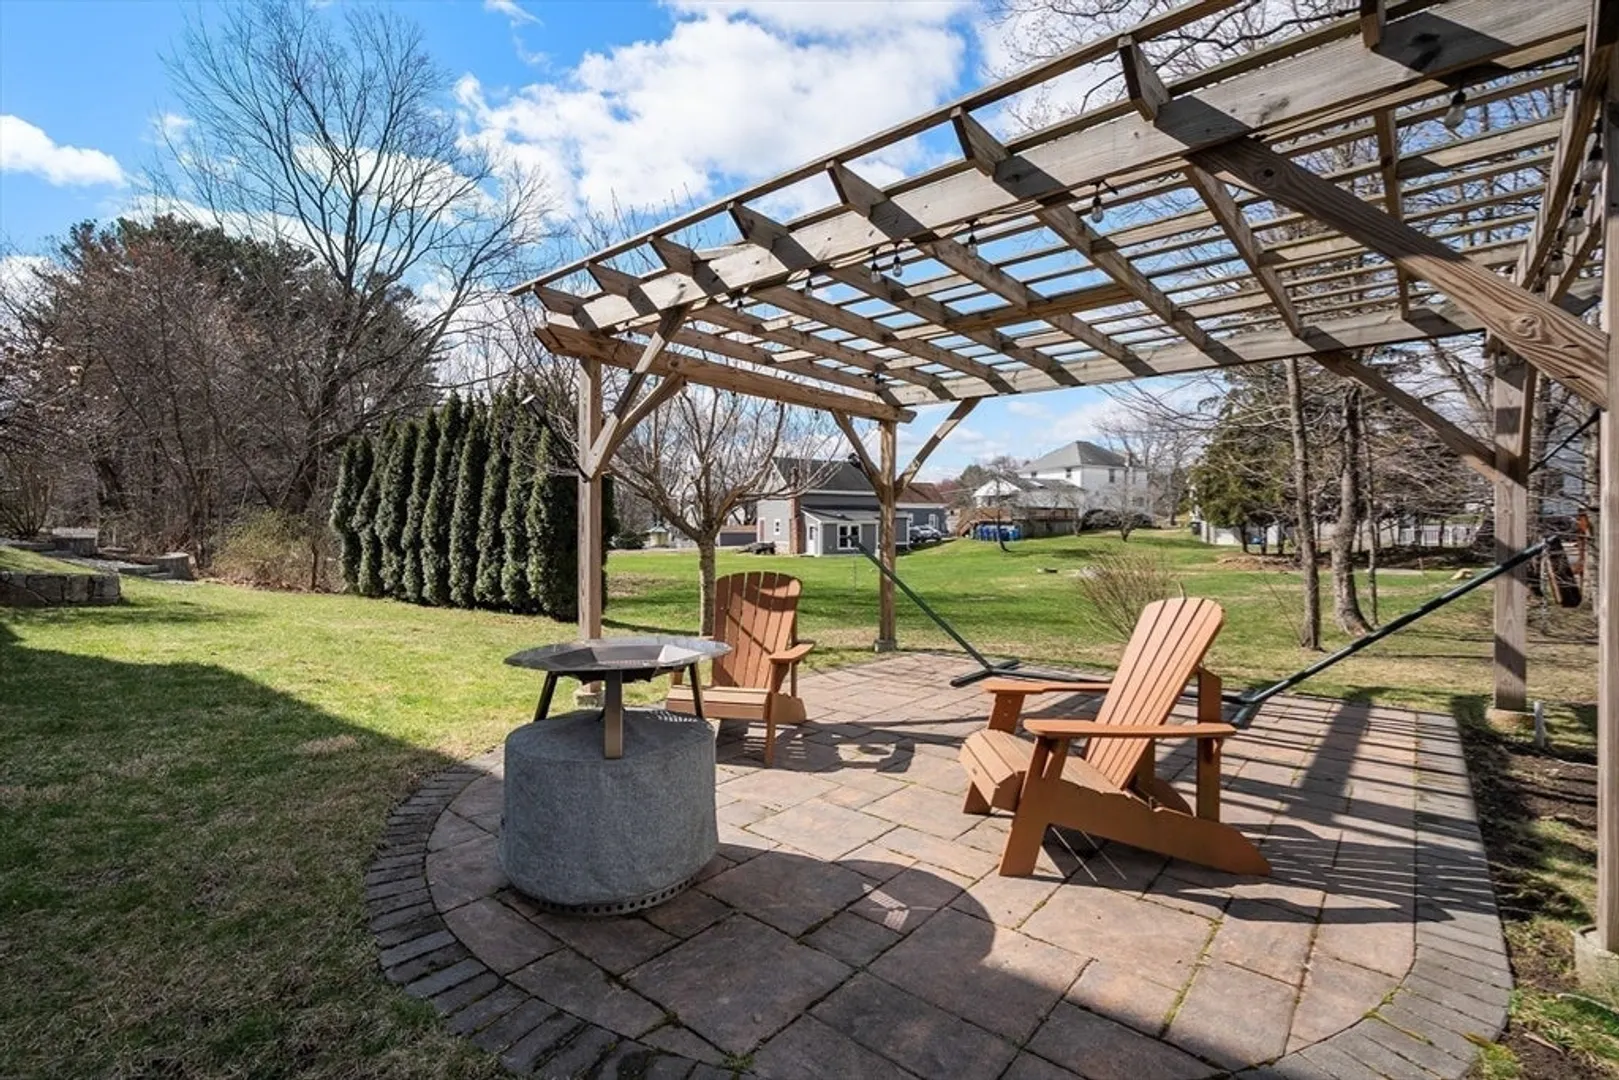
- Exterior Features: Porch, Deck - Composite, Patio, Storage, Garden
- Flooring: Tile, Carpet, Hardwood, Flooring - Stone/Ceramic Tile
- Interior Features: Crown Molding, Closet - Double, Entrance Foyer, Internet Available - Unknown
- Road Frontage Type: Public, Dead End
- SqFt Source: Public Record
- Year Built Source: Public Records
- Basement: Full, Partially Finished, Interior Entry, Bulkhead, Radon Remediation System
- Exclusions: Some Photos Are Virtually Staged. Personal Belongings & Staging Items Are Excluded.
- Fireplaces: 1
- Foundation: Concrete Perimeter
- Lot Features: Easements
- Roof: Shingle
- Year Built Details: Actual
- Zoning: Res
-
Amenities
- Community Features: Shopping, Walk/Jog Trails, Medical Facility, Highway Access, House of Worship, Public School
- Parking Features: Attached, Paved Drive, Off Street, Paved
- Covered Parking Spaces: 1
-
Utilities
- Electric: Circuit Breakers, 200+ Amp Service
- Water Source: Public
- Sewer: Public Sewer
-
Fees / Taxes
- Assessed Value: $547,600
- Taxes: $7,009
- Tax Year: 2025
Similar Listings
Sold
NEW CONSTRUCTION

13 Photos
Sold
42 Photos
Sold
42 Photos
Sold
40 Photos
Content © 2026 MLS Property Information Network, Inc. The information in this listing was gathered from third party resources including the seller and public records.
Listing information provided courtesy of Gibson Sotheby's International Realty.
MLS Property Information Network, Inc. and its subscribers disclaim any and all representations or warranties as to the accuracy of this information.
