
Sold!
$350,000
3
Beds
1
Bath
996
Living Area
-
Property Description
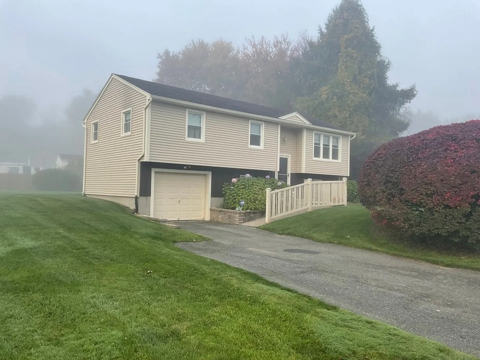
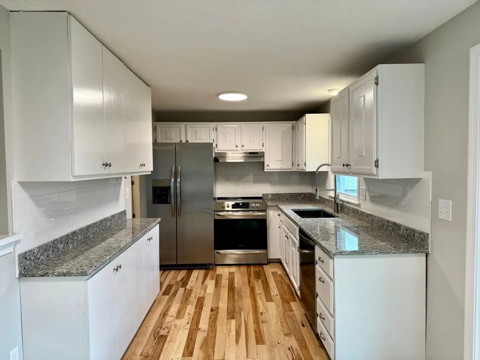
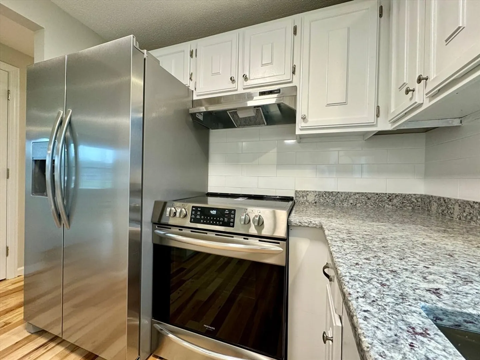
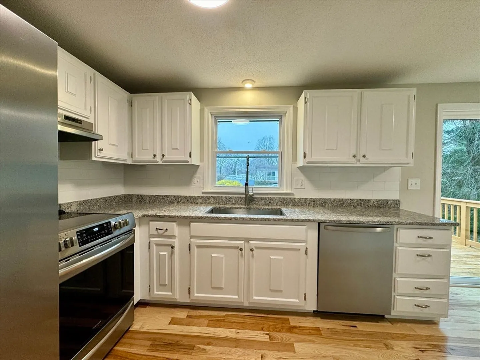
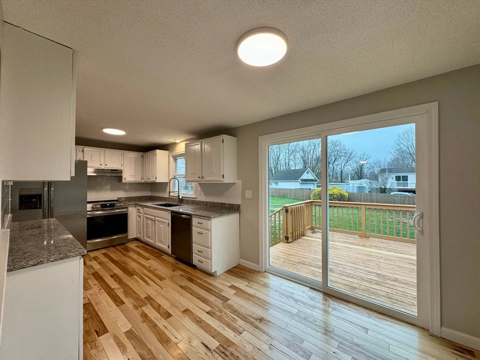
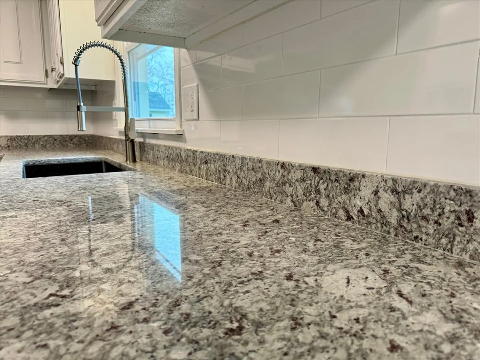
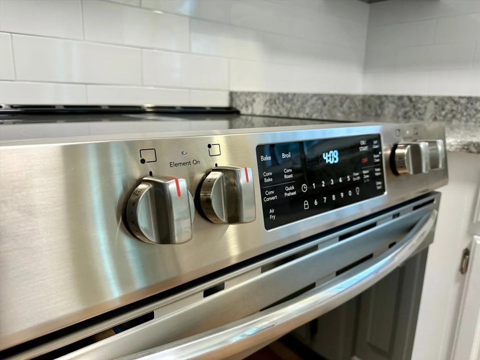
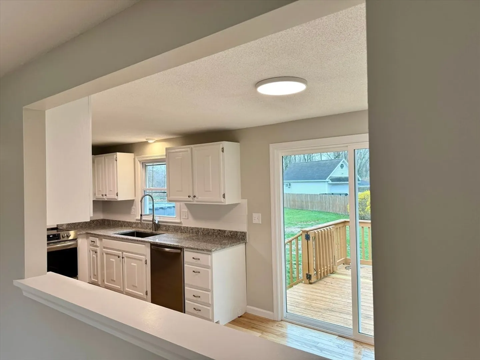
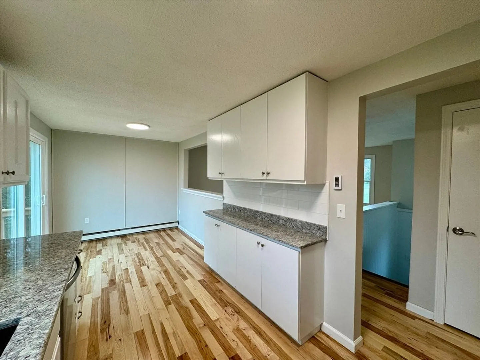
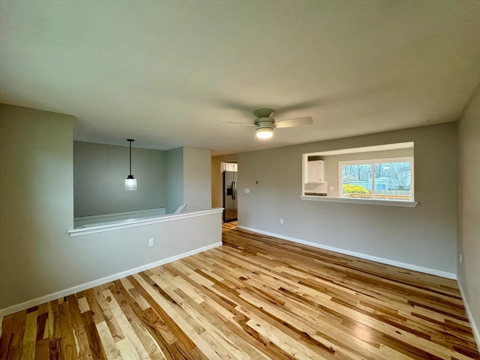
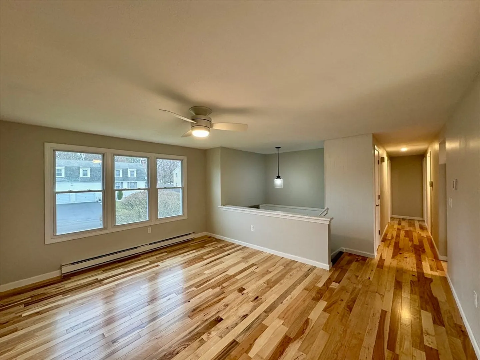
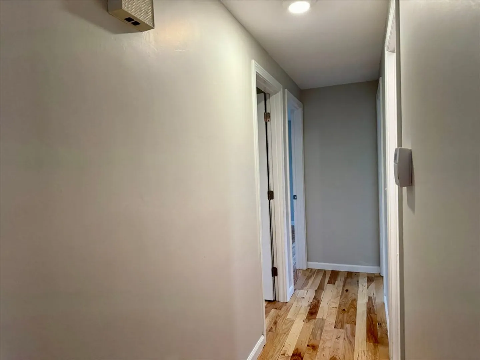
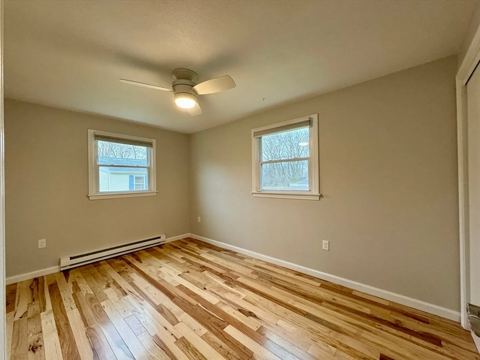
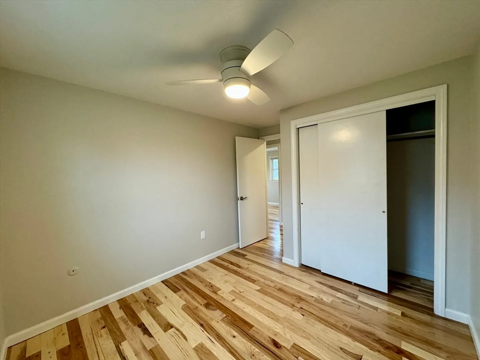
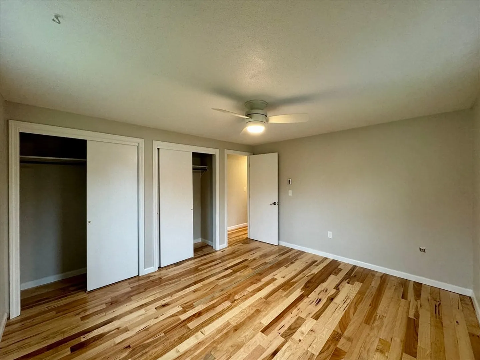
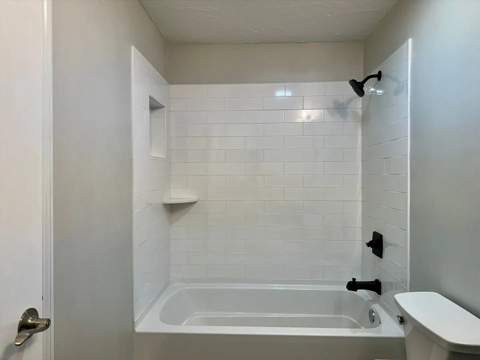
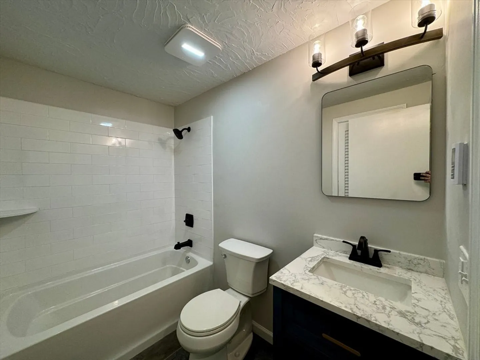
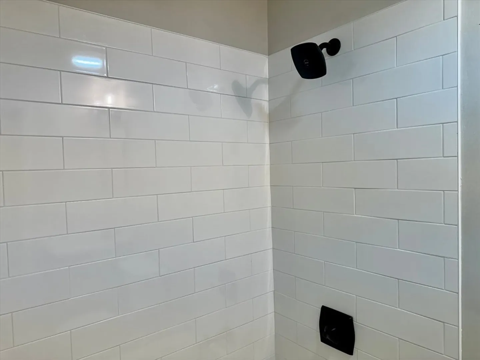
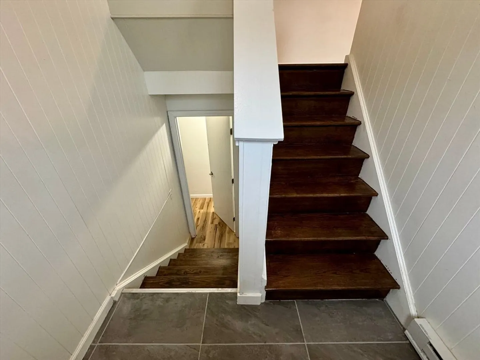
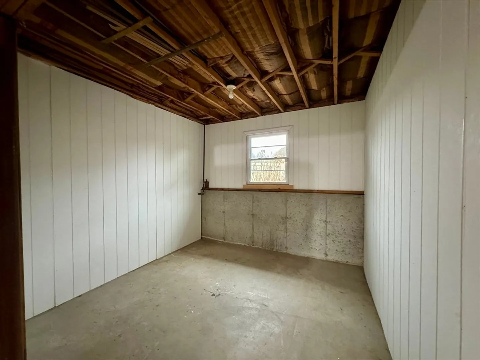
This 3 bedroom home has been updated and is ready to call home. New Hickory wood floors in the bedrooms, kitchen and living room. Kitchen has all new appliances, counter tops and refinished cabinets. A new sliding glass door opens to the deck over looking the large backyard. The bathroom has newly tiled floors, shower/ tub and vanity. All three bedroom are a good size with plenty of natural light. The basement will have an additional bonus room aprox. 200 Sqft. being finished prior to closing, with vinyl floors and white shiplap. The utility room and storage will remain as-is, basement also has laundry. New hot water heater installed as well. Septic to be installed prior to closing, water proofing of foundation on SW corner to be down at the same time.
-
Highlights
- Heating: Electric Baseboard, Electric
- Property Class: Residential
- Style: Split Entry
- Year Built: 1973
- Parking Spots: 5
- Property Type: Single Family Residence
- Total Rooms: 6
- Status: Closed
-
Additional Details
- Appliances: Electric Water Heater, Range, Dishwasher, Refrigerator, Washer, Dryer
- Construction: Frame
- Flooring: Wood, Carpet, Flooring - Vinyl
- Interior Features: Bonus Room
- Road Frontage Type: Public
- Year Built Details: Approximate
- Zoning: Ag
- Basement: Full
- Exterior Features: Deck - Wood, Storage
- Foundation: Concrete Perimeter
- Lot Features: Corner Lot, Level
- Roof: Shingle
- Year Built Source: Public Records
-
Amenities
- Community Features: Park, Golf
- Parking Features: Attached, Under, Paved Drive, Off Street
- Covered Parking Spaces: 1
-
Utilities
- Electric: Circuit Breakers
- Water Source: Public
- Sewer: Private Sewer
-
Fees / Taxes
- Assessed Value: $229,300
- Compensation Based On: Net Sale Price
- Tax Year: 2023
- Buyer Agent Compensation: 2%
- Facilitator Compensation: 2%
- Taxes: $3,618
Similar Listings
Sold
42 Photos
Sold
37 Photos
Sold
0 Photos
Sold
31 Photos
Content © 2026 MLS Property Information Network, Inc. The information in this listing was gathered from third party resources including the seller and public records.
Listing information provided courtesy of Lamacchia Realty, Inc..
MLS Property Information Network, Inc. and its subscribers disclaim any and all representations or warranties as to the accuracy of this information.
