
Sold!
$705,000
2
Beds
2
Baths
1,496
Living Area
-
Property Description
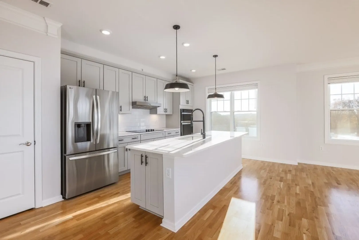
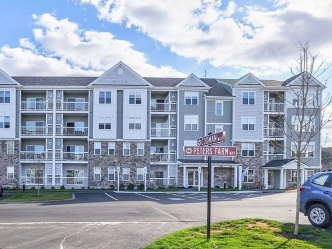
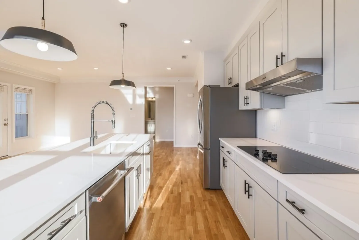
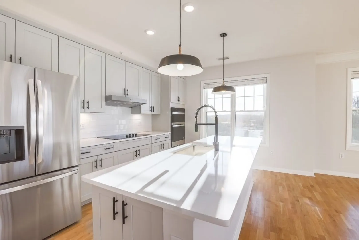
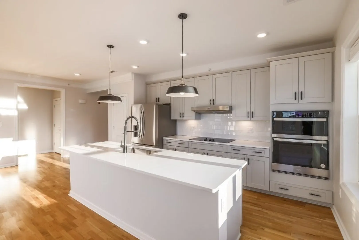
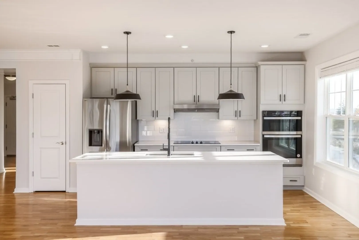
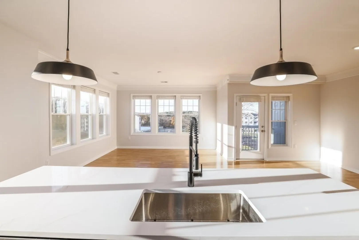
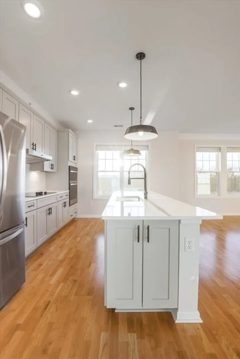
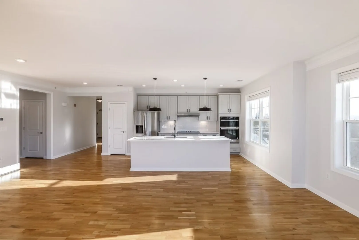
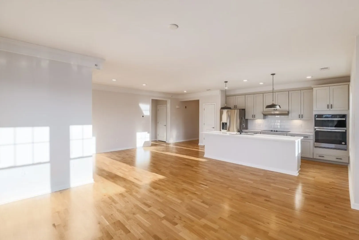
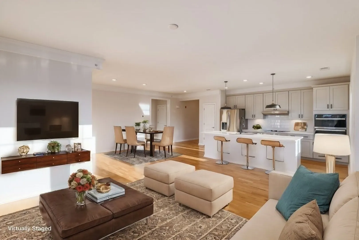
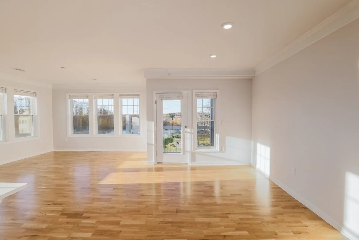
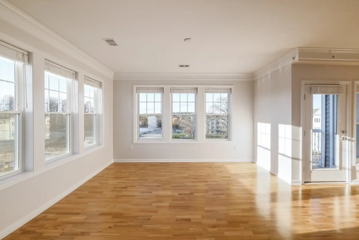
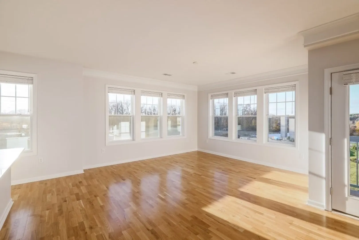
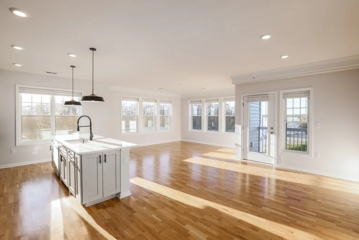
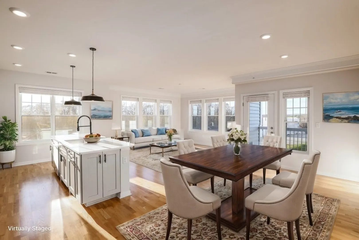
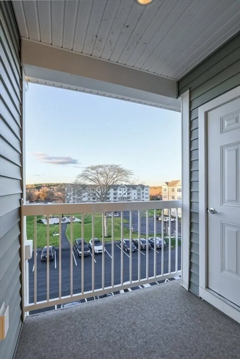
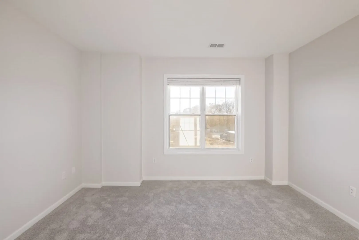
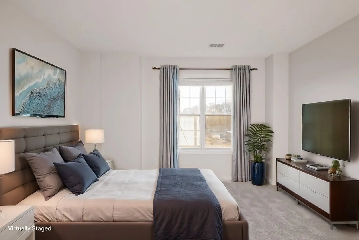
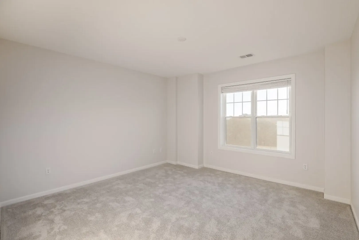
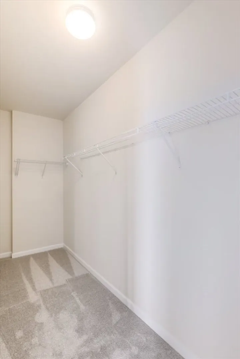
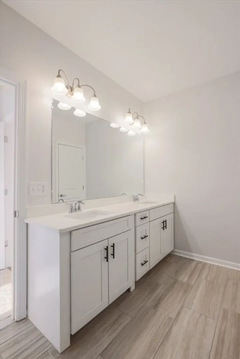
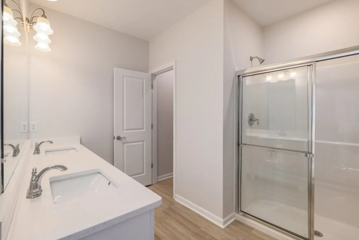
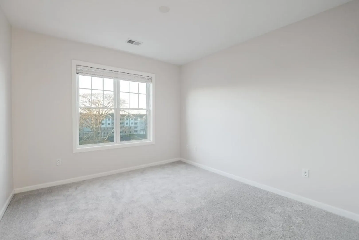
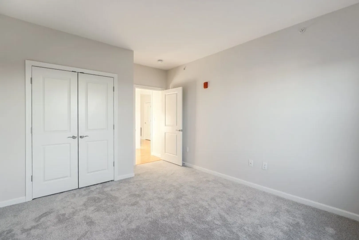
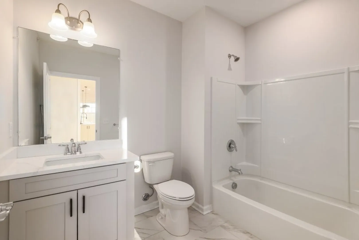
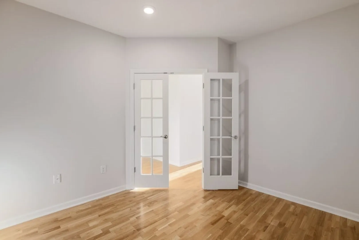
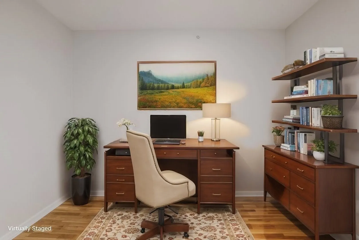
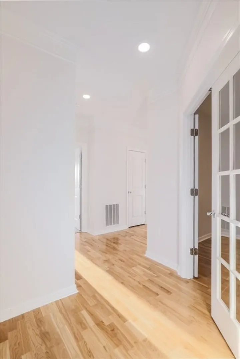
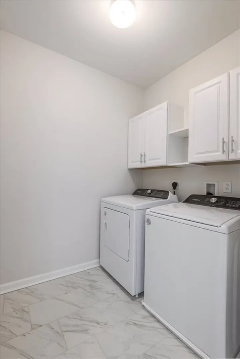
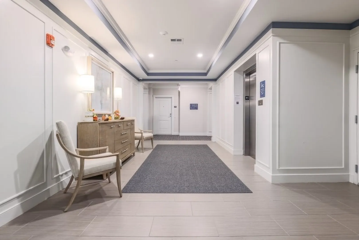
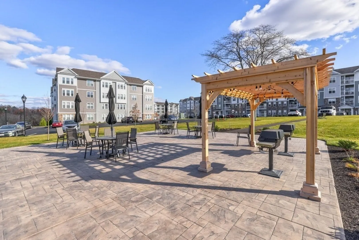
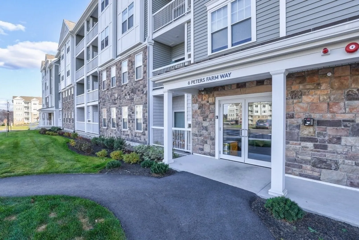
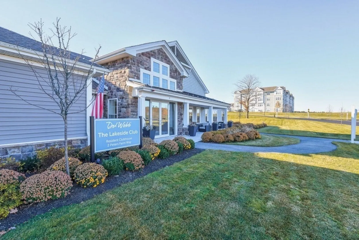
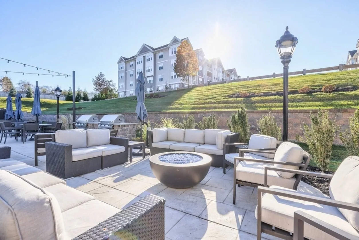
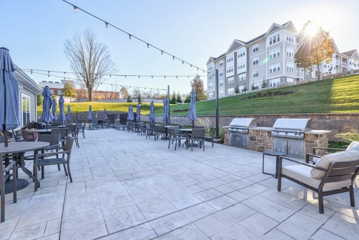
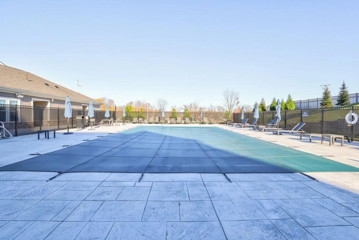
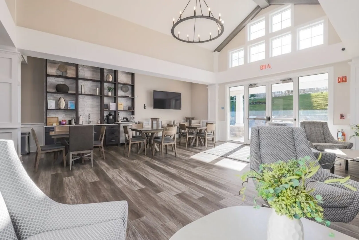
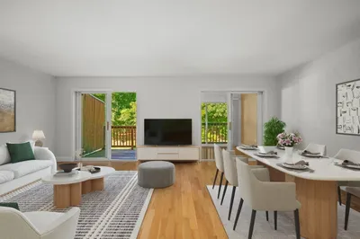
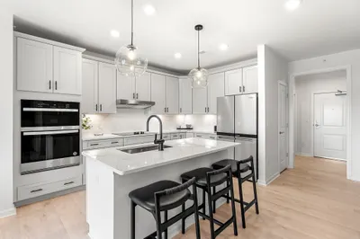
This stunning sun-drenched Lincoln model offers incredible scenic views, spectacular sunsets and peeks of Chauncy Lake from the many windows & balcony. This top floor, corner Lincoln, the largest offered, is in front corner of the building. This home features a chef's kitchen w/ cooktop, wall oven, large island and pantry that is open to the living & dining rooms. Sizable main bedroom has spa-like ensuite bathrooms with beautiful tile and quartz countertops. Gorgeous French doors add elegance to the flex room that could be an office or additional guest room space. The large laundry room with tiled floors and custom cabinets provide extra storage. Seller upgrades include new paint, addition of water closet, laundry room cabinets, custom blinds, storage sheds in garage, pull-out shelves in kitchen and bathroom. Enjoy the Lakeside Clubhouse in the fitness rooms, function room, cafe, craft and game room, pool, patio, pickleball and all the social director planned events. 55+ community.
-
Highlights
- Building Name: Chauncy Lake By Del Webb
- Heating: Central, Heat Pump, Natural Gas
- Parking Spots: 4
- Property Type: Condominium
- Total Rooms: 6
- Year Built: 2023
- Cooling: Central Air, Unit Control
- HOA Fee: $494
- Property Class: Residential
- Stories: 1
- Unit Number: 406
- Status: Closed
-
Additional Details
- Appliances: Range, Oven, Dishwasher, Microwave, Refrigerator, Freezer, Washer, Dryer, Plumbed For Ice Maker
- Construction: Frame
- Exterior Features: Balcony, Gazebo, Professional Landscaping, Tennis Court(s)
- Interior Features: High Speed Internet Hookup, Recessed Lighting, Office
- Roof: Shingle
- Total Number of Units: 700
- Year Built Source: Builder
- Basement: N
- Exclusions: All Appliances, Including Washer And Dryer Are Included.
- Flooring: Tile, Carpet, Hardwood, Flooring - Hardwood
- Pets Allowed: Yes w/ Restrictions
- SqFt Source: Unit Floor Plan
- Year Built Details: Actual
- Zoning: Res
-
Amenities
- Community Features: Public Transportation, Shopping, Park, Walk/Jog Trails, Medical Facility, Bike Path, Conservation Area, Highway Access, House of Worship, T-Station, Adult Community
- Parking Features: Under, Heated Garage, Deeded, Tandem
- Security Features: Intercom
- Covered Parking Spaces: 2
- Pool Features: Association, In Ground, Heated
- Waterfront Features: Lake/Pond, 1/10 to 3/10 To Beach, Beach Ownership(Public)
-
Utilities
- Sewer: Public Sewer
- Water Source: Public
-
Fees / Taxes
- HOA Fee Frequency: Monthly
- Tax Year: 2024
- HOA Fee Includes: Water, Sewer, Insurance, Security, Maintenance Structure, Road Maintenance, Maintenance Grounds, Snow Removal, Trash
- Taxes: $16
Similar Listings
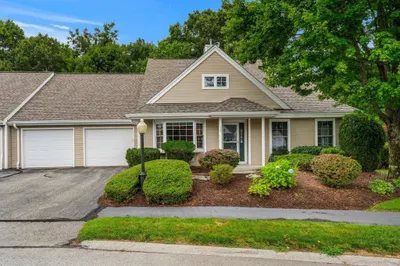
14 Wessonville Village Way #14
Westborough, MA 01581
$650,000
2
Beds
2
Baths
2,090
Sqft
View Details
Sold
NEW CONSTRUCTION
28 Photos
Sold
37 Photos
Sold
38 Photos
Sold
NEW CONSTRUCTION
38 Photos
Content © 2026 MLS Property Information Network, Inc. The information in this listing was gathered from third party resources including the seller and public records.
Listing information provided courtesy of Coldwell Banker Realty - Northborough.
MLS Property Information Network, Inc. and its subscribers disclaim any and all representations or warranties as to the accuracy of this information.
