
Rented!
$4,500/mo
3
Beds
2
Baths
2,254
Living Area
-
Property Description
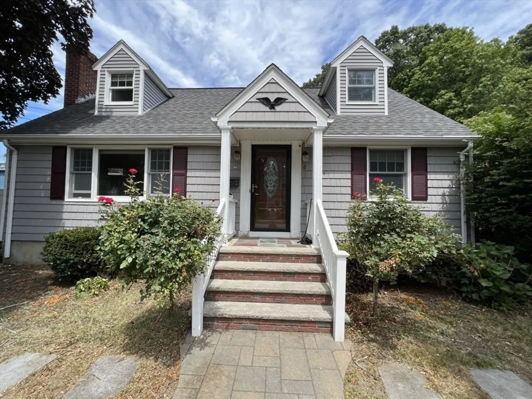
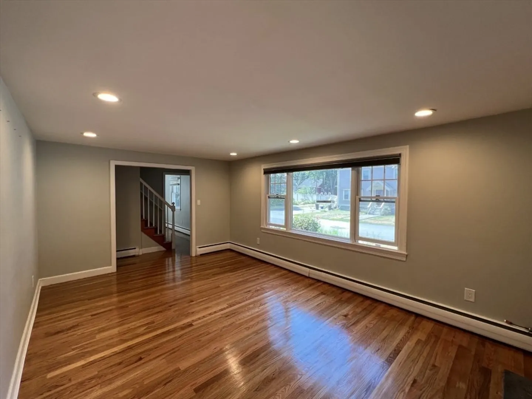
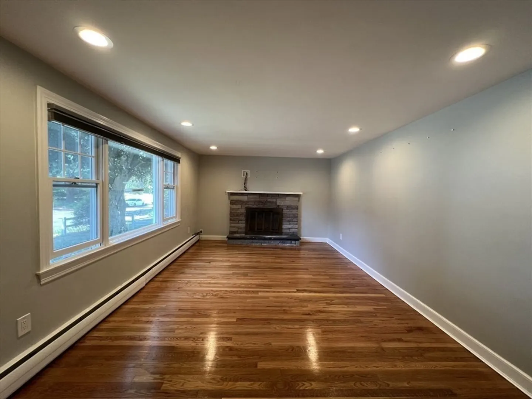
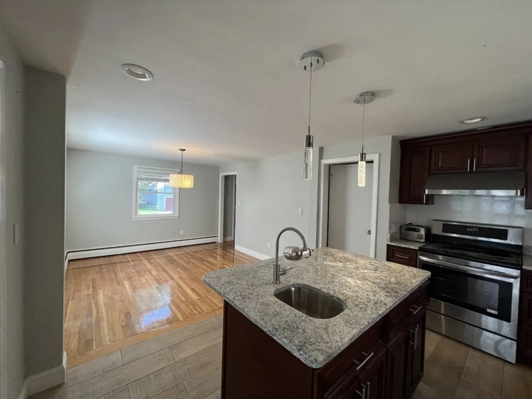
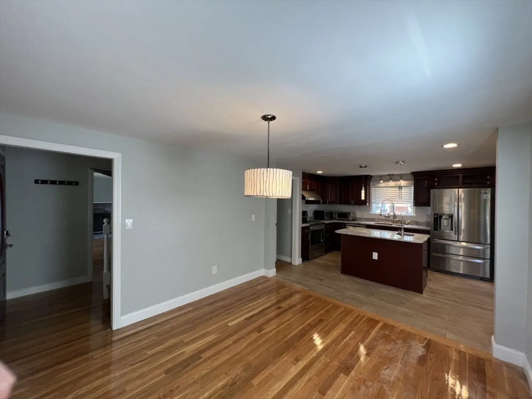
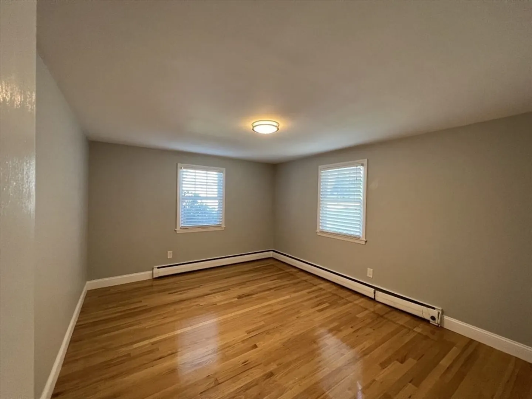
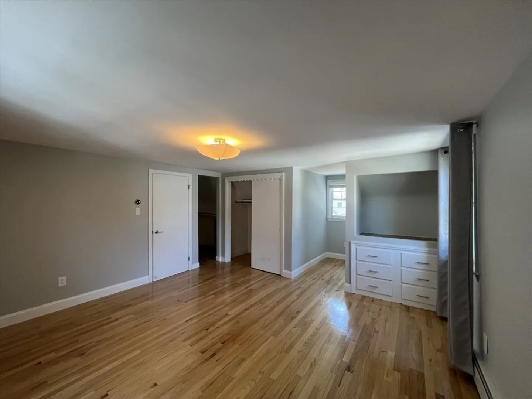
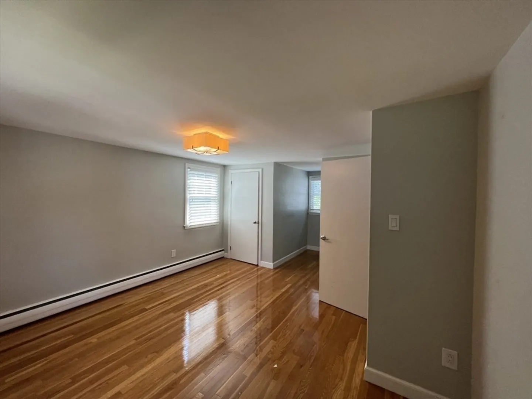
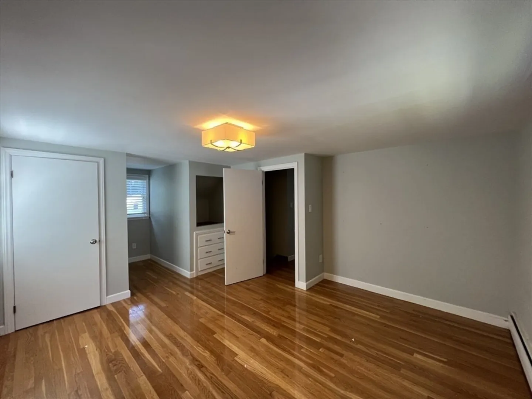
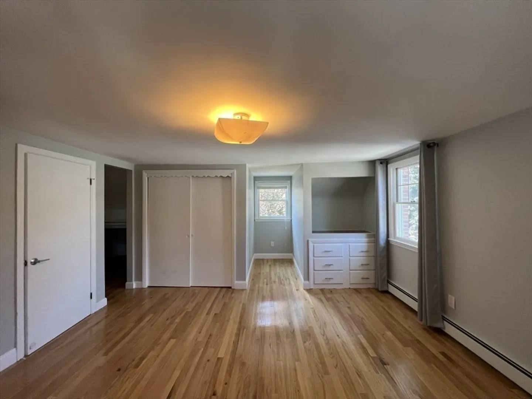
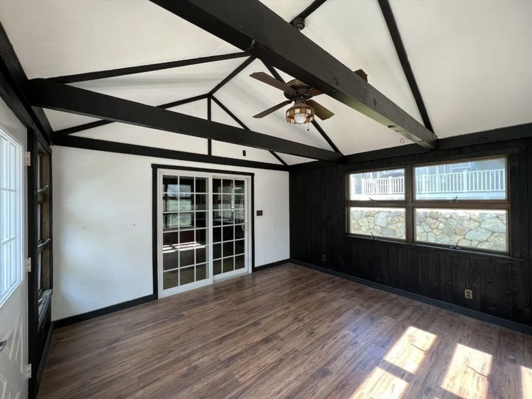
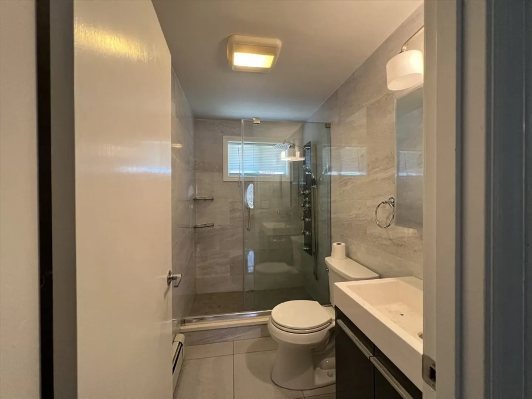
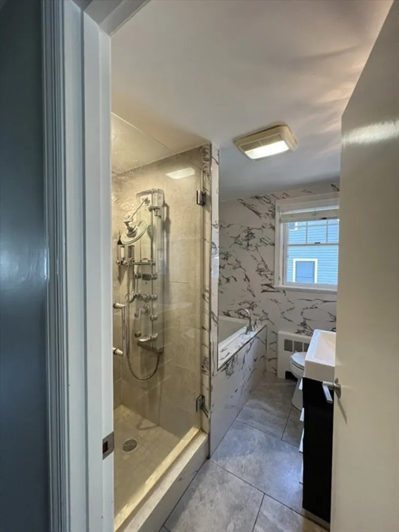
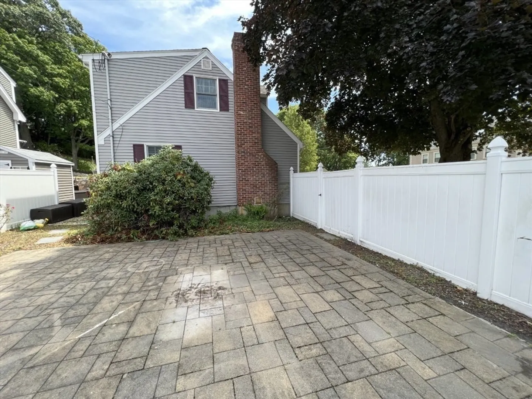
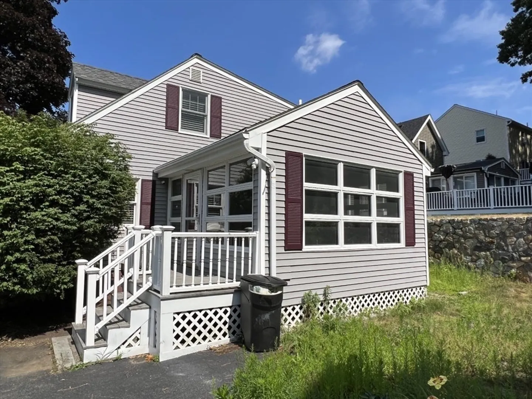
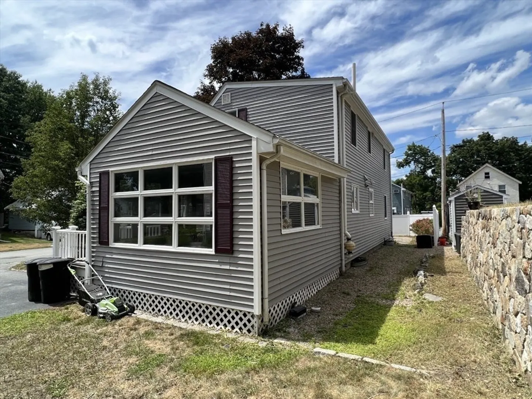
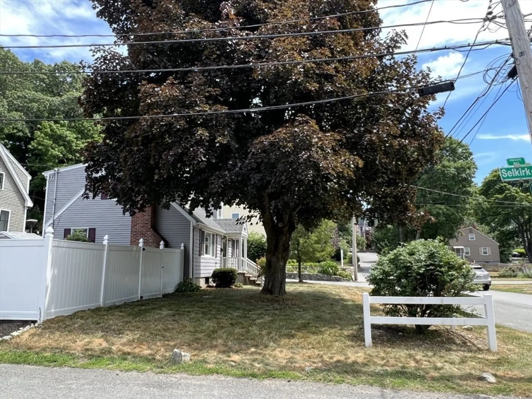
3-Bedroom / 2-full bath single family house in Arlington Height for rent. Neat and clean Cape style in desirable Dallin School District. Great natural hardwood floors throughout the whole house. Spacious living room with wide windows and dining room with built-in corner cabinet and chair rail, open concept with eat-in kitchen with double sink, Corian countertops and sliders to nice enclosed, three-season sunroom with lots of glass, cathedral ceiling and fan. First floor is with a spacious bedroom and a full bath. Second floor has master bedroom and the third bedroom, both have nice hardwood floors and ceiling fans, and a ceramic tile full bathroom. Great, corner lot with parking for 4 cars in large driveway. Super location, quiet street, short walk to Arlington Heights shops and restaurants, transportation, Minuteman bike path, many bus lines to Harvard Square and Boston and easy access to Route 2 and Route 95.
-
Highlights
- Heating: Oil, Baseboard
- Property Class: Residential Lease
- Total Rooms: 6
- Status: Closed
- Parking Spots: 4
- Property Type: Single Family Residence
- Year Built: 1959
-
Additional Details
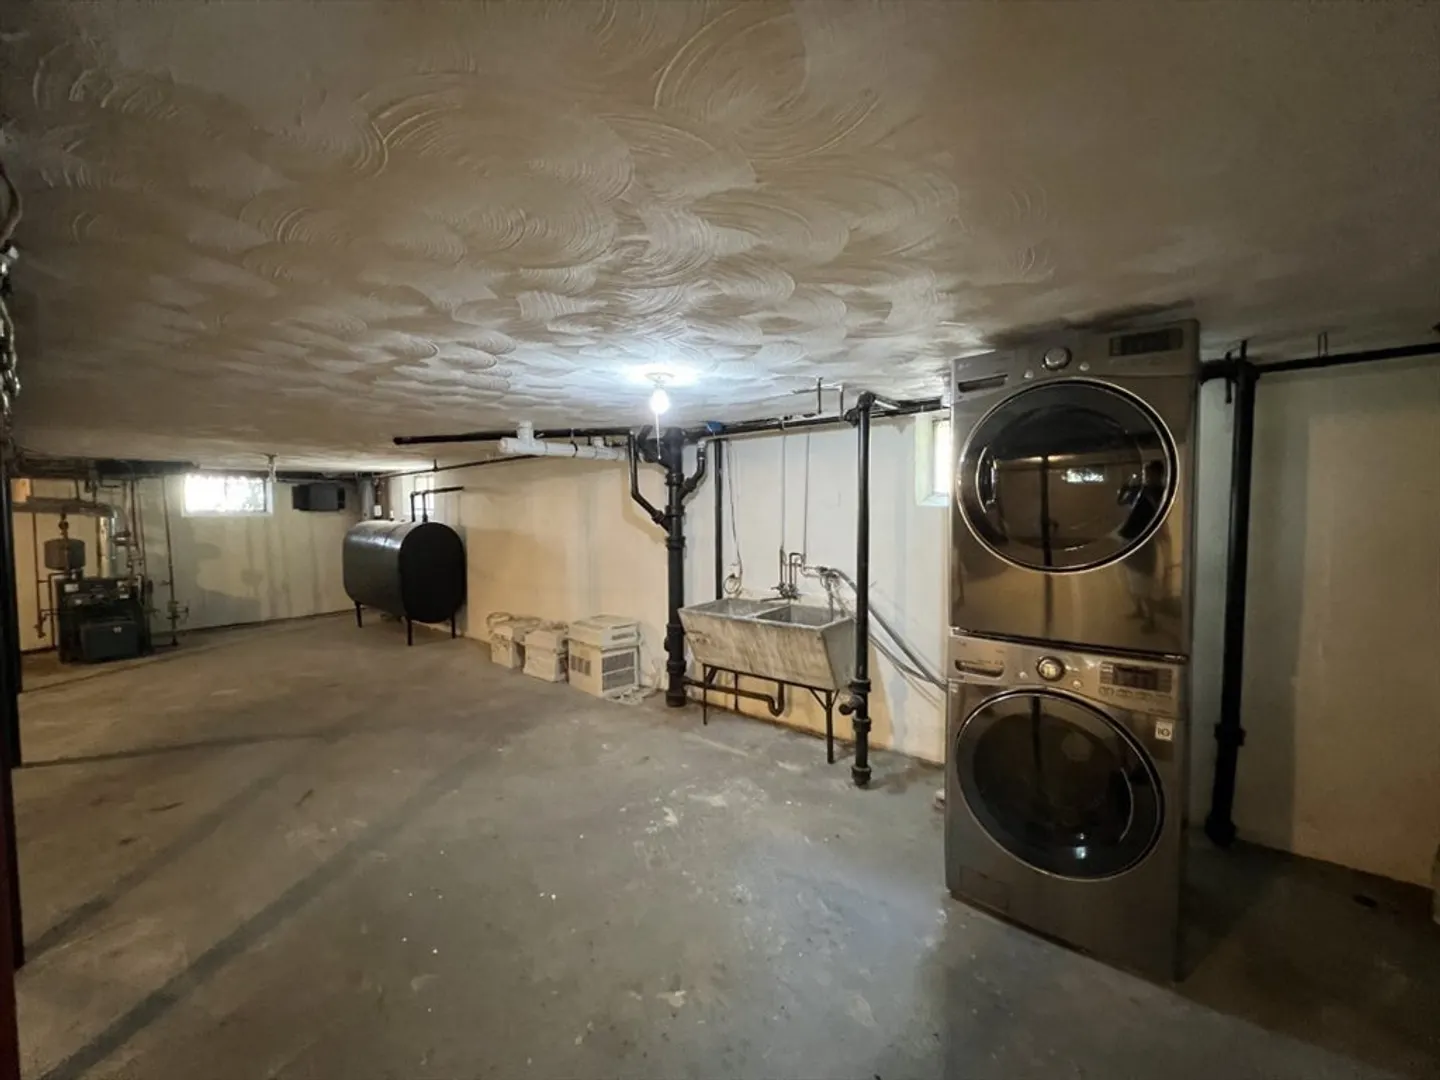
- Appliances: Range, Dishwasher, Disposal, Microwave, Refrigerator
- Exterior Features: Deck - Vinyl, Patio - Enclosed
- Flooring: Wood
- SqFt Source: Field Card
- Year Built Source: Public Records
- Available Date: May 1, 2025
- Fireplaces: 1
- Interior Features: Sun Room
- Year Built Details: Actual, Renovated Since
-
Amenities
- Community Features: Public Transportation, Shopping, Walk/Jog Trails, Medical Facility, Public School, T-Station
-
Fees / Taxes
- Rental Fee Includes: Parking
Similar Listings
Sold
21 Photos
Sold
39 Photos
Sold
19 Photos
Sold
21 Photos
Content © 2026 MLS Property Information Network, Inc. The information in this listing was gathered from third party resources including the seller and public records.
Listing information provided courtesy of WINN Real Estate & Consulting.
MLS Property Information Network, Inc. and its subscribers disclaim any and all representations or warranties as to the accuracy of this information.
