
Sold!
$455,000
3
Beds
2
Baths
2,712
Living Area
-
Property Description
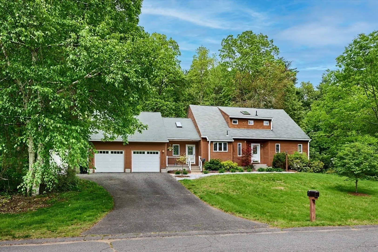
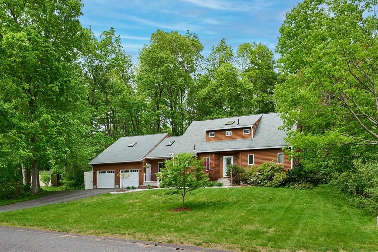
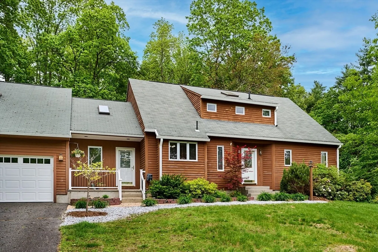
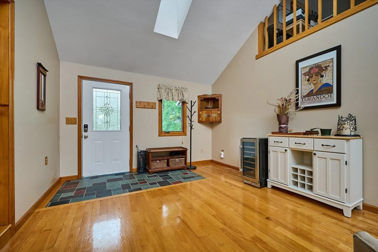
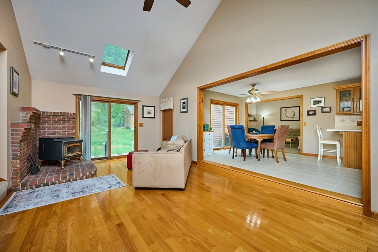
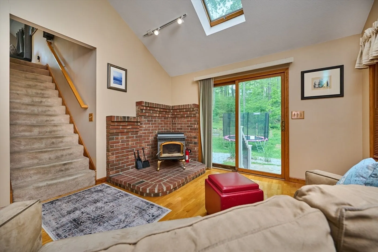
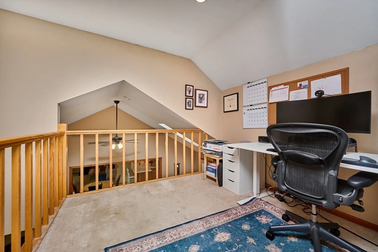
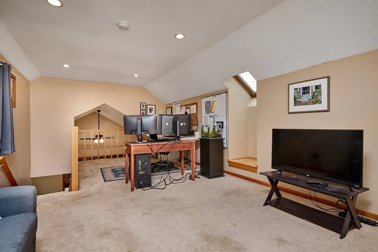
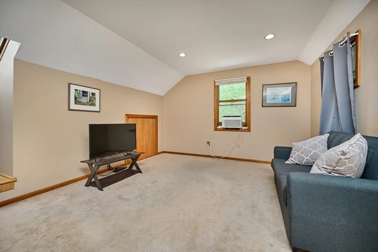
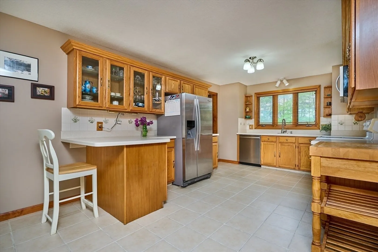
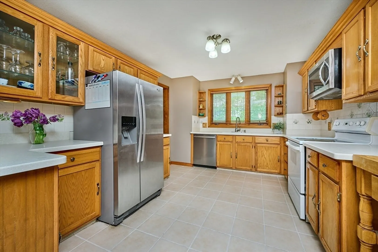
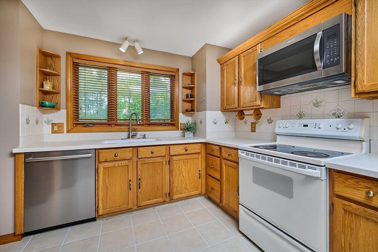
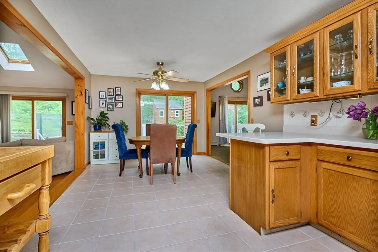
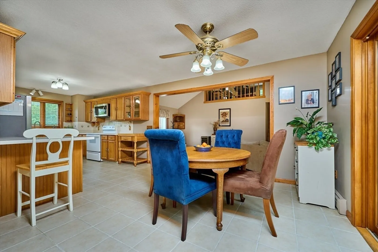
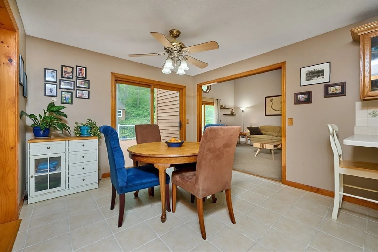
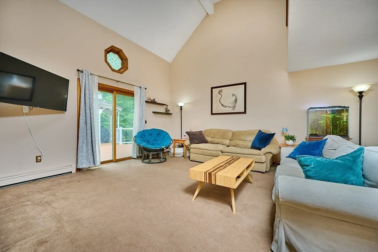
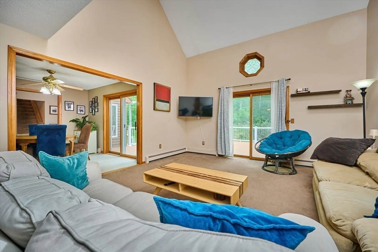
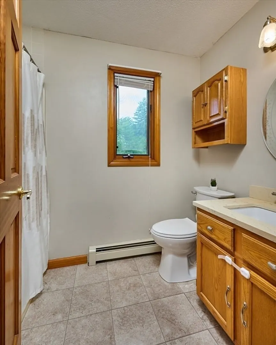
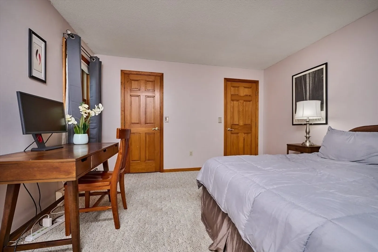
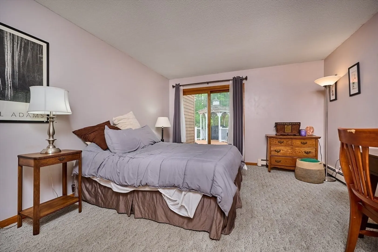
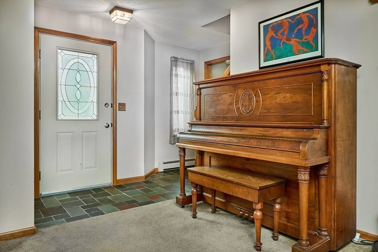
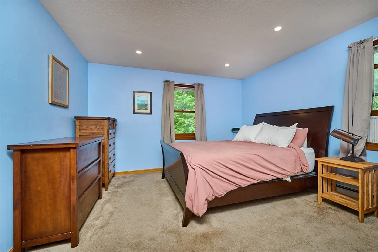
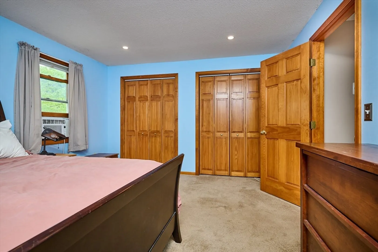
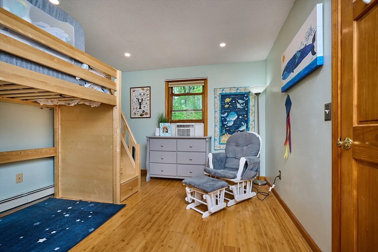
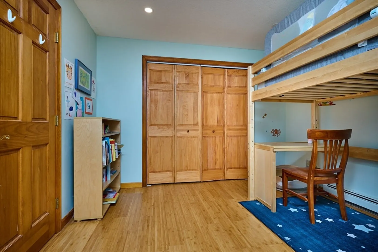
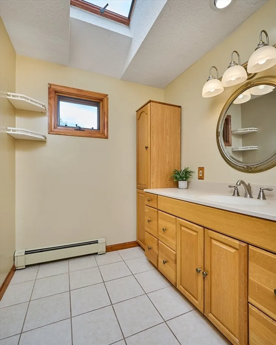
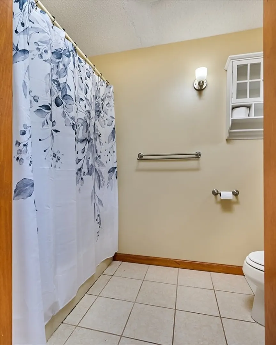
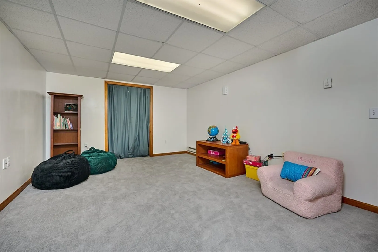
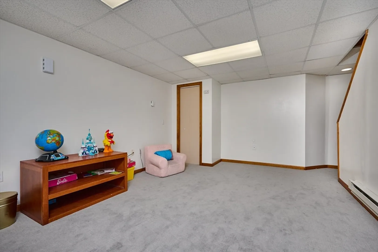
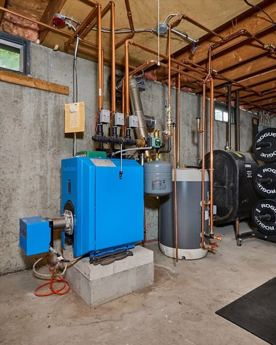
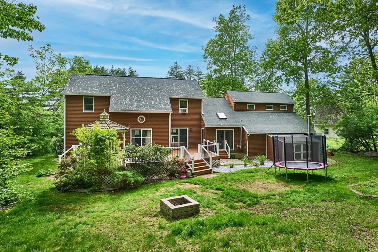
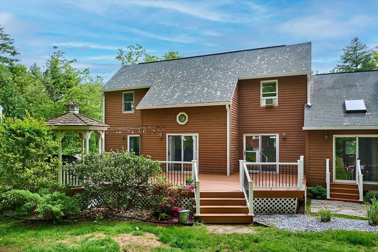
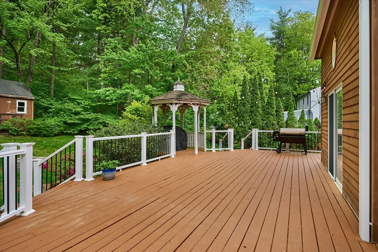
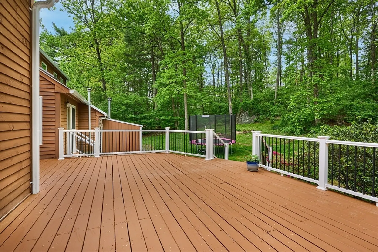
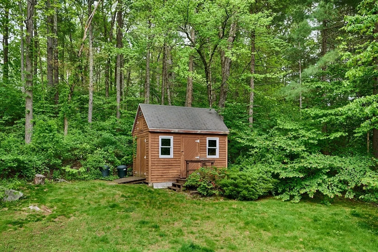
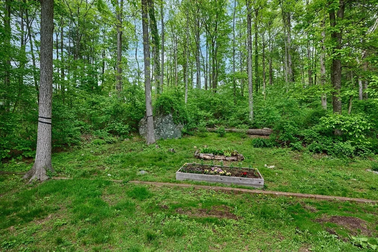
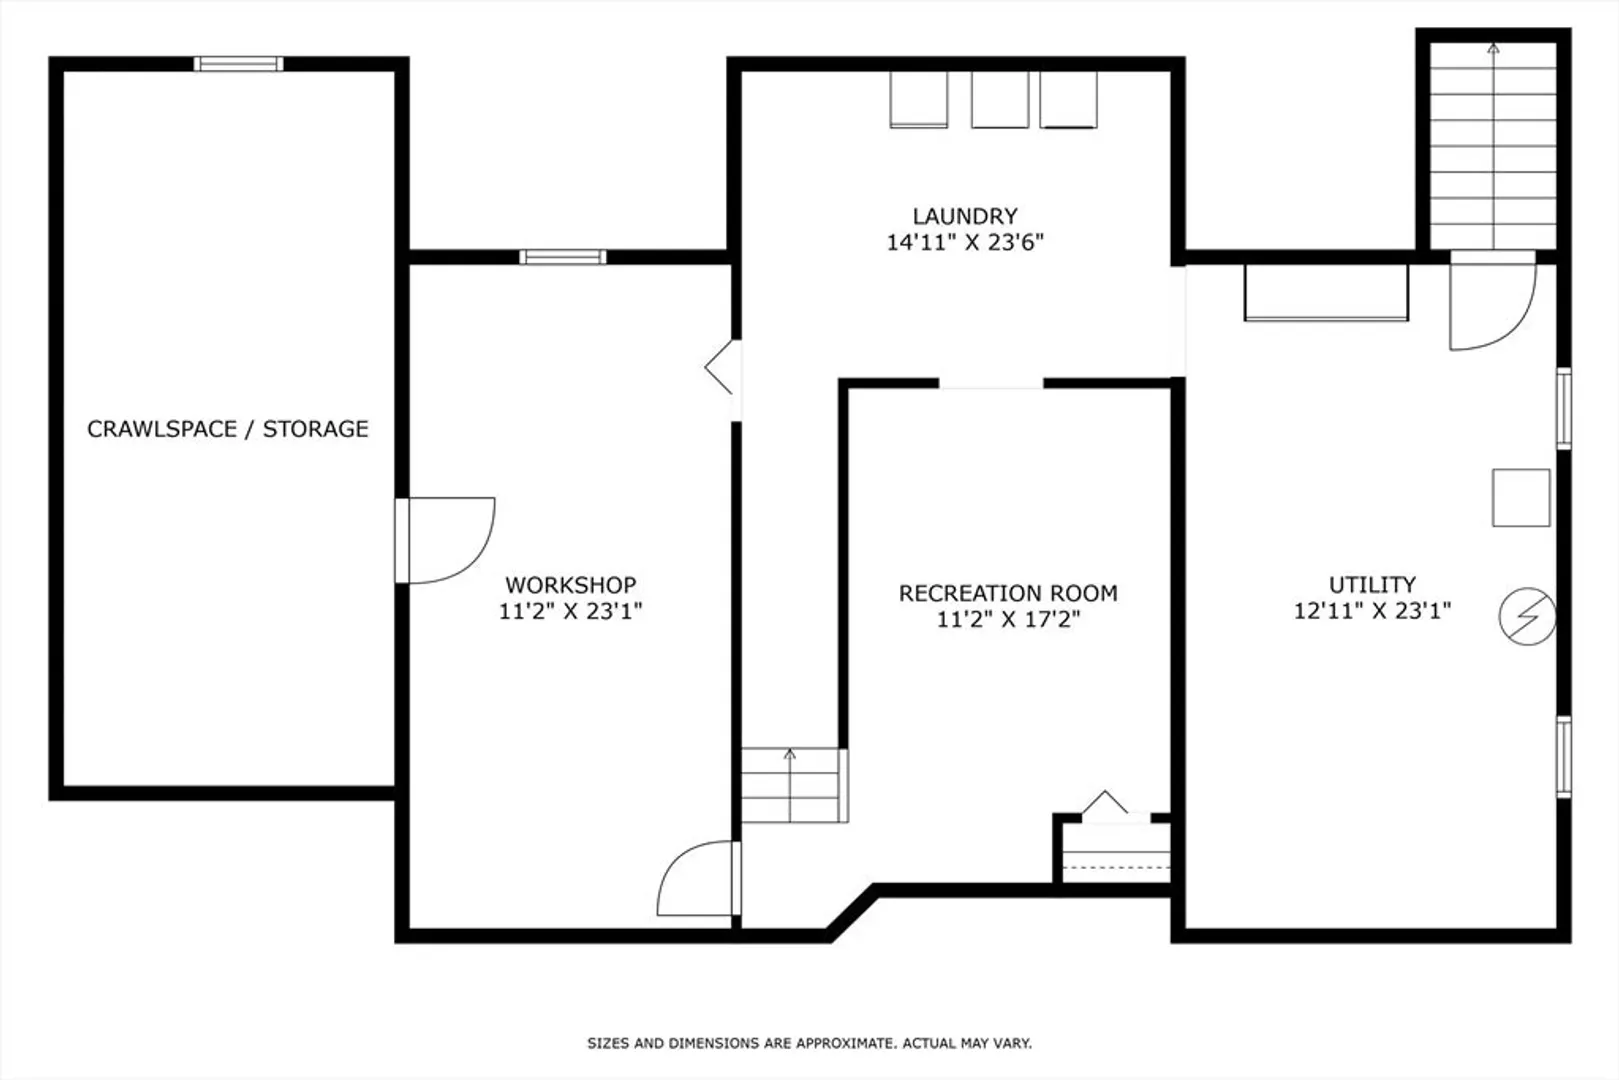
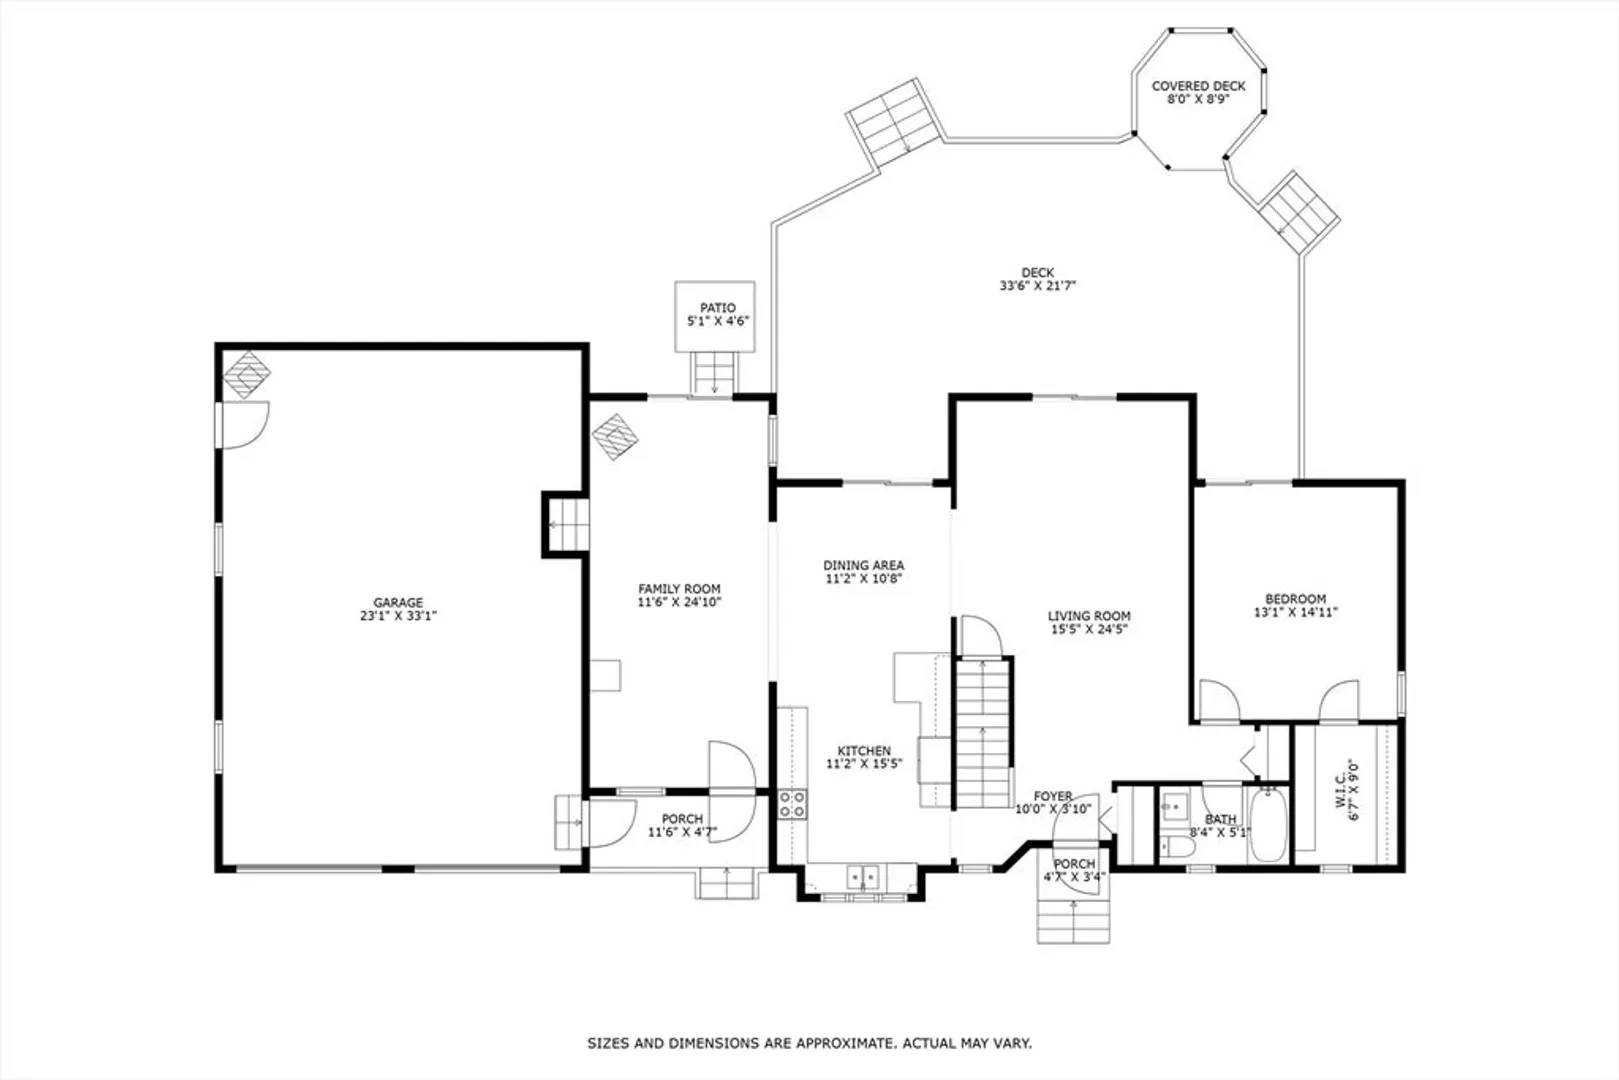
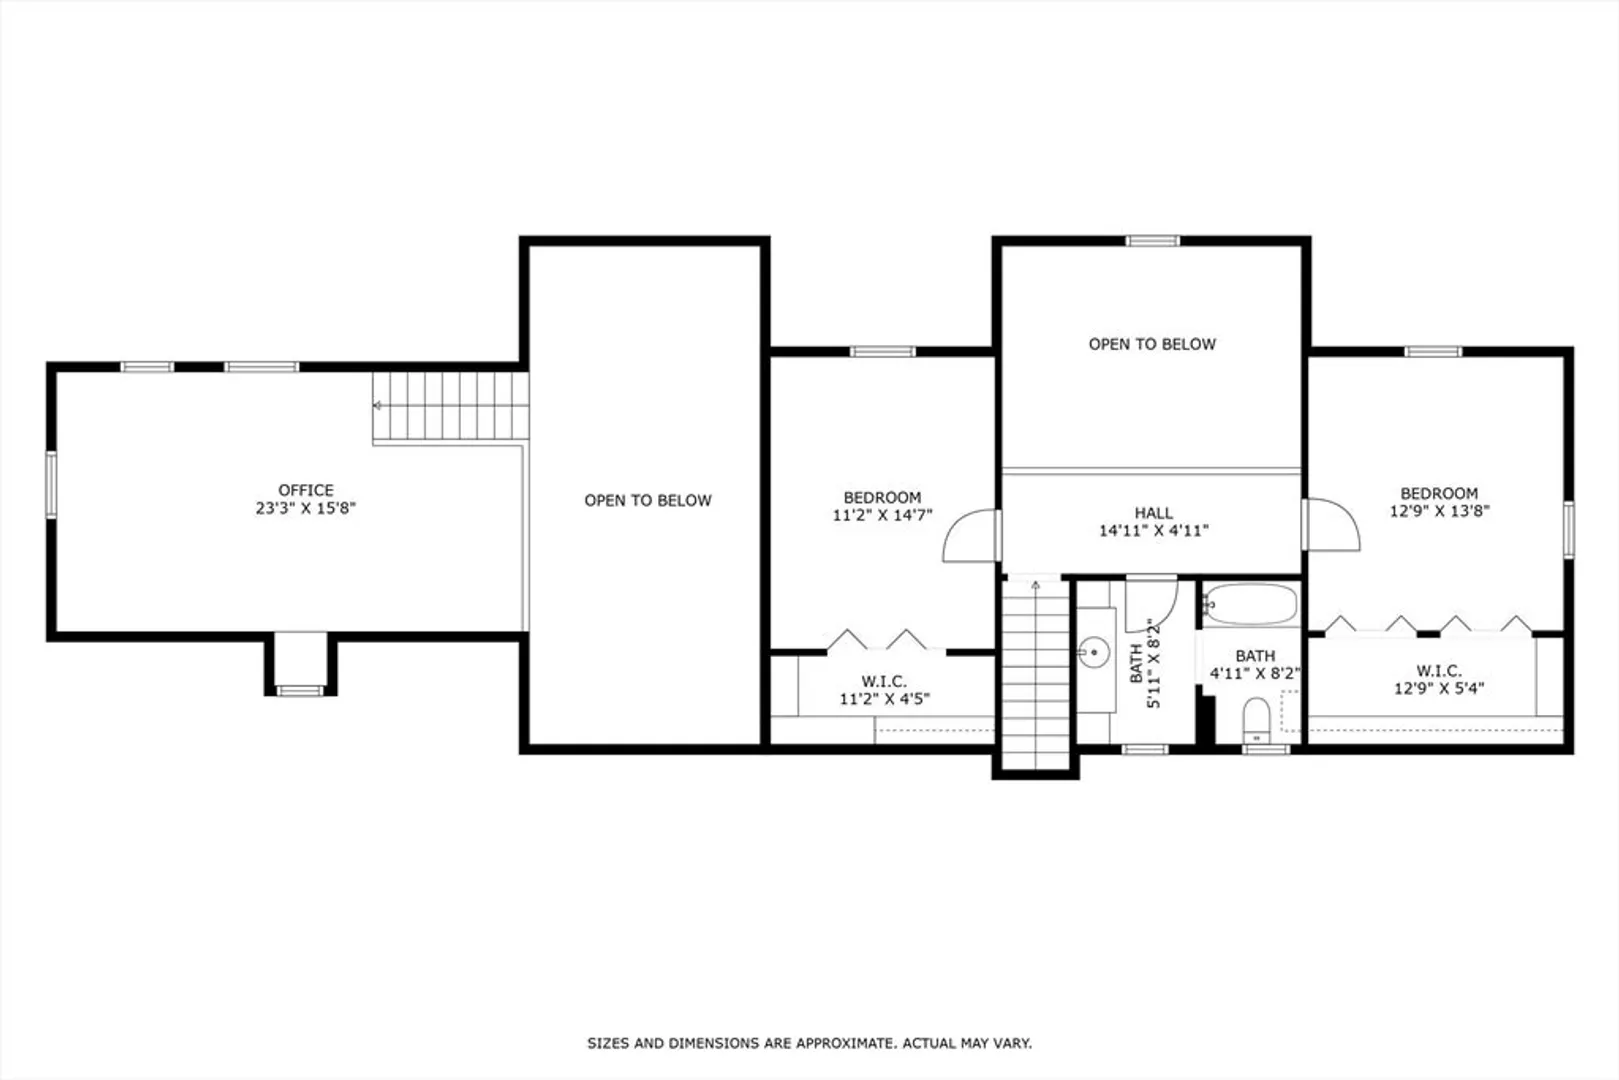
Offers due Wednesday 5/28 at 3PM. WOW! Fantastic open floor opens up the living areas in this wonderful family home! 3 bedrooms and two full baths, with an additional office loft area with skylight and a finished basement. So much room for all of your needs! The flow is spectacular, large eat in kitchen with Corian counters, breakfast peninsula and stainless appliances. Family room with pellet stove and skylights, opening to kitchen and the living room with cathedral ceiling. Multiple sliders out the back, opening to the amazing deck with gazebo, which enhances the entertaining and living area. Newer Buderus boiler, oversized garage with woodstove, fire pit and outdoor sheds a plus! Quiet neighborhood, close to trails and area bike path, just minutes to town and MA pike. Come see all this home has to offer at the open house Sat May 24th, 12-2.
-
Highlights
- Cooling: Window Unit(s)
- Parking Spots: 6
- Property Type: Single Family Residence
- Total Rooms: 8
- Status: Closed
- Heating: Baseboard, Oil
- Property Class: Residential
- Style: Contemporary
- Year Built: 1992
-
Additional Details
- Appliances: Water Heater, Range, Dishwasher, Microwave, Refrigerator
- Construction: Frame
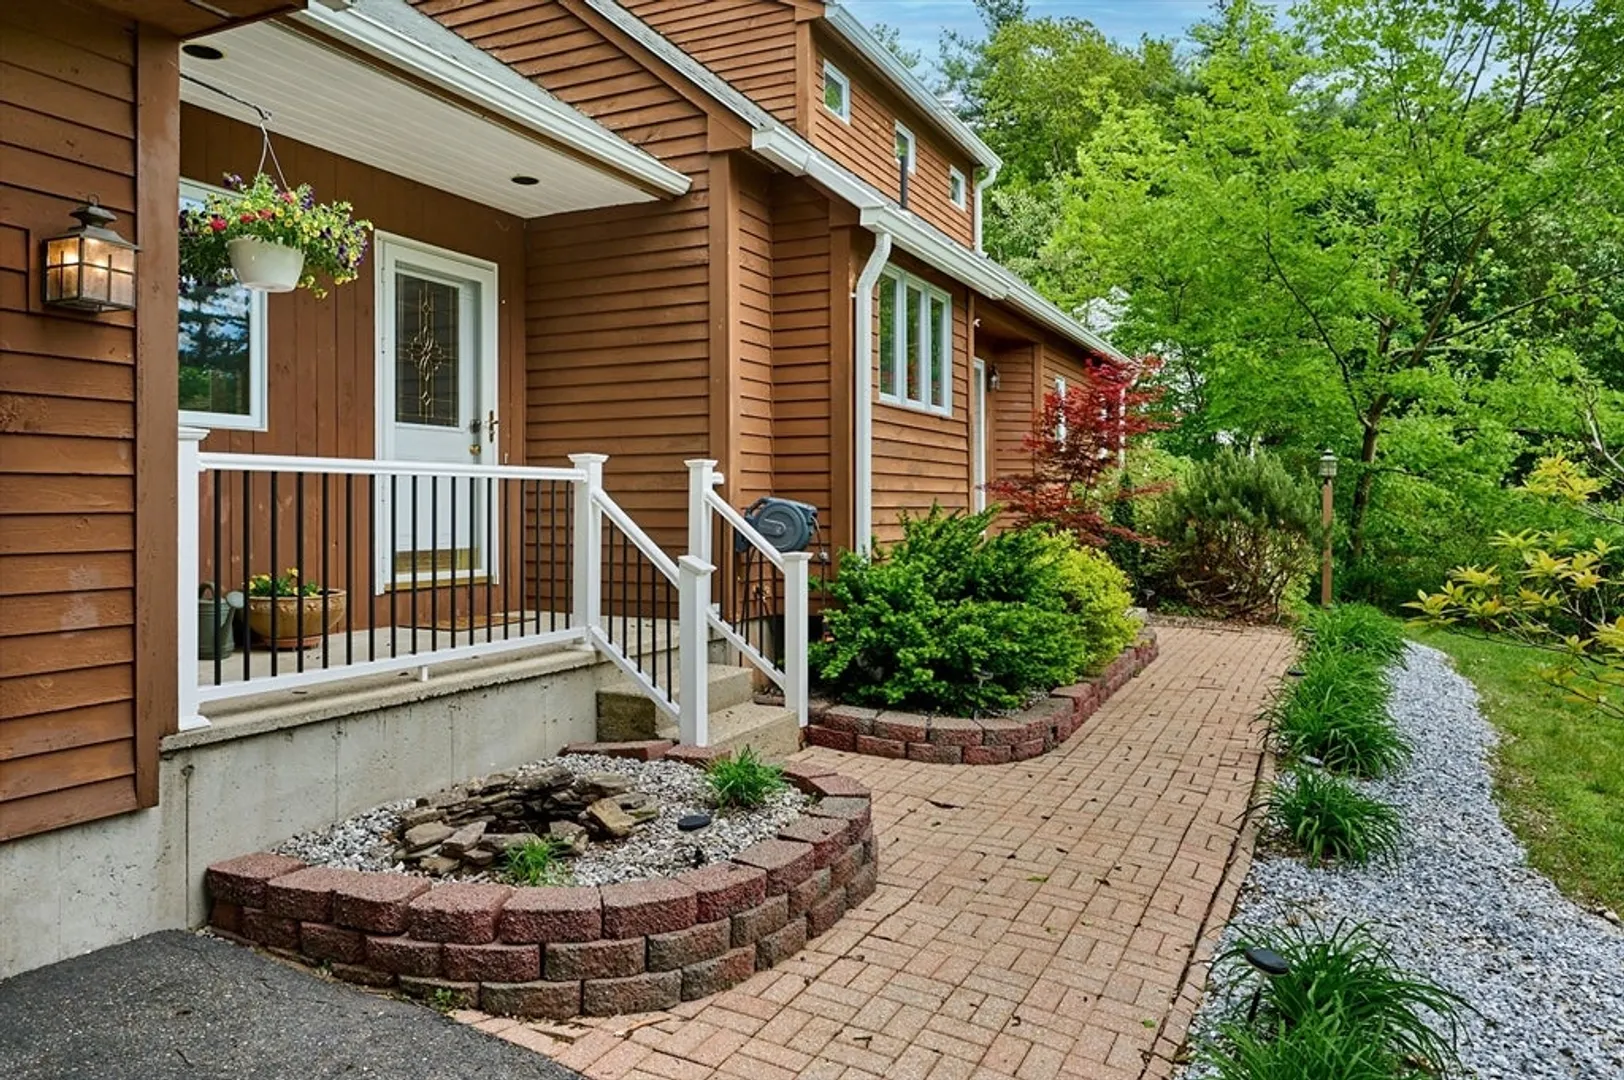
- Exterior Features: Porch, Deck - Wood
- Foundation: Concrete Perimeter
- Road Frontage Type: Public
- SqFt Source: Public Record
- Year Built Source: Public Records
- Basement: Full, Partially Finished, Bulkhead
- Exclusions: Washer And Dryer
- Flooring: Wood, Tile, Carpet, Bamboo, Flooring - Wall to Wall Carpet
- Interior Features: Balcony - Interior, Home Office, Play Room
- Roof: Shingle
- Year Built Details: Approximate
- Zoning: 0a4
-
Amenities
- Community Features: Walk/Jog Trails, Golf, Bike Path, Conservation Area, Highway Access
- Parking Features: Attached, Heated Garage, Workshop in Garage, Paved Drive, Off Street, Paved
- Covered Parking Spaces: 2
-
Utilities
- Electric: 200+ Amp Service
- Water Source: Private
- Sewer: Private Sewer
-
Fees / Taxes
- Assessed Value: $448,400
- Taxes: $6,506
- Tax Year: 2025
Similar Listings
Sold
15 Photos
Sold
42 Photos
Sold
42 Photos
Sold
36 Photos
Content © 2026 MLS Property Information Network, Inc. The information in this listing was gathered from third party resources including the seller and public records.
Listing information provided courtesy of Grace Group Realty, LLC.
MLS Property Information Network, Inc. and its subscribers disclaim any and all representations or warranties as to the accuracy of this information.
