
6 Parkin Ct
$574,900
6
Beds
2/1
Baths
1,992
Sqft
- Request Info
- Call
- Save
-
More
- Mortgage Calculator

Property Tools
$574,900
6
Beds
2/1
Baths
1,992
Living Area
-
Property Description
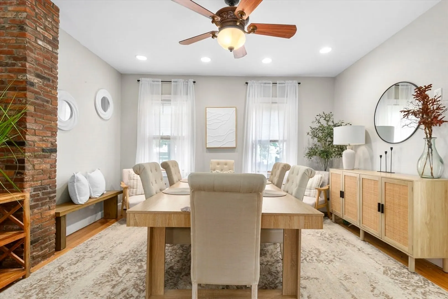
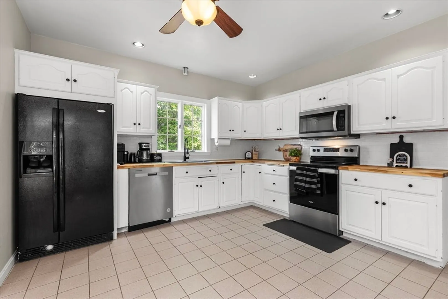
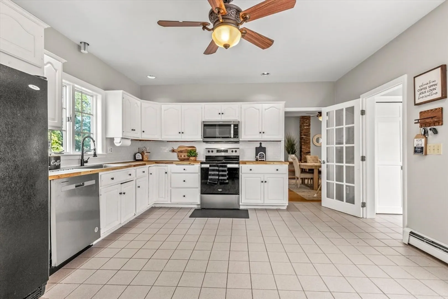
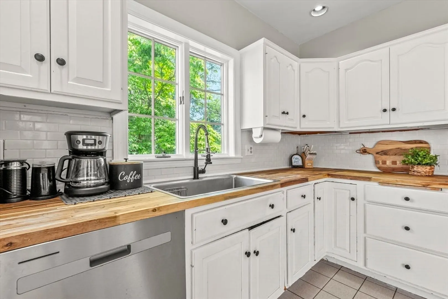
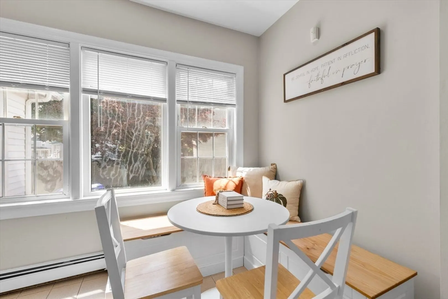
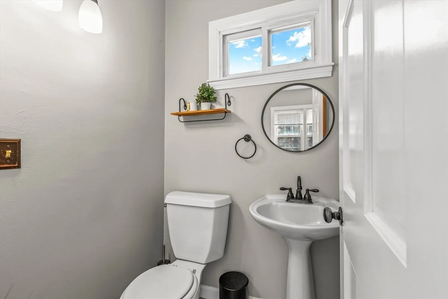
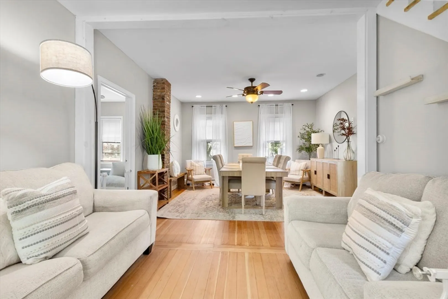
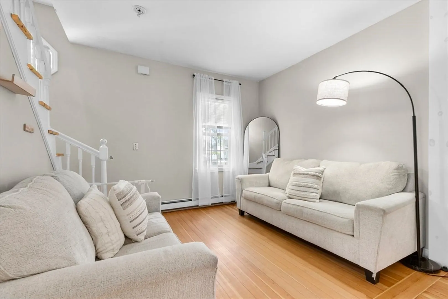
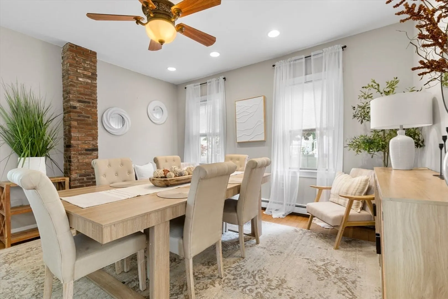
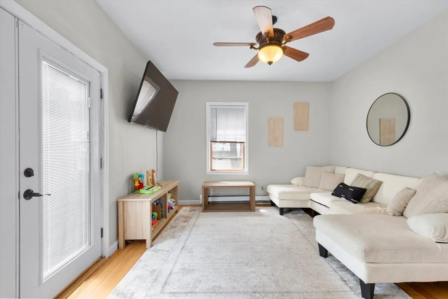
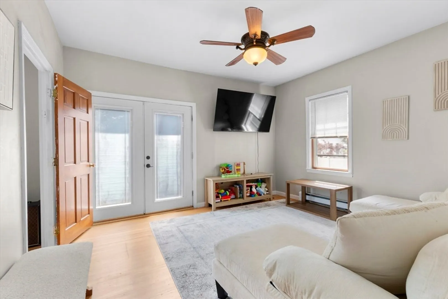
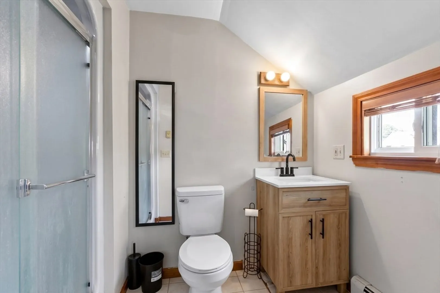
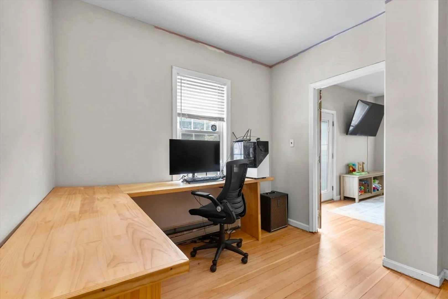
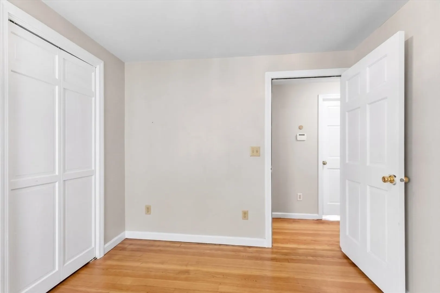
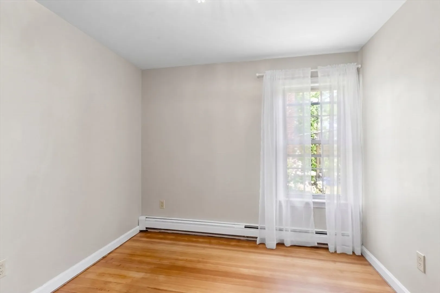
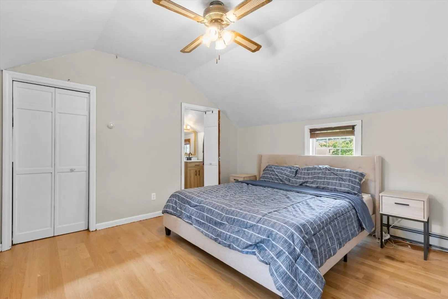
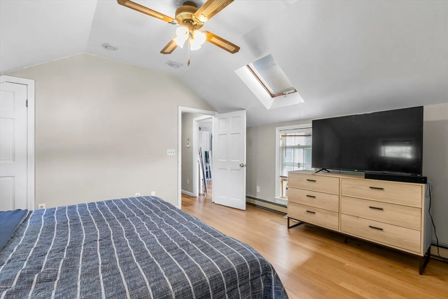
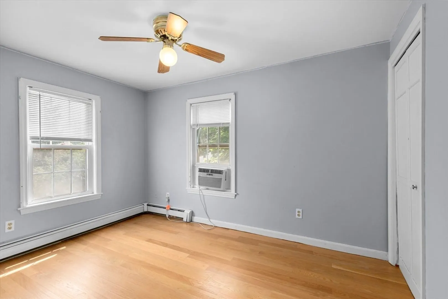
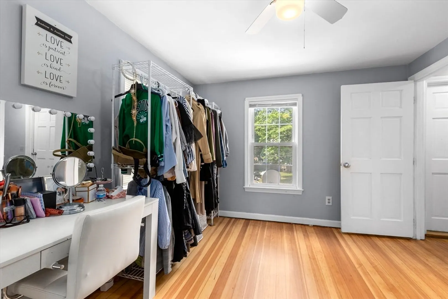
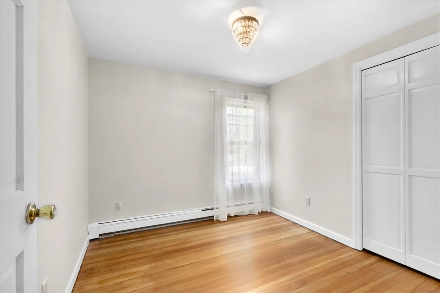
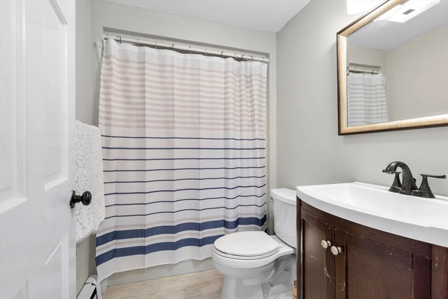
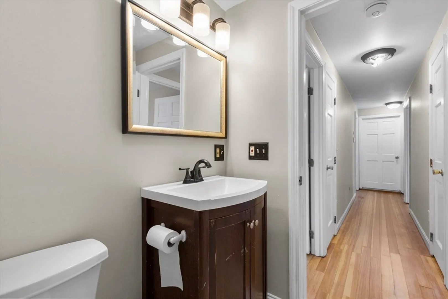
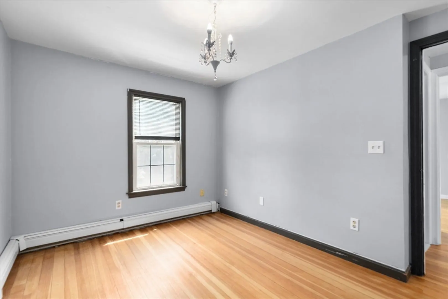
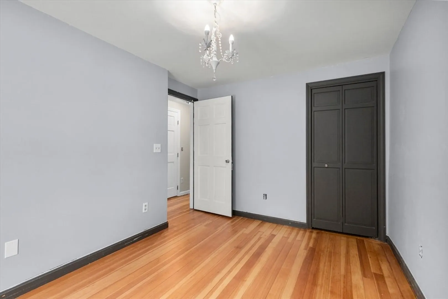
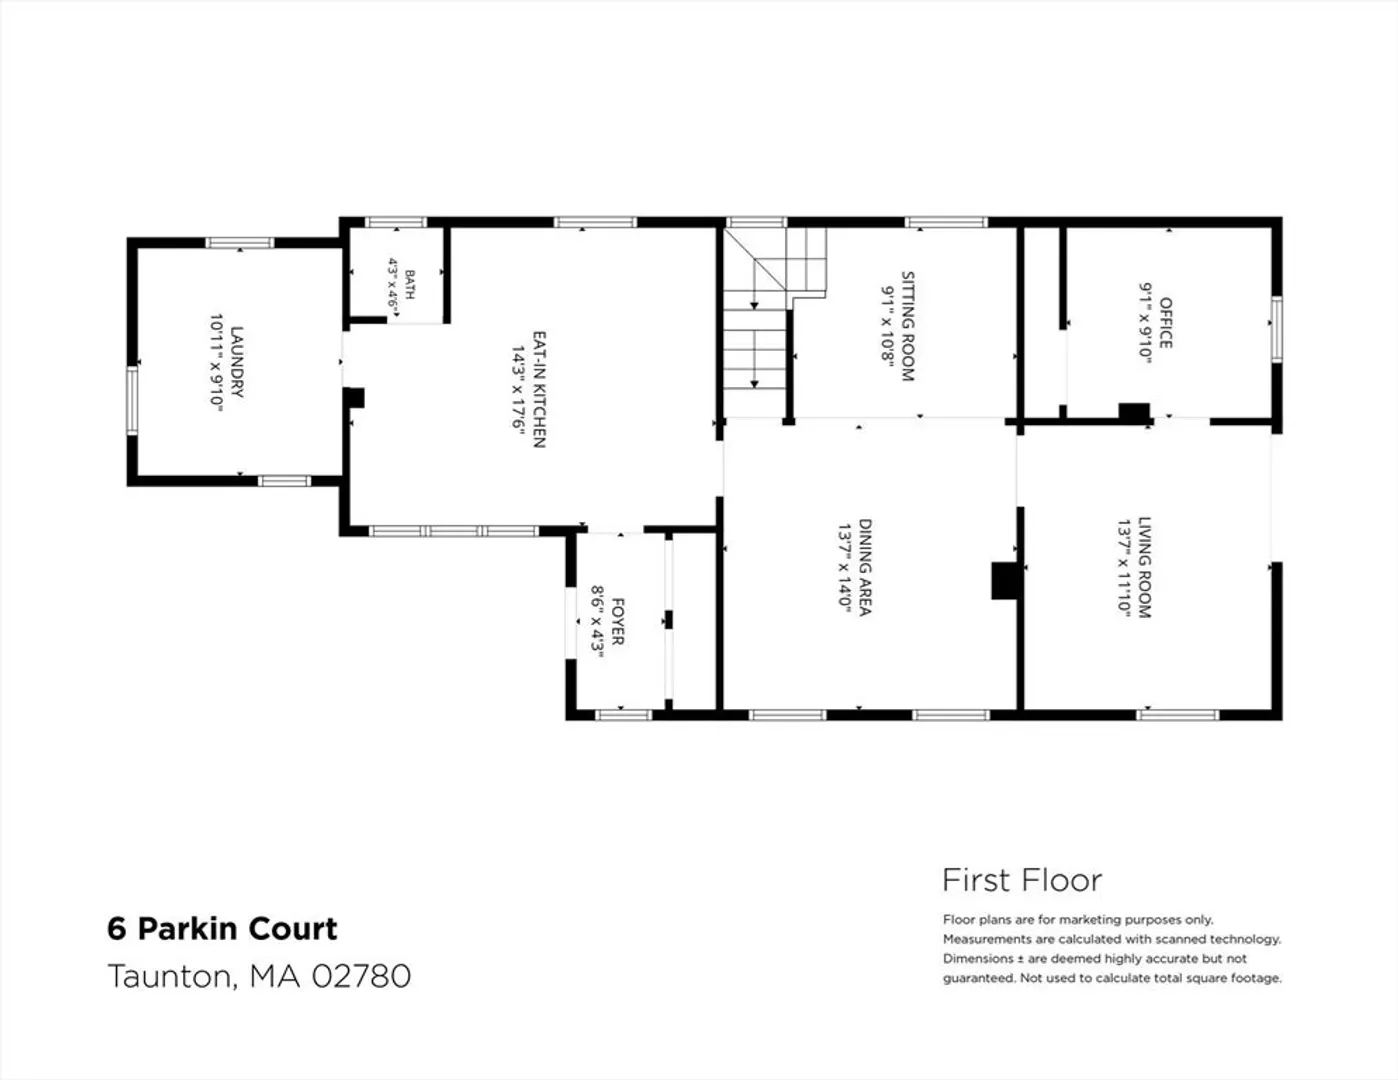
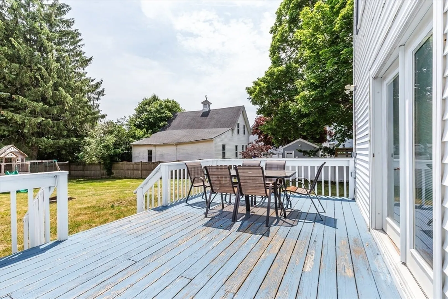
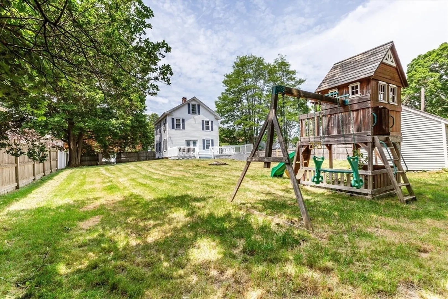
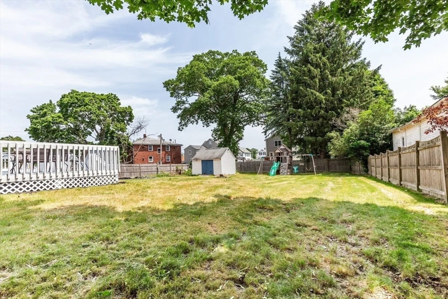
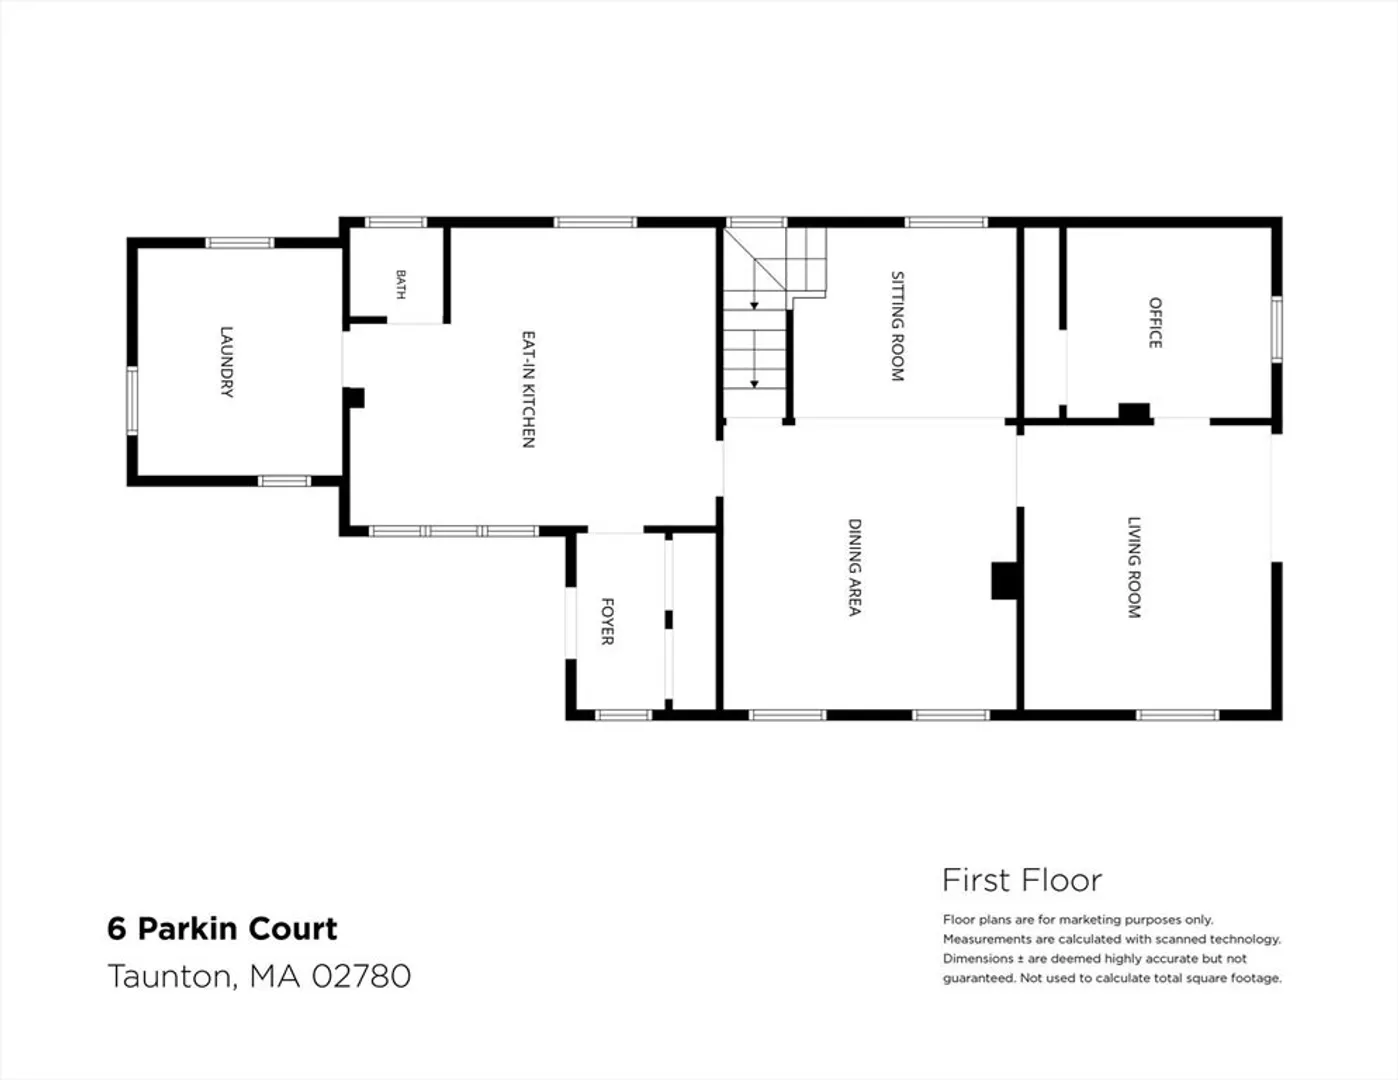
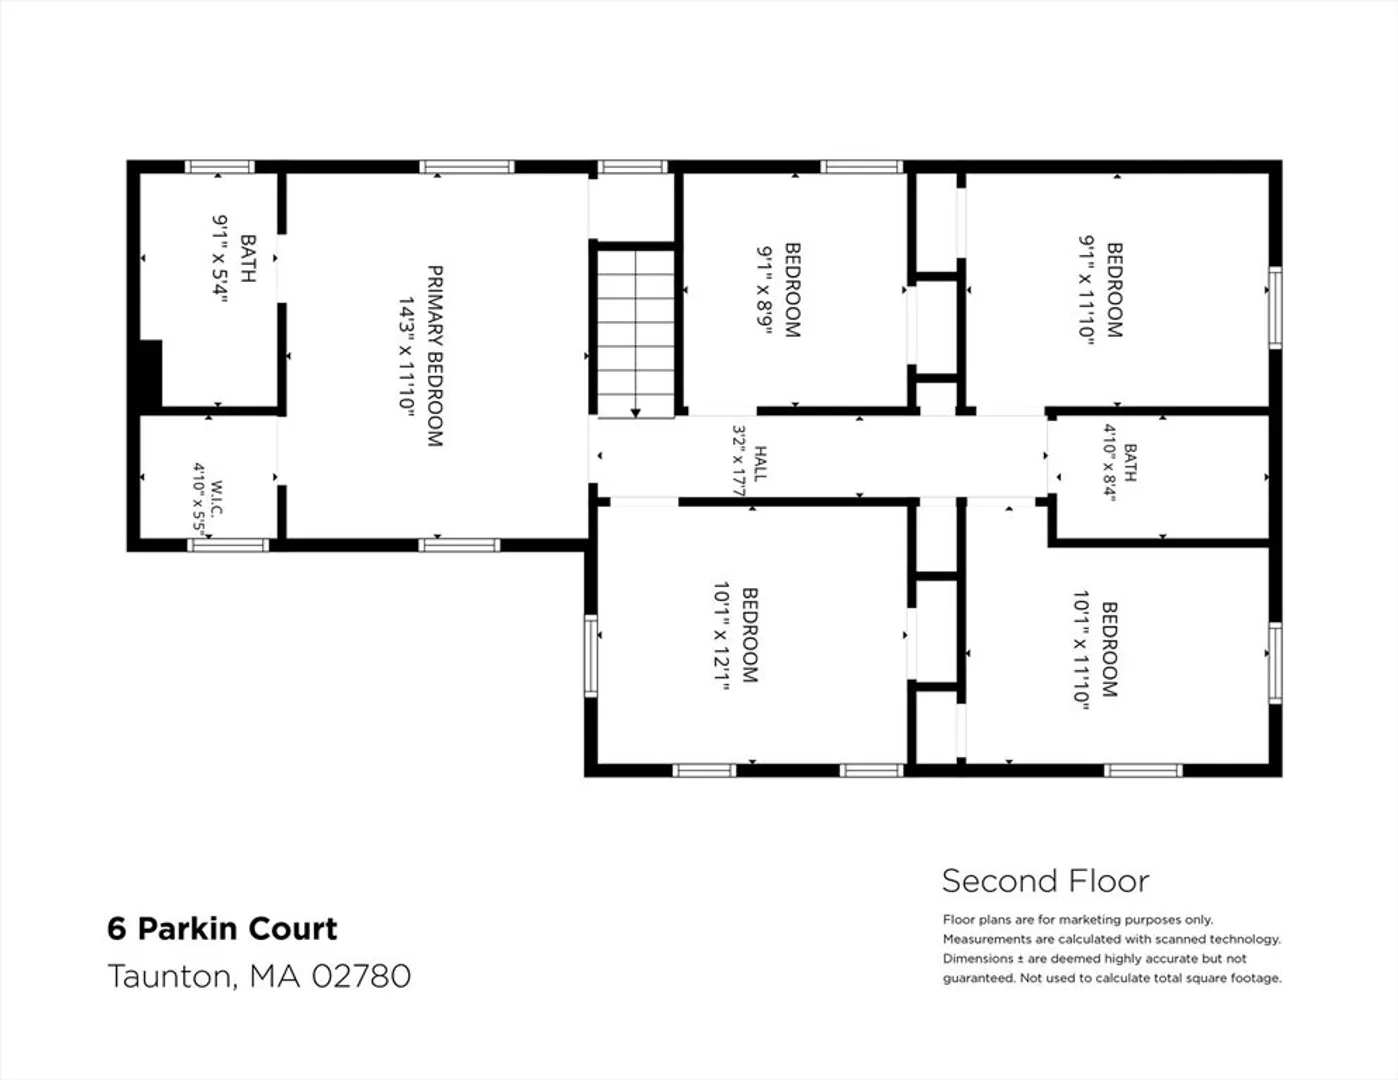
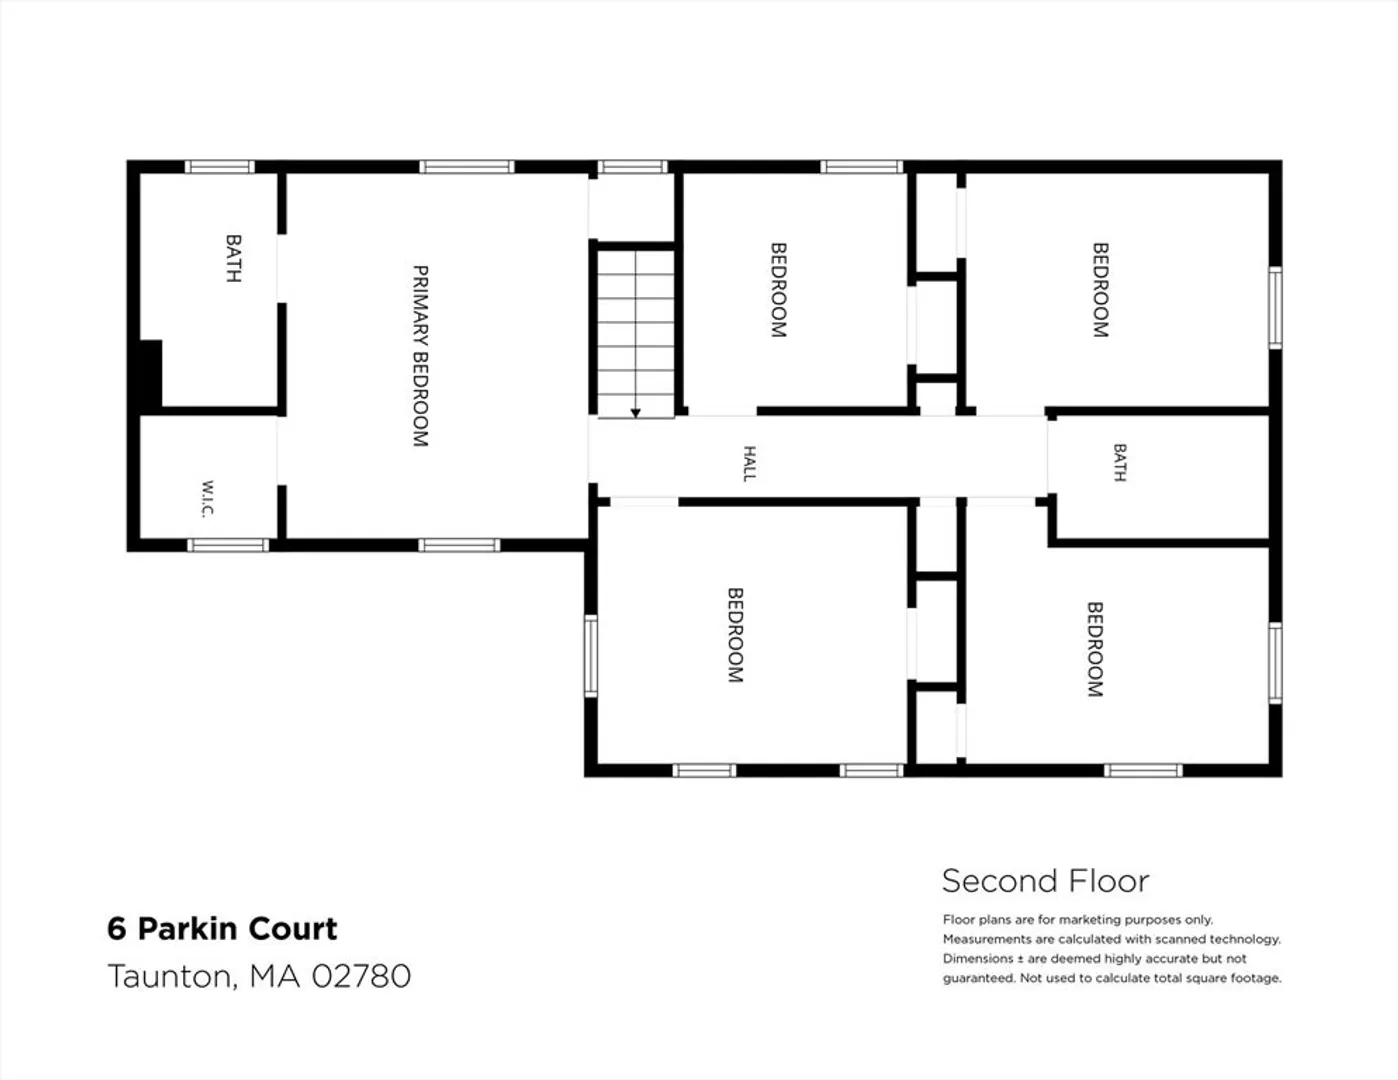
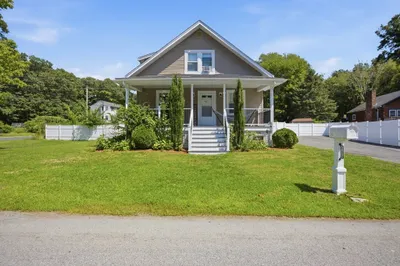
*** Commuter Open House 7/30 6pm-7:30pm*** Welcome to 6 Parkin Court! This spacious 6-bedroom, 2.5-bath home offers the space, flexibility, and value you’ve been searching for. With over 2,200 square feet of living space, there’s room for everyone, whether you need extra bedrooms, a home office, playroom, gym, or guest space. Outside, you’ll find a generous backyard with plenty of room for entertaining, gardening, relaxing, or creating your own outdoor retreat.Conveniently located near downtown Taunton, you’ll enjoy easy access to shopping, restaurants, parks, schools, and everyday conveniences. Commuters will appreciate the quick access to Routes 44, 140, 24, and I-495, making travel to Boston, Providence, and surrounding communities simple. Offering generous living space in a convenient location, 6 Parkin Court is a home you won’t want to miss. Schedule your showing today!
-
Highlights
- Cooling: Window Unit(s)
- Parking Spots: 8
- Property Type: Single Family Residence
- Total Rooms: 11
- Status: Active
- Heating: Natural Gas
- Property Class: Residential
- Style: Colonial
- Year Built: 1900
-
Additional Details
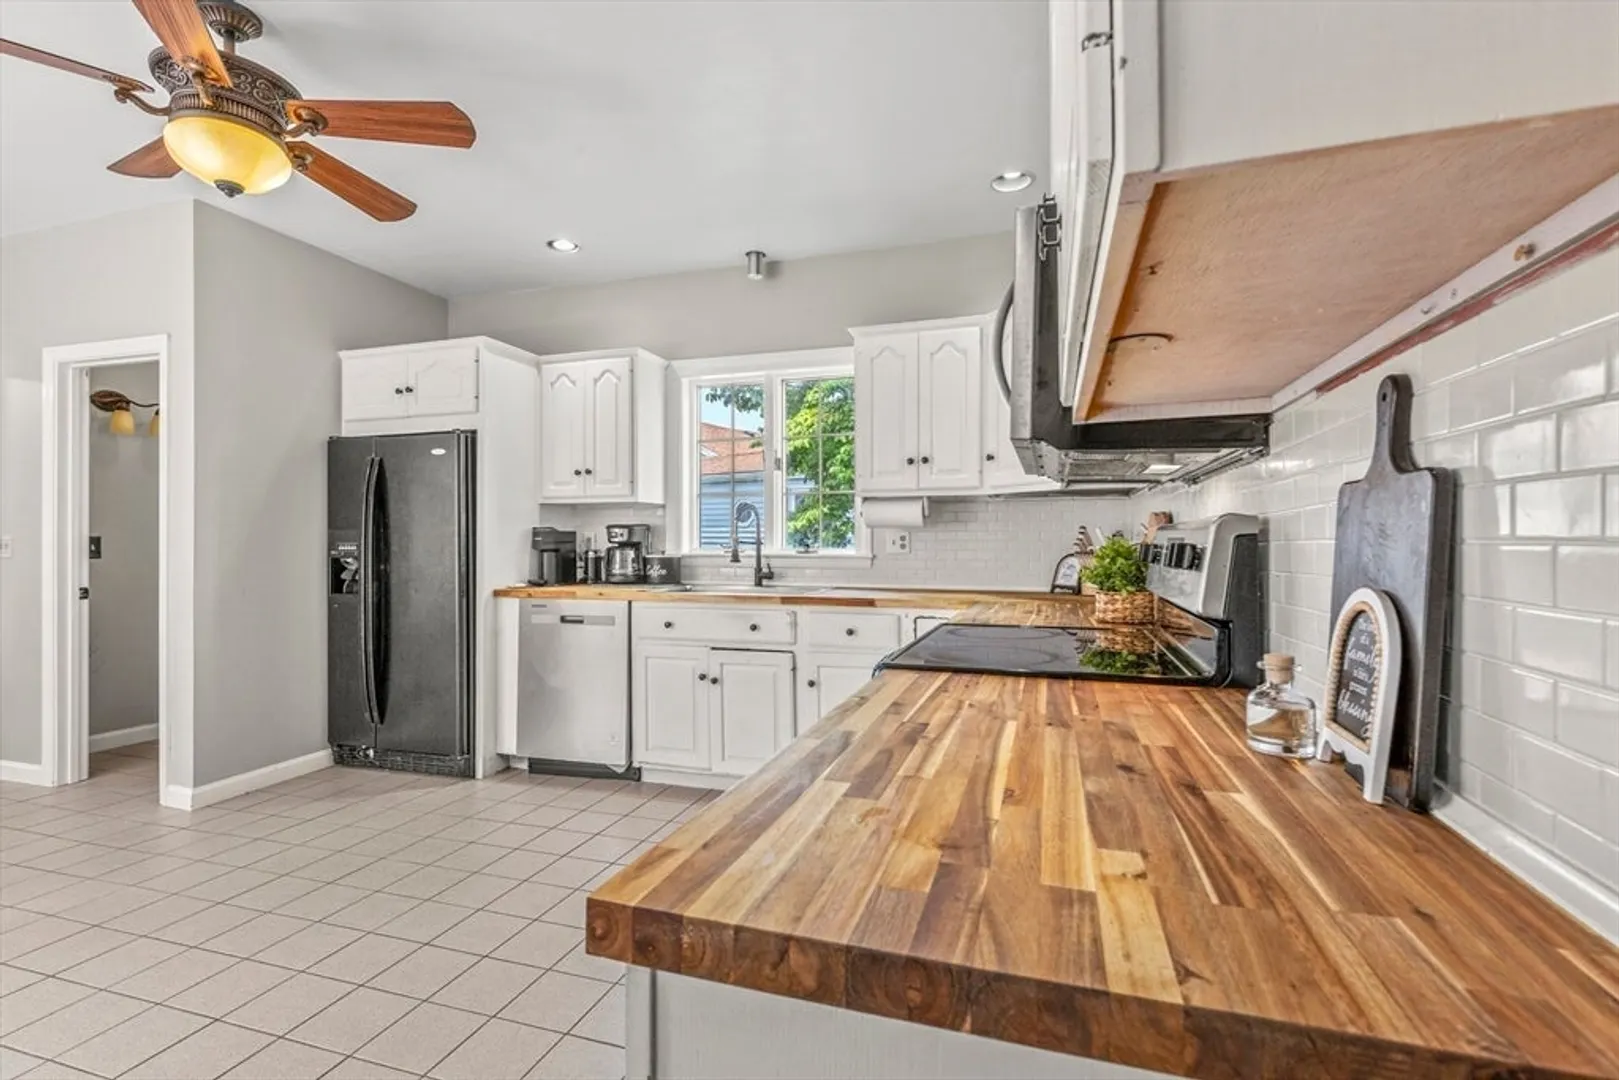
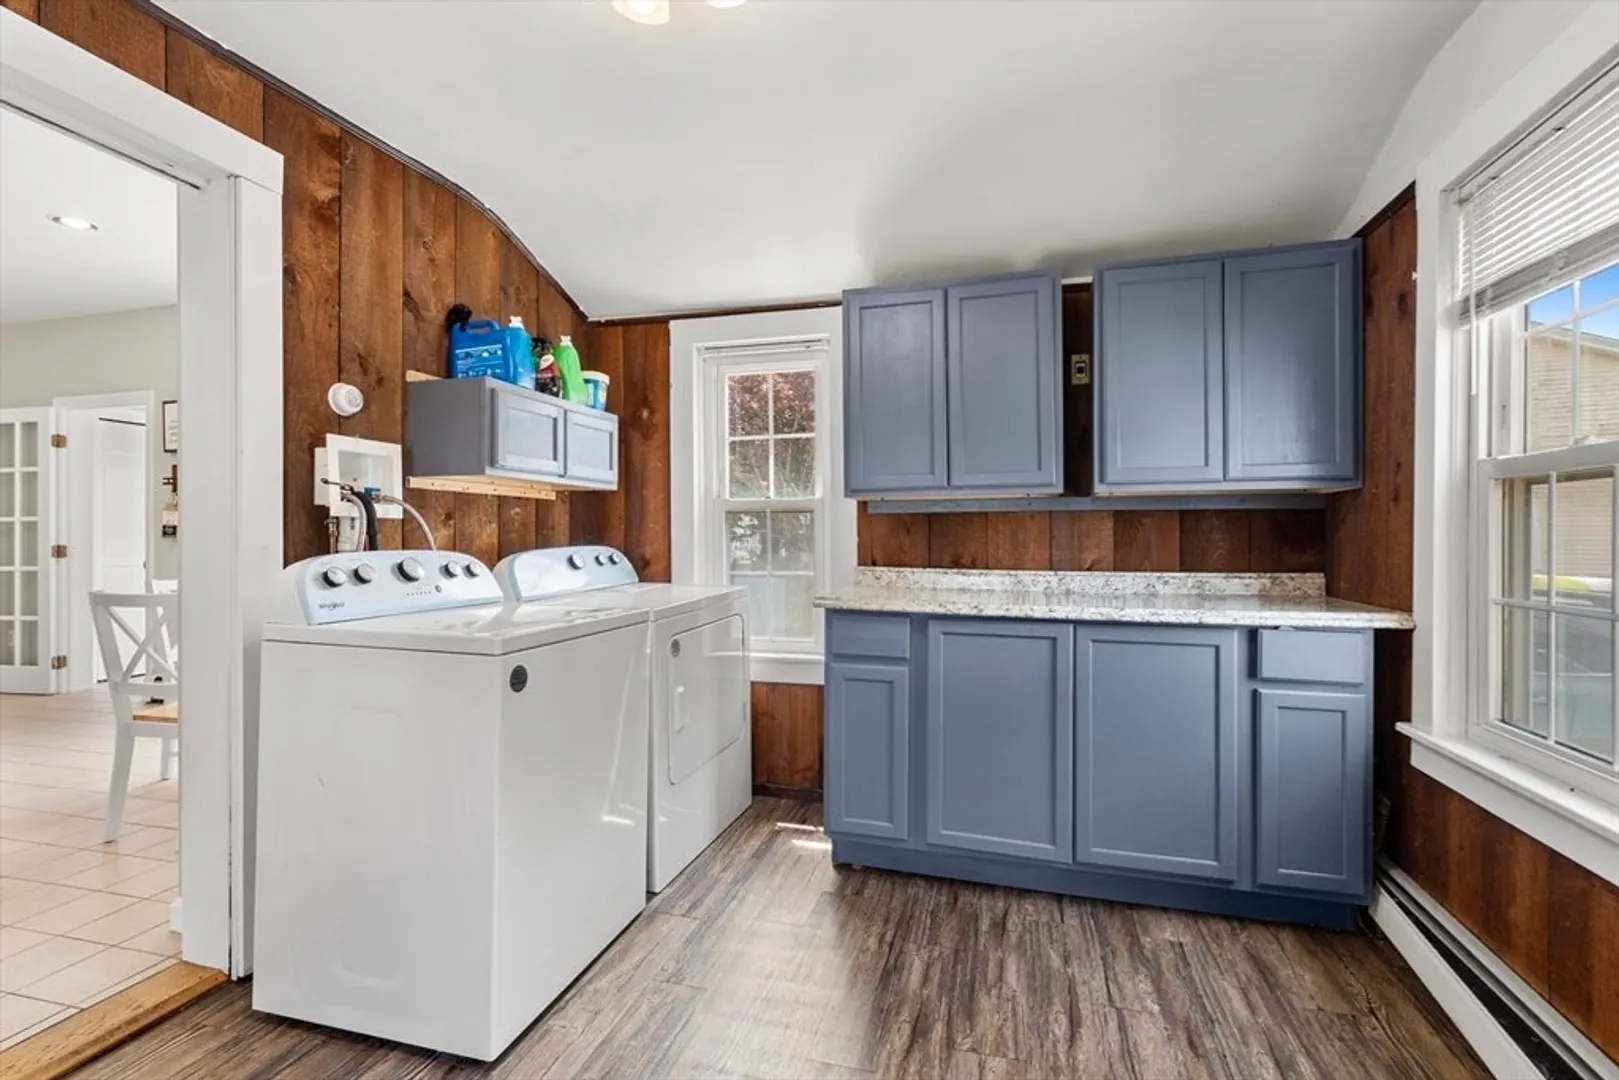
- Appliances: Range, Dishwasher, Refrigerator, Washer, Dryer
- Construction: Stone
- Exterior Features: Deck, Deck - Wood, Patio, Storage, Fenced Yard
- Foundation: Stone
- Road Frontage Type: Public
- SqFt Source: Public Record
- Year Built Source: Public Records
- Basement: Full, Unfinished
- Exclusions: Washer /Dryer
- Flooring: Wood
- Interior Features: Bathroom
- Roof: Shingle
- Year Built Details: Actual
- Zoning: 3.31
-
Amenities
- Community Features: Public Transportation, Shopping, Park, Walk/Jog Trails, Golf, Medical Facility, Laundromat, Highway Access, House of Worship, Marina, Private School, Public School
- Parking Features: Detached, Paved Drive, Off Street, Paved
- Covered Parking Spaces: 2
-
Utilities
- Electric: 200+ Amp Service
- Water Source: Public
- Sewer: Public Sewer
-
Fees / Taxes
- Assessed Value: $449,300
- Taxes: $5,005
- Tax Year: 2026
Similar Listings
Content © 2026 MLS Property Information Network, Inc. The information in this listing was gathered from third party resources including the seller and public records.
Listing information provided courtesy of RE/MAX Synergy.
MLS Property Information Network, Inc. and its subscribers disclaim any and all representations or warranties as to the accuracy of this information.