
Sold!
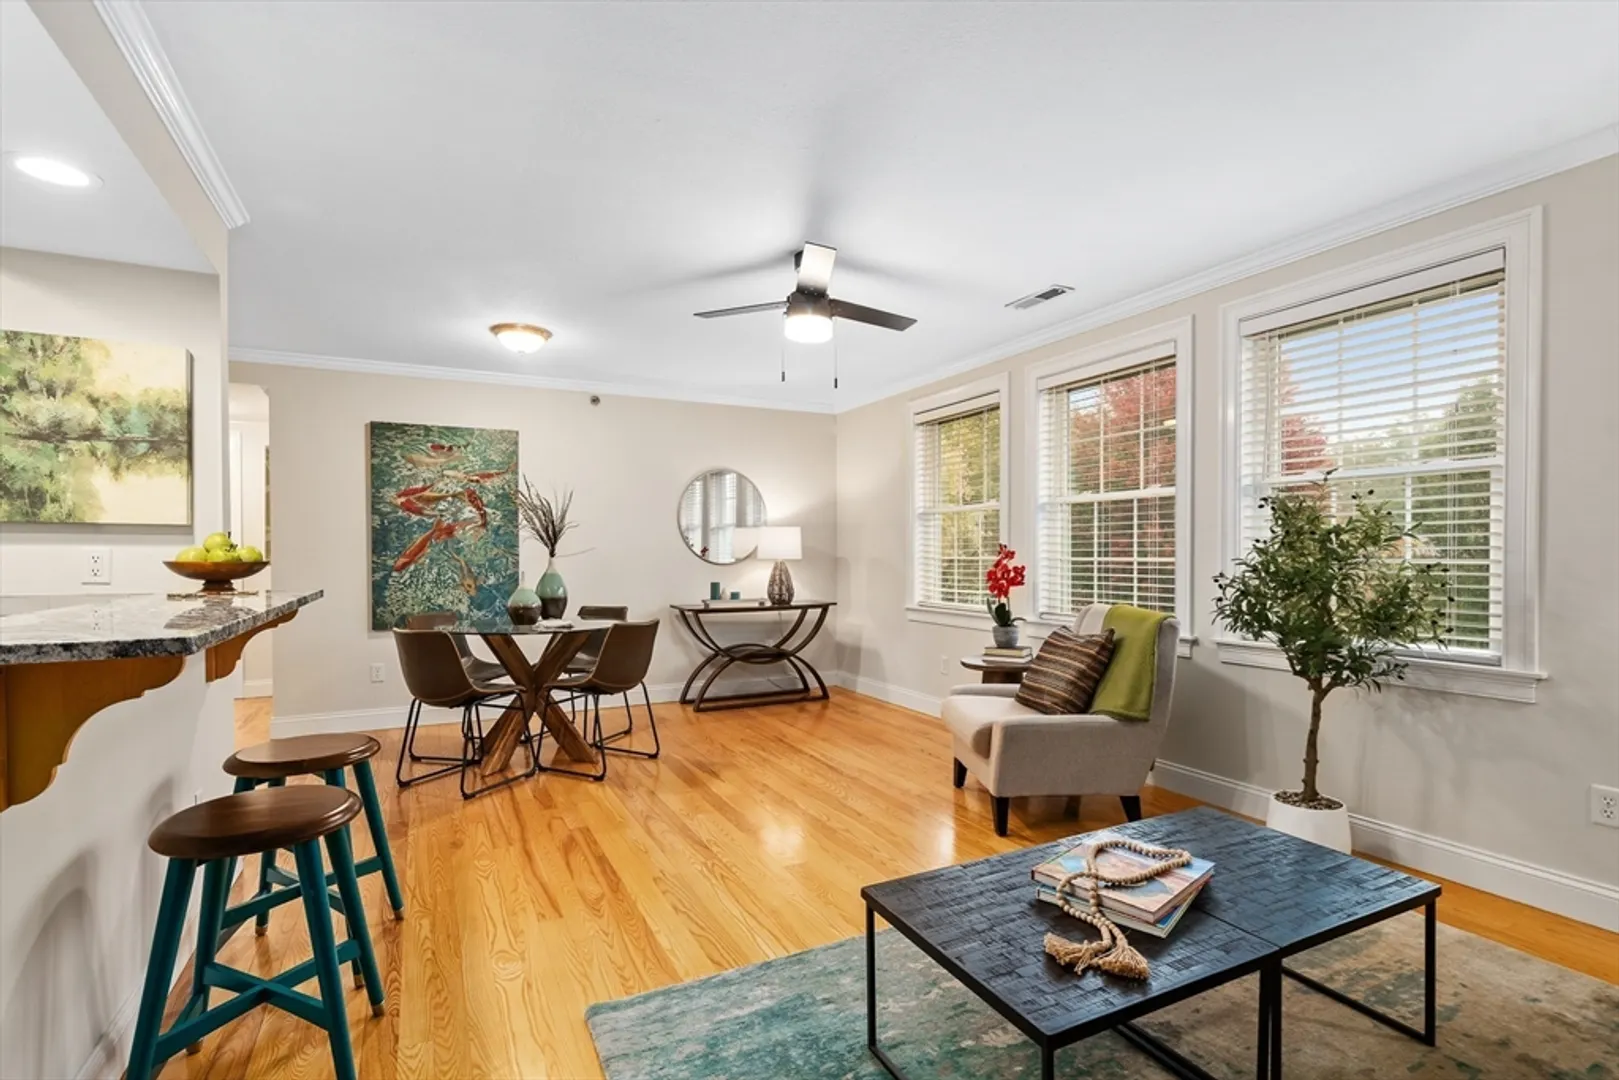
$264,900
1
Bed
1
Bath
742
Living Area
-
Property Description
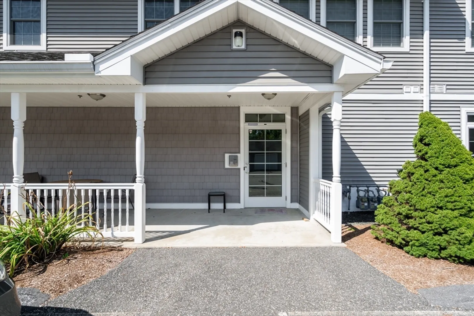
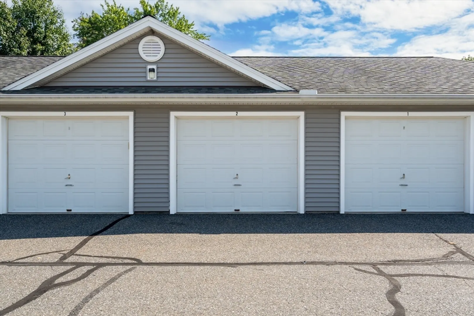
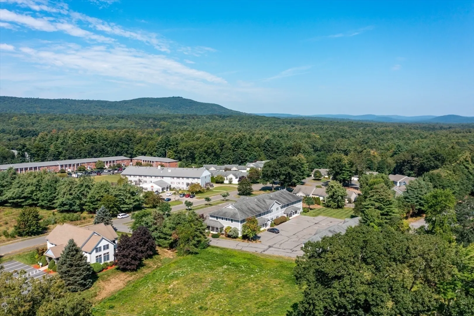
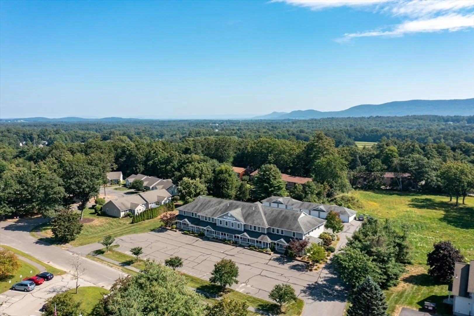
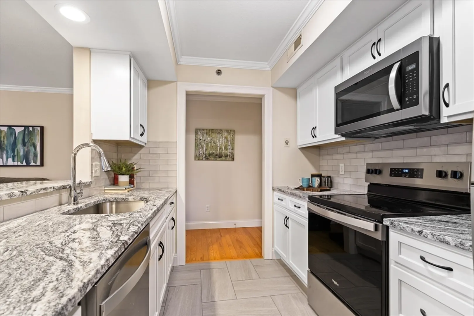
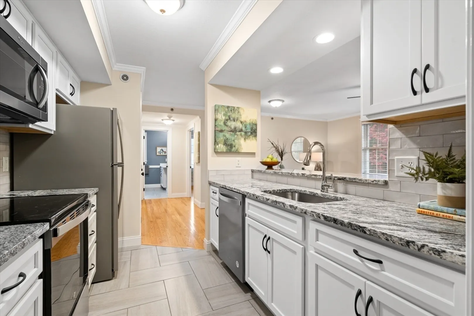
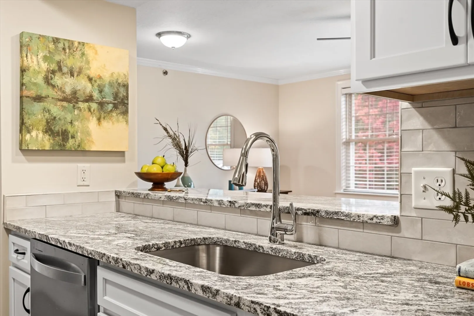
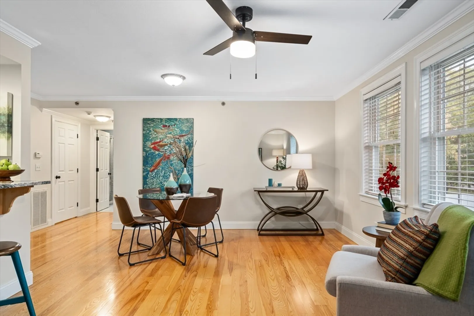
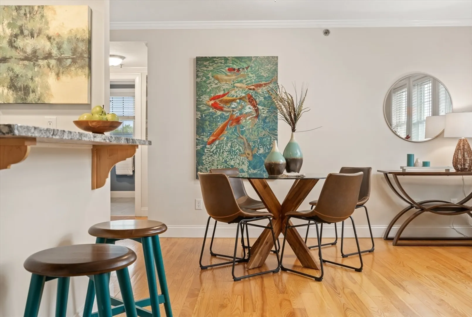
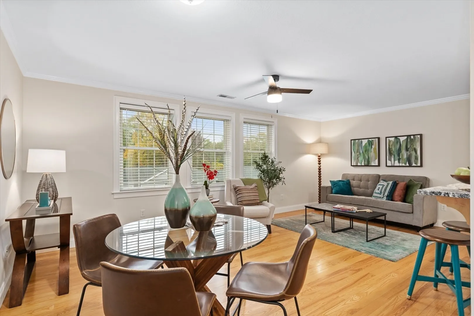
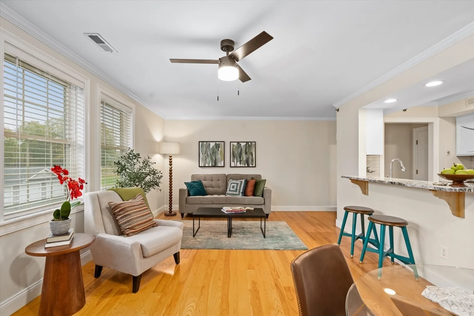
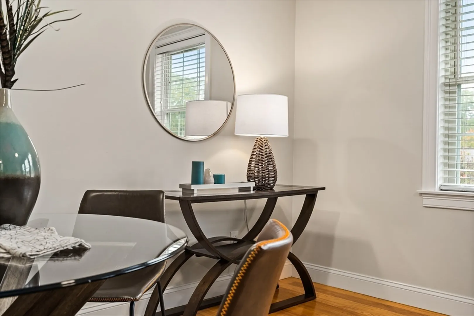
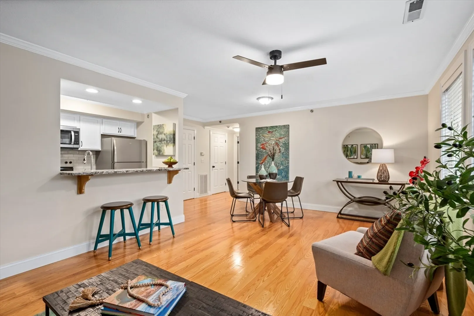
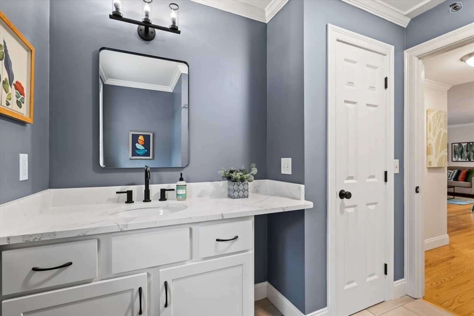
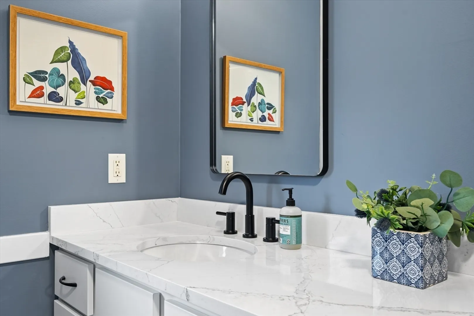
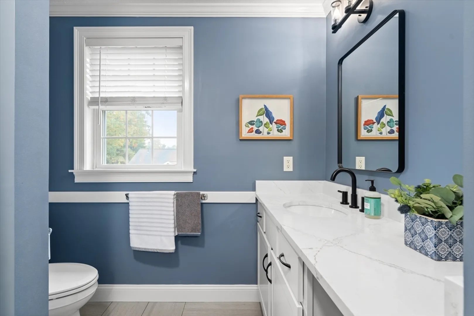
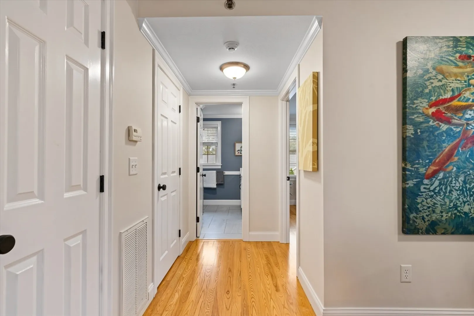
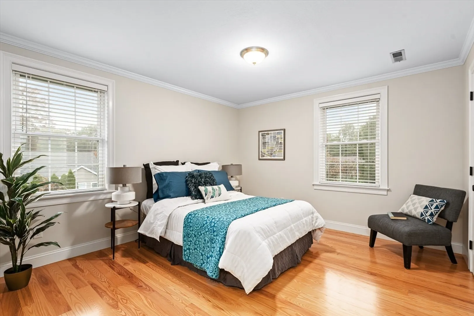
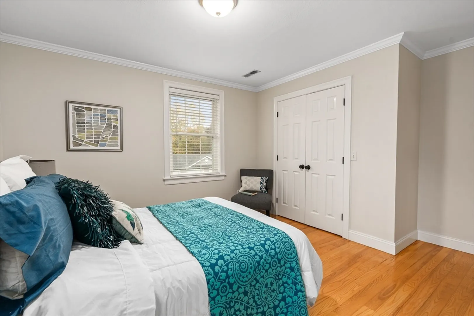
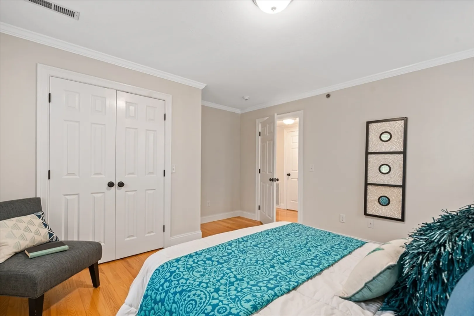
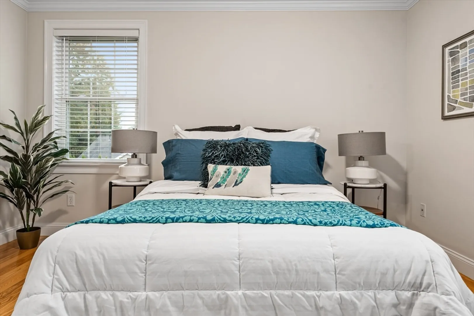
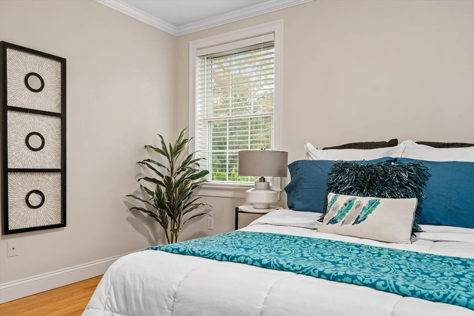
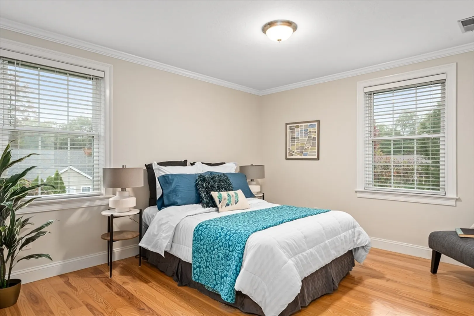
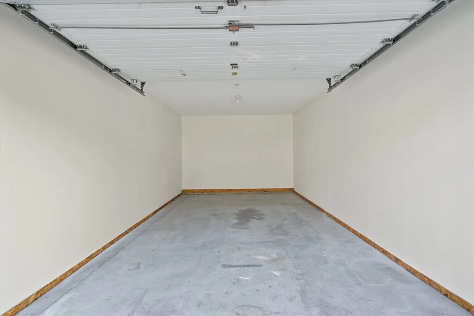
THIS EFFICIENCY CONDO IS A FIND! An awesome opportunity to live near the center of Southampton. Minutes away from the bike path, Big Y Supermarket, Urgent Care, restaurants and Conant Park. The complete updates to the kitchen and bath are tastefully done with new cabinets, stainless appliances and granite counter tops. . . The ash hardwood floors are absolutely beautiful. The layout is open and the detached garage is deeded. The central a/c and natural gas forced hot air systems are certainly an economical bonus feature. Rt 91 and the Massachusetts Turnpike are a short 15 minutes away. Don't miss out on this unique opportunity.
-
Highlights
- Building Name: Parc Plaza Condominium
- Heating: Central, Forced Air, Natural Gas
- Parking Spots: 2
- Property Type: Condominium
- Unit Number: 8
- Status: Closed
- Cooling: Central Air, Unit Control
- HOA Fee: $180
- Property Class: Residential
- Total Rooms: 3
- Year Built: 2004
-
Additional Details
- Appliances: Range, Dishwasher, Refrigerator
- Construction: Block, Structural Insulated Panels
- Roof: Shingle
- Year Built Details: Approximate
- Year Converted: 2017
- Basement: Y
- Exterior Features: Porch
- Total Number of Units: 8
- Year Built Source: Public Records
- Zoning: R
-
Amenities
- Community Features: Public Transportation, Shopping, Tennis Court(s), Park, Walk/Jog Trails, Stable(s), Golf, Medical Facility, Bike Path, Conservation Area, House of Worship, Private School, Public School
- Parking Features: Detached, Off Street, Paved
- Covered Parking Spaces: 1
-
Utilities
- Electric: 220 Volts, 200+ Amp Service
- Water Source: Public
- Sewer: Private Sewer
-
Fees / Taxes
- Assessed Value: $221,200
- HOA Fee Frequency: Monthly
- Tax Year: 2024
- Compensation Based On: Compensation Offered but Not in MLS
- HOA Fee Includes: Insurance, Maintenance Structure, Maintenance Grounds, Snow Removal
- Taxes: $3,152
Similar Listings
Sold
21 Photos
Content © 2026 MLS Property Information Network, Inc. The information in this listing was gathered from third party resources including the seller and public records.
Listing information provided courtesy of Canon Real Estate, Inc..
MLS Property Information Network, Inc. and its subscribers disclaim any and all representations or warranties as to the accuracy of this information.
