
Rented!
$3,800/mo
3
Beds
2/1
Baths
2,160
Living Area
-
Property Description
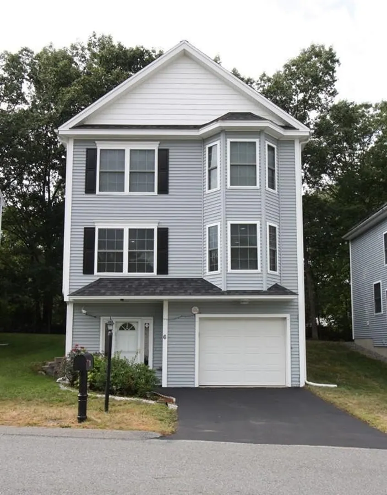
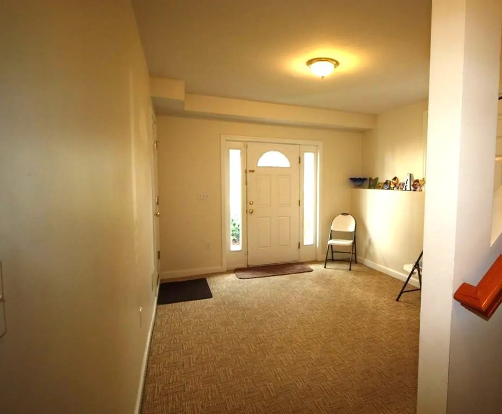
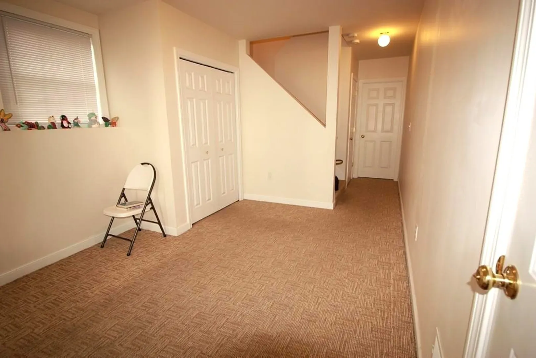
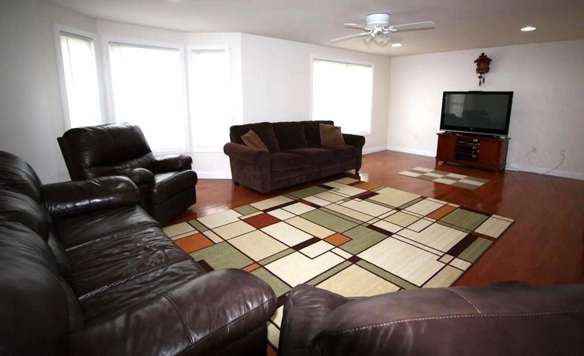
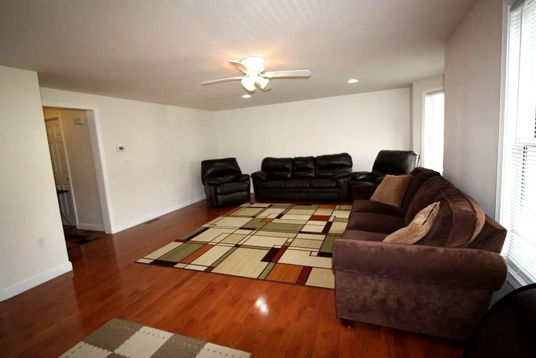
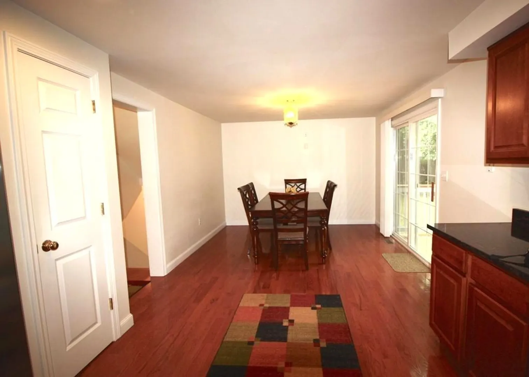
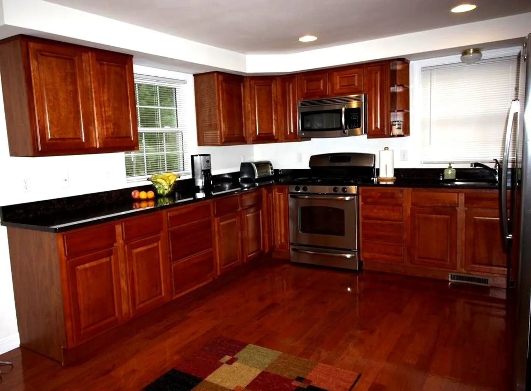
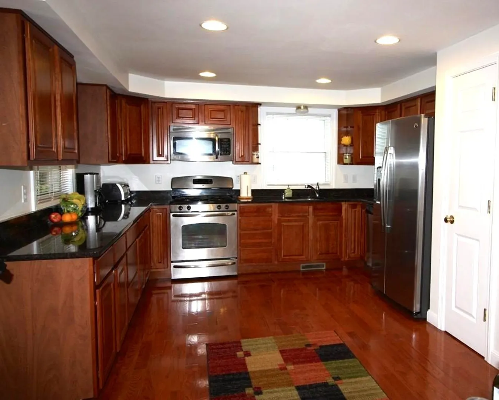
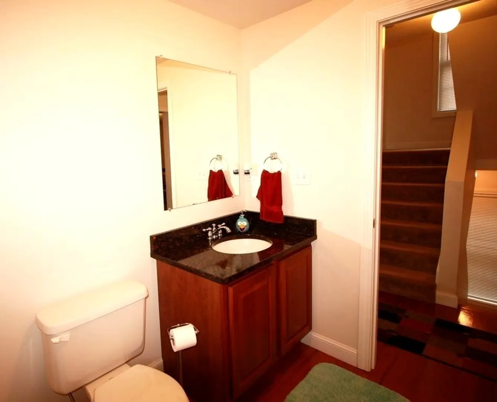
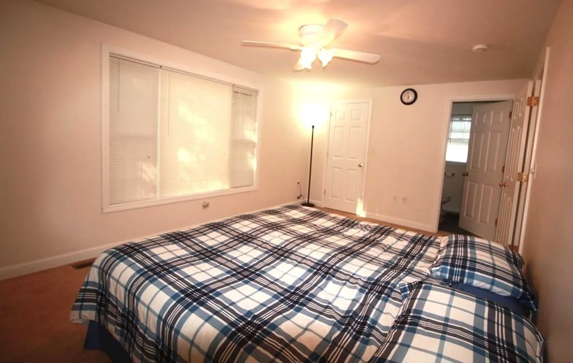
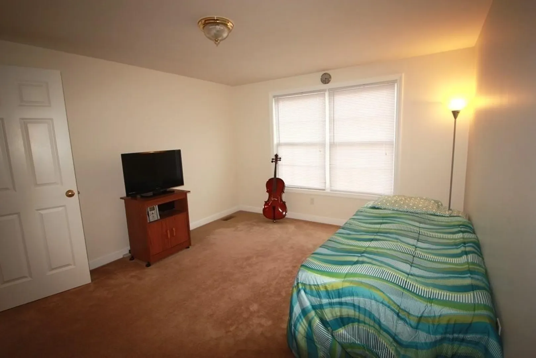
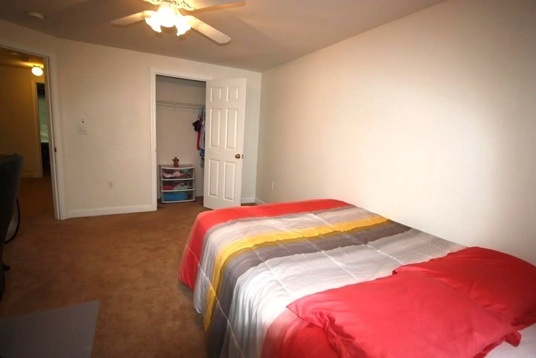
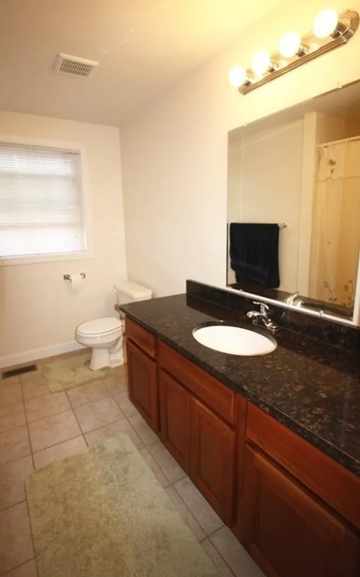
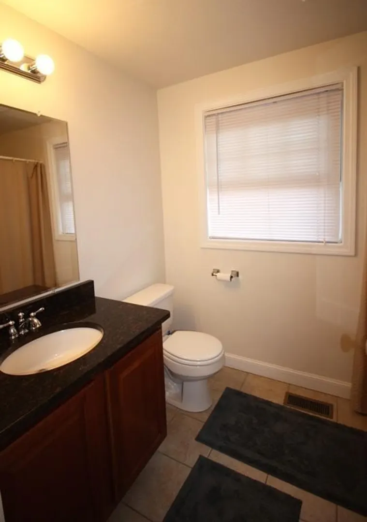
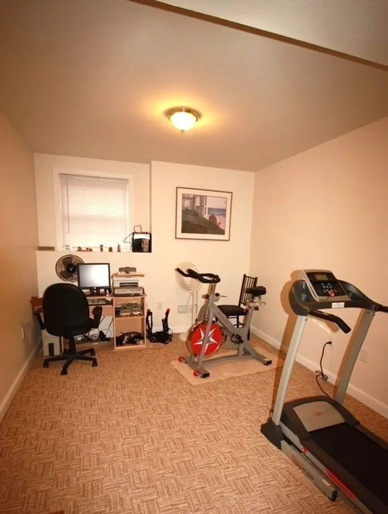
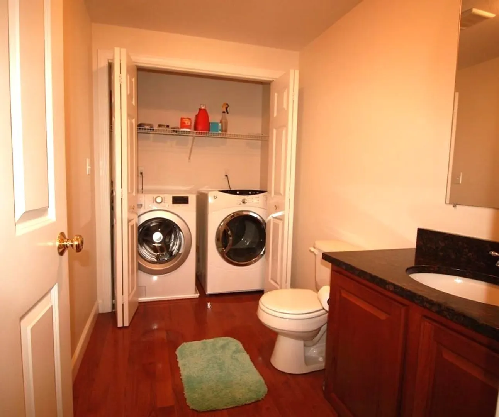
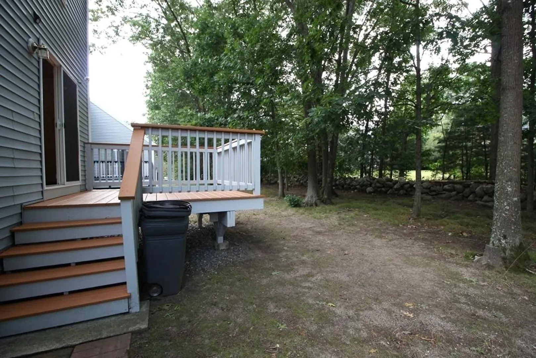
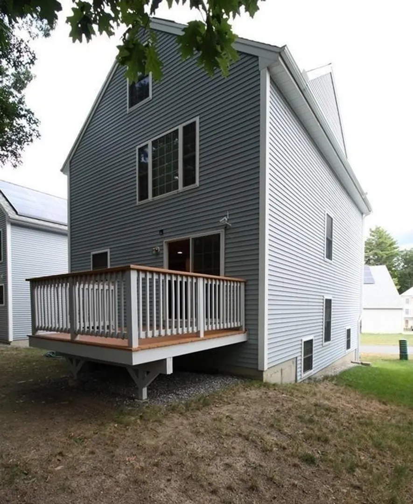
Young three-level free-standing townhouse in great neighborhood setting at desirable The Villages at Pinehurst. Welcoming Entry Hall, Office w/ full-size windows, storage along w/ one car garage creates a low living level. Gorgeous modern Kitchen w/ Stainless steel appliances, granite countertops, & pantry; Dining room w/ slider to the Deck overlooking private yard, sunlit generous Living room on main level. Good quality Hardwood flooring throughout the main level. The top-level has a spacious Master Bedroom suite with a walk-in closet & en suite bath and two additional spacious bedrooms with a full Bath. Powder Room with W&D is at the main level. Each Bath Room is equipped with granite countertops, tile floor, and beautiful fixtures. There is an expanded driveway that can accommodate parking for extra cars. This house equipped with solar panels that will give sweet savings to the tenant. Property locates just over the Burlington line. Minutes to Routes 3, 93, 95 and 495. Pets consider
-
Highlights
- Heating: Natural Gas, Forced Air
- Property Class: Residential Lease
- Total Rooms: 7
- Year Built: 2007
- Parking Spots: 3
- Property Type: Single Family Residence
- Unit Number: 6
- Status: Closed
-
Additional Details
- Appliances: Range, Dishwasher, Disposal, Microwave, Refrigerator, Washer, Dryer
- Exterior Features: Deck, Rain Gutters, Screens
- Interior Features: Closet, Lighting - Overhead, Entry Hall, Home Office, Internet Available - DSL, High Speed Internet
- Year Built Source: Public Records
- Available Date: November 1, 2023
- Flooring: Carpet, Flooring - Wall to Wall Carpet
- Pets Allowed: Yes w/ Restrictions
-
Amenities
- Community Features: Shopping, Medical Facility, Laundromat, Highway Access, House of Worship, Public School
- Covered Parking Spaces: 1
-
Fees / Taxes
- Rental Fee Includes: Trash Collection, Occupancy Only, Laundry Facilities, Parking
Similar Listings
Sold
16 Photos
Sold
32 Photos
Sold
0 Photos
Sold
30 Photos
Content © 2026 MLS Property Information Network, Inc. The information in this listing was gathered from third party resources including the seller and public records.
Listing information provided courtesy of Coldwell Banker Realty.
MLS Property Information Network, Inc. and its subscribers disclaim any and all representations or warranties as to the accuracy of this information.
