
6 Oakhurst Street
$949,000
3
Beds
1
Bath
2,064
Sqft
- Request Info
- Call
- Save
-
More
- Mortgage Calculator

Property Tools
$949,000
3
Beds
1
Bath
2,064
Living Area
-
Property Description
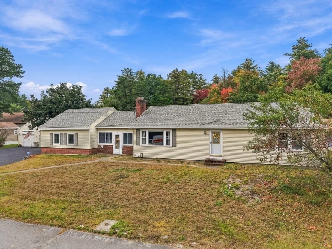
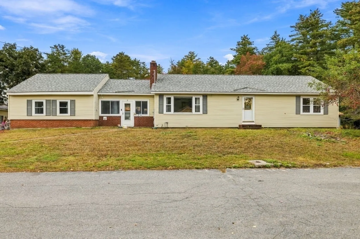
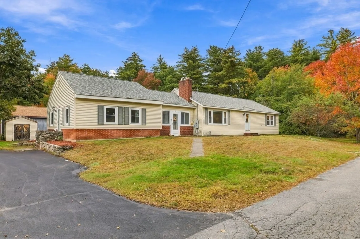
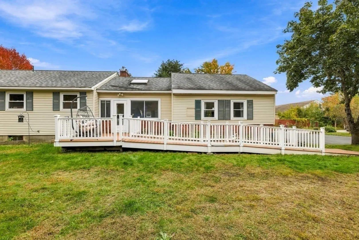
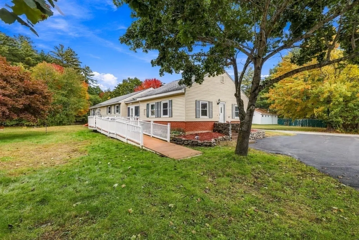
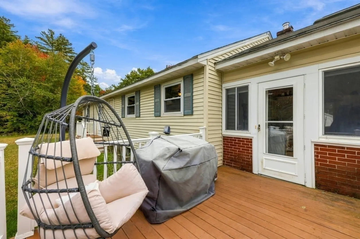
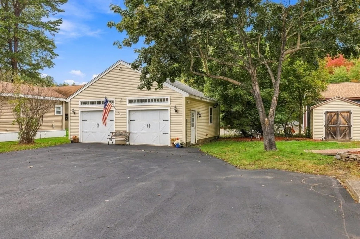
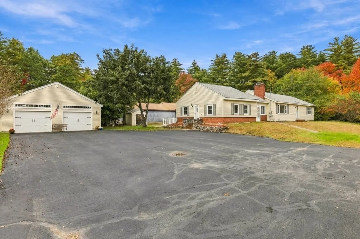
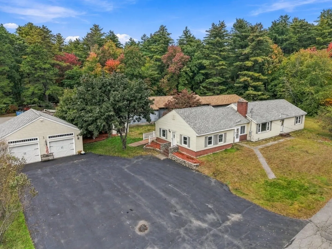
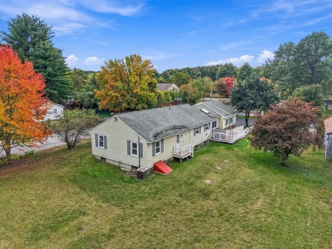
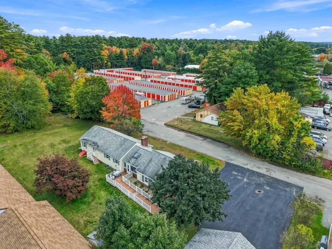
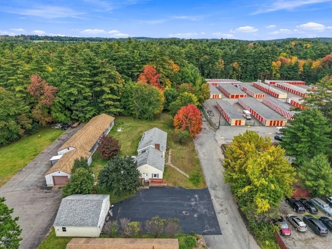
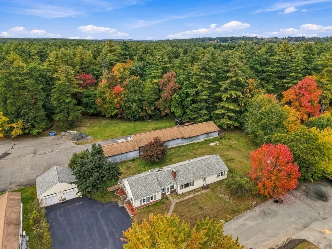
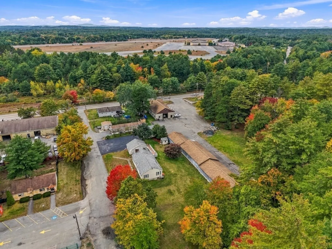
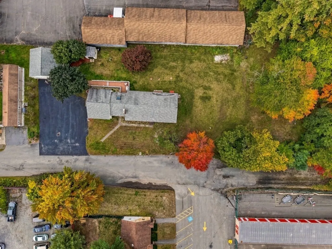
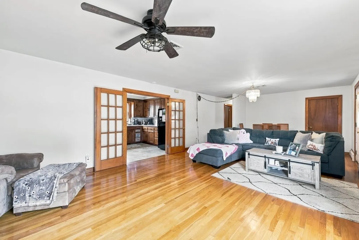
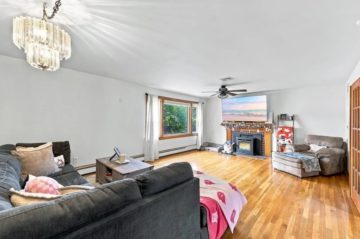
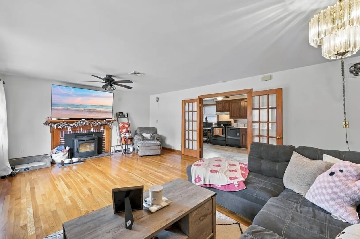
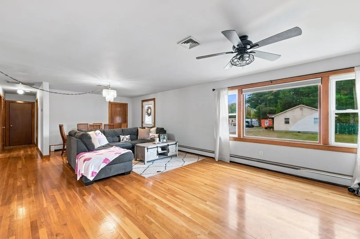
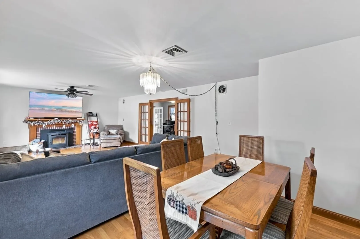
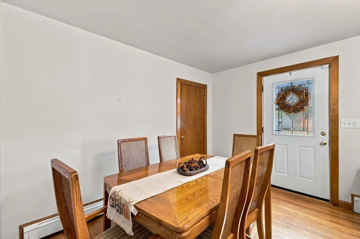
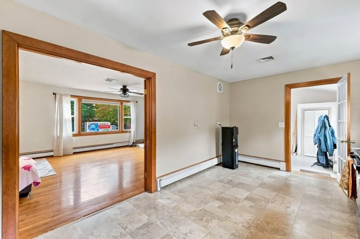
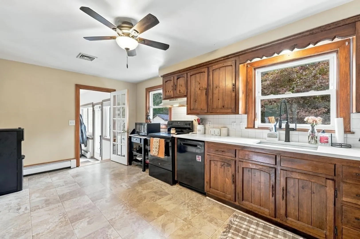
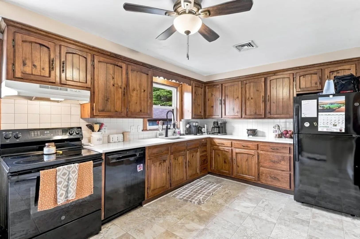
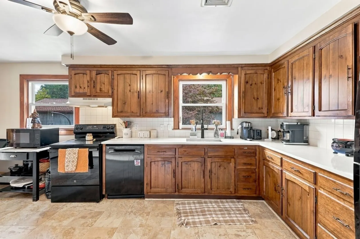
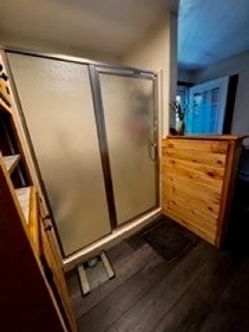
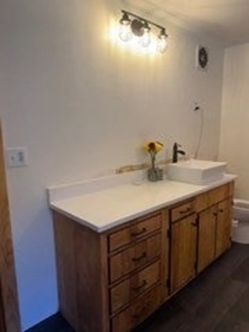
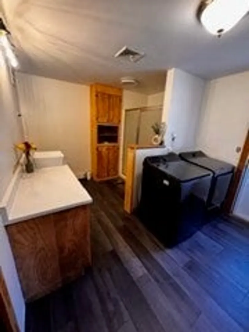
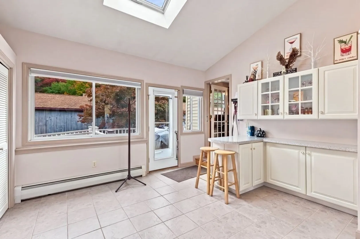
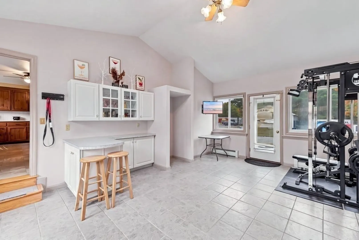
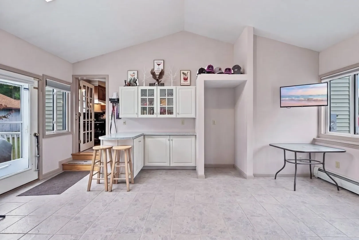
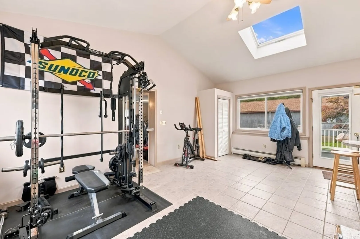
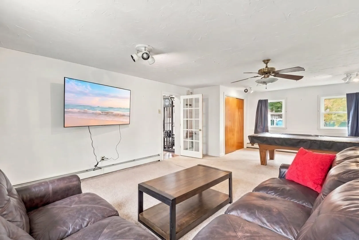
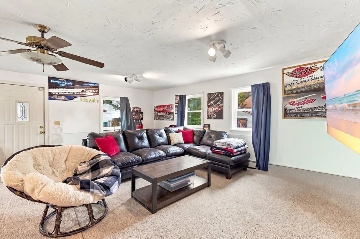
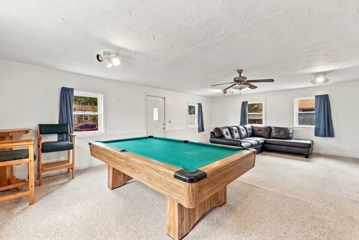
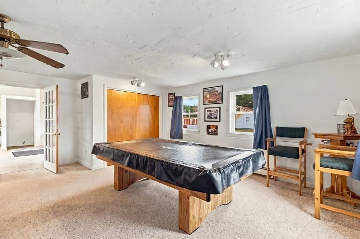
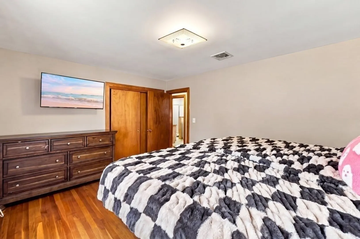
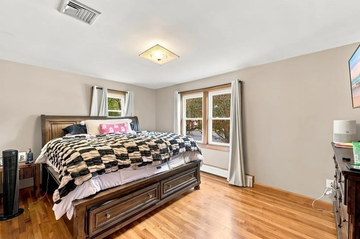
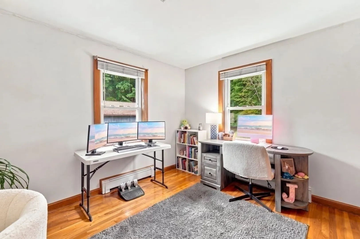
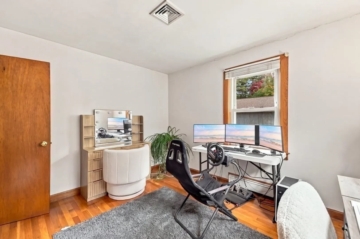
6 Oakhurst Street in Ayer is a unique property. This extended ranch features a spacious eat in Kitchen with new Corian Countertops. Living/Dining Area offers a fireplace and gleaming hardwood floors. Family room offers a cathedral Ceiling and lots of light. 3 Bedrooms and 1 newly remodeled Bathroom with Washer/Dryer. This wonderful ranch has a 27x27 Detached Garage with storage space above along with a Storage Shed located in the back of the home. The Deck is off of the kitchen and features a handicap accessible ramp. This inviting property is perfect for a home along side a business as the property is zoned light industrial which offers a magnitude of opportunities. The location is easily accessible to major routes plus the MBTA Commuter Rail
-
Highlights
- Cooling: Central Air
- Parking Spots: 10
- Property Type: Single Family Residence
- Total Rooms: 7
- Status: Active
- Heating: Central, Oil
- Property Class: Residential
- Style: Ranch
- Year Built: 1964
-
Additional Details
- Appliances: Electric Water Heater, Range, Refrigerator
- Construction: Frame
- Fireplaces: 1
- Foundation: Concrete Perimeter
- Roof: Shingle
- Year Built Details: Actual
- Zoning: A2
- Basement: Full, Partially Finished, Interior Entry, Bulkhead, Sump Pump, Concrete
- Exterior Features: Deck - Composite, Storage
- Flooring: Vinyl, Carpet, Hardwood
- Road Frontage Type: Public, Dead End
- SqFt Source: Public Record
- Year Built Source: Public Records
-
Amenities
- Community Features: Shopping, Walk/Jog Trails, Golf, Laundromat, Highway Access, House of Worship, Public School, T-Station
- Parking Features: Detached, Garage Door Opener, Garage Faces Side, Paved Drive, Off Street, Driveway, Paved
- Covered Parking Spaces: 2
-
Utilities
- Electric: Circuit Breakers
- Water Source: Public
- Sewer: Private Sewer
-
Fees / Taxes
- Assessed Value: $482,600
- Taxes: $5,772
- Tax Year: 2025
Similar Listings
Sold
37 Photos
Sold
42 Photos
Sold
1 Photo
Sold
37 Photos
Content © 2026 MLS Property Information Network, Inc. The information in this listing was gathered from third party resources including the seller and public records.
Listing information provided courtesy of EXIT Assurance Realty.
MLS Property Information Network, Inc. and its subscribers disclaim any and all representations or warranties as to the accuracy of this information.