
Sold!
$649,000
4
Beds
1/1
Bath
1,325
Living Area
-
Property Description
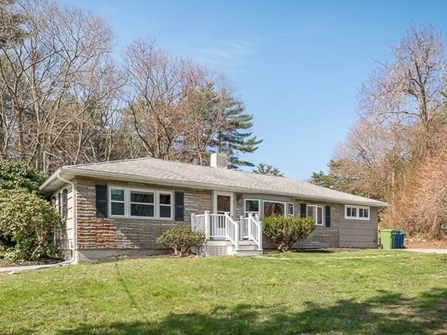
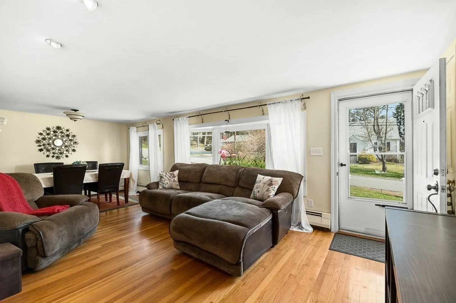
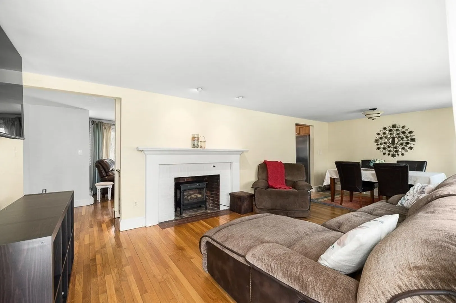
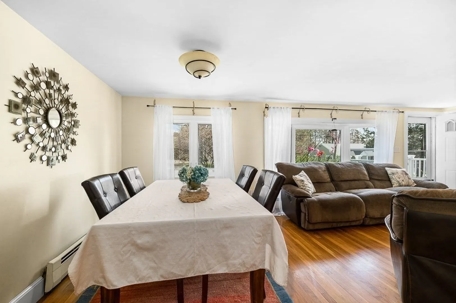
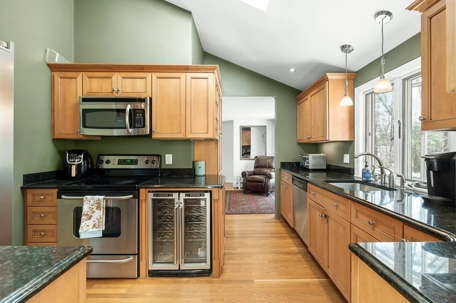
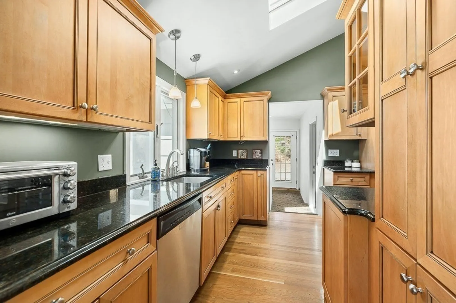
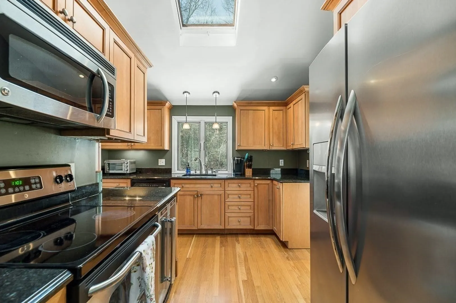
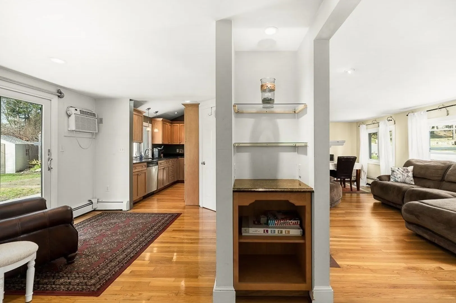
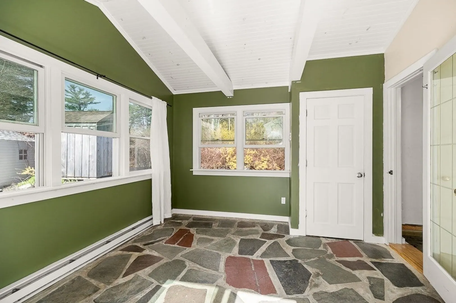
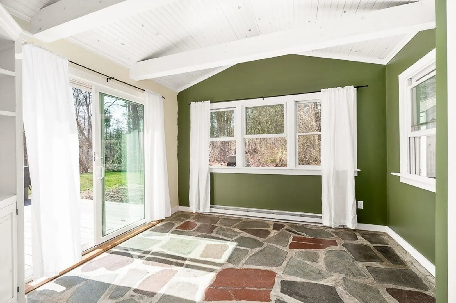
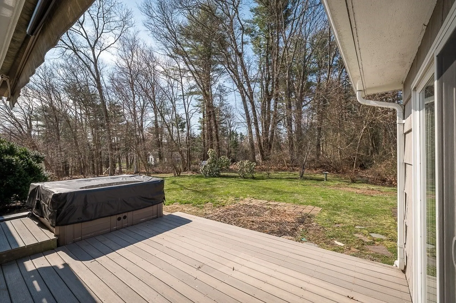
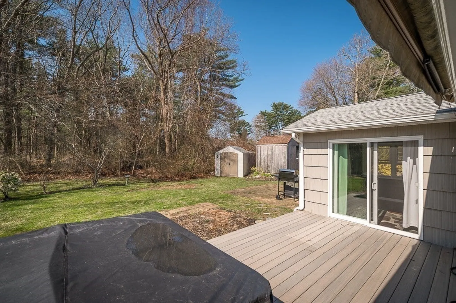
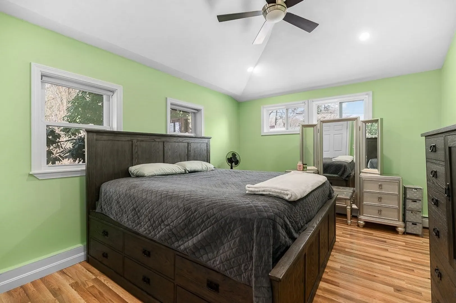
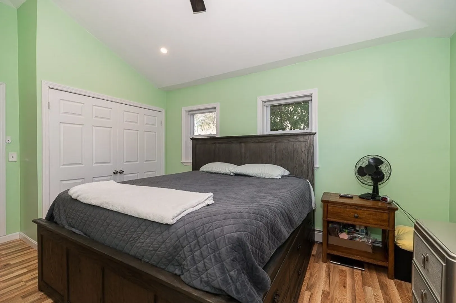
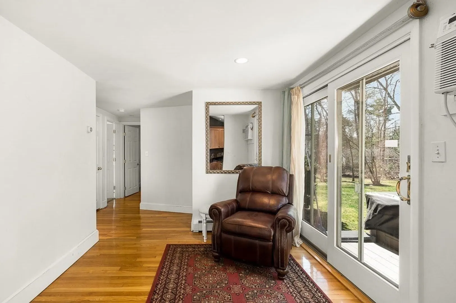
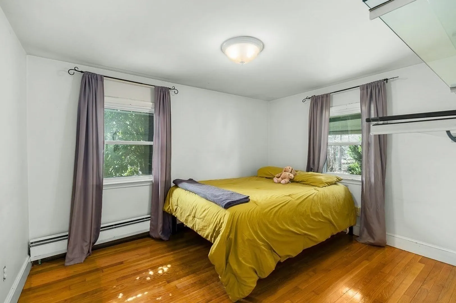
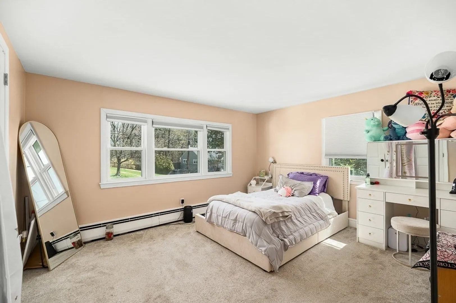
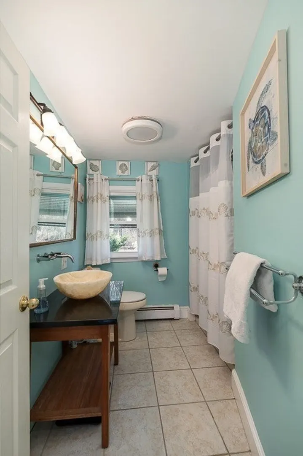
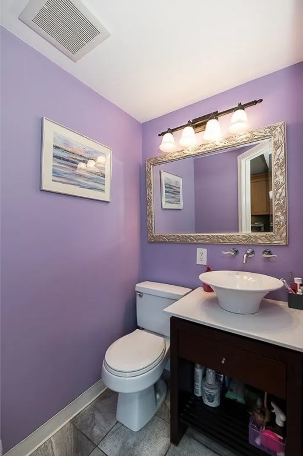
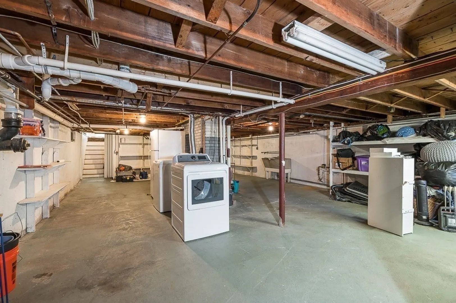
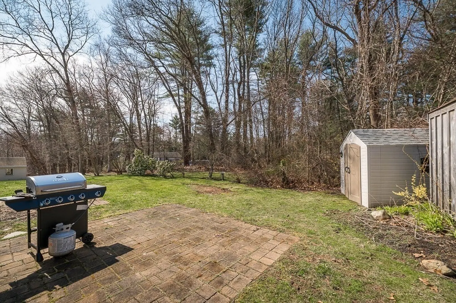
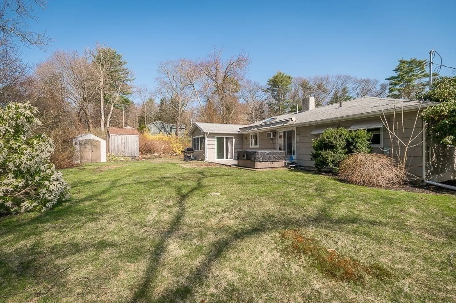
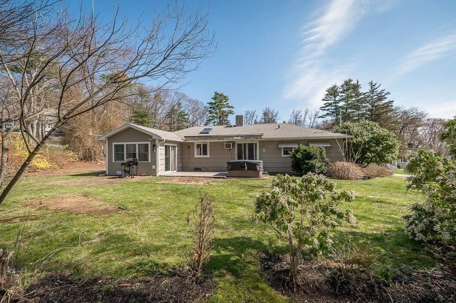
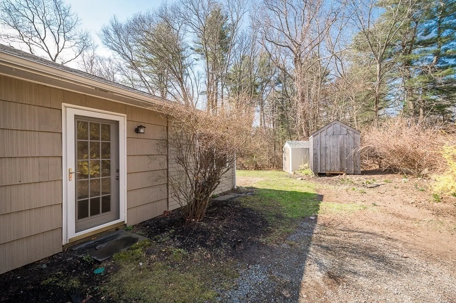
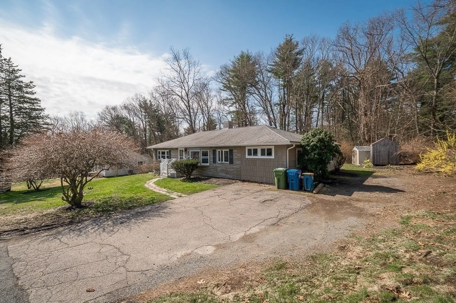
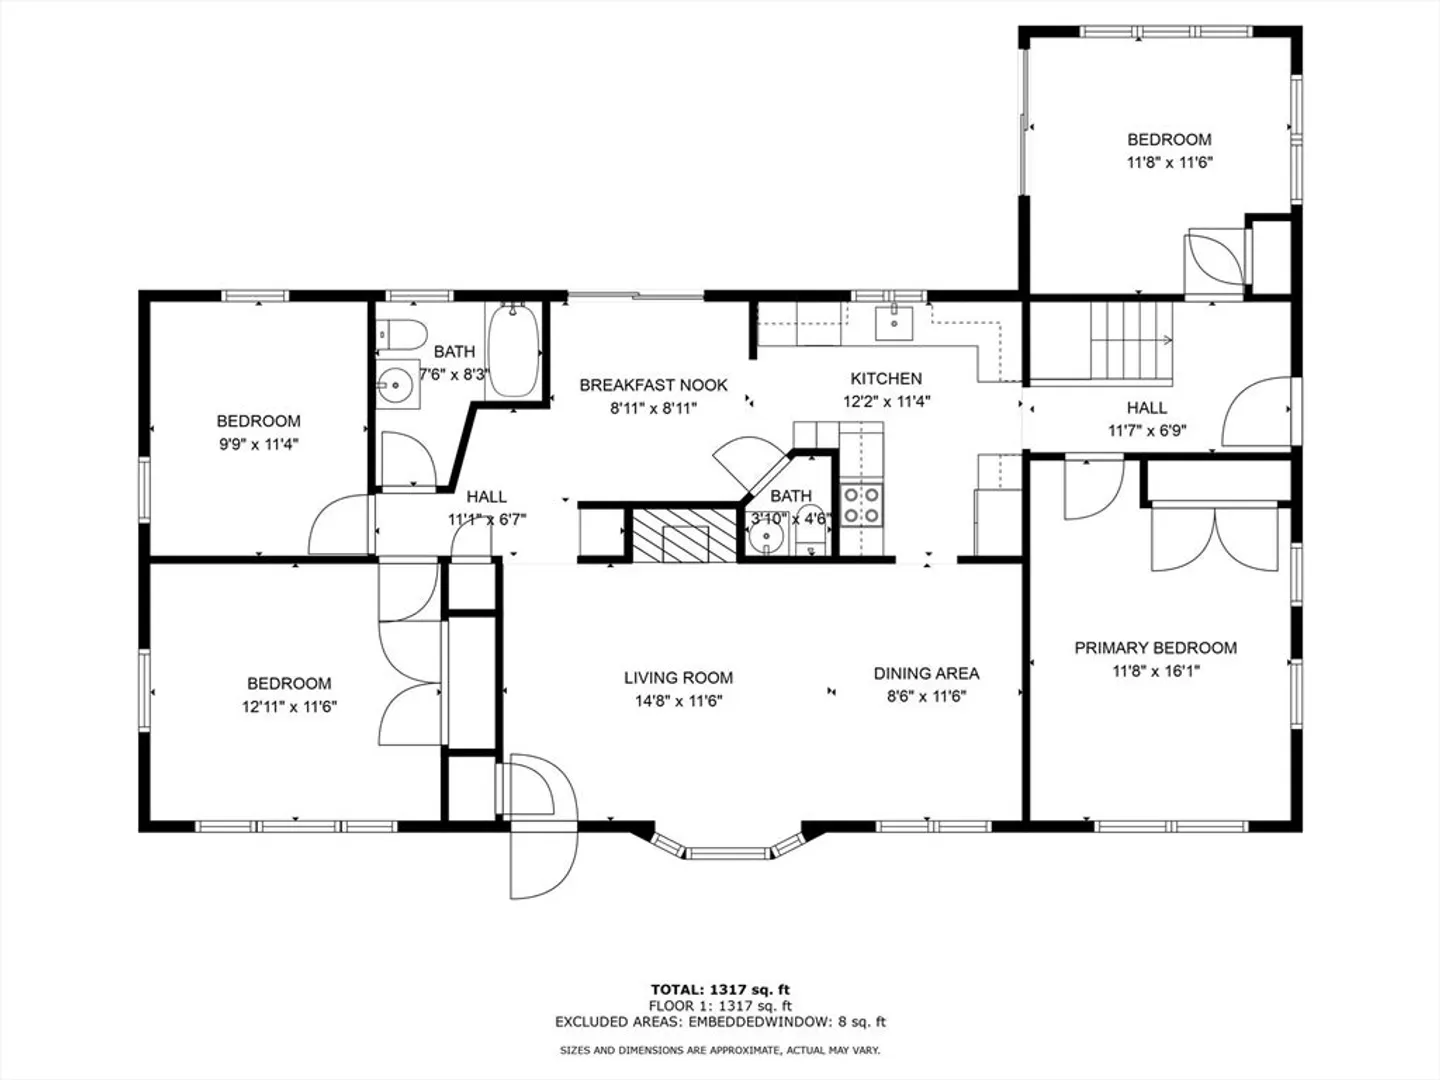
Welcome to 6 Oakhurst Ave. This ranch style home is sited on a nice size lot in a highly sought-after neighborhood. This 4 bed/1.5 bath home provides a functional and flexible layout. The cozy fireplaced living/dining room combo opens up to a stylish updated kitchen with granite counters and SS appliances, including a wine fridge. On each end of the home are 2 bedrooms- one of which has a slider to a jacuzzi hot tub and a large master with cathedral ceilings. Natural light and hardwood floors throughout much of the home. Full basement with shelving and outdoor shed offer plenty of storage space. Located within close proximity to downtown restaurants and shops, the MBTA, and Rt. 1. Enjoy this Summer at Ipswich's spectacular Crane Beach - You do not want to miss this one!
-
Highlights
- Cooling: Window Unit(s)
- Parking Spots: 2
- Property Type: Single Family Residence
- Total Rooms: 6
- Status: Closed
- Heating: Oil
- Property Class: Residential
- Style: Ranch
- Year Built: 1955
-
Additional Details
- Appliances: Range, Dishwasher, Refrigerator, Wine Refrigerator
- Fireplaces: 1
- Foundation: Concrete Perimeter
- Lot Features: Gentle Sloping, Level
- Year Built Details: Actual
- Zoning: Rra
- Exterior Features: Hot Tub/Spa, Storage
- Flooring: Wood, Carpet, Laminate
- Interior Features: Slider, Sitting Room
- Road Frontage Type: Public
- Year Built Source: Public Records
-
Amenities
- Parking Features: Off Street
-
Utilities
- Electric: Circuit Breakers
- Water Source: Public
- Sewer: Public Sewer
-
Fees / Taxes
- Assessed Value: $535,800
- Compensation Based On: Net Sale Price
- Tax Year: 2024
- Buyer Agent Compensation: 2%%
- Facilitator Compensation: 2%%
- Taxes: $6,097
Similar Listings
Sold
41 Photos
Sold
41 Photos
Sold
24 Photos
Sold
30 Photos
Content © 2026 MLS Property Information Network, Inc. The information in this listing was gathered from third party resources including the seller and public records.
Listing information provided courtesy of Coldwell Banker Realty - Manchester.
MLS Property Information Network, Inc. and its subscribers disclaim any and all representations or warranties as to the accuracy of this information.
