
Sold!

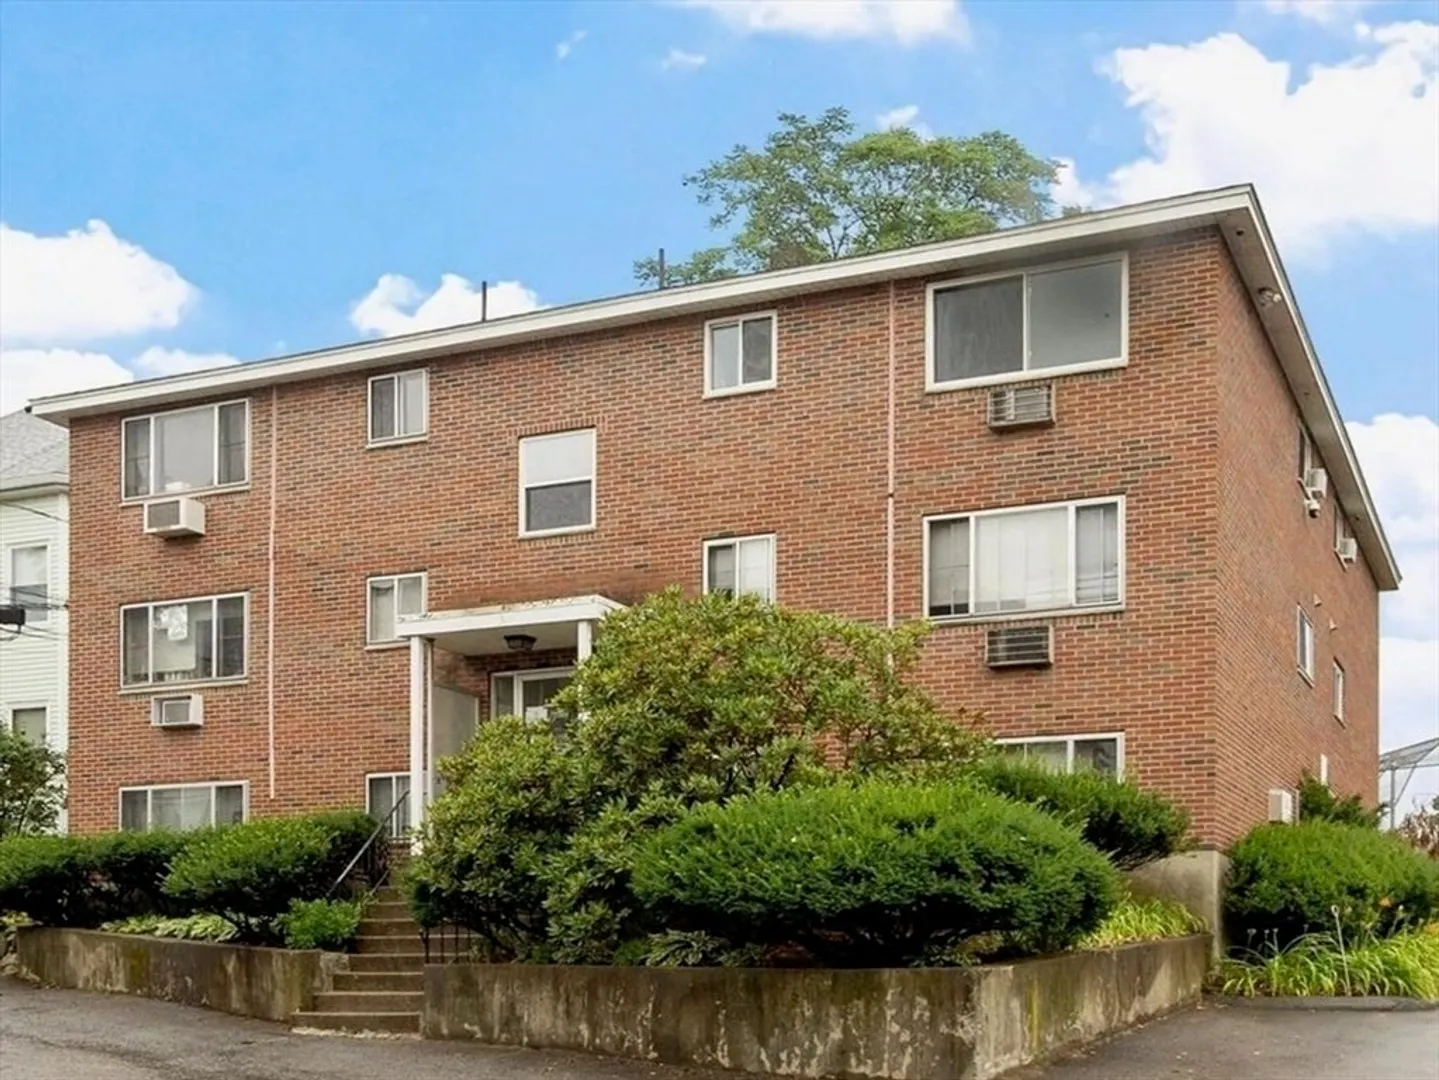
$300,000
1
Bed
1
Bath
579
Living Area
-
Property Description
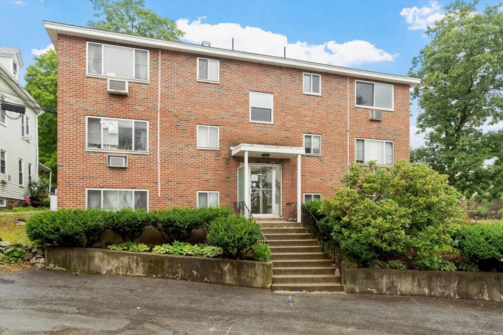
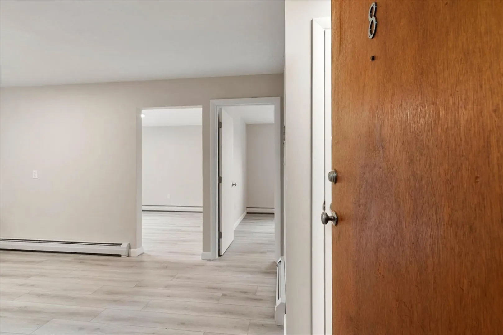
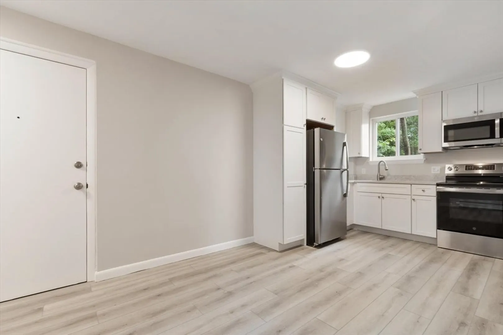
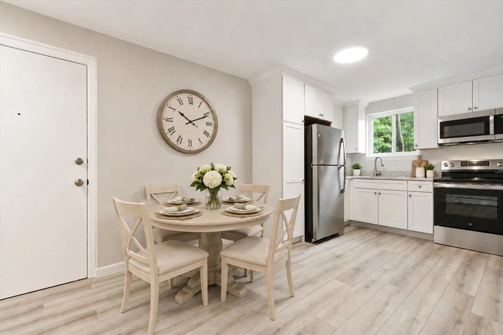
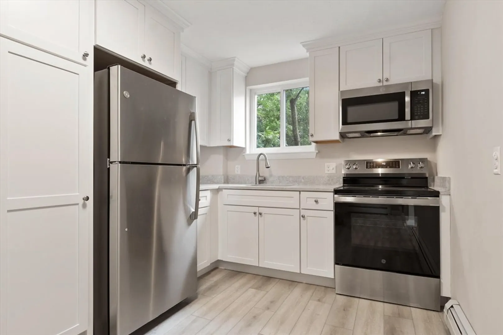
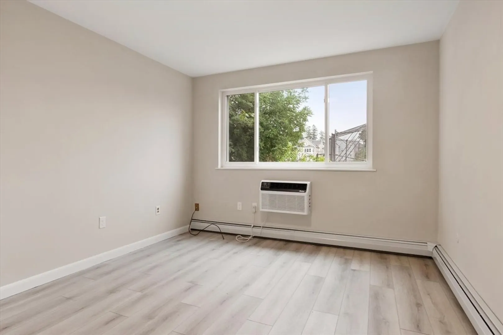
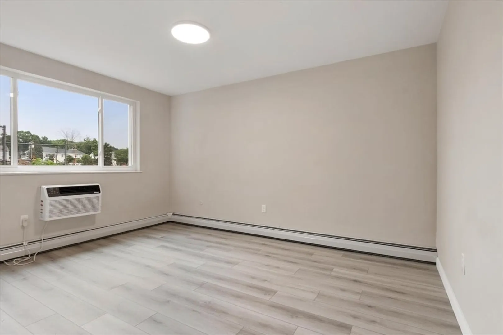
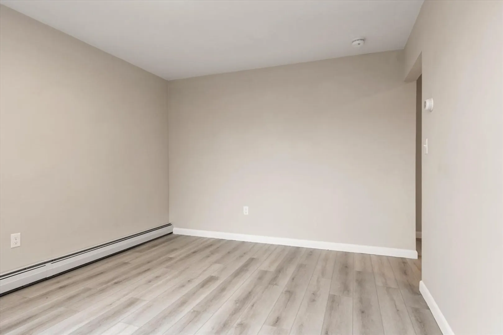
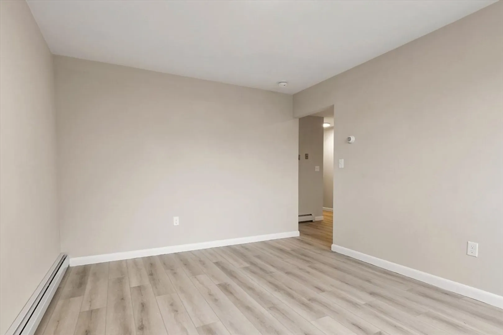
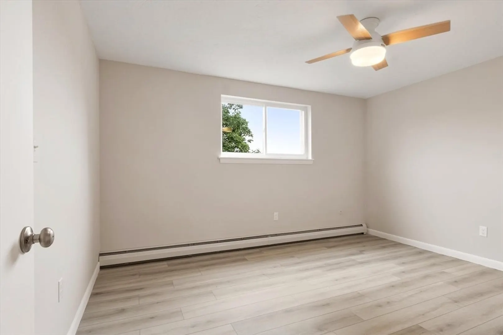
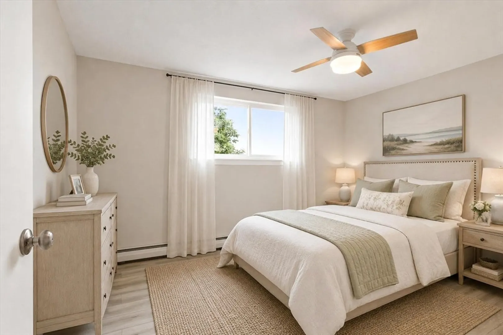
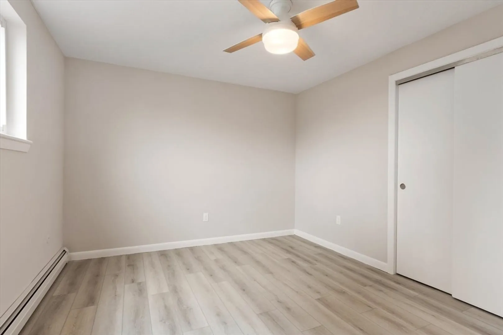
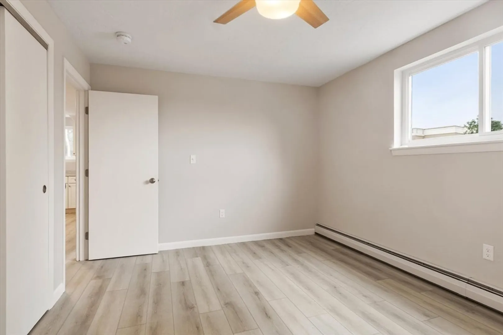
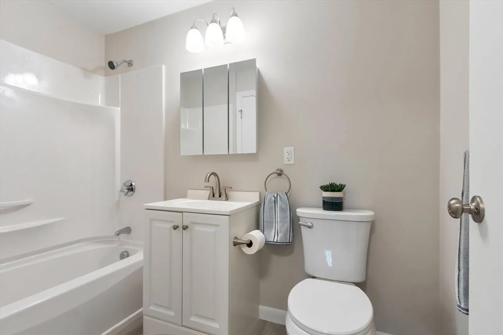
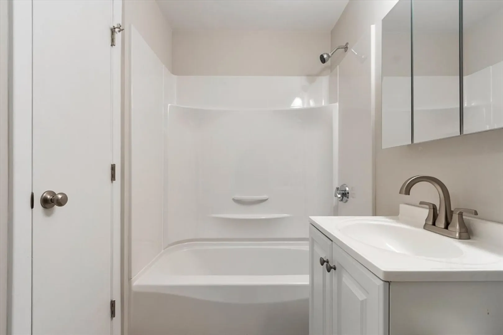
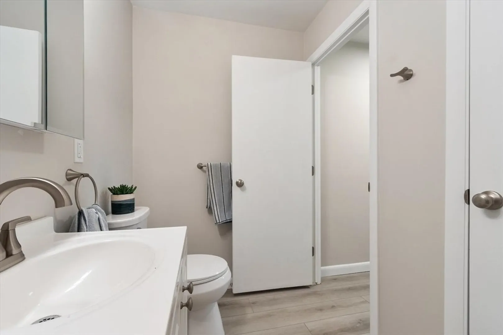
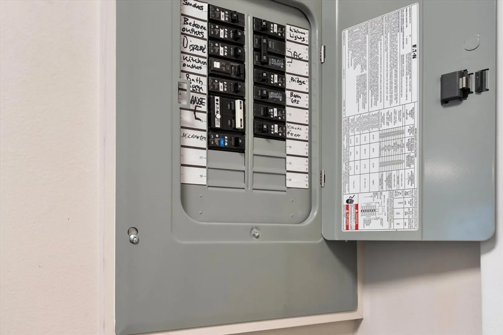
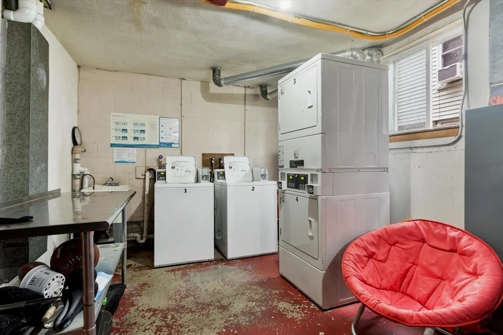
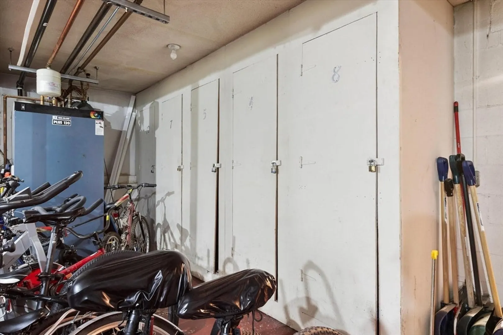
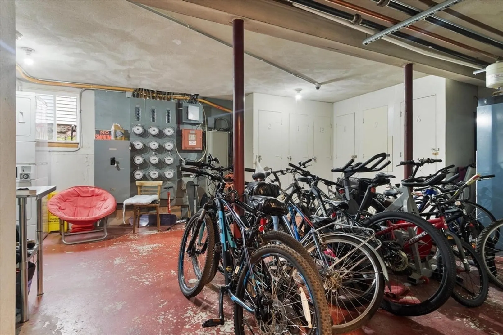
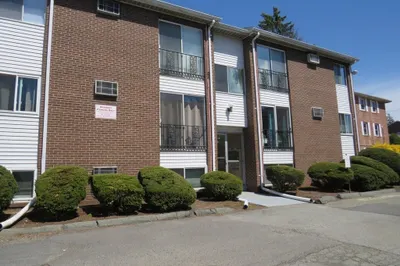
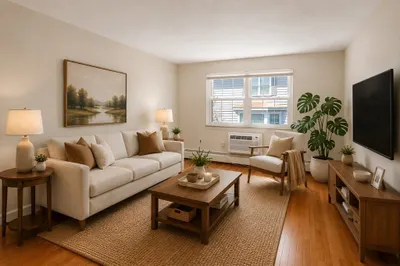
Well located in South Waltham abutting Watertown & Newton this condo has undergone a thorough renovation that includes NEW: Harvey Insulated Windows, Luxury Vinyl Plank flooring, quality Shaker style Kitchen cabinets with crown moulding, quartz countertop, and brand new appliances. Also NEW: thru the wall AC unit, totally renovated bathroom including hardware & exhaust fan, remote controlled bedroom ceiling fan, updated to code "in unit" electrical panel & new lighting fixtures throughout. All freshly painted. Lower level common laundry & dedicated storage closet & parking. Work done by established builder with Permits. Roof is 8 yrs old, heat is 9 yrs old. $300 Condo fee includes heat & hot water. The abutting 7+/- acres of land is currently undergoing a revitalization project which will include expansive green space with walking trails & sports courts. Seller is a Fiduciary and has never lived in the property. Subject to "License to sell". Language for Fiduciary Rider is attached.
-
Highlights
- Area: South Waltham
- Cooling: Wall Unit(s), Individual, Unit Control
- HOA Fee: $300
- Property Class: Residential
- Stories: 1
- Unit Number: 8
- Status: Closed
- Building Name: Hillside Condominiums
- Heating: Central, Baseboard, Unit Control
- Parking Spots: 1
- Property Type: Condominium
- Total Rooms: 3
- Year Built: 1969
-
Additional Details
- Appliances: Range, Disposal, Microwave, Refrigerator
- Construction: Frame, Brick
- Roof: Shingle
- Total Number of Units: 11
- Year Built Source: Public Records
- Basement: Y
- Pets Allowed: Yes w/ Restrictions
- SqFt Source: Master Deed
- Year Built Details: Approximate
- Zoning: Res C (RC)
-
Amenities
- Community Features: Public Transportation, Shopping, T-Station
- Parking Features: Off Street, Assigned, Exclusive Parking
-
Utilities
- Electric: Circuit Breakers
- Water Source: Public
- Sewer: Public Sewer
-
Fees / Taxes
- Assessed Value: $306,500
- HOA Fee Includes: Heat, Gas, Water, Sewer, Insurance, Maintenance Grounds, Snow Removal, Trash
- Taxes: $3,148
- HOA Fee Frequency: Monthly
- Tax Year: 2026
Similar Listings
Sold
15 Photos
Sold
17 Photos
Sold
25 Photos
Sold
30 Photos
Content © 2026 MLS Property Information Network, Inc. The information in this listing was gathered from third party resources including the seller and public records.
Listing information provided courtesy of Helix Real Estate.
MLS Property Information Network, Inc. and its subscribers disclaim any and all representations or warranties as to the accuracy of this information.
