
6 Nestlewood Ln
$659,900
4
Beds
4/1
Baths
3,893
Sqft
- Request Info
- Call
- Save
-
More
- Mortgage Calculator

Property Tools
$659,900
4
Beds
4/1
Baths
3,893
Living Area
-
Property Description
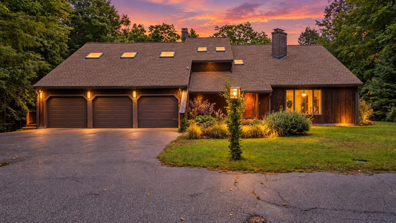
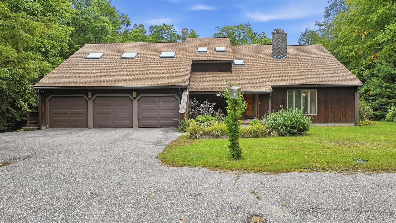
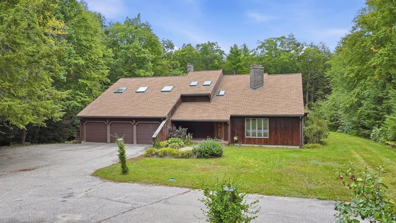
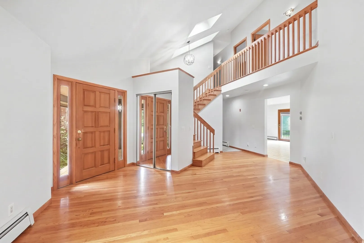
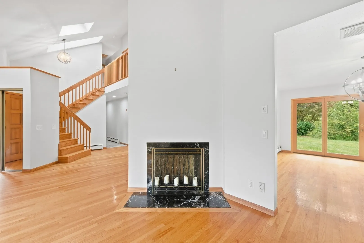
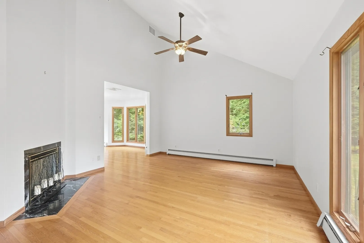
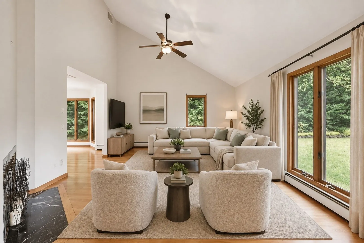
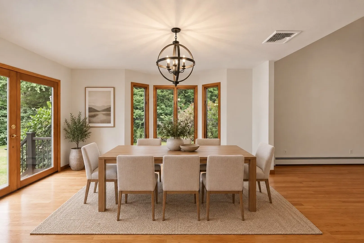
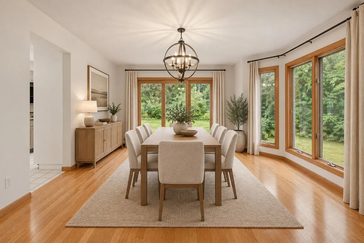
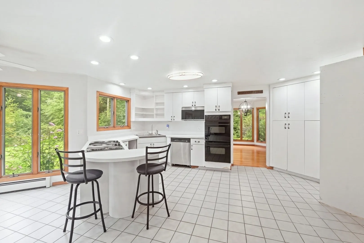
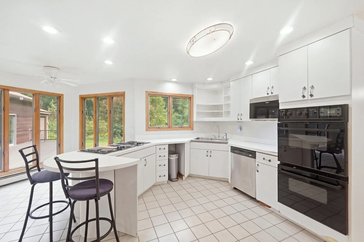
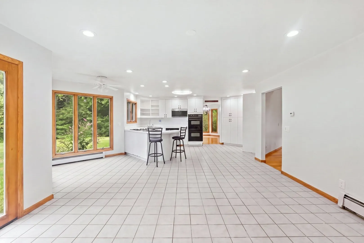
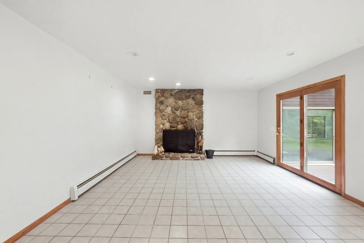
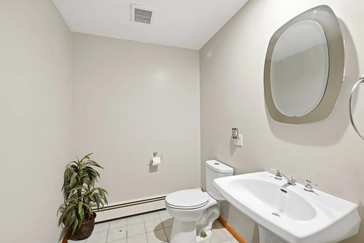
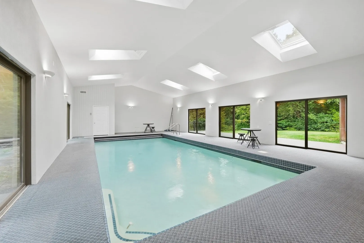
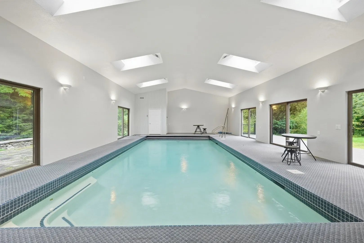
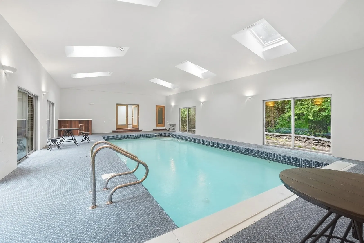
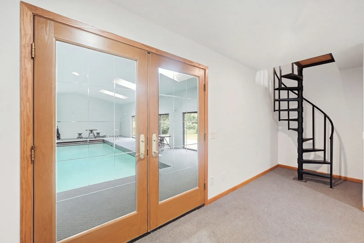
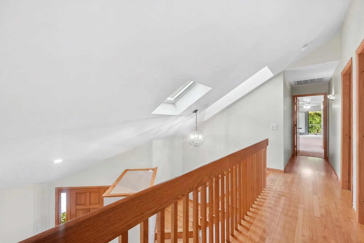
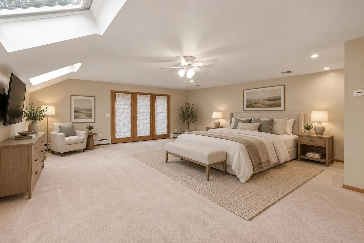
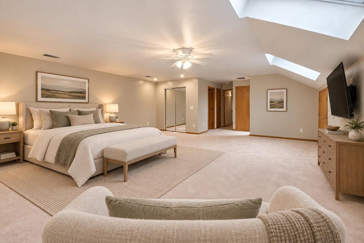
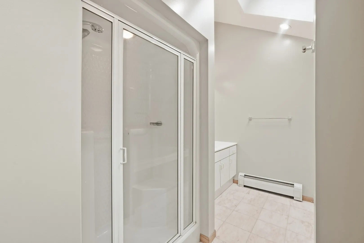
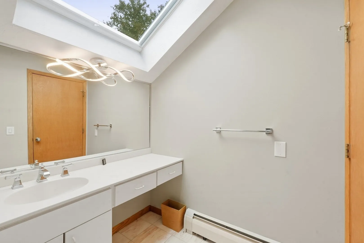
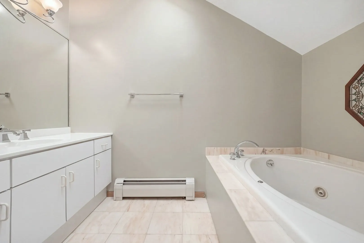
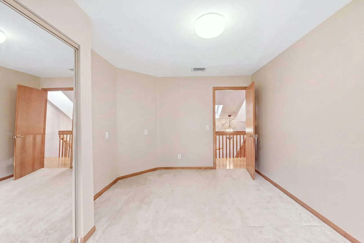
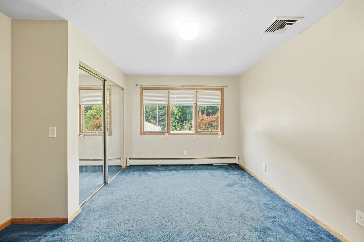
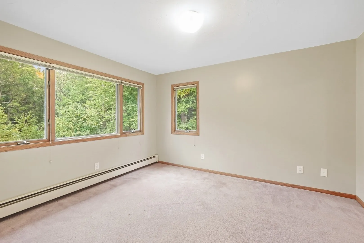
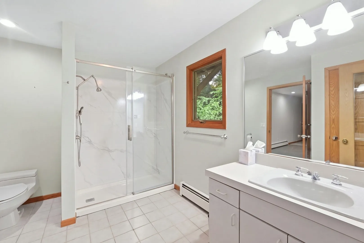
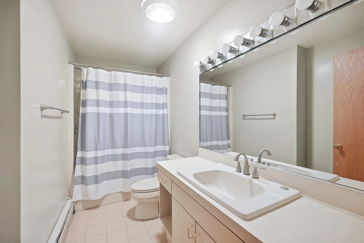
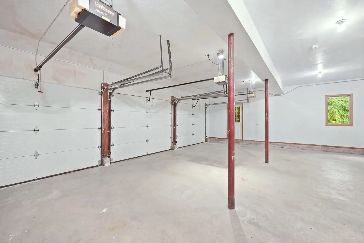
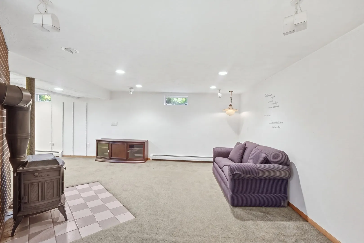
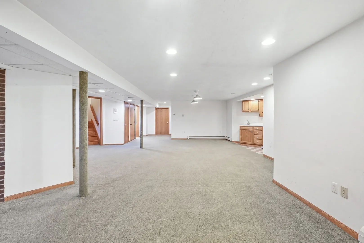
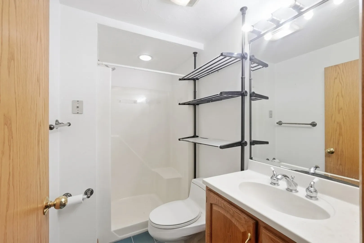
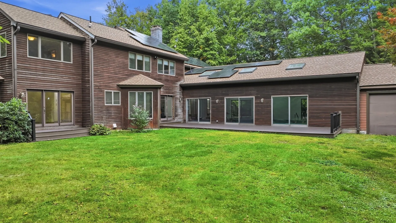
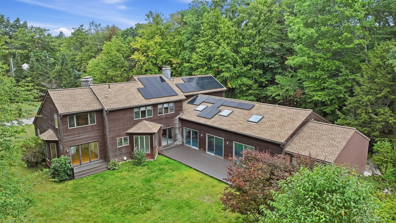
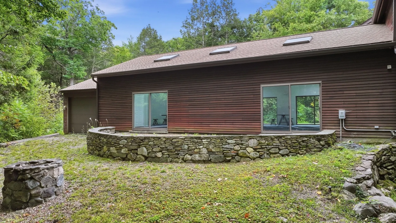
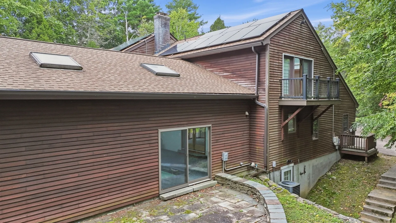
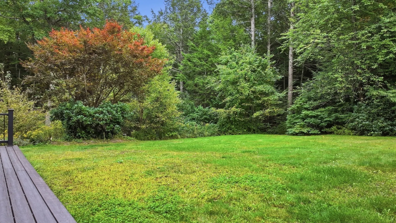
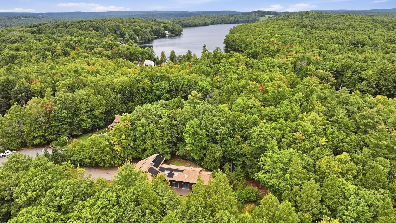
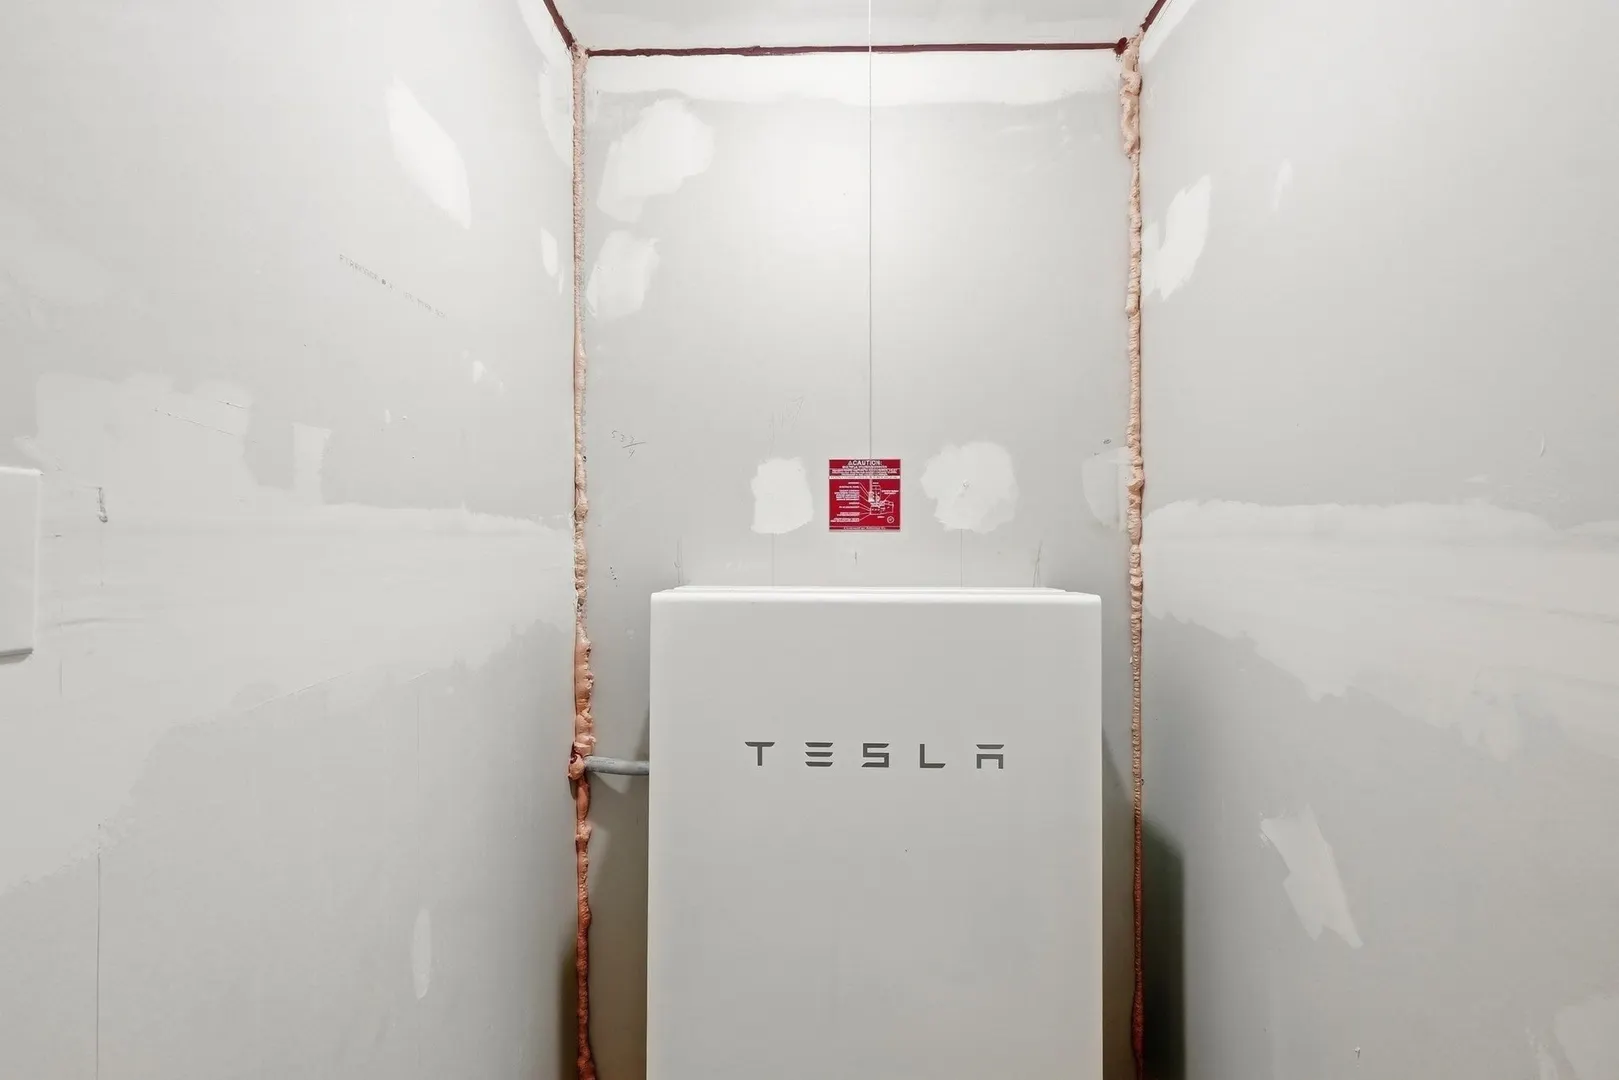
Welcome to 6 Nestlewood Ln in Hubbardston, MA, a beautifully maintained single family home built in 1988, offering 3,893 square feet of thoughtfully designed living space. This well cared for residence combines comfort, functionality, and desirable amenities throughout.The inviting kitchen is ideal for everyday living and entertaining, featuring a double oven, peninsula, and open concept layout that flows seamlessly into the spacious living room. Soaring and vaulted ceilings create an impressive sense of space, while two fireplaces and a woodstove provide warmth and ambiance throughout the home.The property features four bedrooms, including one with direct exterior access, offering flexibility for guests, a home office, or additional living space. The well appointed bathrooms include a jetted tub and a convenient walk in shower. A laundry chute adds everyday convenience.Enjoy year round recreation in the indoor pool, creating a private retreat right at home. Outdoors, the approximately five year old composite deck provides a low maintenance space for relaxing or entertaining.Energy efficient features include solar panels with Tesla battery backup, along with gutter guards for added ease of maintenance. The roof and skylights are approximately seven years old, and remote controlled shades on the skylights provide convenient light and privacy control.A spacious attached three car garage offers plenty of room for vehicles, storage, and hobbies. With its generous living space, thoughtful updates, indoor amenities, and energy conscious features, this Hubbardston home offers comfort and convenience in a beautifully maintained setting.
-
Highlights
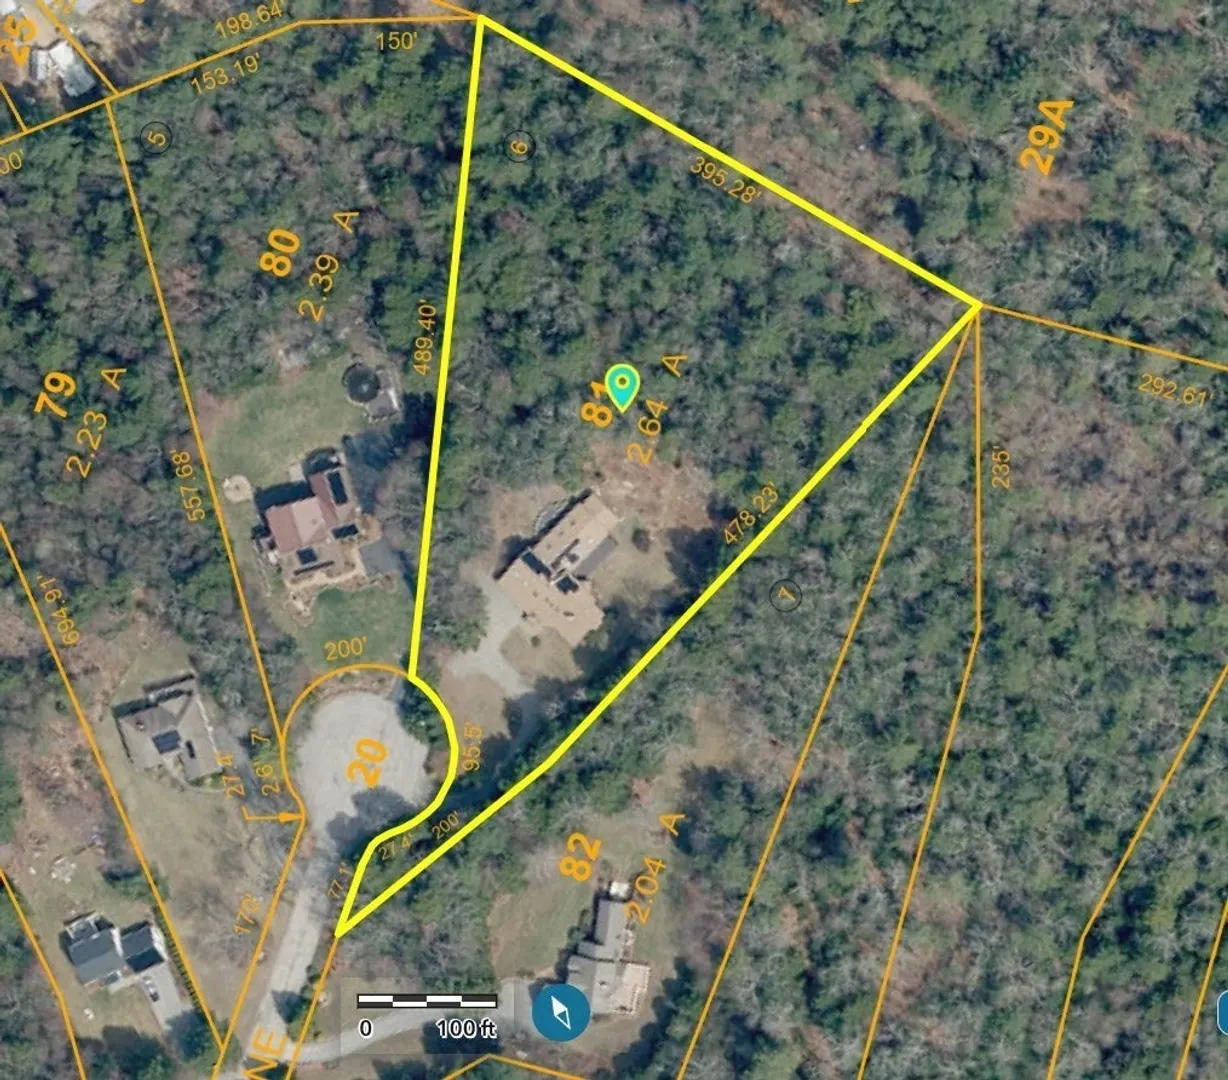
- Acres: 2
- Heating: Baseboard, Oil
- Property Class: Residential
- Style: Contemporary
- Year Built: 1988
- Cooling: Central Air
- Parking Spots: 10
- Property Type: Single Family Residence
- Total Rooms: 9
- Status: Active
-
Additional Details
- Appliances: Water Heater, Range, Oven, Dishwasher, Microwave, Refrigerator, Washer, Dryer, Water Treatment
- Construction: Frame
- Fireplaces: 3
- Foundation: Concrete Perimeter
- Lot Features: Cul-De-Sac, Corner Lot, Wooded, Gentle Sloping, Level
- Roof: Shingle
- Year Built Details: Actual
- Zoning: 000
- Basement: Full, Partially Finished, Walk-Out Access, Concrete
- Exterior Features: Deck, Deck - Composite, Patio, Pool - Inground, Rain Gutters, Screens
- Flooring: Wood, Tile, Carpet, Flooring - Stone/Ceramic Tile
- Interior Features: Slider, Bathroom - Full, Bathroom - Tiled With Tub & Shower, Bathroom - 3/4, Bathroom - Tiled With Shower Stall, Bathroom, Central Vacuum
- Road Frontage Type: Public
- SqFt Source: Public Record
- Year Built Source: Public Records
-
Amenities
- Community Features: Walk/Jog Trails, Stable(s), Public School
- Parking Features: Attached, Insulated, Paved Drive, Off Street, Paved
- Covered Parking Spaces: 4
- Pool Features: In Ground, Indoor
-
Utilities
- Electric: Circuit Breakers, 200+ Amp Service
- Water Source: Private
- Sewer: Private Sewer
-
Fees / Taxes
- Assessed Value: $799,400
- Taxes: $8,937
- Tax Year: 2026
Similar Listings
Sold
40 Photos
Sold
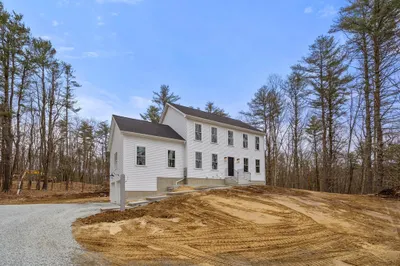
23 Photos
Sold
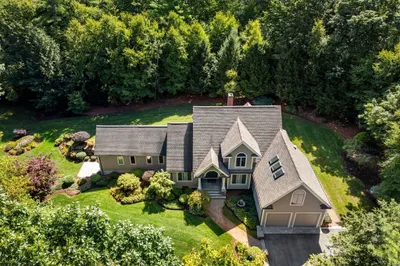
41 Photos
Sold
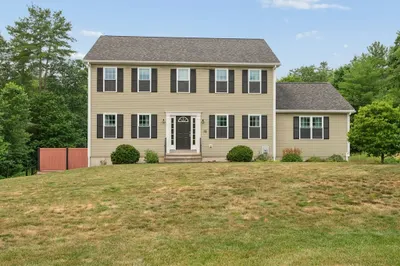
41 Photos
Content © 2026 MLS Property Information Network, Inc. The information in this listing was gathered from third party resources including the seller and public records.
Listing information provided courtesy of The Neighborhood Realty Group.
MLS Property Information Network, Inc. and its subscribers disclaim any and all representations or warranties as to the accuracy of this information.