
6 Mulberry Ln
$525,000
3
Beds
1
Bath
1,062
Sqft
- Request Info
- Call
- Save
-
More
- Mortgage Calculator

Property Tools
$525,000
3
Beds
1
Bath
1,062
Living Area
-
Property Description
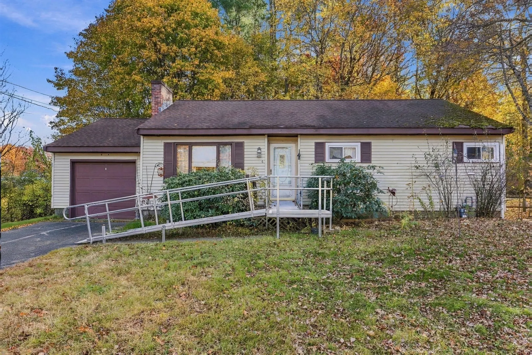
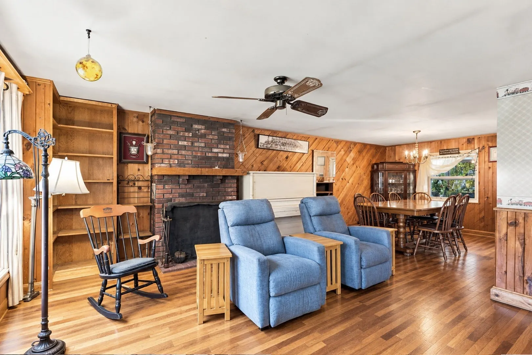
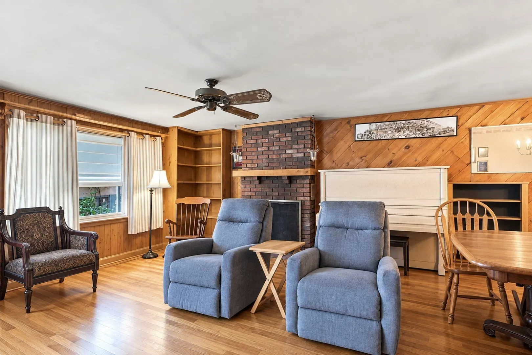
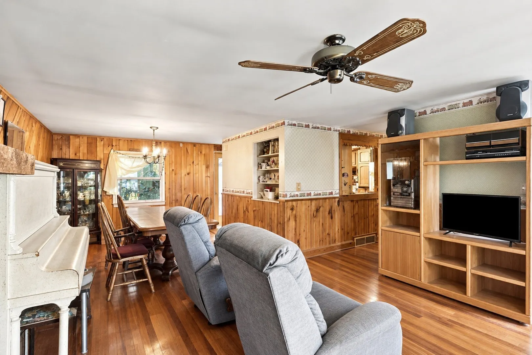
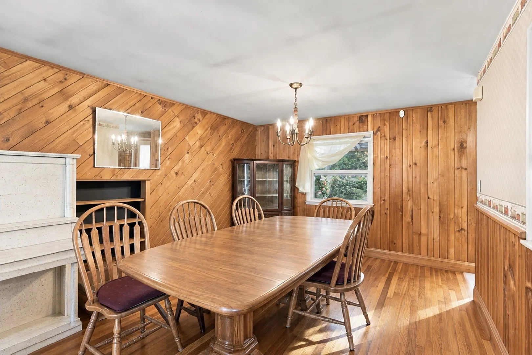
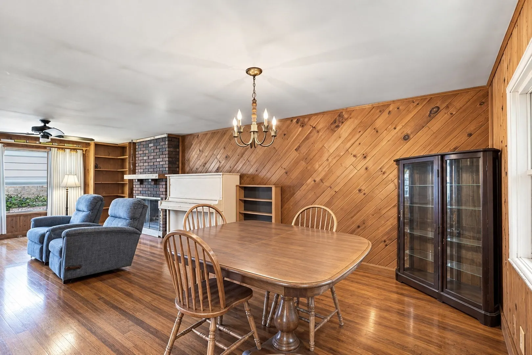
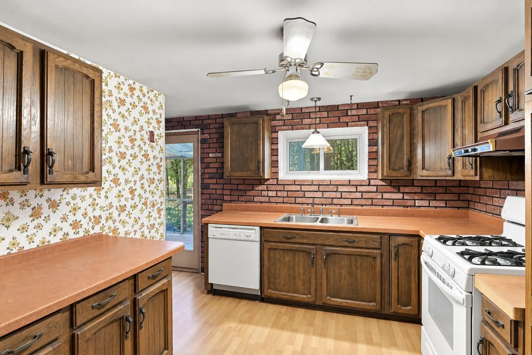
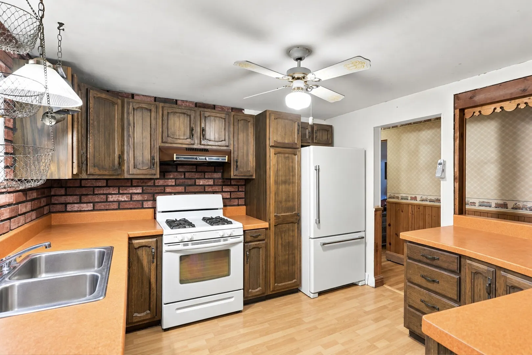
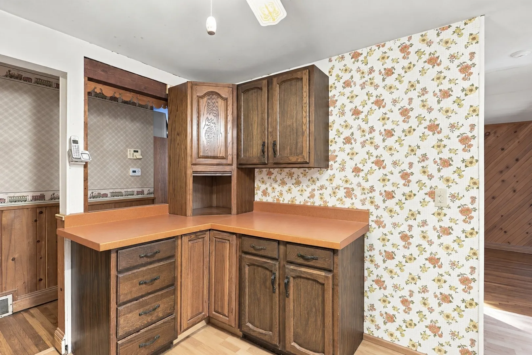
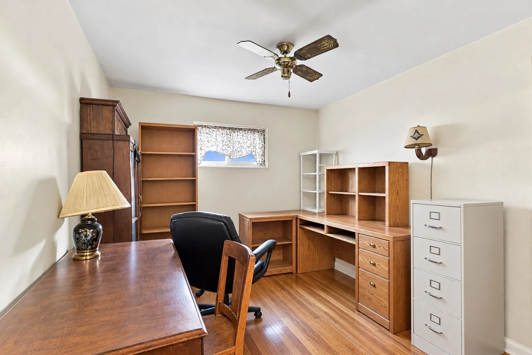
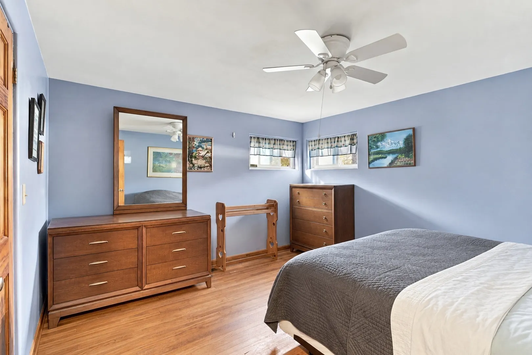
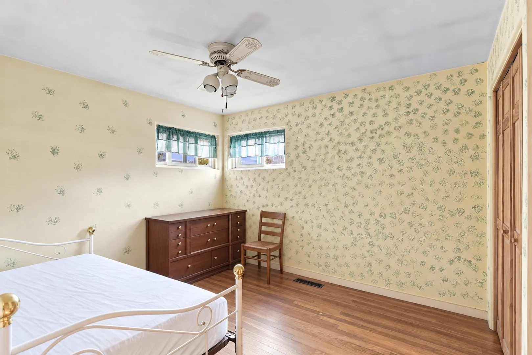
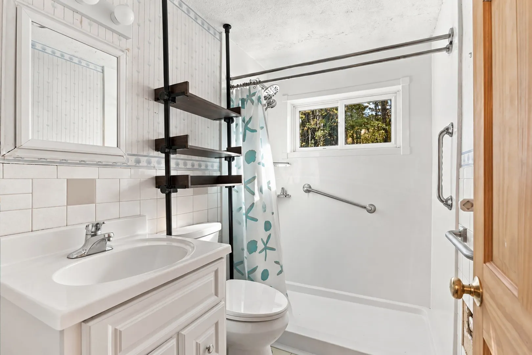
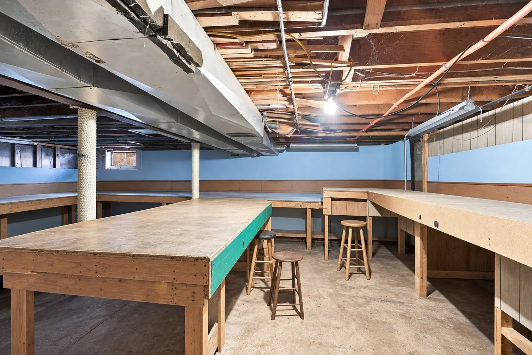
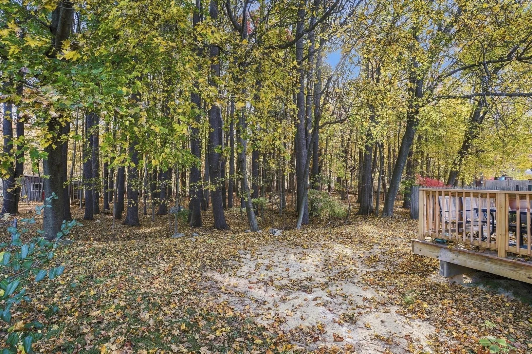
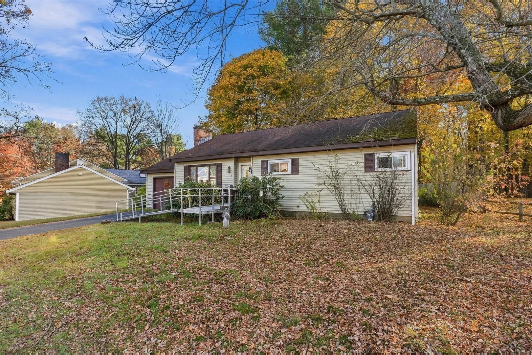
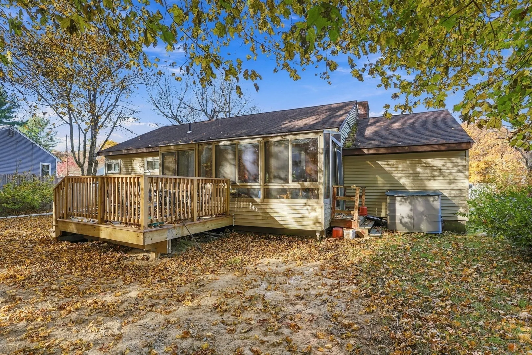
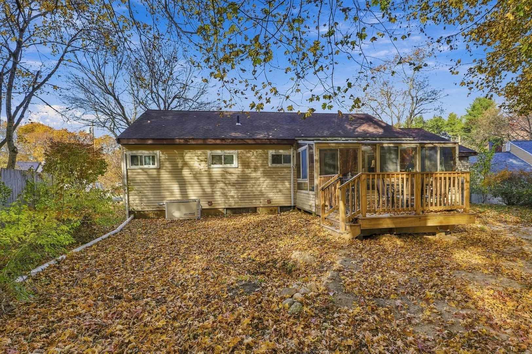
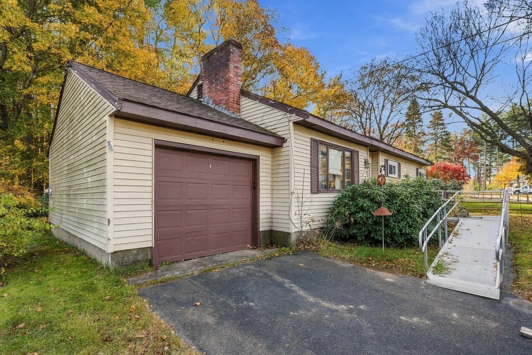
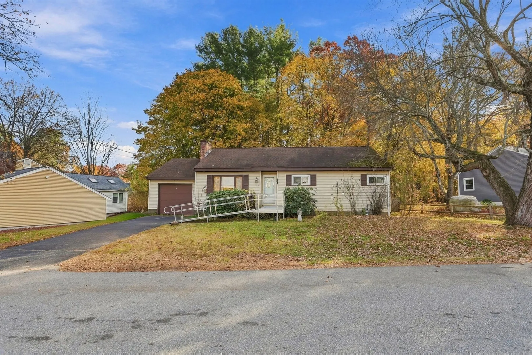
SOME PERSONAL ITEMS HAVE BEEN REMOVED FROM PHOTOS! Charming and full of potential, this inviting 3-bedroom ranch offers the opportunity to own a home in the desirable town of Westford. Featuring approximately 1,062 square feet of living space, this home offers comfortable single-level living with a functional layout and a warm, welcoming feel. The living area features a fireplace, creating a cozy focal point for relaxing or entertaining. A partially finished basement provides additional flexible space with possibilities for a home office, recreation room, gym, or storage.Set on an approximately 8,200-square-foot lot, the property offers outdoor space to enjoy gardening, entertaining, or simply relaxing. Conveniently located near local schools, shopping, dining, and major commuter routes, this home is a wonderful opportunity for first-time buyers, downsizers, or anyone looking to make Westford home.Don't miss the opportunity to bring your vision and personal touches to this charming property and make it your own!
-
Highlights
- Heating: Central, Forced Air, Natural Gas
- Property Class: Residential
- Style: Ranch
- Year Built: 1954
- Parking Spots: 3
- Property Type: Single Family Residence
- Total Rooms: 6
- Status: Active
-
Additional Details
- Appliances: Range, Dishwasher, Refrigerator
- Construction: Frame
- Flooring: Wood, Laminate
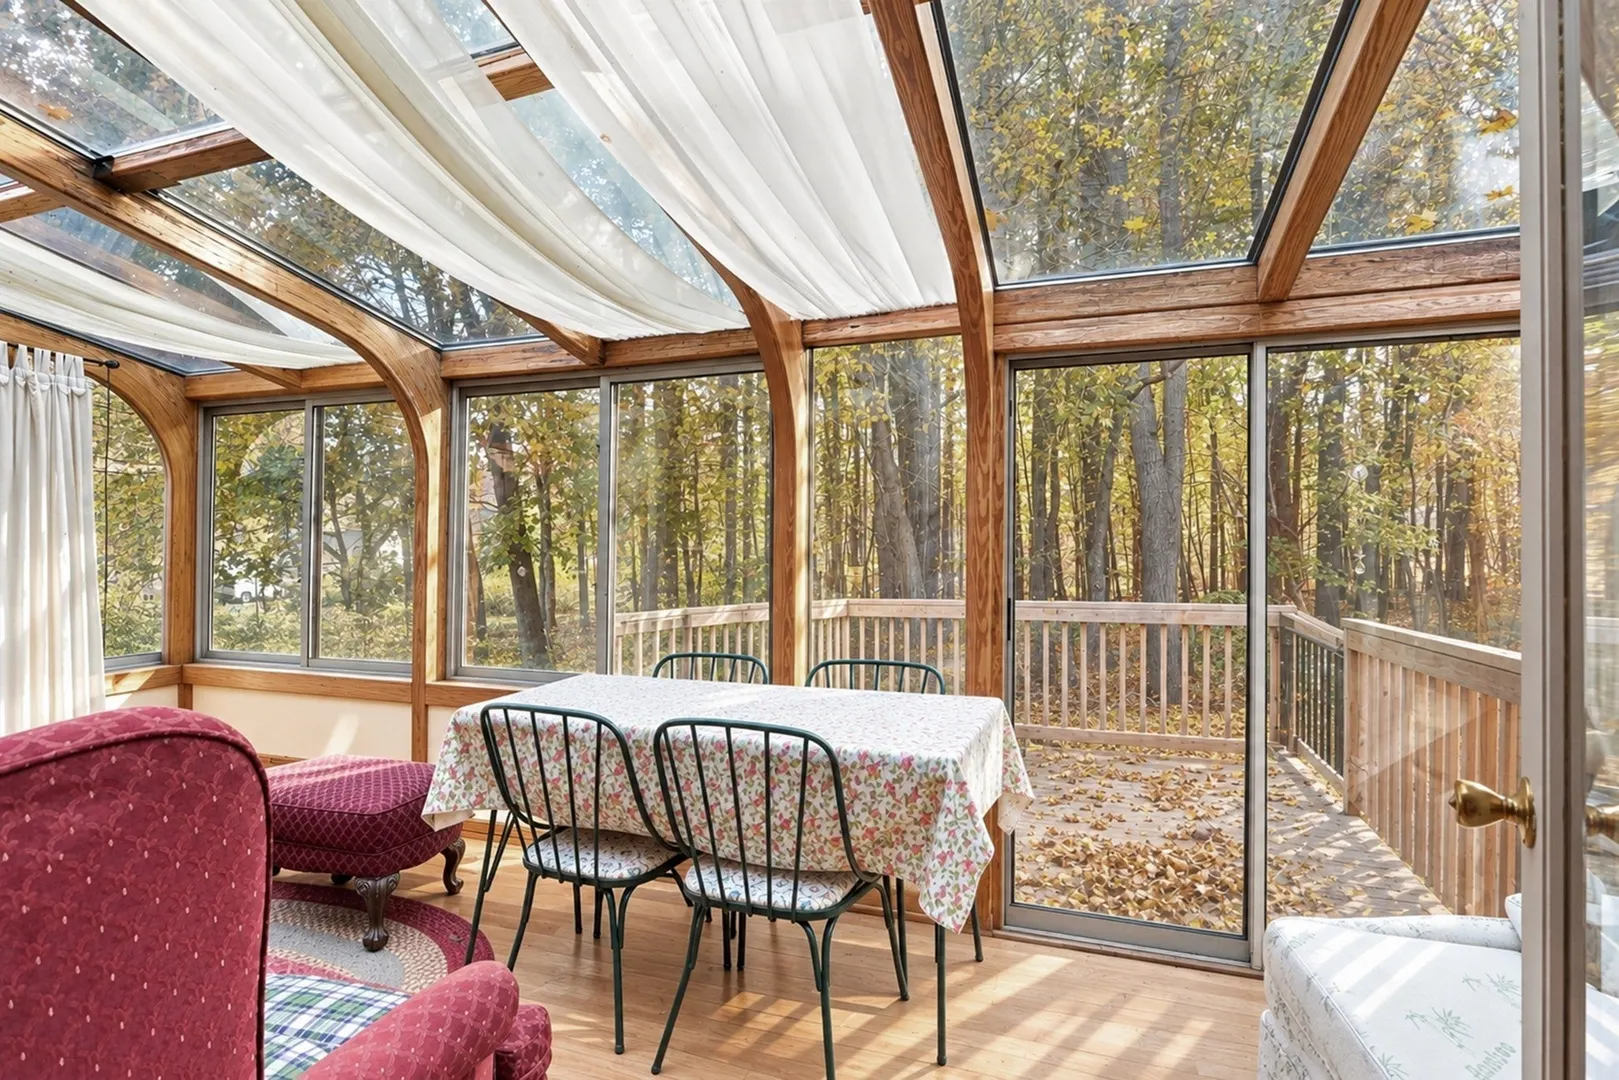
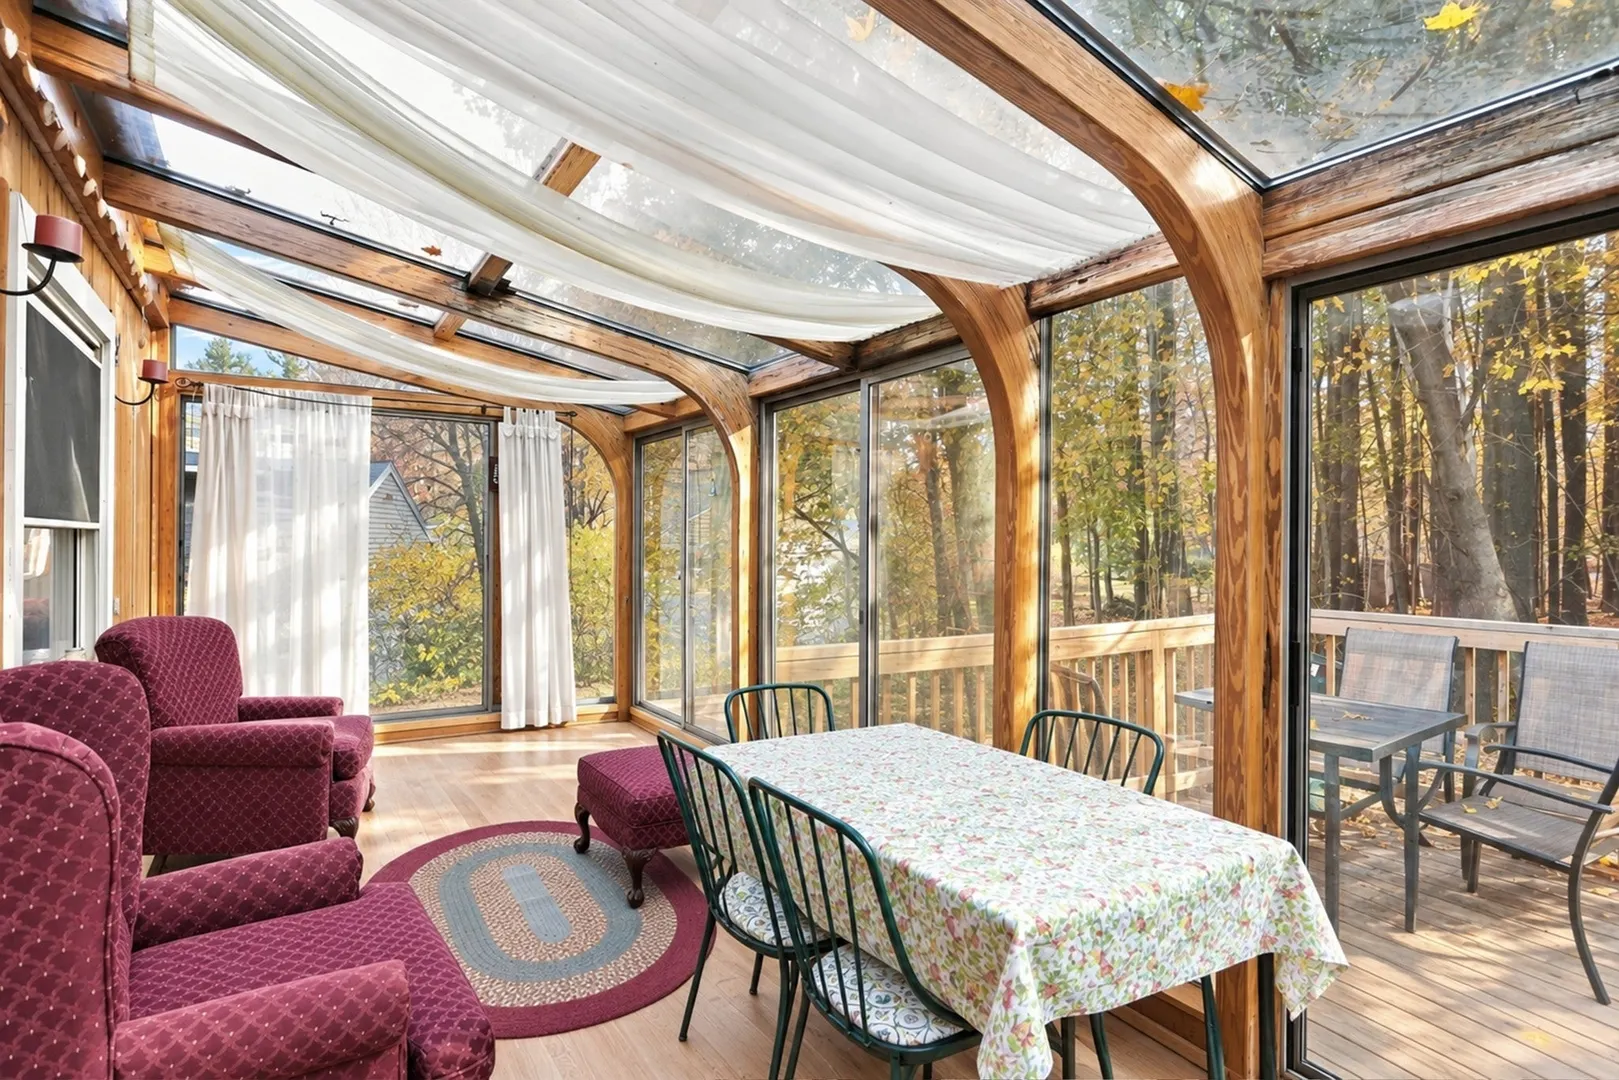
- Interior Features: Sun Room
- Roof: Shingle
- Year Built Details: Approximate
- Zoning: Res
- Basement: Unfinished
- Fireplaces: 1
- Foundation: Concrete Perimeter
- Road Frontage Type: Public
- SqFt Source: Public Record
- Year Built Source: Public Records
-
Amenities
- Covered Parking Spaces: 1
- Parking Features: Attached, Paved Drive, Off Street, Paved
-
Utilities
- Sewer: Private Sewer
- Water Source: Public
-
Fees / Taxes
- Assessed Value: $501,700
- Taxes: $6,577
- Tax Year: 2026
Similar Listings
Sold
30 Photos
Sold
29 Photos
Sold
39 Photos
Sold
37 Photos
Content © 2026 MLS Property Information Network, Inc. The information in this listing was gathered from third party resources including the seller and public records.
Listing information provided courtesy of Keller Williams Realty-Merrimack.
MLS Property Information Network, Inc. and its subscribers disclaim any and all representations or warranties as to the accuracy of this information.