
Sold!

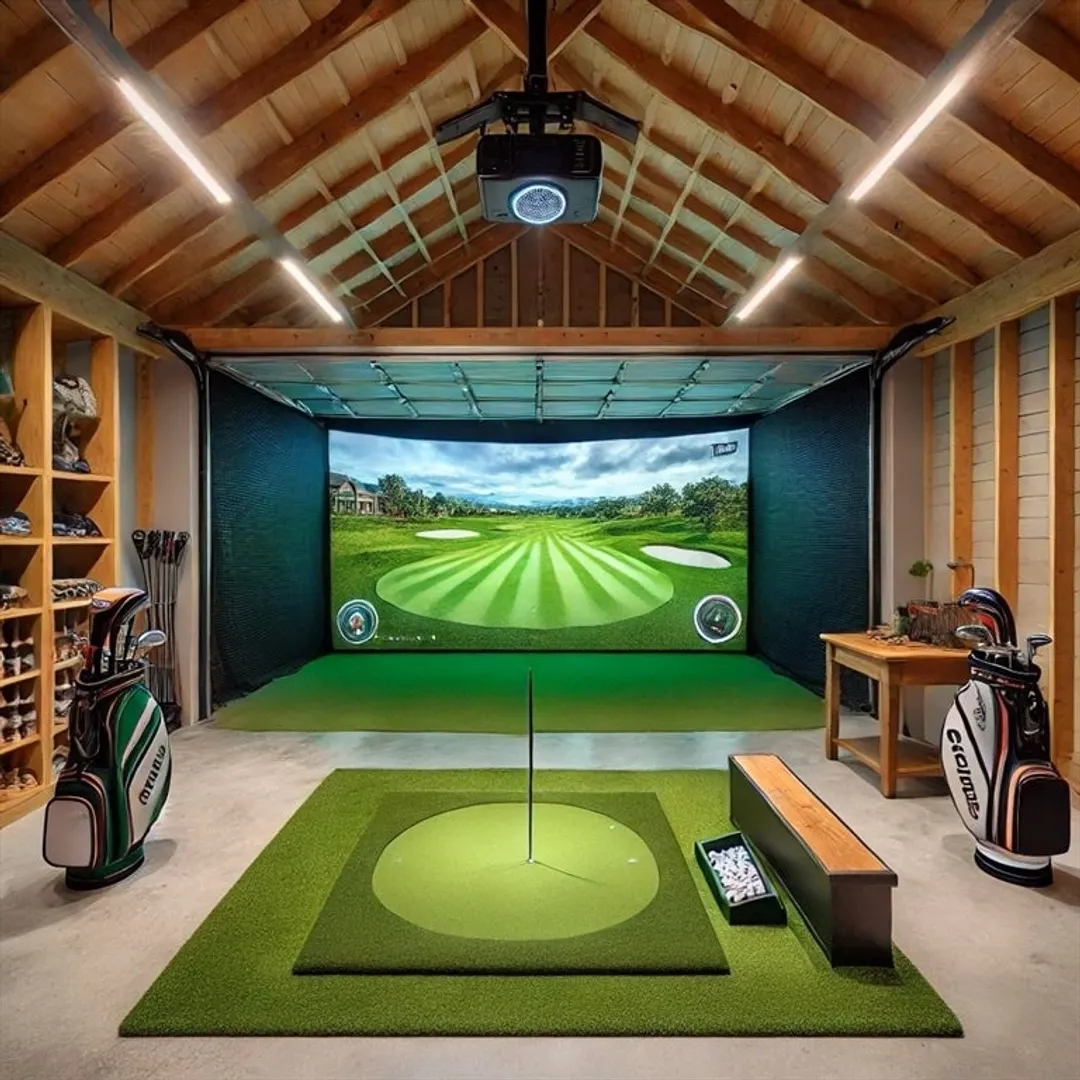
$1,500,000
3
Beds
4/1
Baths
2,721
Living Area
-
Property Description
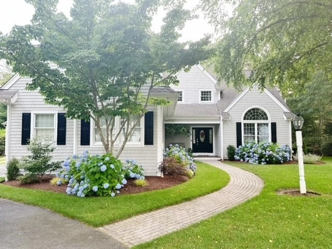
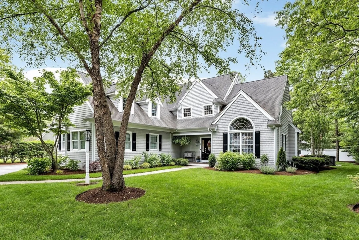
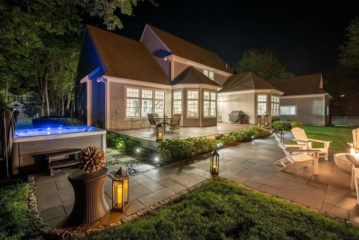
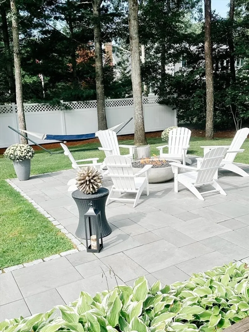
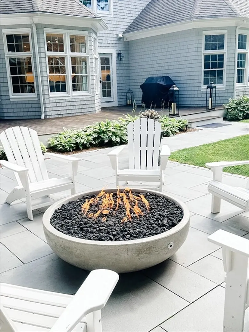
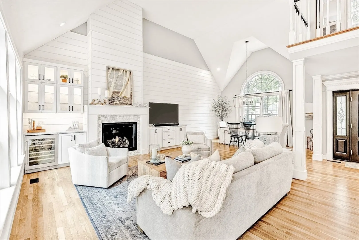
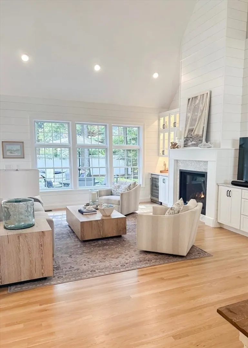
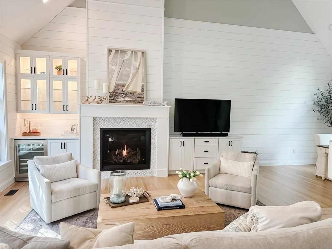
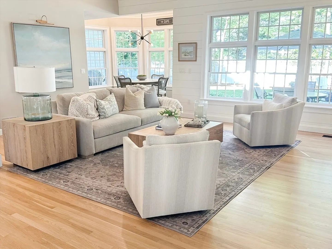
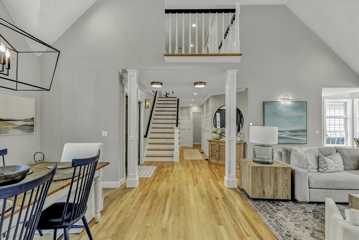
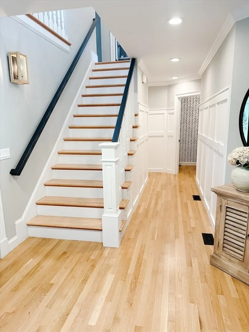
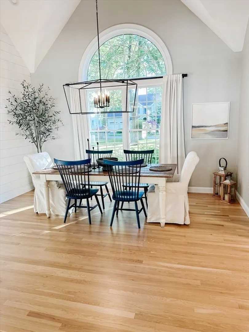
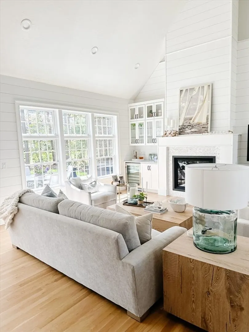
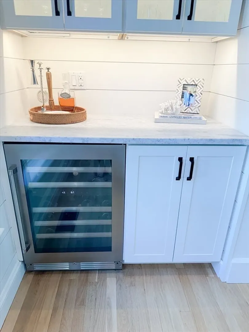
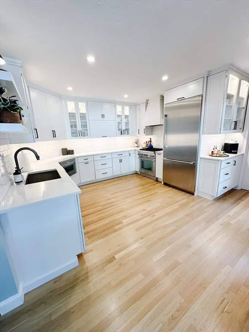
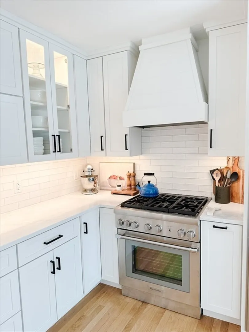
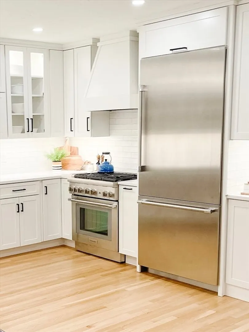
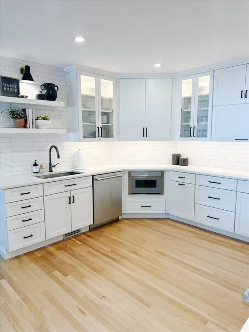
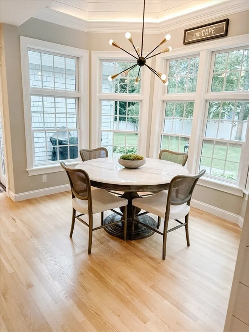
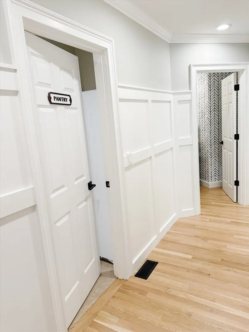
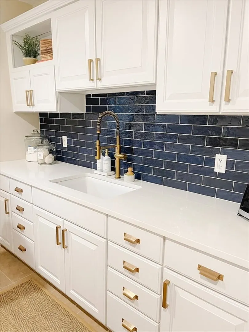
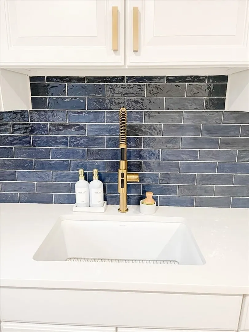
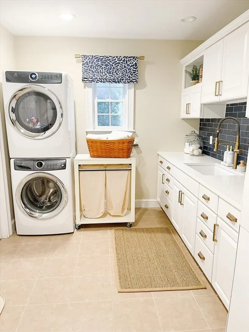
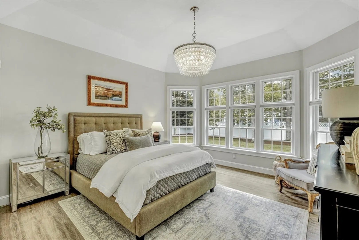
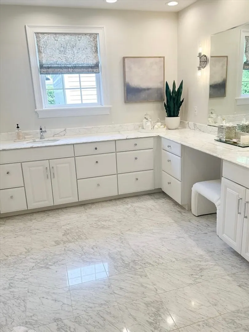
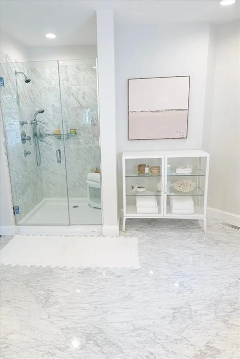
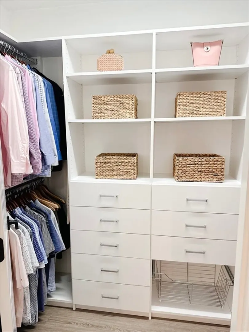
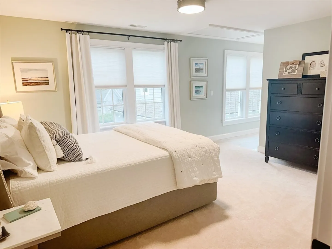
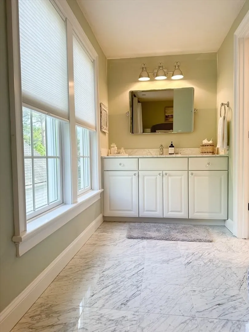
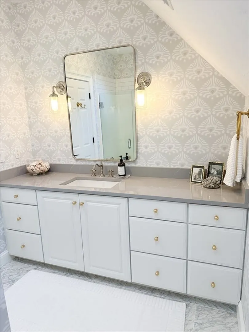
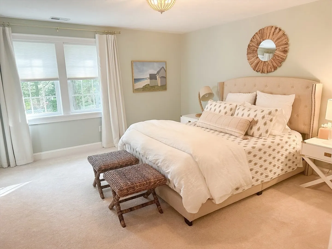
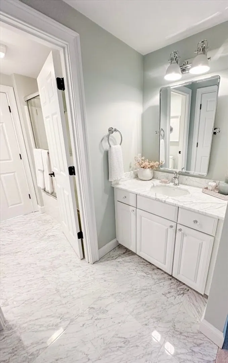
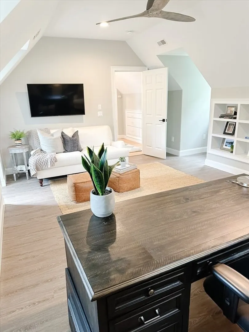
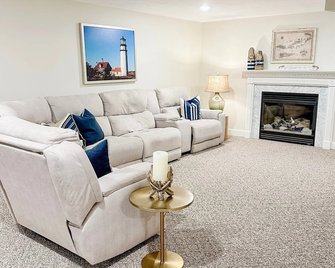
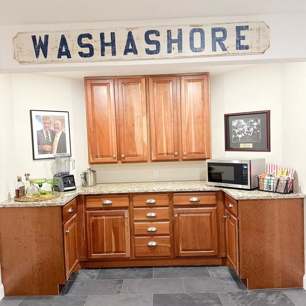
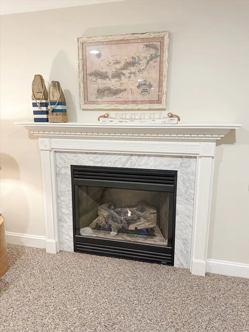
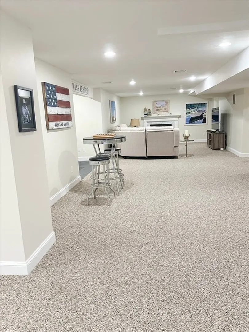
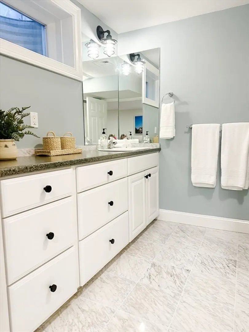
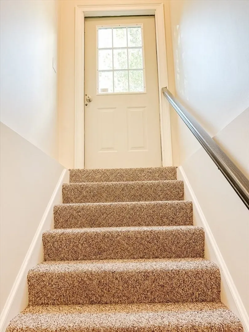
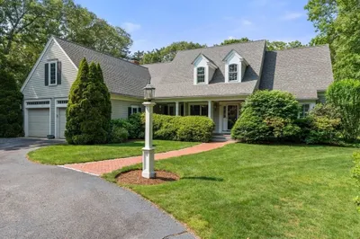
This modern coastal home is a RARE find with a 4-car garage!!Located in the prestigious Ridge Club,this home has been transformed into a designer’s delight.The great room features expansive windows, shiplap walls, custom built-ins, an oversized gas fireplace and wine fridge.The farmhouse kitchen has Thermador appliances, quartz countertops and a beautiful light-filled breakfast nook.The laundry room/pantry offers quartz countertops, tile backsplash and closet organization.The desirable first-floor primary suite boasts a tray ceiling and elegant chandelier.The expansive ensuite has marble flooring, an oversized marble vanity top and custom California closet system.The 2nd floor has 2 large guest bedrooms, 2 full baths and a large bonus space.The finished 1300 square-foot basement includes a dry bar, gas fireplace, full bath and a separate entrance, perfect for an in-law suite.The outdoor space features a mahogany deck, bluestone patio, natural gas fire bowl and a six-person hot tub.
-
Highlights
- Cooling: Central Air
- HOA Fee: $1,000
- Property Class: Residential
- Style: Contemporary
- Year Built: 2002
- Heating: Forced Air, Natural Gas, Fireplace
- Parking Spots: 6
- Property Type: Single Family Residence
- Total Rooms: 10
- Status: Closed
-
Additional Details
- Appliances: Gas Water Heater, Water Heater, Range, Oven, Dishwasher, Microwave, Refrigerator, Freezer, Washer, Dryer, ENERGY STAR Qualified Refrigerator, ENERGY STAR Qualified Dryer, ENERGY STAR Qualified Dishwasher, ENERGY STAR Qualified Washer, Vacuum System, Plumbed For Ice Maker
- Construction: Frame
- Fireplaces: 2
- Foundation: Concrete Perimeter
- Lot Features: Level
- Roof: Shingle
- Year Built Source: Public Records
- Basement: Full, Finished, Interior Entry, Sump Pump, Radon Remediation System
- Exterior Features: Deck, Patio, Rain Gutters, Hot Tub/Spa, Professional Landscaping, Sprinkler System, Decorative Lighting
- Flooring: Wood, Tile, Vinyl, Carpet, Laminate, Flooring - Wall to Wall Carpet
- Interior Features: Ceiling Fan(s), Recessed Lighting, Bathroom - Full, Closet, Countertops - Stone/Granite/Solid, Open Floorplan, Closet - Double, Bonus Room, Central Vacuum, Walk-up Attic
- Road Frontage Type: Private Road
- Year Built Details: Actual
- Zoning: 101
-
Amenities
- Community Features: Pool, Tennis Court(s), Golf, Conservation Area
- Parking Features: Attached, Detached, Garage Door Opener, Storage, Insulated, Paved Drive, Off Street, Paved
- Covered Parking Spaces: 4
- Waterfront Features: Beach Front, Bay, 1 to 2 Mile To Beach, Beach Ownership(Public)
-
Utilities
- Electric: 200+ Amp Service
- Water Source: Public
- Sewer: Private Sewer
-
Fees / Taxes
- Assessed Value: $1,080,400
- HOA Fee Frequency: Quarterly
- Taxes: $12,556
- HOA: Yes
- Tax Year: 2023
Similar Listings
Sold
41 Photos
Sold
42 Photos
Sold
39 Photos
Sold
40 Photos
Content © 2026 MLS Property Information Network, Inc. The information in this listing was gathered from third party resources including the seller and public records.
Listing information provided courtesy of Today Real Estate, Inc..
MLS Property Information Network, Inc. and its subscribers disclaim any and all representations or warranties as to the accuracy of this information.
