
Sold!


$448,500
2
Beds
1
Bath
511
Living Area
-
Property Description
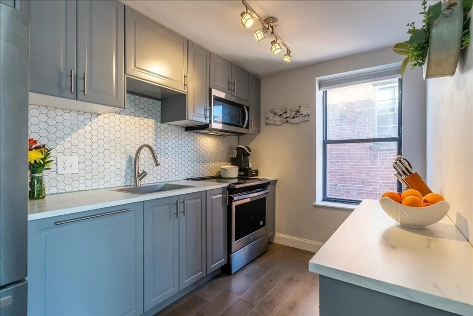
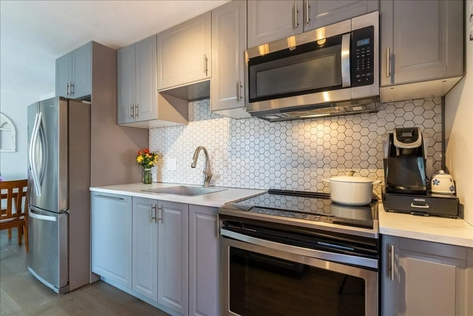
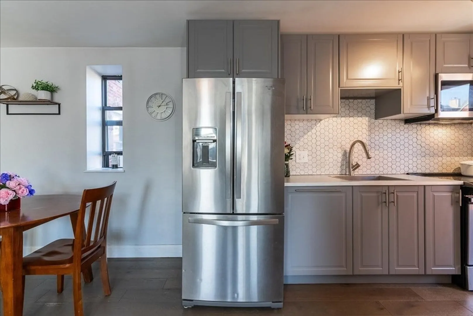
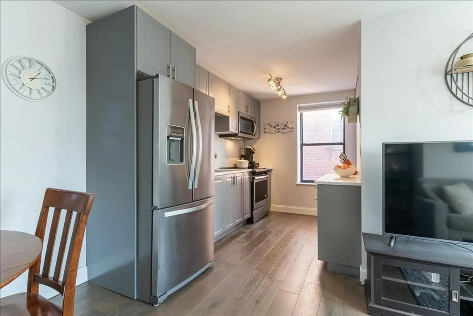
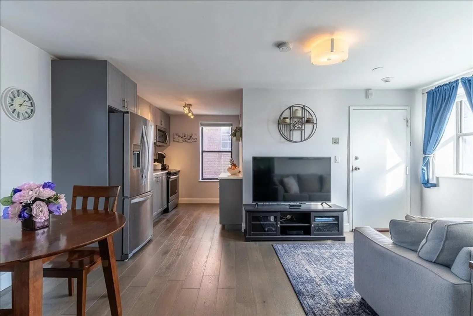
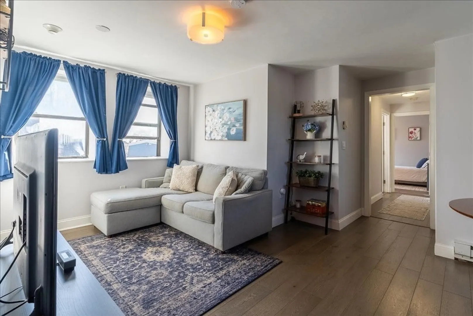
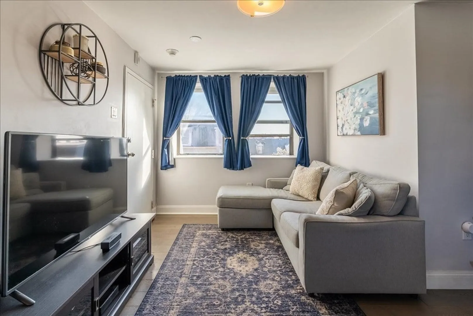
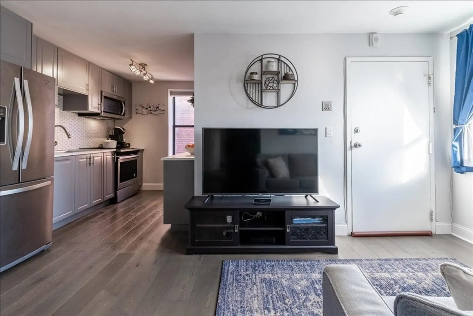
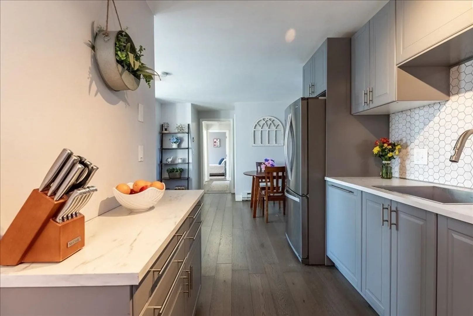
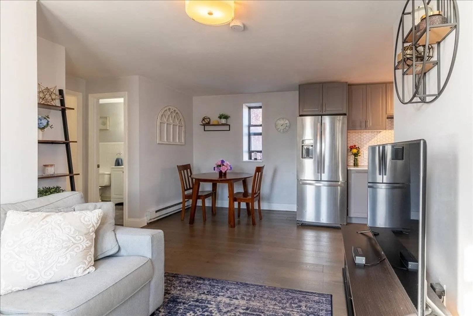
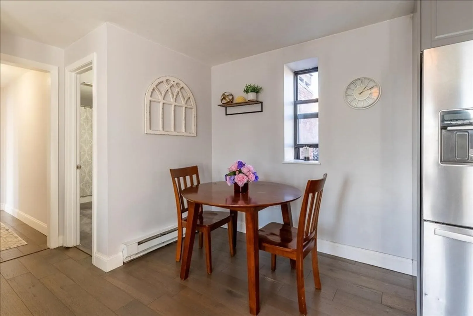
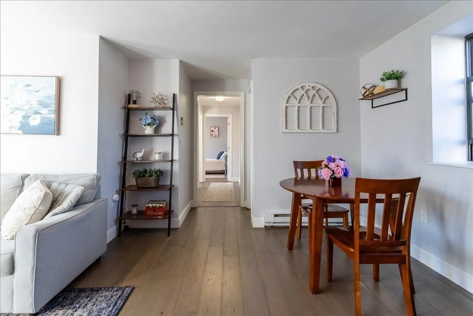
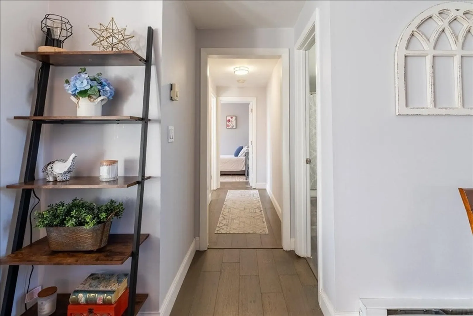
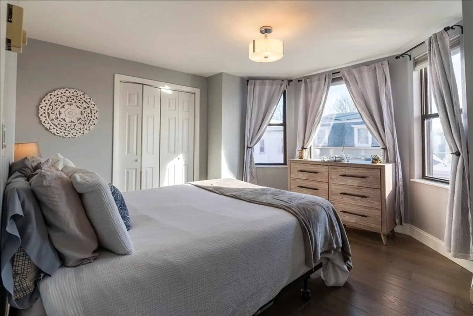
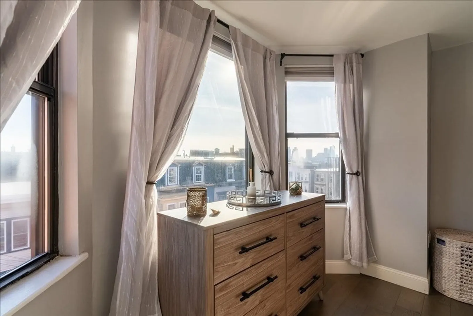
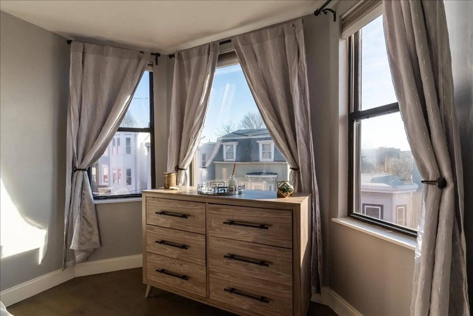
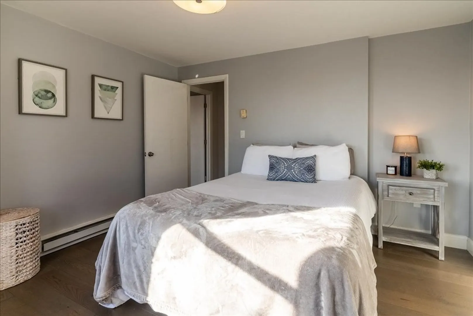
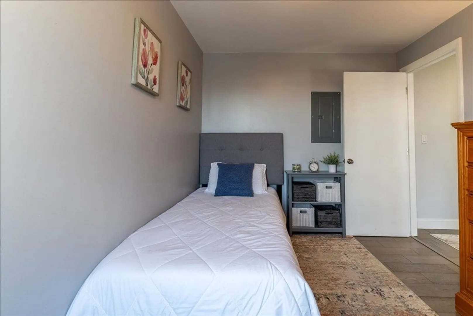
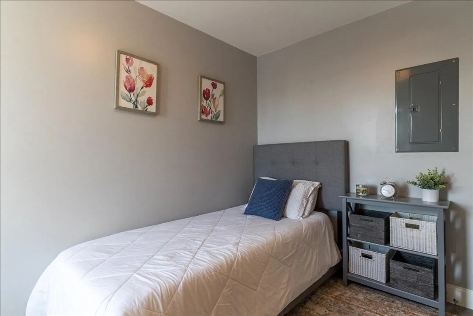
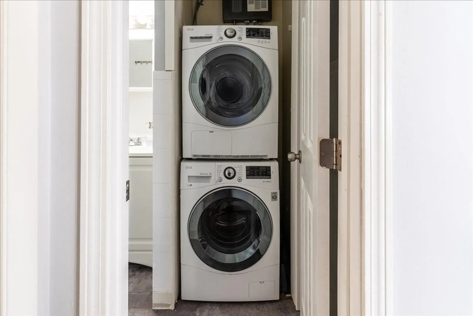
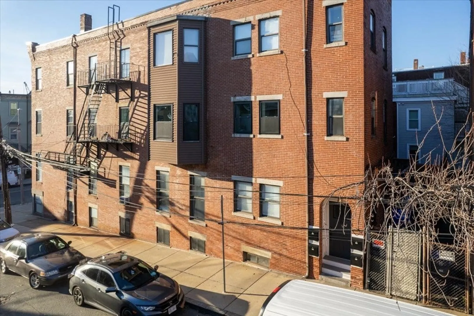
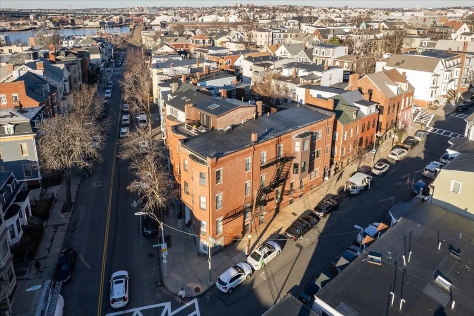
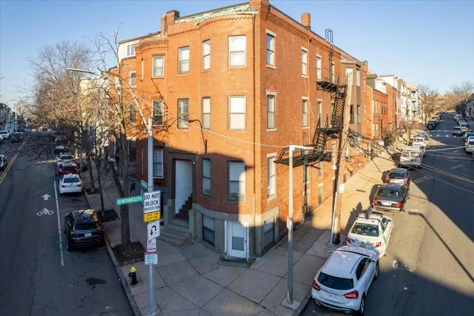
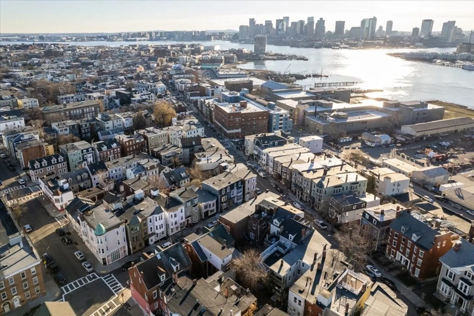
This 2 bedroom condo in Eastie's desirable Eagle Hill neighborhood makes for the perfect opportunity for investors and entry-level buyers alike. This penthouse unit is boasting with natural sunlight as it's south-facing with spectacular city views. The thoughtfully designed floor plan lives much larger than the square footage and features in-unit laundry for ultimate convenience. With 2 generously sized bedrooms, you have the flexibility for a private work-from-home space, workout room, or added income with a roommate. Conveniently located less than a mile to Maverick station, with easy access to Rte 1, Logan Airport, and Downtown Boston.
-
Highlights
- Area: East Boston
- Has View: Yes
- HOA Fee: $353
- Property Type: Condominium
- Unit Number: 402
- Status: Closed
- Cooling: Window Unit(s)
- Heating: Electric Baseboard, Electric
- Property Class: Residential
- Total Rooms: 5
- Year Built: 1920
-
Additional Details
- Appliances: Range, Oven, Dishwasher, Disposal, Microwave, Refrigerator, Freezer, Washer, Dryer
- Exterior Features: City View(s), Rain Gutters
- Roof: Rubber
- View: City
- Year Built Source: Public Records
- Basement: N
- Pets Allowed: Yes
- Total Number of Units: 8
- Year Built Details: Actual
- Zoning: unknown
-
Amenities
- Community Features: Public Transportation, Shopping, Park, Walk/Jog Trails, Laundromat, Highway Access, House of Worship, Public School, T-Station
- Waterfront Features: Beach Front
-
Utilities
- Electric: Circuit Breakers
- Water Source: Public
- Sewer: Public Sewer
-
Fees / Taxes
- Buyer Agent Compensation: 2.5%
- Facilitator Compensation: 1%
- HOA Fee Frequency: Monthly
- Tax Year: 2023
- Compensation Based On: Net Sale Price
- HOA: Yes
- HOA Fee Includes: Water, Sewer, Insurance, Snow Removal, Trash
- Taxes: $4,480
Similar Listings
Sold
28 Photos
Sold
9 Photos
Sold
7 Photos
Sold
24 Photos
Content © 2026 MLS Property Information Network, Inc. The information in this listing was gathered from third party resources including the seller and public records.
Listing information provided courtesy of Berkshire Hathaway HomeServices Commonwealth Real Estate.
MLS Property Information Network, Inc. and its subscribers disclaim any and all representations or warranties as to the accuracy of this information.
