
Sold!
$1,649,000
4
Beds
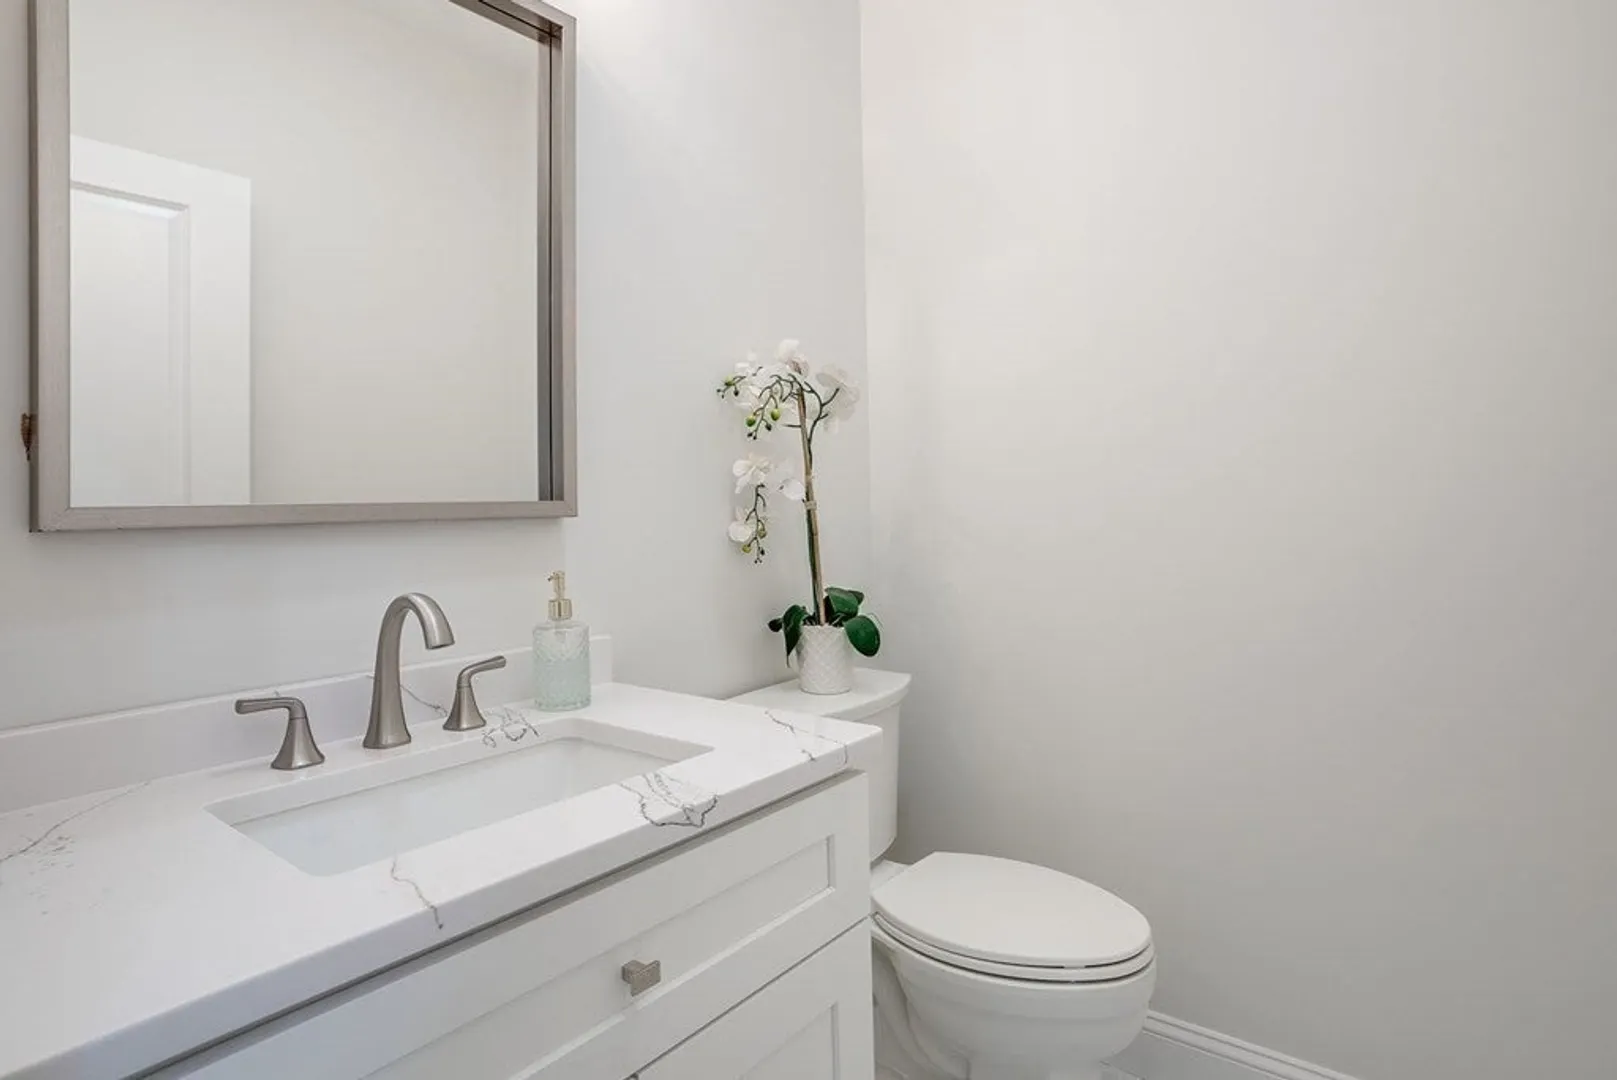
3/1
Baths
4,000
Living Area
-
Property Description
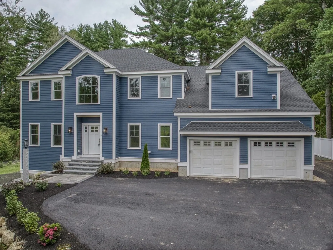
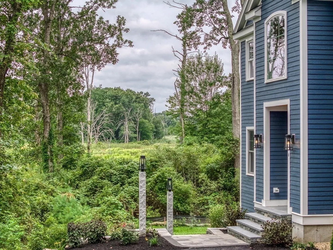
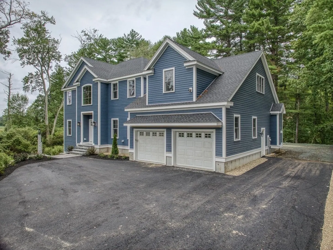
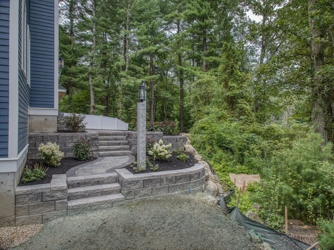
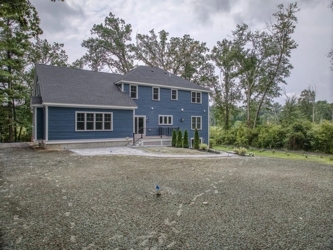
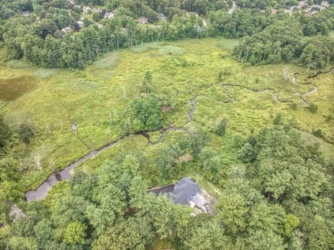
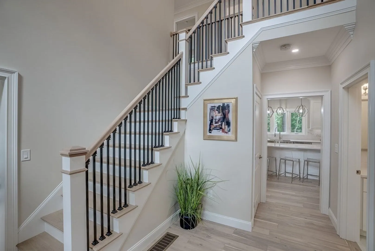
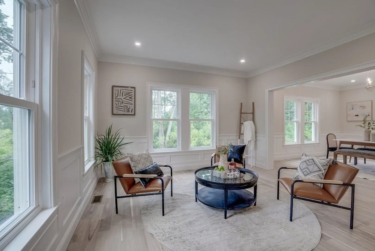
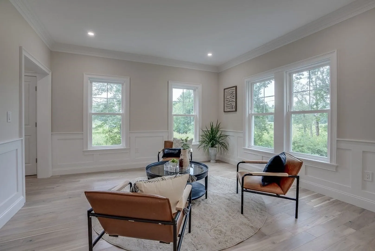
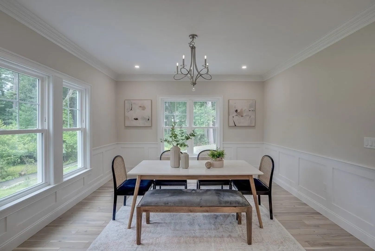
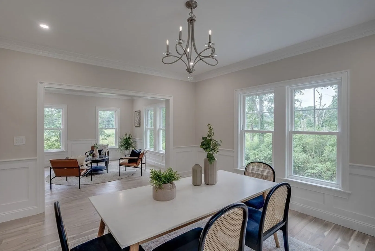
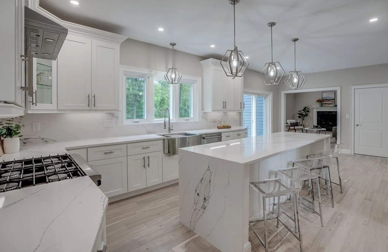
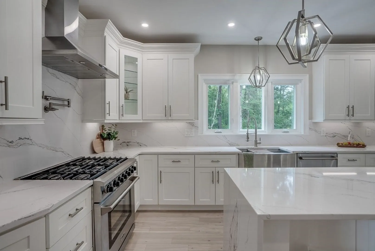
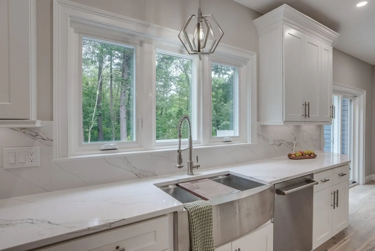
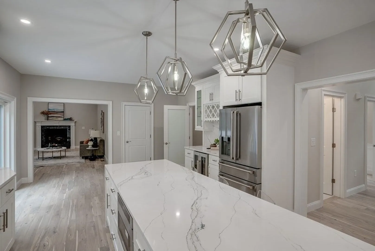
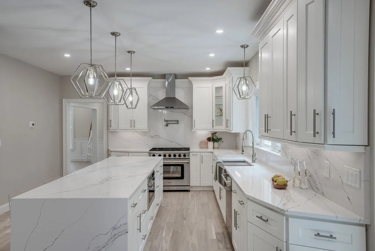
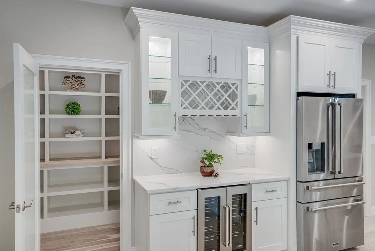
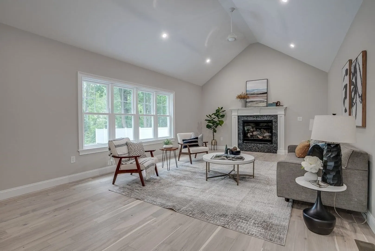
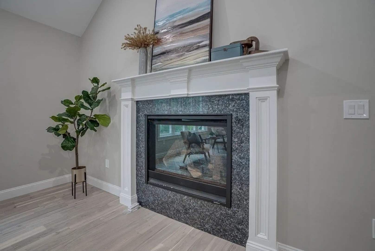
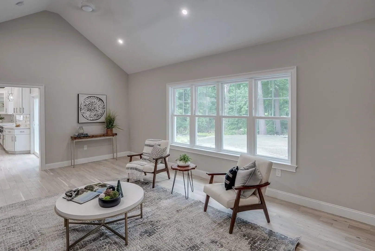
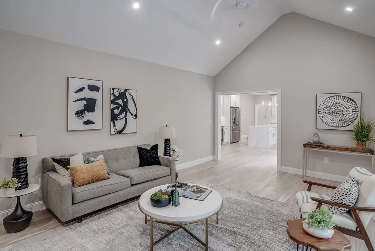
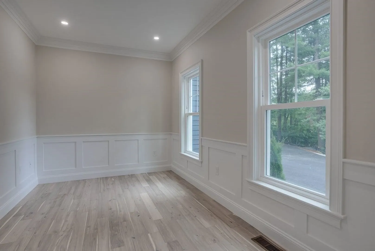
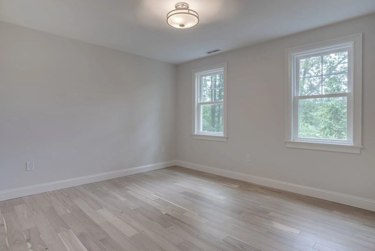
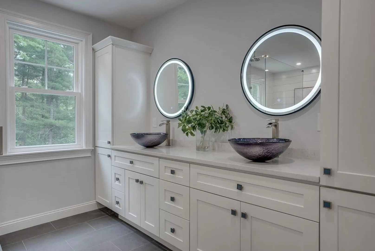
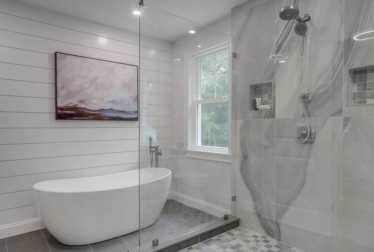
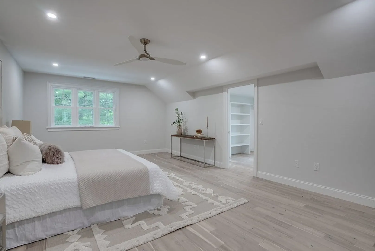
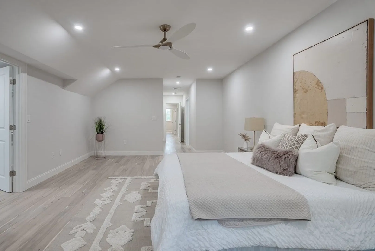
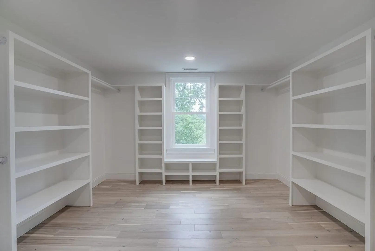
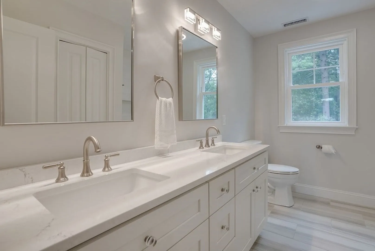
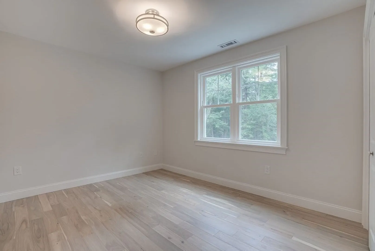
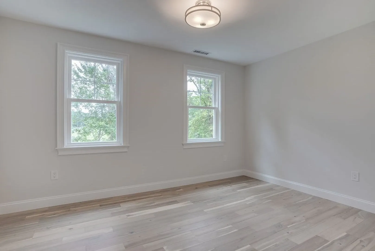
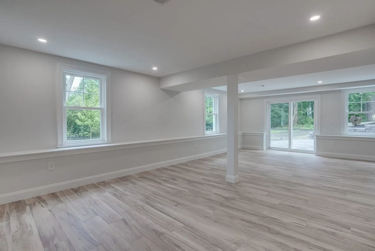
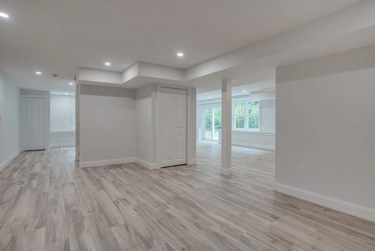
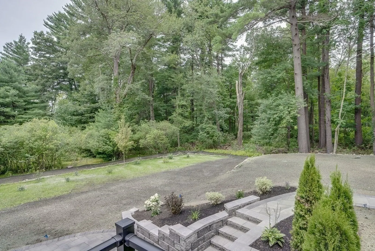
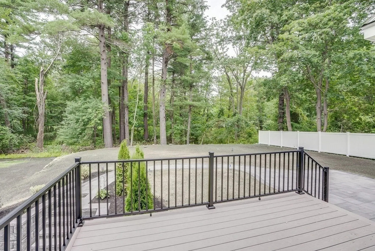
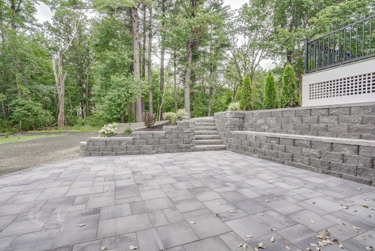
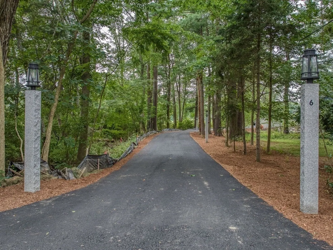
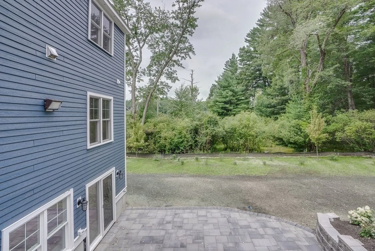
A nature lovers paradise! This stunning NEW CONSTRUCTION home is nestled amongst the tranquil beauty of the Ipswich River Park. This spectacular colonial welcomes you with gorgeous hardwood floors & a grand foyer opening to a private office & the sundrenched living & dining rooms each offering majestic views of the natural surroundings. The bright kitchen with a slider leading out to the spacious deck is a chef's dream with Thor 6 burner gas stove, grand center island, wine chiller, farmers sink, ss appliances & walk in pantry all open to the spacious family room with vaulted ceiling & gas fireplace. Upstairs boasts a luxury master suite, 3 additional large bedrooms & separate laundry room. The expansive lower level has opportunity for a play room, exercise room or additional office & walks out to the incredible backyard with tiered paver patios, large deck & a view that can't be beat. Private & serene yet convenient to shops, dining, highways & all the Ipswich River Park has to offer.
-
Highlights
- Acres: 1
- Has View: Yes
- Parking Spots: 2
- Property Type: Single Family Residence
- Total Rooms: 12
- Status: Closed
- Cooling: Central Air
- Heating: Forced Air, Propane
- Property Class: Residential
- Style: Colonial
- Year Built: 2023
-
Additional Details
- Appliances: Range, Microwave, Refrigerator, Wine Refrigerator, Range Hood, Utility Connections for Gas Range, Utility Connections for Electric Dryer
- Construction: Frame
- Fireplaces: 1
- Foundation: Concrete Perimeter
- Lot Features: Wooded, Level
- Roof: Shingle
- Year Built Details: Actual
- Zoning: Ra
- Basement: Full, Finished, Walk-Out Access, Interior Entry
- Exterior Features: Deck - Composite, Patio, Professional Landscaping, Sprinkler System, Decorative Lighting, Fenced Yard, Stone Wall
- Flooring: Tile, Hardwood, Flooring - Hardwood, Flooring - Vinyl
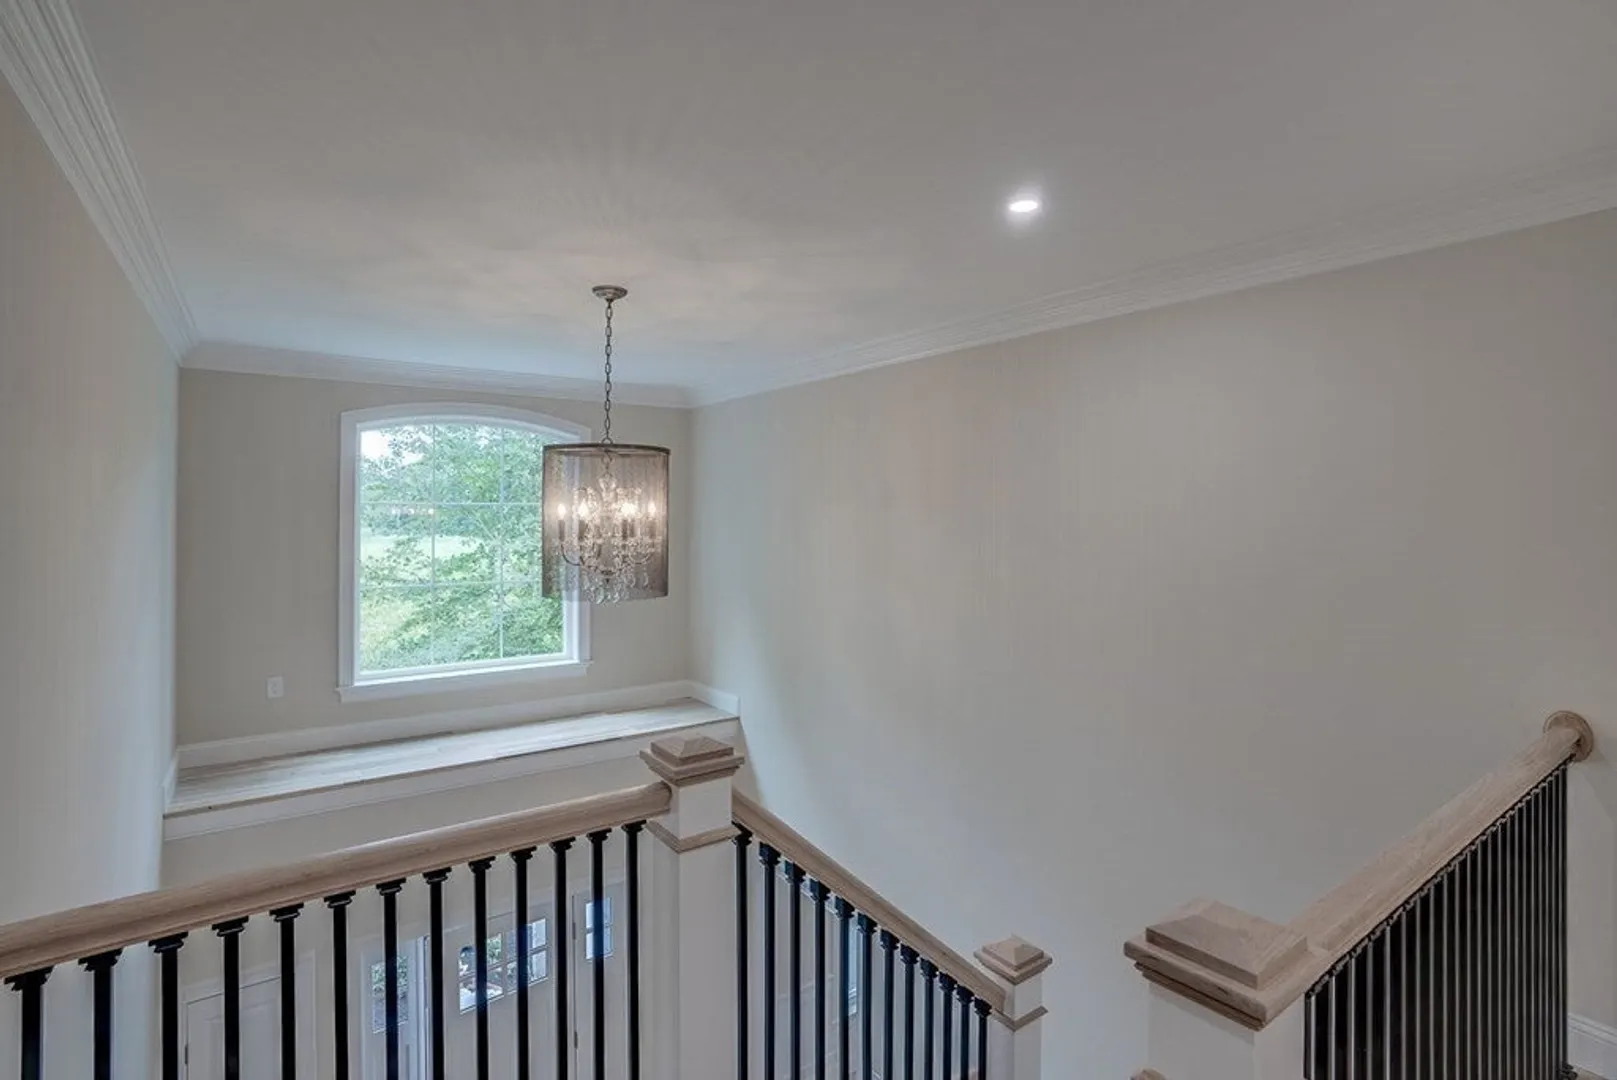
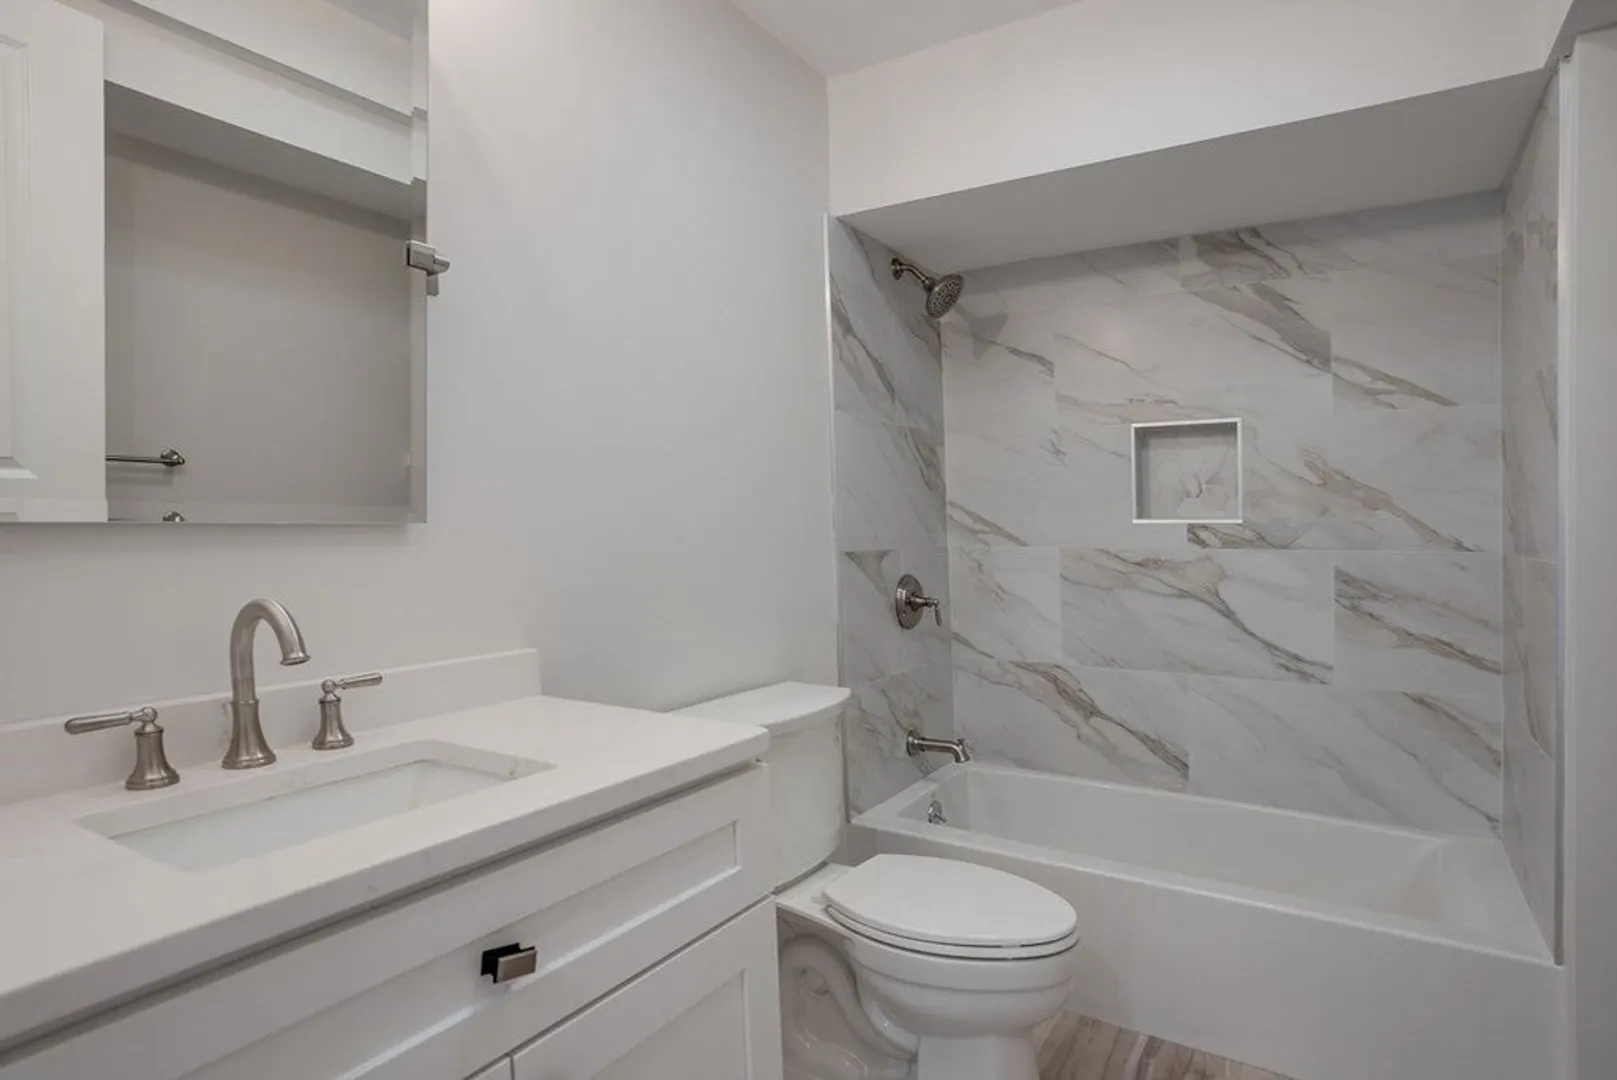
- Interior Features: Chair Rail, Recessed Lighting, Wainscoting, Crown Molding, Closet, Slider, Bathroom - Tiled With Tub & Shower, Countertops - Stone/Granite/Solid, Lighting - Sconce, Lighting - Overhead, Home Office, Bonus Room, Exercise Room, Bathroom
- Road Frontage Type: Public
- View: Scenic View(s)
- Year Built Source: Builder
-
Amenities
- Community Features: Public Transportation, Shopping, Park, Walk/Jog Trails, Golf, Medical Facility, Conservation Area, Highway Access, House of Worship, Public School
- Parking Features: Attached, Garage Door Opener, Paved Drive, Paved
- Covered Parking Spaces: 2
-
Utilities
- Electric: 200+ Amp Service
- Water Source: Public
- Sewer: Private Sewer
-
Fees / Taxes
- Buyer Agent Compensation: 2%
- Facilitator Compensation: 2%
- Tax Year: 2023
- Compensation Based On: Net Sale Price
- Home Warranty: 1
Similar Listings
Sold
40 Photos
Sold
42 Photos
Sold
41 Photos
Sold
NEW CONSTRUCTION
16 Photos
Content © 2026 MLS Property Information Network, Inc. The information in this listing was gathered from third party resources including the seller and public records.
Listing information provided courtesy of .
MLS Property Information Network, Inc. and its subscribers disclaim any and all representations or warranties as to the accuracy of this information.
