
Sold!
$1,150,000
4
Beds
5
Baths
5,089
Living Area
-
Property Description
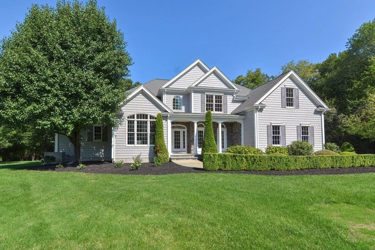
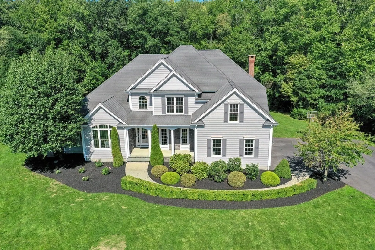
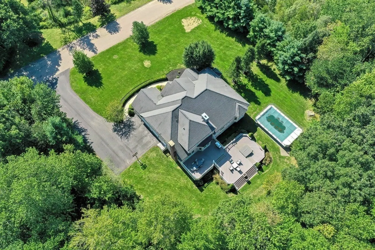
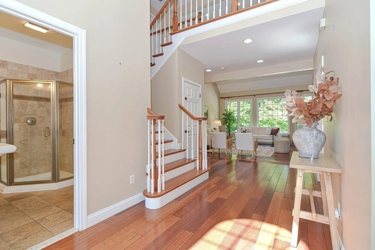
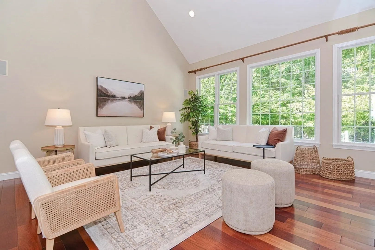
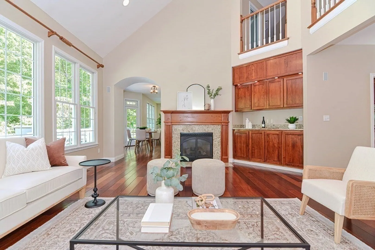
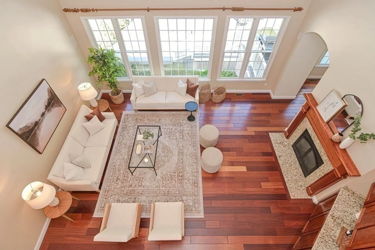
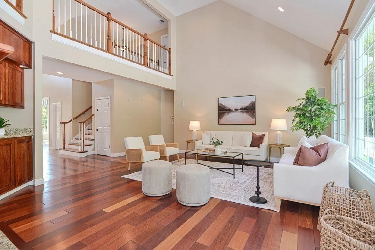
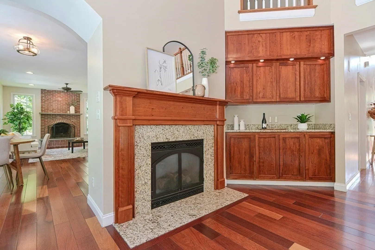
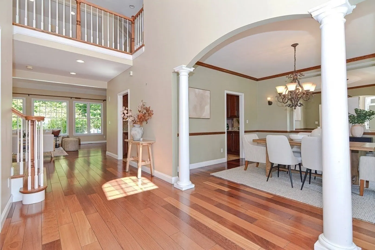
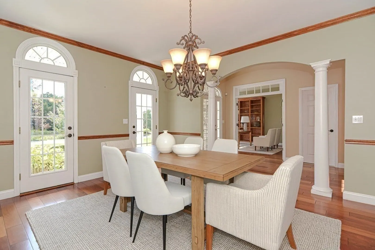
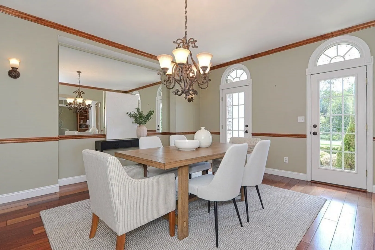
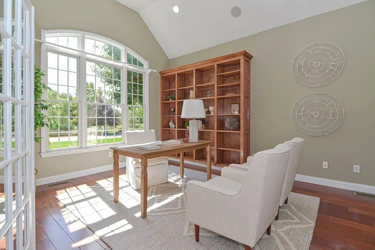
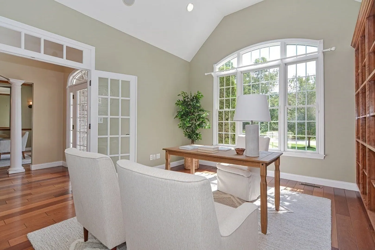
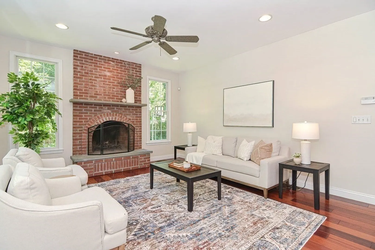
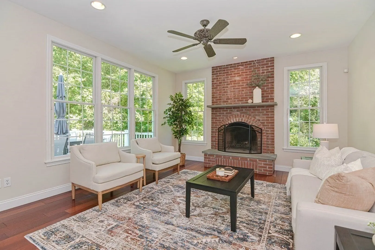
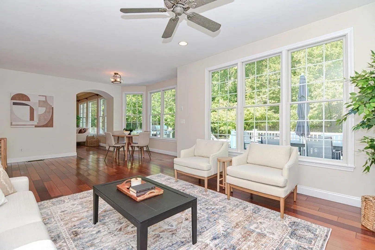
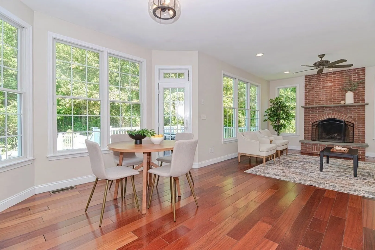
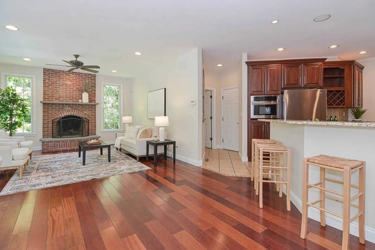
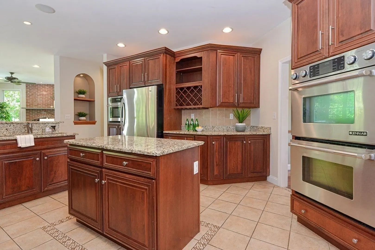
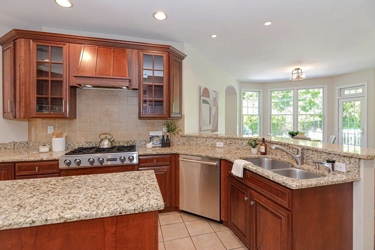
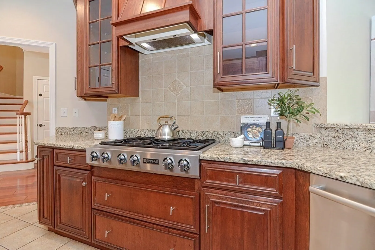
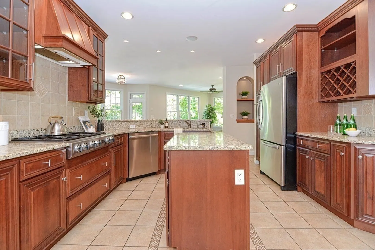
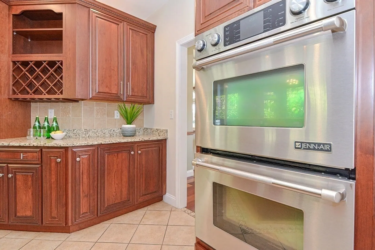
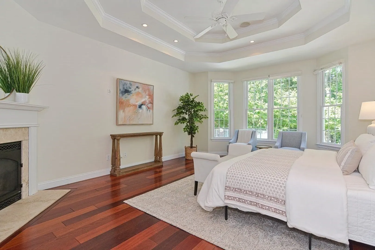
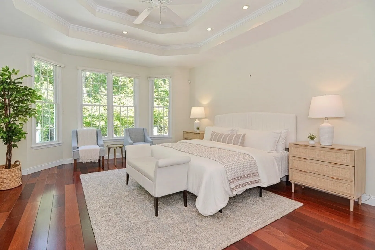
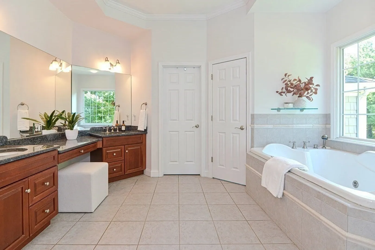
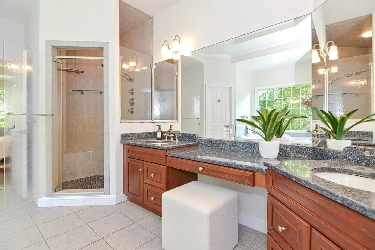
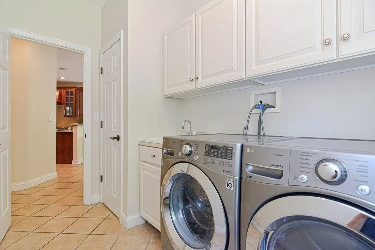
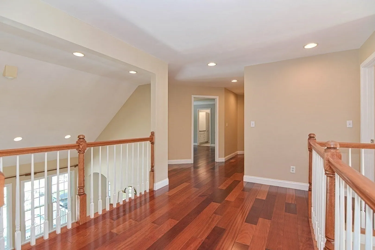
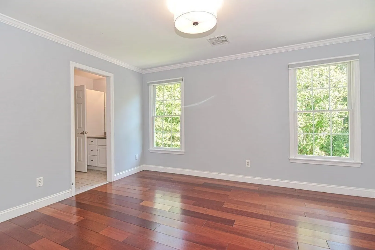
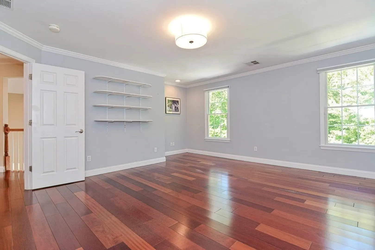
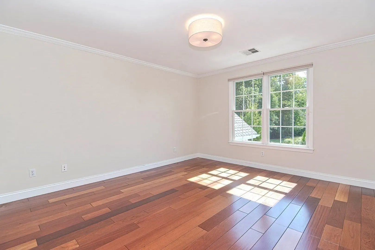
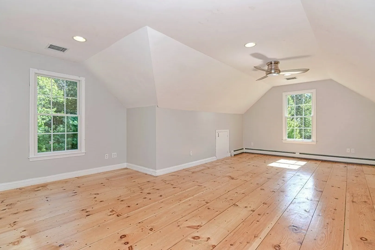
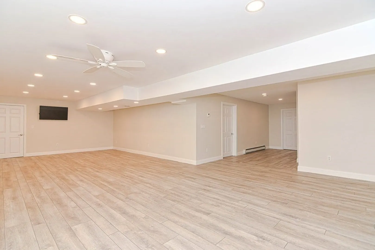
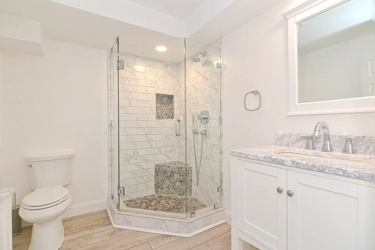
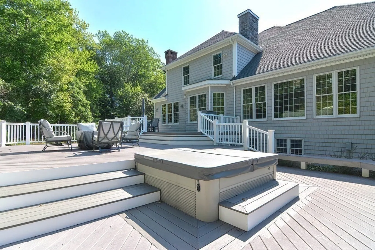
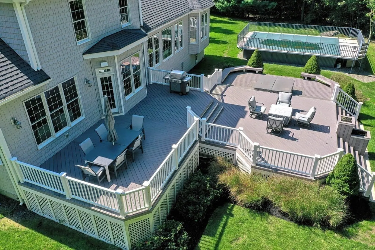
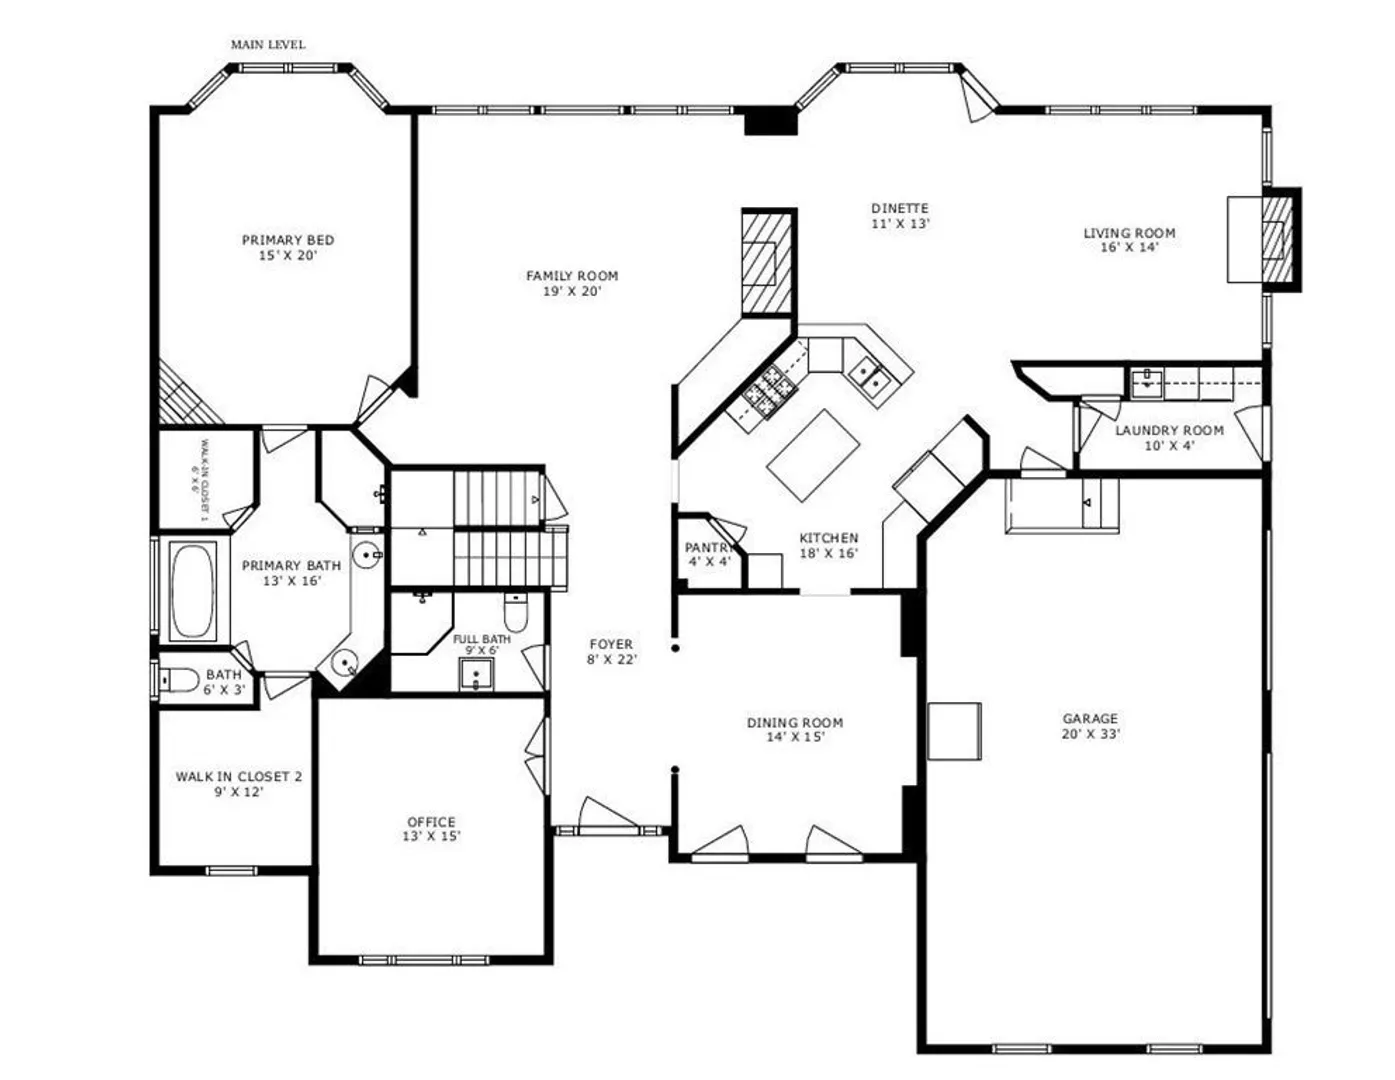
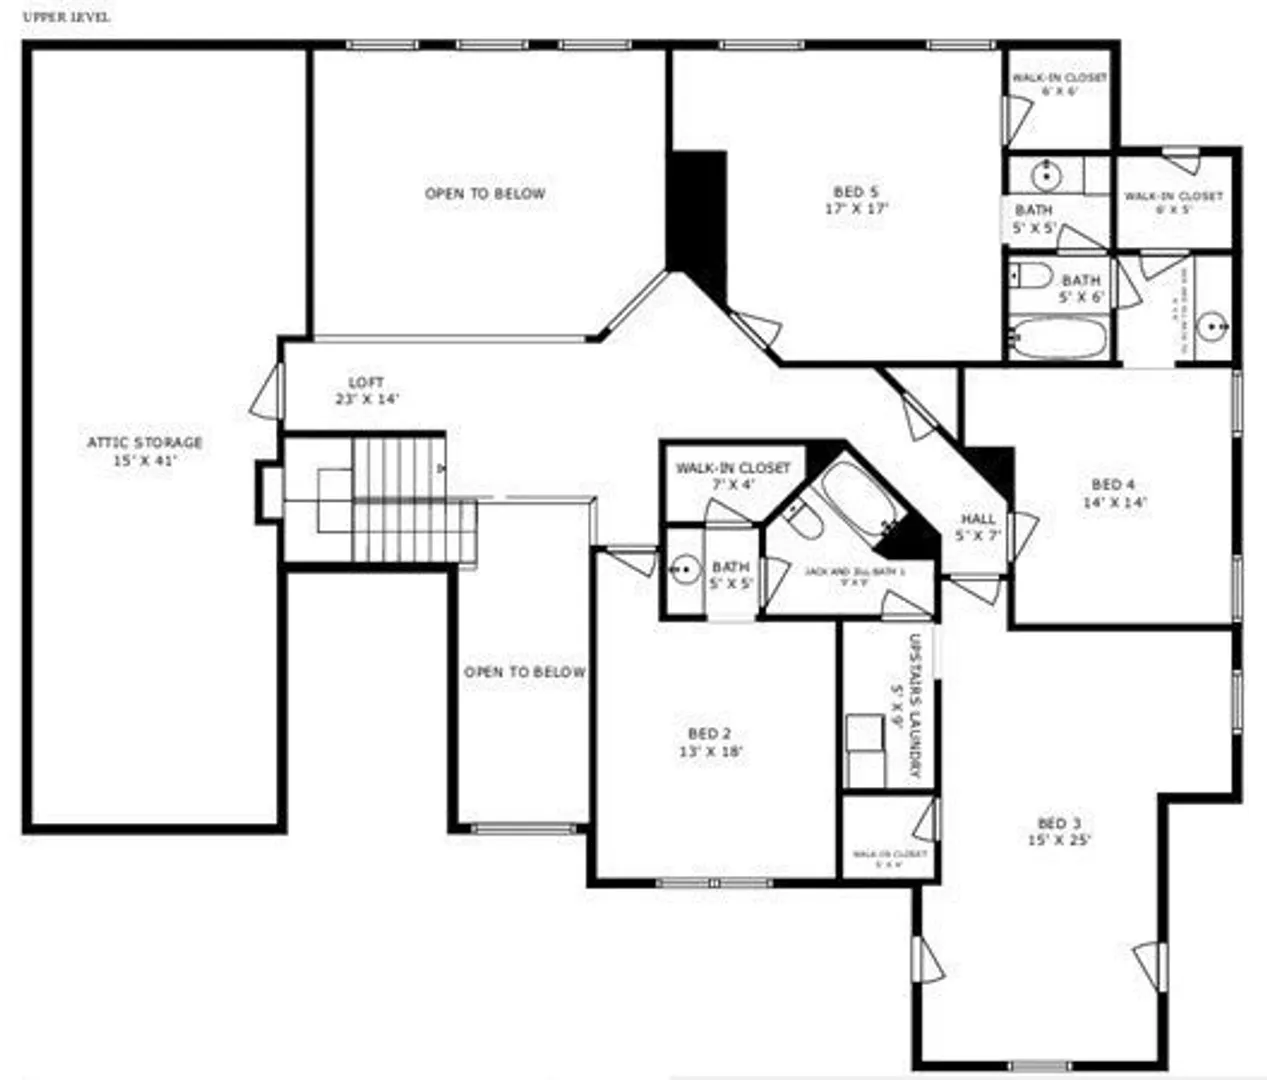
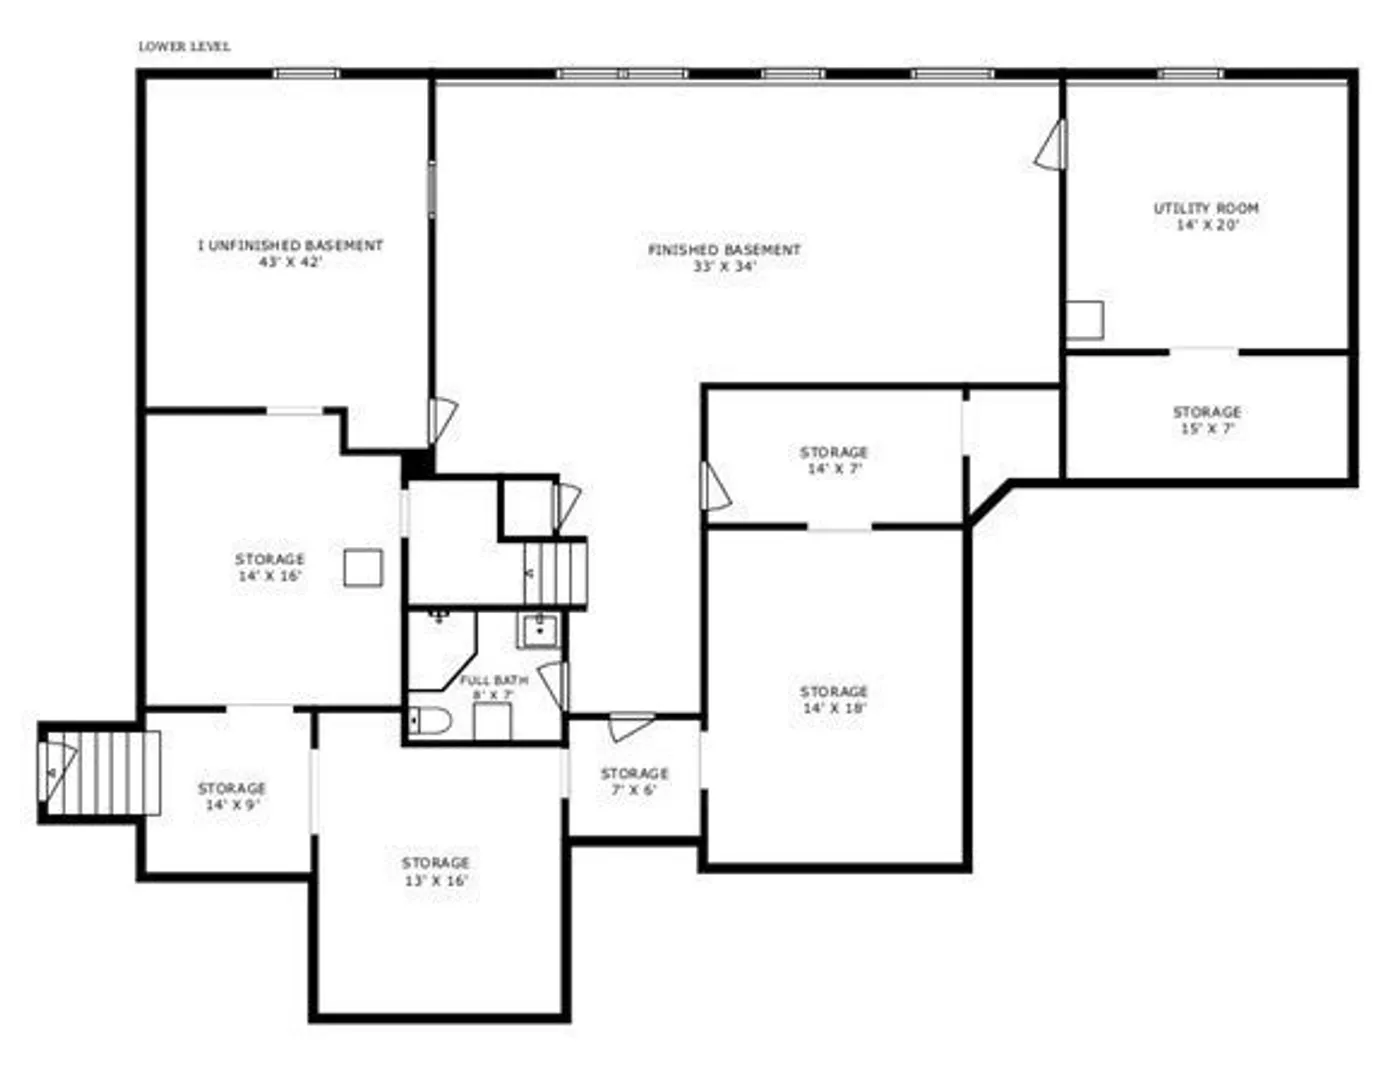
Nestled in one of Rehoboth's most coveted neighborhoods, this remarkable 5,000+ sqft custom colonial offers an unparalleled blend of modern luxury, space, and thoughtful design. The open floor plan flows seamlessly as the kitchen connects effortlessly with the great room, spacious home office, formal dining, and family room. The first-floor primary bedroom suite provides a sanctuary-like experience: high ceilings, a cozy sitting area, dual walk-ins, an en-suite bath that with whirlpool tub, twin vanities, and walk-in shower. The breathtaking great room features 15+ft ceilings with balcony, fireplace, Brazilian cherry hardwoods, and beverage center. The kitchen is a dream, featuring a center island, luxury stainless appliances, and a large breakfast peninsula. Every bedroom has direct access to its own bath and walk-in which allows an option for a primary bedroom on the upper level. Hardwoods throughout, extensive multi-level decking and a hot tub overlooking private park-like grounds.
-
Highlights
- Acres: 1
- Cooling: Central Air
- Parking Spots: 8
- Property Type: Single Family Residence
- Total Rooms: 12
- Status: Closed
- Area: South Rehoboth
- Heating: Forced Air, Baseboard
- Property Class: Residential
- Style: Colonial, Contemporary
- Year Built: 2005
-
Additional Details
- Appliances: Range, Oven, Dishwasher, Microwave, Refrigerator, Washer, Dryer, Range Hood, Water Softener, Utility Connections for Gas Range, Utility Connections for Electric Range, Utility Connections for Electric Dryer
- Construction: Frame
- Fireplaces: 3
- Foundation: Concrete Perimeter
- Lot Features: Corner Lot, Wooded, Level, Other
- Roof: Shingle
- Year Built Source: Public Records
- Basement: Full, Partially Finished, Walk-Out Access, Interior Entry, Bulkhead, Sump Pump, Concrete
- Exterior Features: Porch, Deck, Deck - Composite, Covered Patio/Deck, Pool - Above Ground, Rain Gutters, Hot Tub/Spa, Professional Landscaping, Sprinkler System, Screens, Invisible Fence
- Flooring: Wood, Tile, Hardwood, Flooring - Hardwood, Flooring - Stone/Ceramic Tile
- Interior Features: Ceiling Fan(s), Vaulted Ceiling(s), Closet/Cabinets - Custom Built, Recessed Lighting, Bathroom - Full, Bathroom - With Tub & Shower, Closet, Bathroom - Tiled With Shower Stall, Office, Mud Room, Bathroom, Media Room, Bonus Room, Wired for Sound
- Road Frontage Type: Public
- Year Built Details: Actual, Renovated Since
- Zoning: R
-
Amenities
- Community Features: Shopping, Park, Walk/Jog Trails, Stable(s), Golf, Medical Facility, Highway Access, House of Worship, Private School, Public School, T-Station, Other
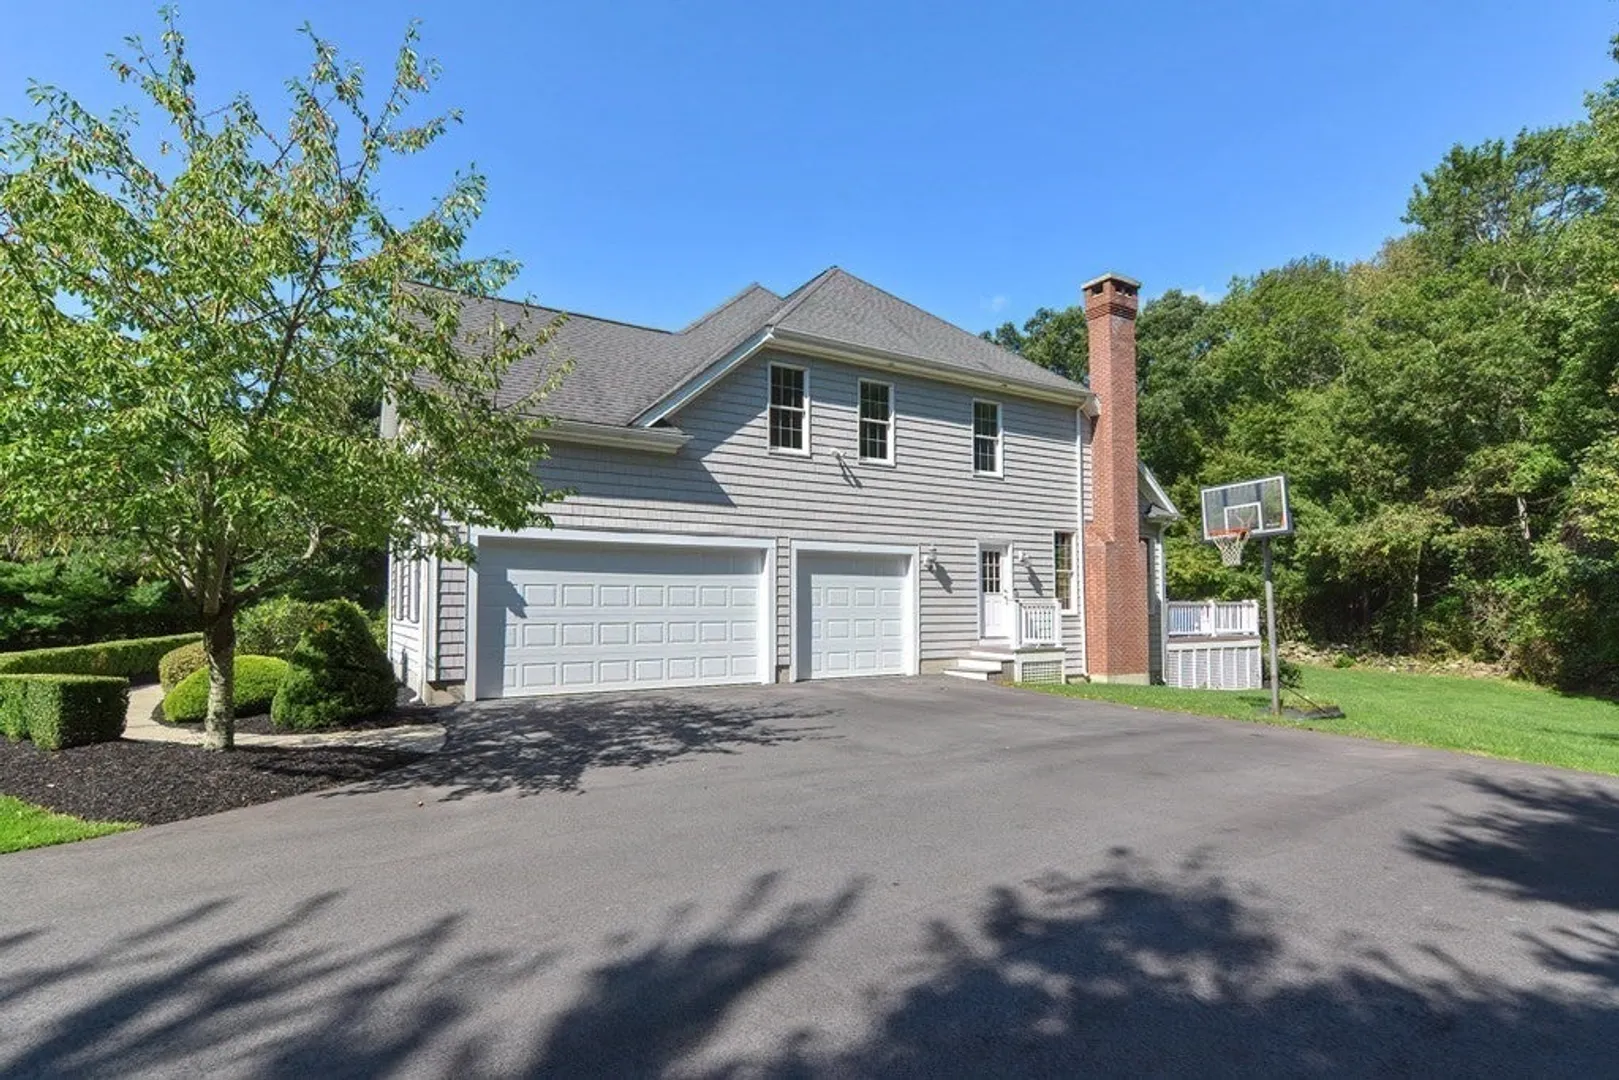
- Parking Features: Attached, Garage Door Opener, Storage, Garage Faces Side, Insulated, Paved Drive, Off Street, Paved
- Security Features: Security System
- Covered Parking Spaces: 3
- Pool Features: Above Ground
-
Utilities
- Electric: Generator, Circuit Breakers, 200+ Amp Service, Generator Connection
- Water Source: Private
- Sewer: Private Sewer
-
Fees / Taxes
- Assessed Value: $1,281,300
- Compensation Based On: Net Sale Price
- Tax Year: 2023
- Buyer Agent Compensation: 2.5% NS%
- Facilitator Compensation: 2.5% NS%
- Taxes: $14,837
Similar Listings
Sold
42 Photos
Sold
42 Photos
Sold
42 Photos
Sold
42 Photos
Content © 2026 MLS Property Information Network, Inc. The information in this listing was gathered from third party resources including the seller and public records.
Listing information provided courtesy of RPCA Realty.
MLS Property Information Network, Inc. and its subscribers disclaim any and all representations or warranties as to the accuracy of this information.
