
Sold!
$855,000
3
Beds
2/1
Baths
2,599
Living Area
-
Property Description
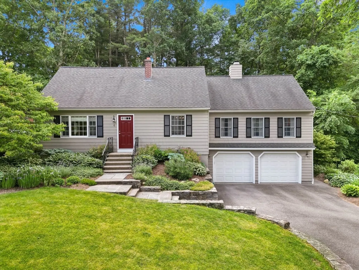
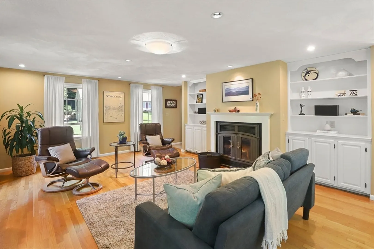
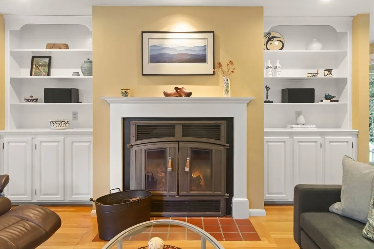
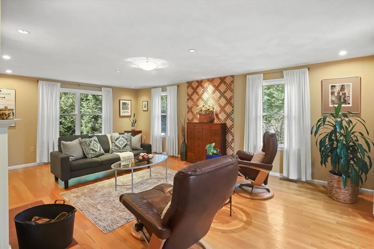
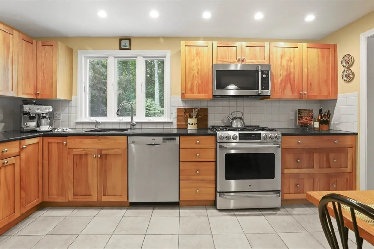
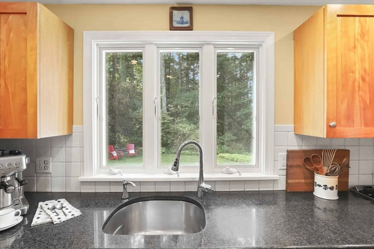
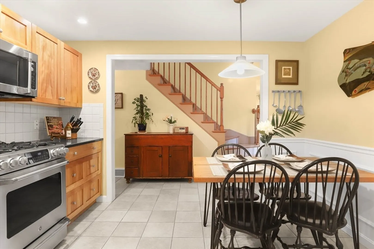
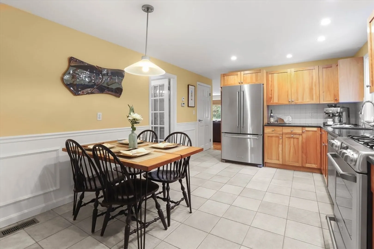
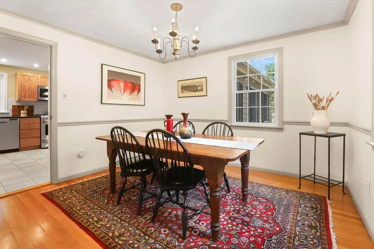
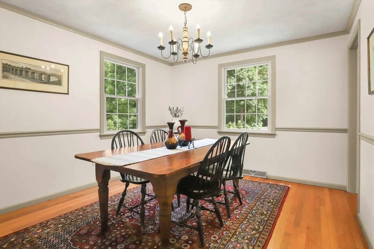
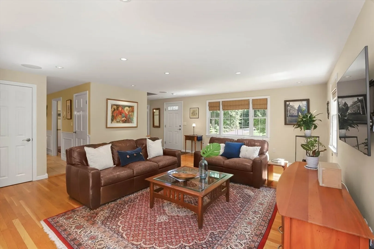
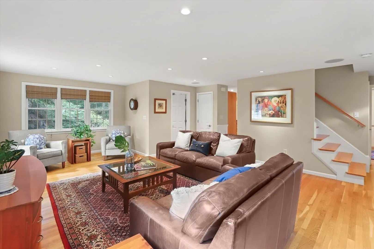
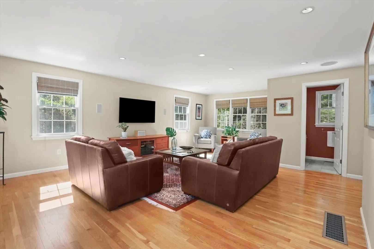
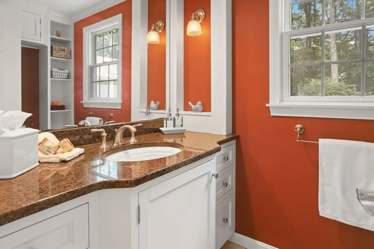
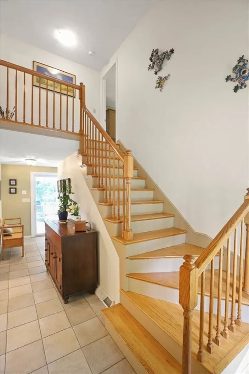
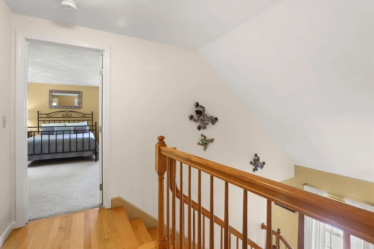
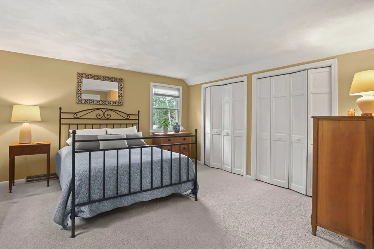
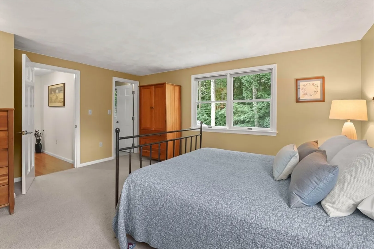
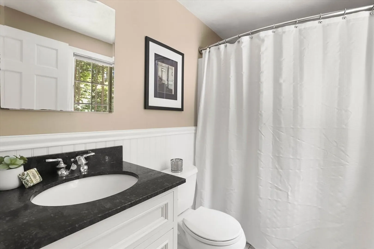
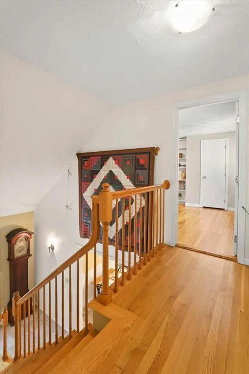
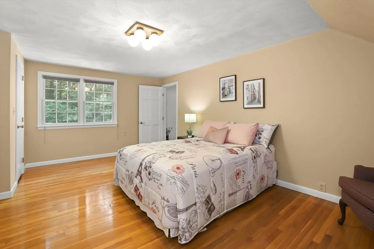
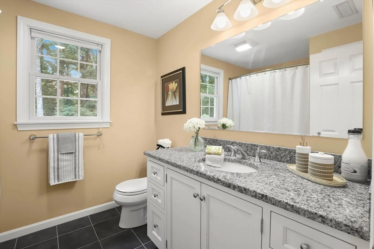
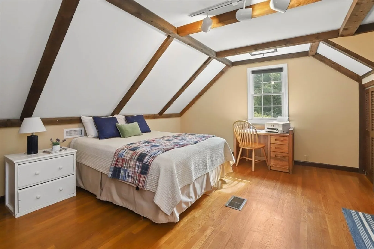
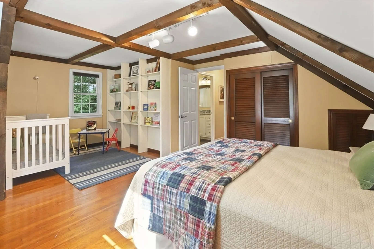
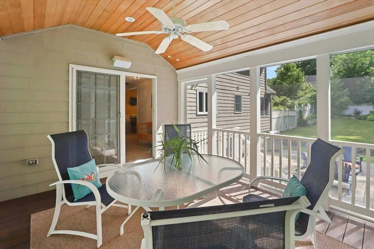
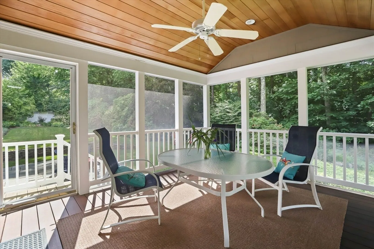
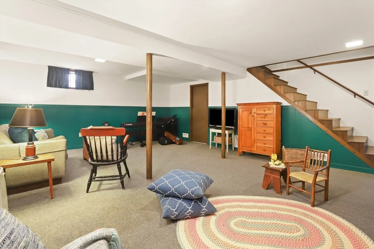
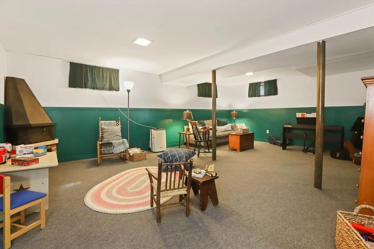
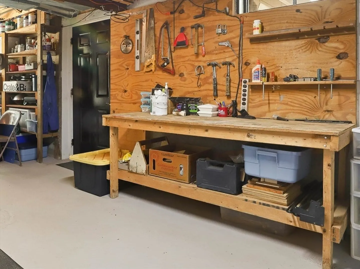
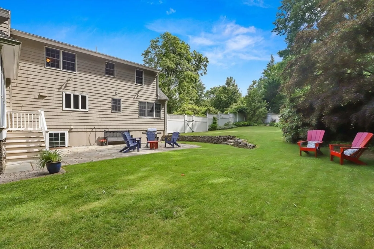
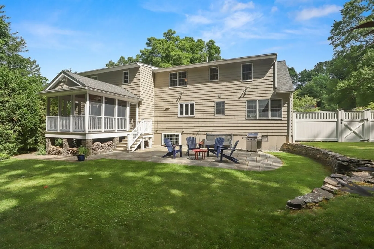
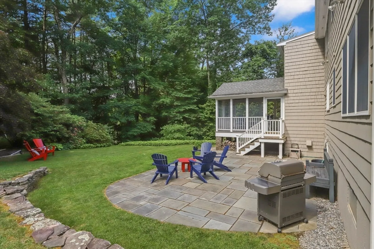
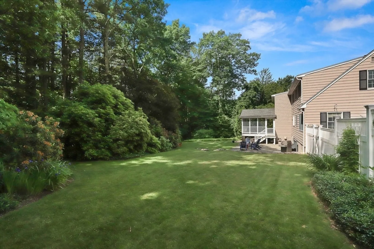
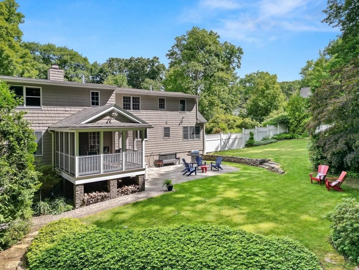
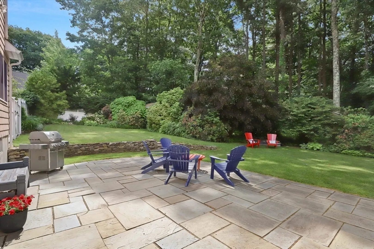
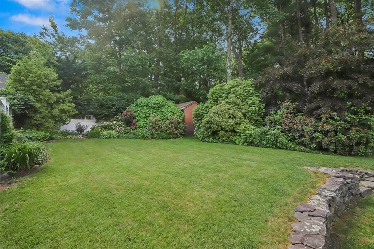
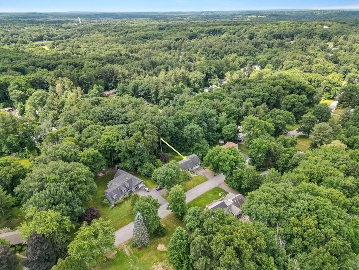
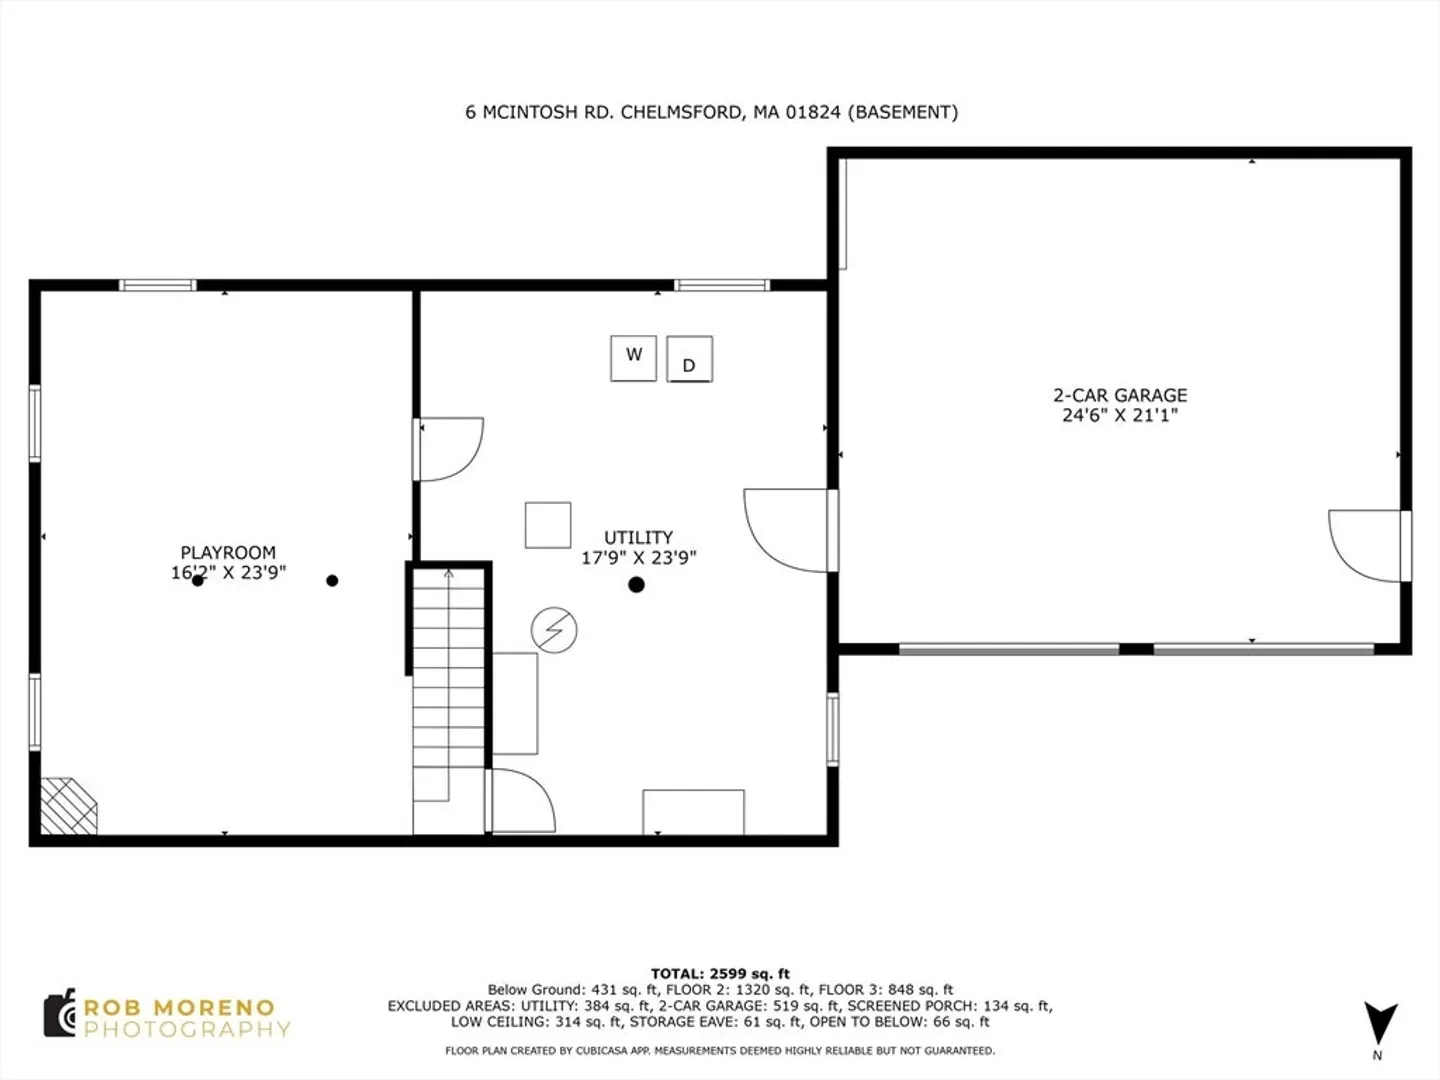
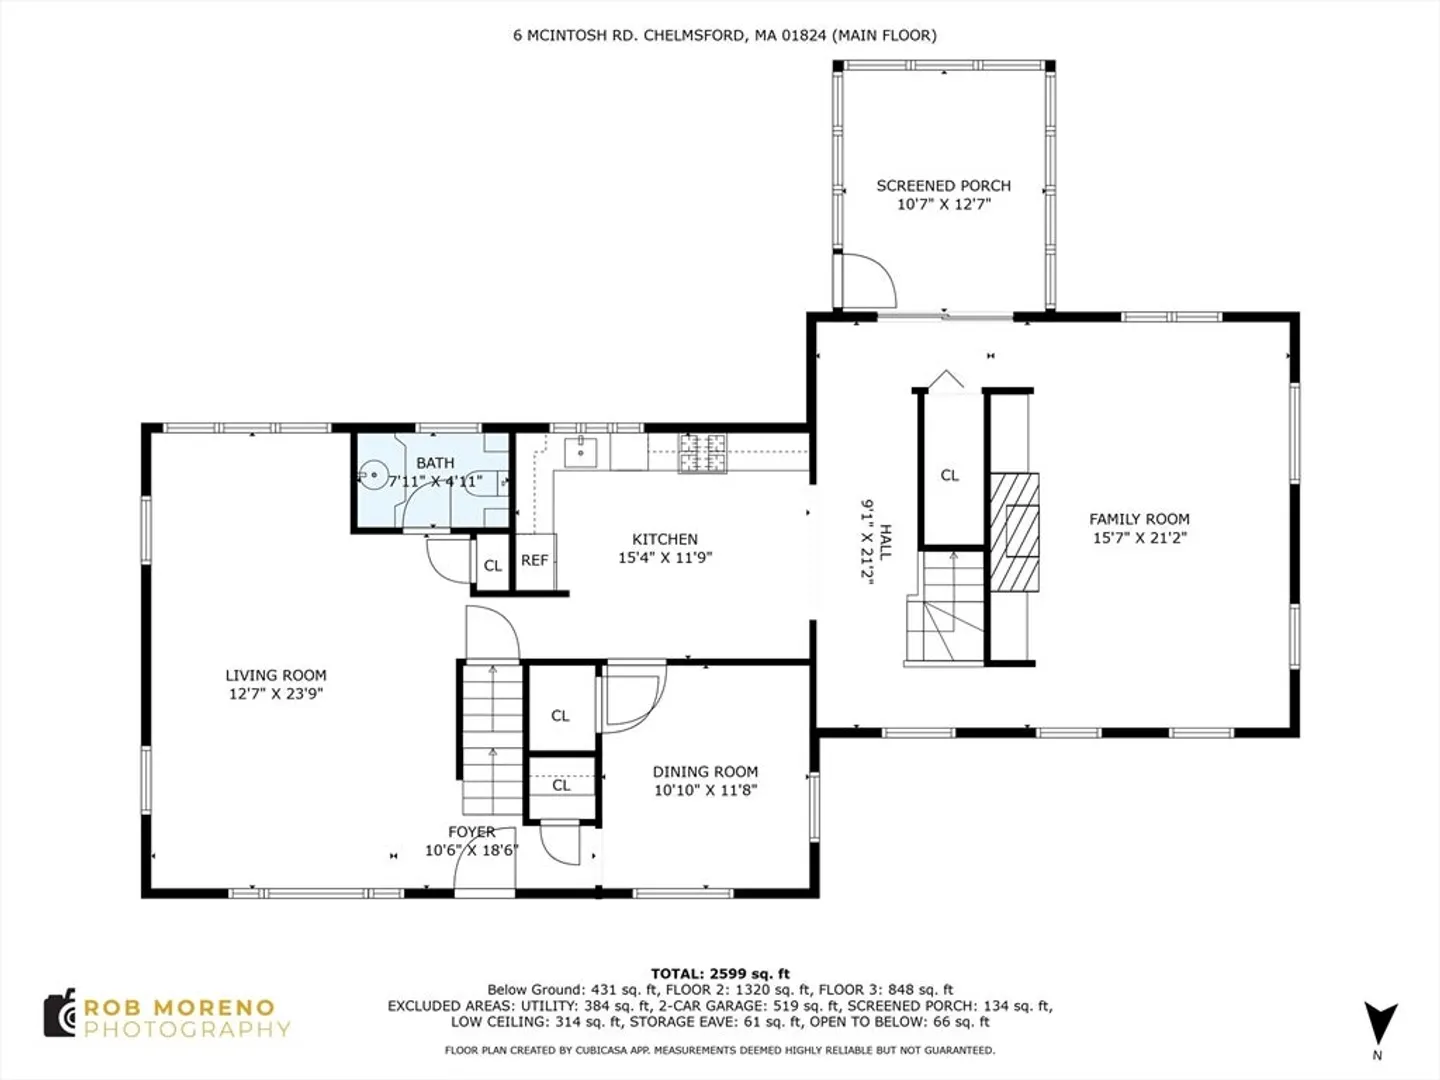
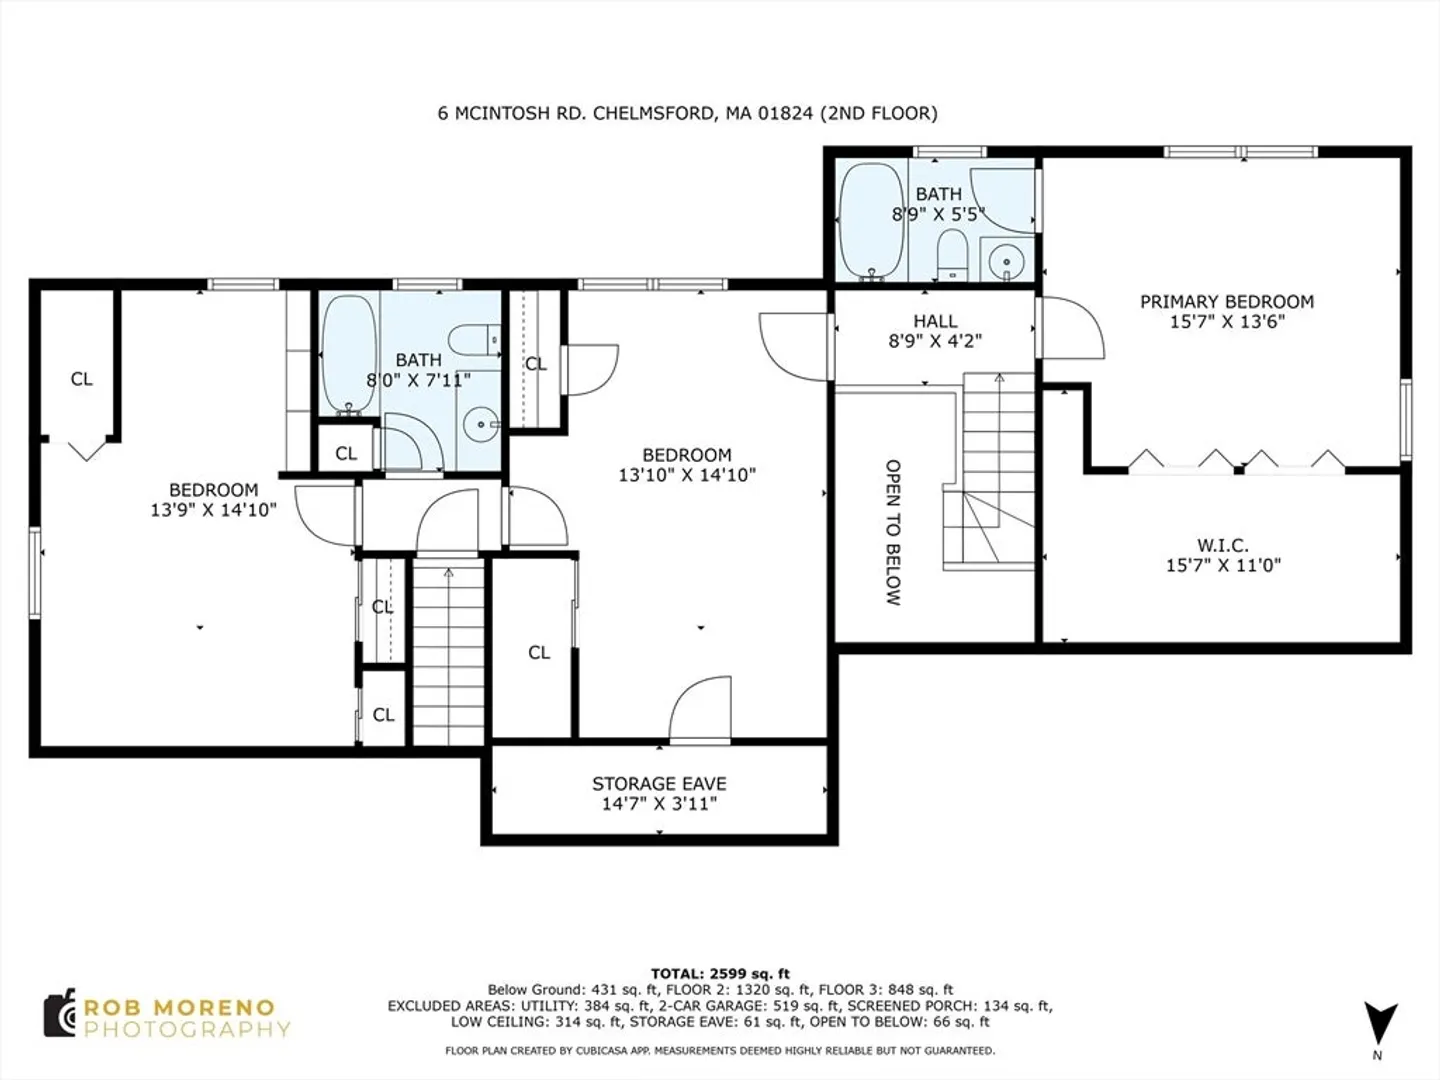
This is the home you have been waiting for in the Hitchinpost neighborhood! An expanded Cape which has both a large family room with a fireplace flanked by built in bookshelves and a large front to back living room. The modern eat-in kitchen is spacious and has beautiful custom cabinets and Stainless Steel appliances. The dining room has access to both the kitchen and living room which creates a great flow to the first floor. Two sets of stairs bring you to the second floor which consists of the primary suite, 2 additional bedrooms and another full bath. Lower level has a finished play area, laundry, workbench area, and access to the 2 car garage. What you can’t miss, and will enjoy every day, is this amazing screened in porch which overlooks the fully fenced in backyard and large patio area. The yard has beautiful, terraced lawns and is surrounded by mature perennials. Relaxing here honestly feels like you are on vacation while calling it home!
-
Highlights
- Cooling: Wall Unit(s)
- Parking Spots: 4
- Property Type: Single Family Residence
- Total Rooms: 7
- Status: Closed
- Heating: Central, Forced Air, Natural Gas, Wood Stove
- Property Class: Residential
- Style: Cape
- Year Built: 1962
-
Additional Details
- Appliances: Gas Water Heater, Range, Dishwasher, Microwave, Refrigerator, Washer, Dryer
- Exclusions: Dining Room Chandelier.
- Fireplaces: 1
- Foundation: Concrete Perimeter, Other
- Lot Features: Wooded
- Roof: Asphalt/Composition Shingles
- Year Built Source: Public Records
- Basement: Full, Partially Finished, Garage Access
- Exterior Features: Porch - Screened, Patio, Rain Gutters, Storage, Fenced Yard
- Flooring: Tile, Carpet, Hardwood, Flooring - Wall to Wall Carpet, Flooring - Hardwood
- Interior Features: Lighting - Overhead, Closet - Double, Ceiling Fan(s), Play Room, Sun Room, Wired for Sound
- Road Frontage Type: Public
- Year Built Details: Actual, Renovated Since
- Zoning: Rb
-
Amenities
- Covered Parking Spaces: 2
- Parking Features: Attached, Garage Door Opener, Paved Drive, Off Street, Paved
-
Utilities
- Electric: 100 Amp Service
- Water Source: Public
- Sewer: Public Sewer
-
Fees / Taxes
- Assessed Value: $638,000
- Compensation Based On: Net Sale Price
- Tax Year: 2024
- Buyer Agent Compensation: 2%
- Facilitator Compensation: 2%
- Taxes: $8,690
Similar Listings
Sold
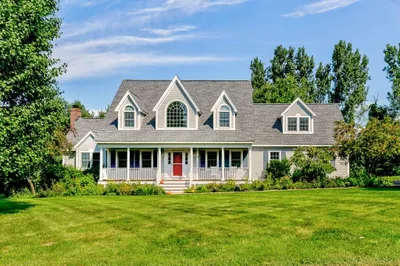
64 Photos
Sold
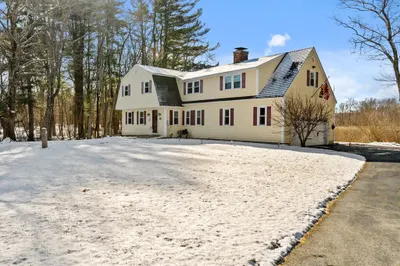
40 Photos
Sold
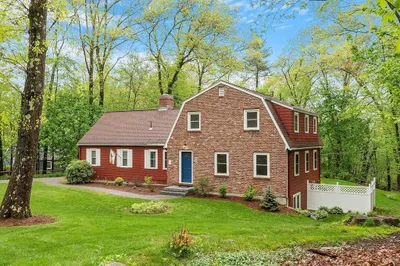
42 Photos
Sold
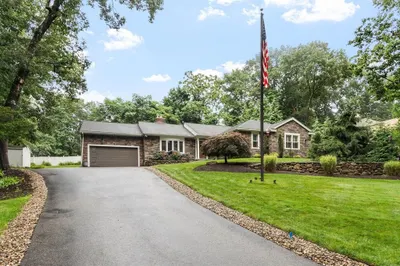
42 Photos
Content © 2026 MLS Property Information Network, Inc. The information in this listing was gathered from third party resources including the seller and public records.
Listing information provided courtesy of Coldwell Banker Realty - Concord.
MLS Property Information Network, Inc. and its subscribers disclaim any and all representations or warranties as to the accuracy of this information.
