
6 Maynard St
$442,000
3
Beds
2
Baths
1,998
Sqft
- Request Info
- Call
- Save
-
More
- Mortgage Calculator

Property Tools
$442,000
3
Beds
2
Baths
1,998
Living Area
-
Property Description
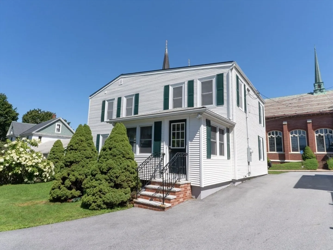
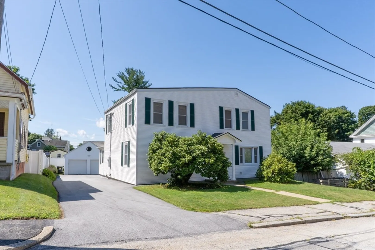
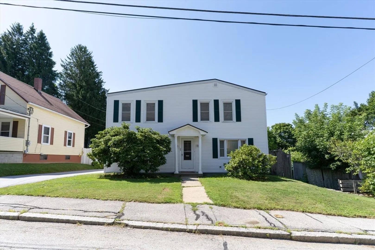
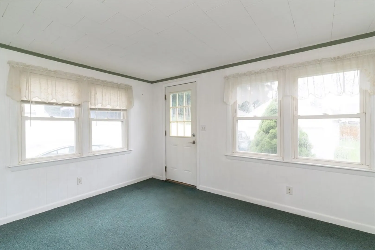
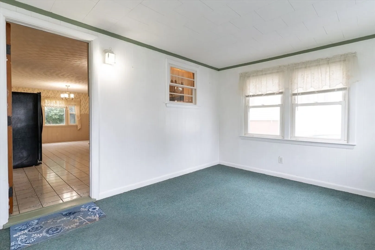
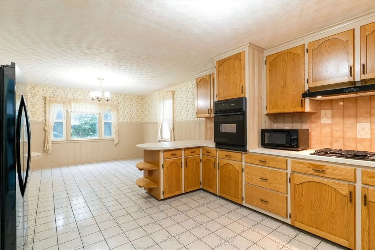
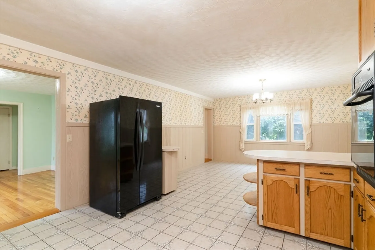
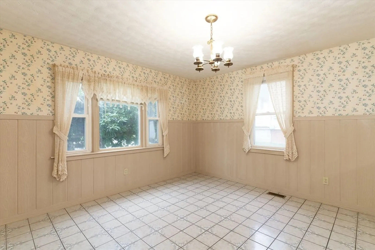
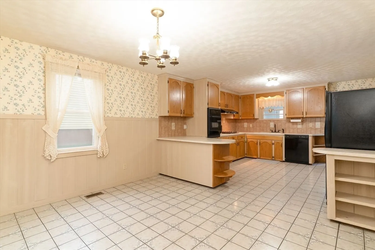
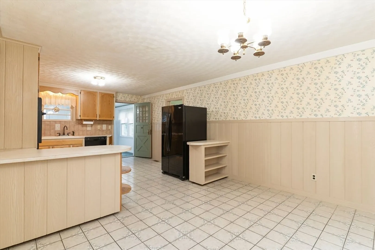
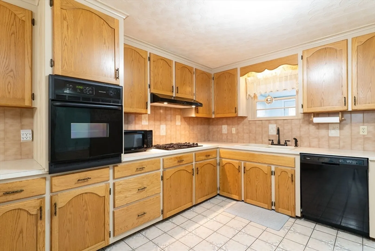
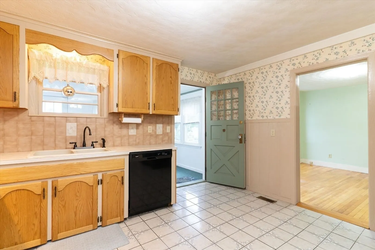
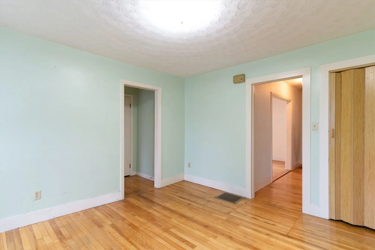
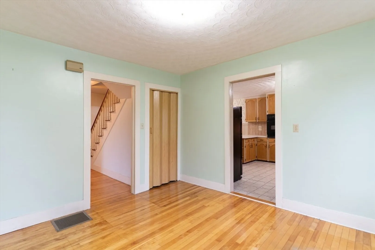
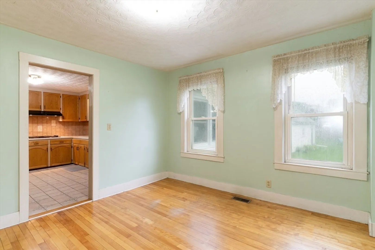
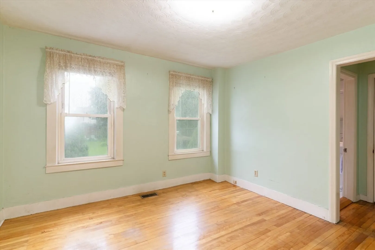
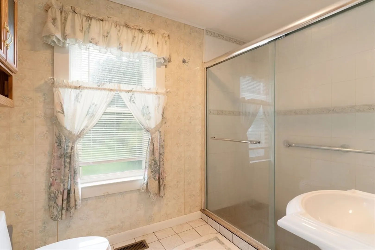
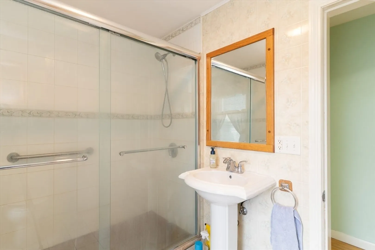
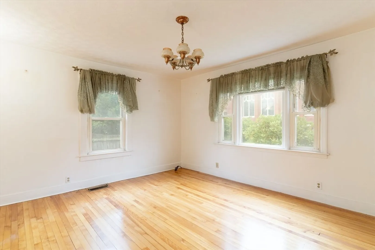
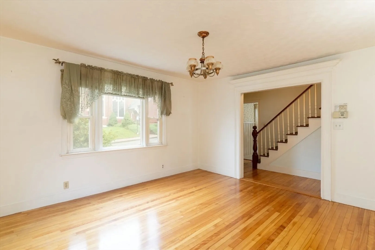
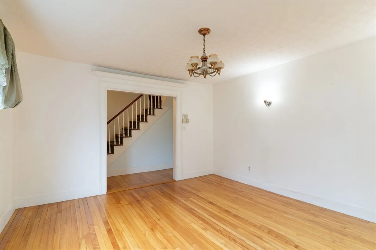
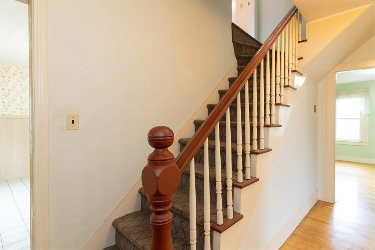
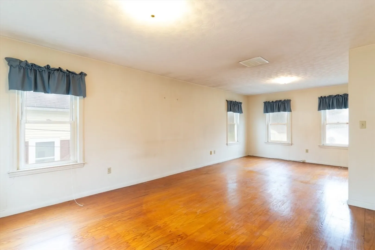
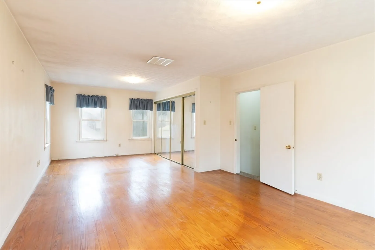
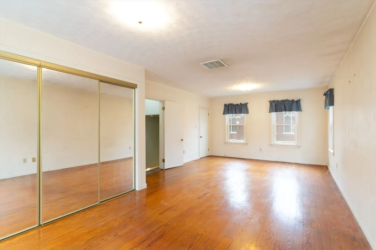
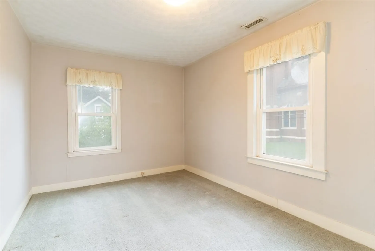
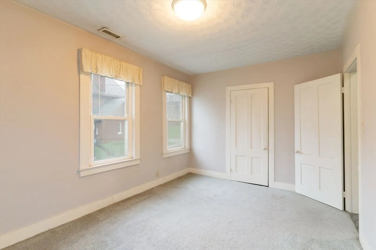
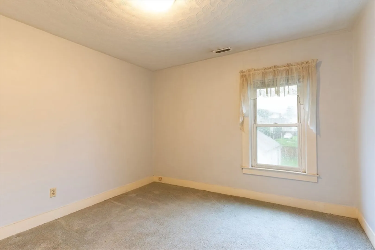
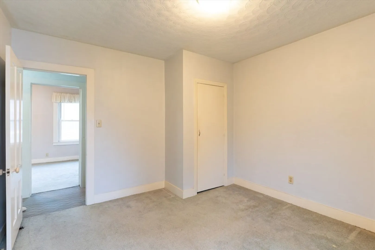
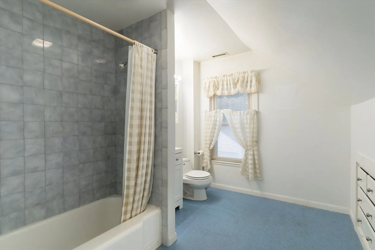

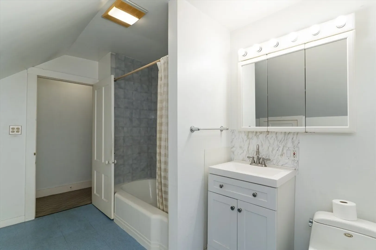
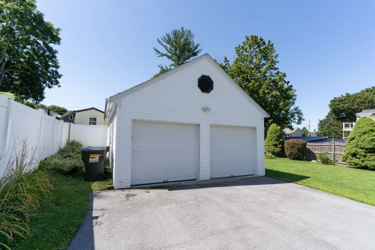
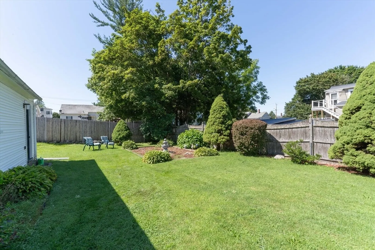
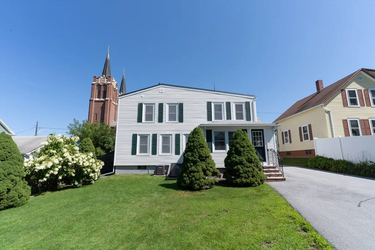
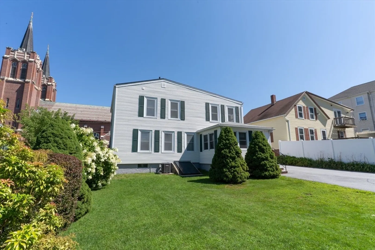
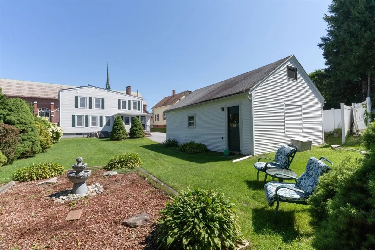
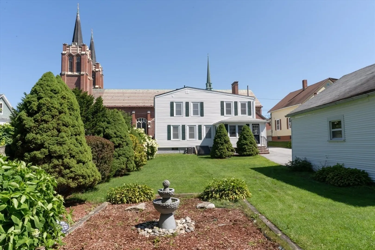
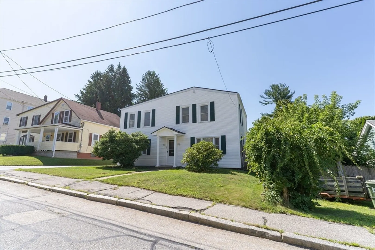
Beautifully maintained Colonial offering nearly 2,000 sq. ft. of living space! This 3-bedroom, 2 full bath home features a bright living room with hardwood floors and a picture window, a spacious eat-in kitchen, and a versatile bonus room perfect for a home office, formal dining room, playroom, or potential first-floor bedroom. Upstairs you'll find an oversized primary bedroom with double closets, two additional bedrooms, and a full bath. Step outside to enjoy the gorgeous, flat backyard with beautiful landscaping, perfect for entertaining, gardening, or relaxing. Additional highlights include natural gas heat, town water and sewer, 200-amp electrical service, insulated windows and doors, blown-in insulation, a full basement with laundry and ample storage, a detached 2-car garage, and plenty of off-street parking. Conveniently located near schools, shopping, restaurants, and major highways, this home offers the perfect blend of classic charm, functionality, and convenience.
-
Highlights
- Heating: Forced Air, Natural Gas
- Property Class: Residential
- Style: Colonial
- Year Built: 1930
- Parking Spots: 6
- Property Type: Single Family Residence
- Total Rooms: 8
- Status: Active
-
Additional Details
- Appliances: Electric Water Heater, Oven, Dishwasher, Range, Refrigerator, Washer, Dryer
- Construction: Frame
- Flooring: Hardwood, Flooring - Hardwood
- Interior Features: Bonus Room
- Road Frontage Type: Public
- Year Built Details: Approximate
- Zoning: Mr-12,
- Basement: Full
- Exterior Features: Porch - Enclosed
- Foundation: Stone
- Lot Features: Level
- SqFt Source: Public Record
- Year Built Source: Public Records
-
Amenities
- Community Features: Highway Access, House of Worship, Public School
- Parking Features: Detached, Off Street
- Covered Parking Spaces: 2
-
Utilities
- Electric: Circuit Breakers, 200+ Amp Service
- Water Source: Public
- Sewer: Public Sewer
-
Fees / Taxes
- Assessed Value: $337,600
- Taxes: $4,011
- Tax Year: 2025
Similar Listings
Content © 2026 MLS Property Information Network, Inc. The information in this listing was gathered from third party resources including the seller and public records.
Listing information provided courtesy of eXp Realty LLC.
MLS Property Information Network, Inc. and its subscribers disclaim any and all representations or warranties as to the accuracy of this information.