
6 Mascuppic Path #6
$699,900
2
Beds
2/1
Baths
1,936
Sqft
- Request Info
- Call
- Save
-
More
- Mortgage Calculator

Property Tools
$699,900
2
Beds
2/1
Baths
1,936
Living Area
-
Property Description
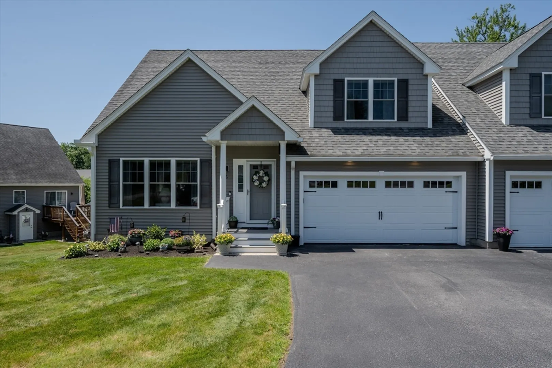
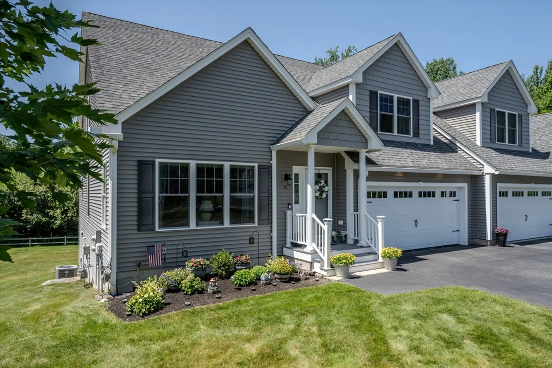
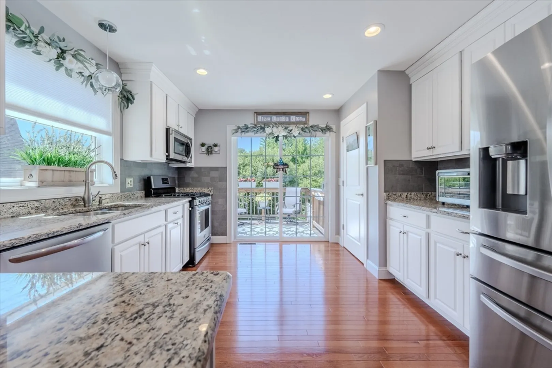
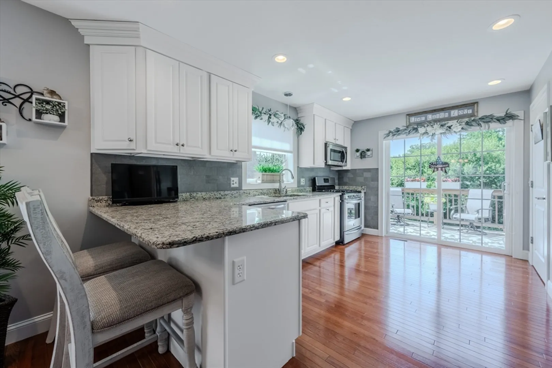
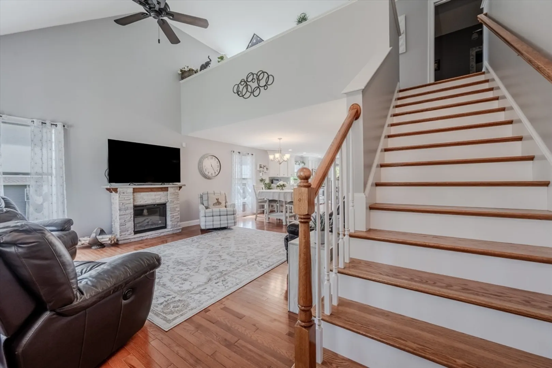
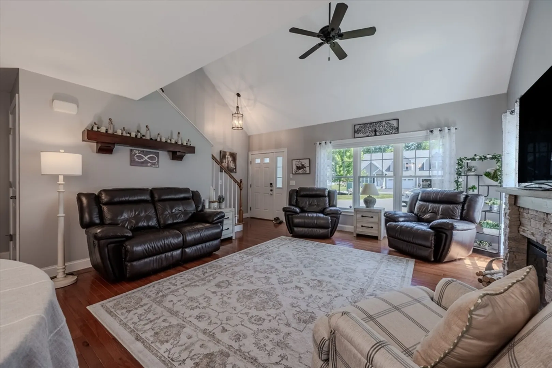
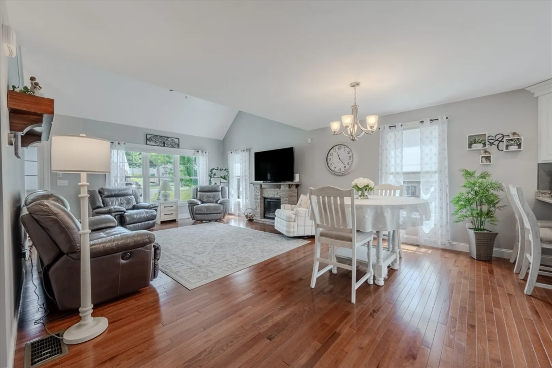
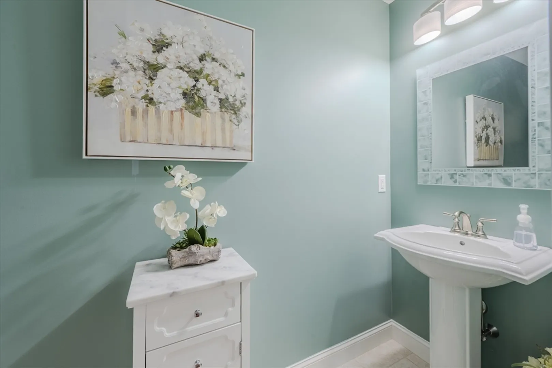
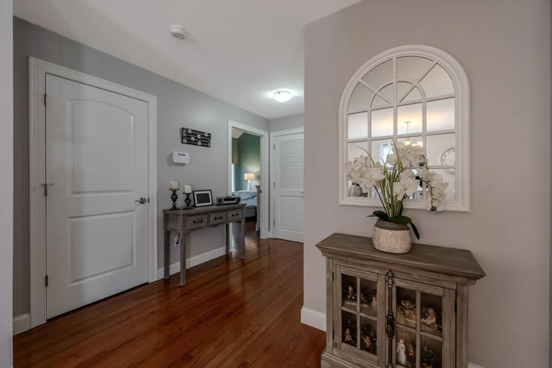
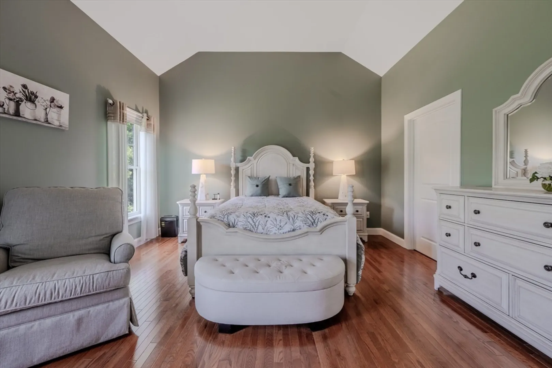
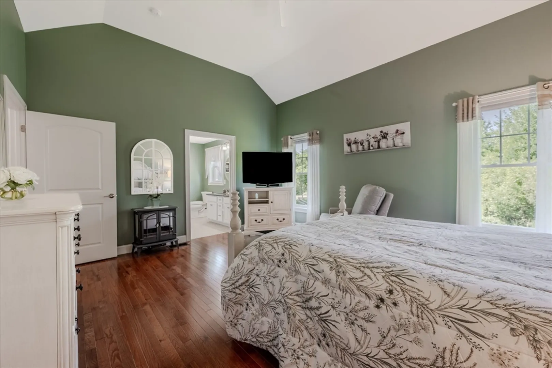
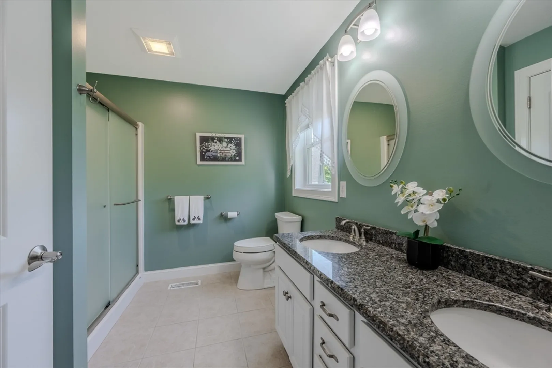
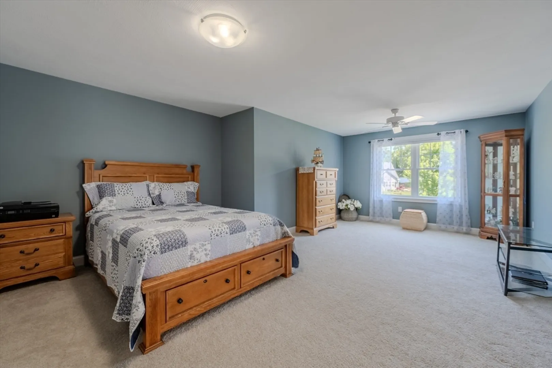
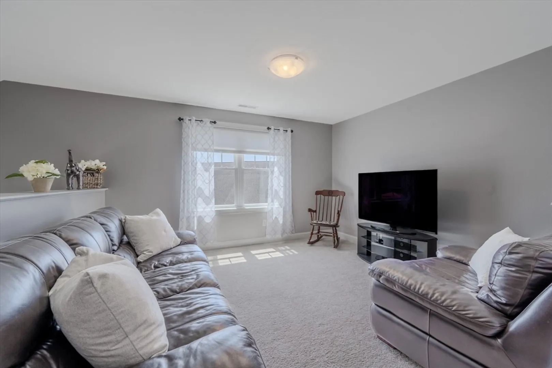
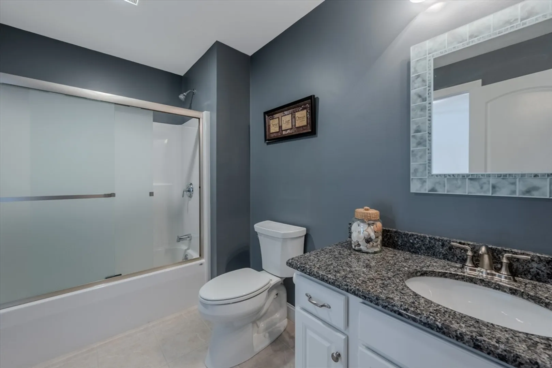
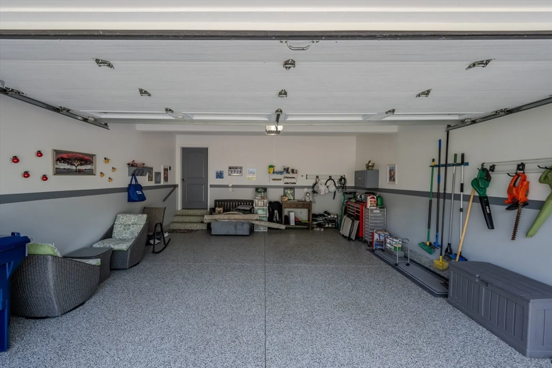
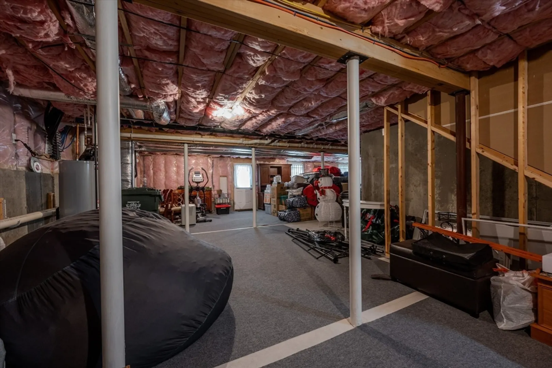
Move right into this impeccable home in Mascuppic Village over 55 community! Offering a bright, open-concept floor plan with gleaming hardwood floors and abundant natural light, this home is truly turnkey. The spacious living room, dining area, and beautifully appointed kitchen with granite countertops create the perfect space for everyday living and entertaining.The first-floor primary suite features vaulted ceilings, a large walk-in closet, and a private en suite bath. A convenient first-floor laundry room and half bath add to the home's thoughtful design. Upstairs, you'll find a versatile loft that's ideal for a home office, reading nook, or play area, along with an oversized second bedroom featuring double closets, a full attached bath, and the flexibility to serve as a second primary suite. The full walk-out basement offers high ceilings and future finished living space, a home gym, or additional storage. Recent upgrades include Generac generator and epoxy garage flr.
-
Highlights
- Building Name: Mascuppic Village
- Heating: Forced Air, Natural Gas
- Parking Spots: 4
- Property Type: Condominium
- Total Rooms: 5
- Year Built: 2015
- Cooling: Central Air
- HOA Fee: $479
- Property Class: Residential
- Stories: 2
- Unit Number: 6
- Status: Active
-
Additional Details
- Appliances: Range, Dishwasher, Microwave, Refrigerator
- Construction: Frame
- Flooring: Wood, Tile, Carpet, Hardwood
- Roof: Shingle
- Total Number of Units: 36
- Year Built Source: Public Records
- Basement: Y
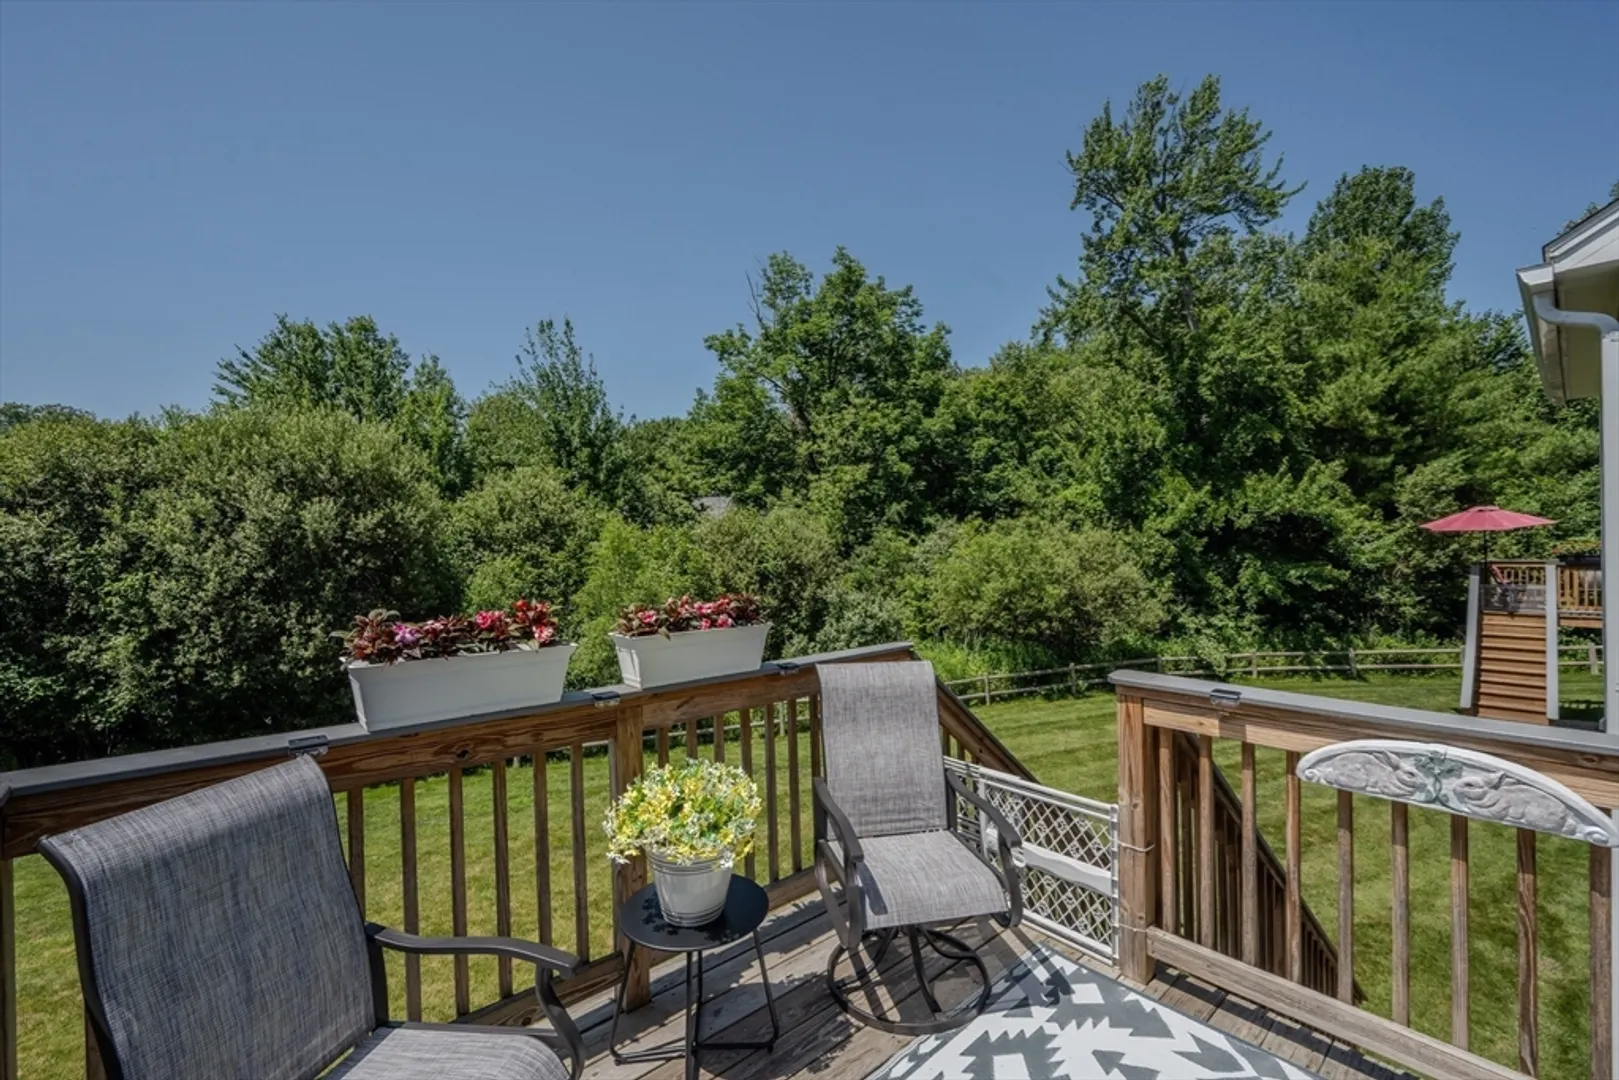
- Exterior Features: Deck - Wood
- Pets Allowed: Yes w/ Restrictions
- SqFt Source: Public Record
- Year Built Details: Actual
- Zoning: R1
-
Amenities
- Community Features: Public Transportation, Shopping, Conservation Area, House of Worship, Public School
- Parking Features: Attached, Garage Door Opener, Off Street, Assigned, Paved
- Waterfront Features: Lake/Pond, 1/2 to 1 Mile To Beach, Beach Ownership(Public)
- Covered Parking Spaces: 2
- Security Features: Security System
-
Utilities
- Electric: Generator, Circuit Breakers
- Water Source: Public
- Sewer: Public Sewer
-
Fees / Taxes
- Assessed Value: $576,100
- HOA Fee Includes: Insurance, Maintenance Structure, Road Maintenance, Maintenance Grounds, Snow Removal
- Taxes: $5,571
- HOA Fee Frequency: Monthly
- Tax Year: 2026
Similar Listings
Content © 2026 MLS Property Information Network, Inc. The information in this listing was gathered from third party resources including the seller and public records.
Listing information provided courtesy of LAER Realty Partners.
MLS Property Information Network, Inc. and its subscribers disclaim any and all representations or warranties as to the accuracy of this information.