
Sold!
$535,000
2
Beds
1/1
Bath
1,116
Living Area
-
Property Description
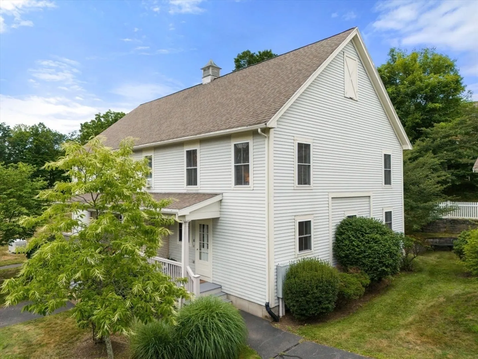
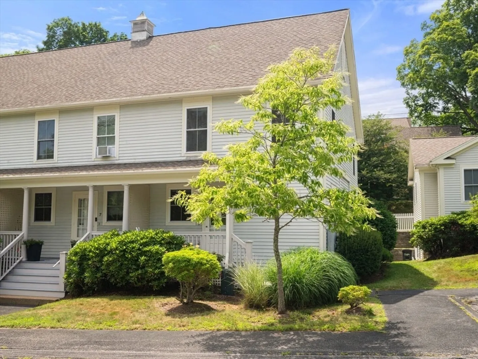
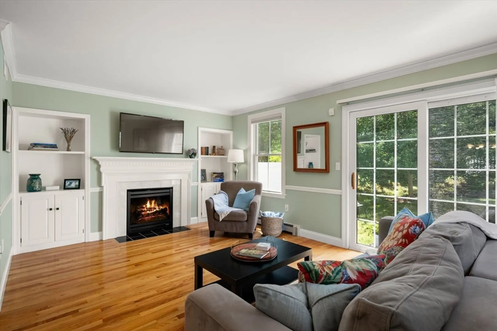
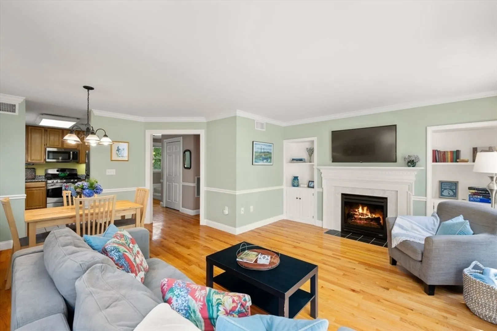
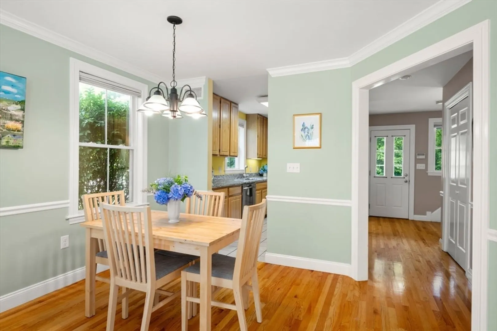
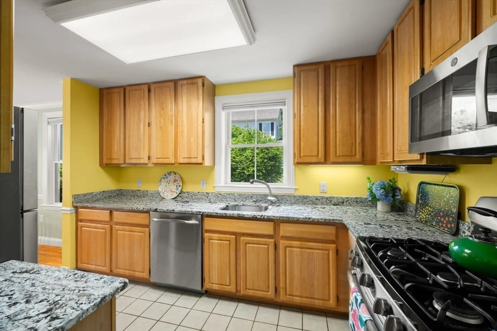
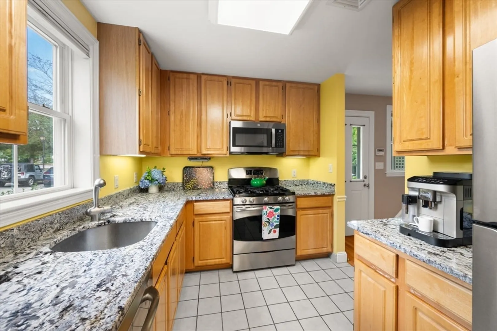
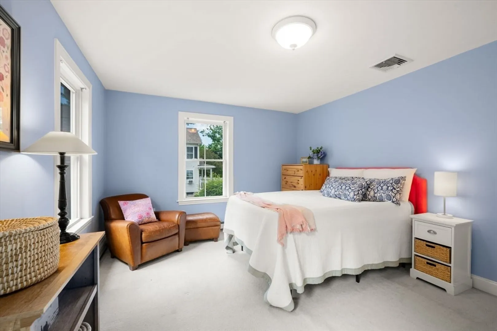
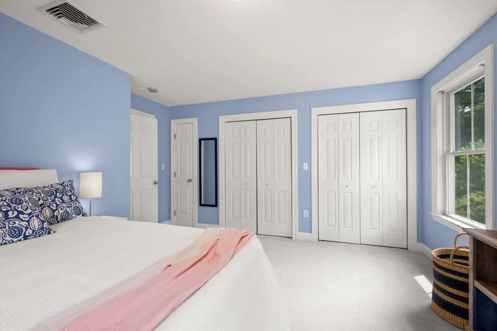
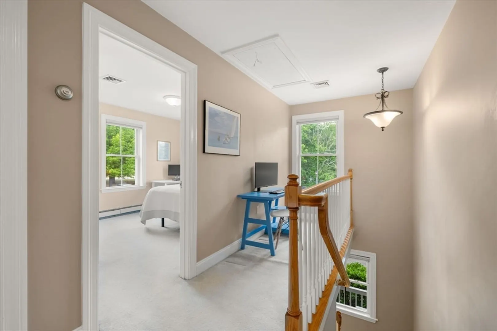
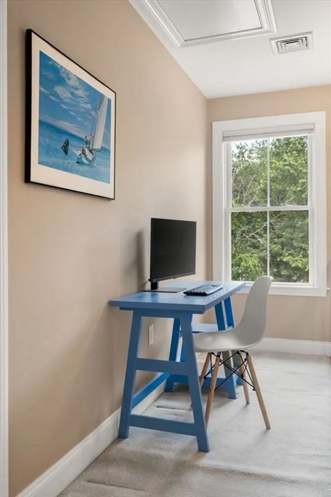
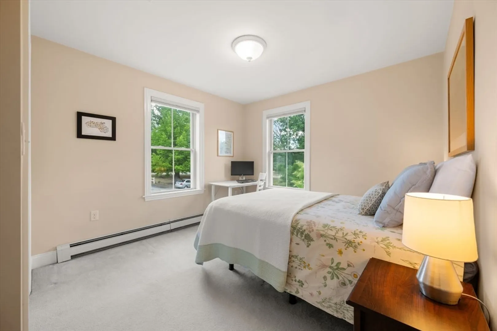
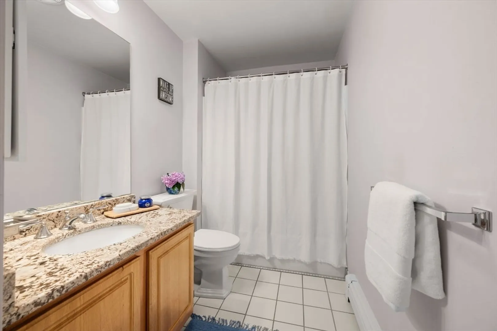
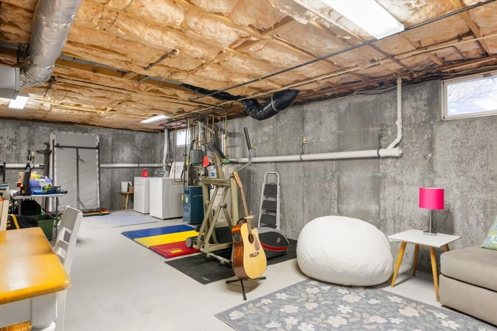
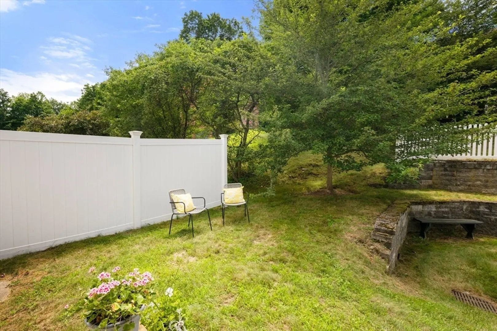
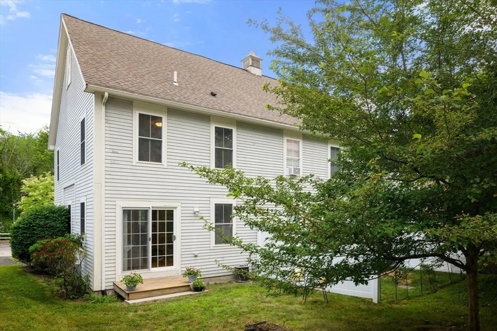
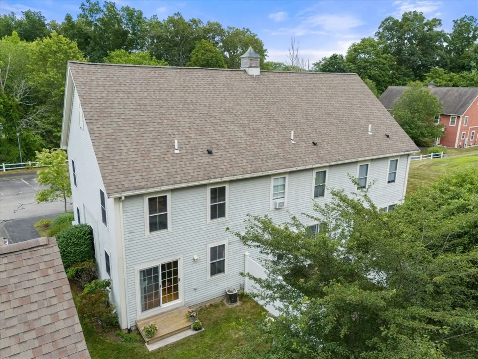
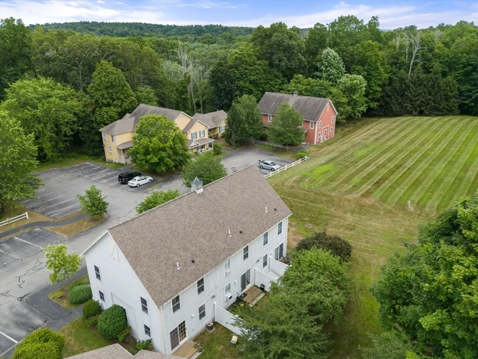
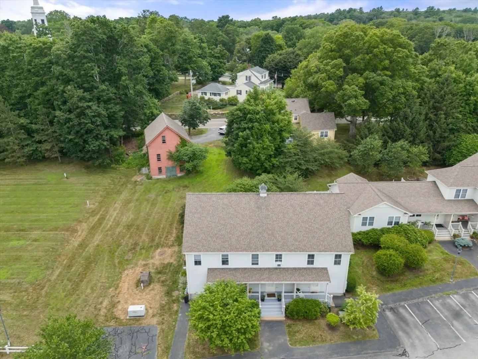
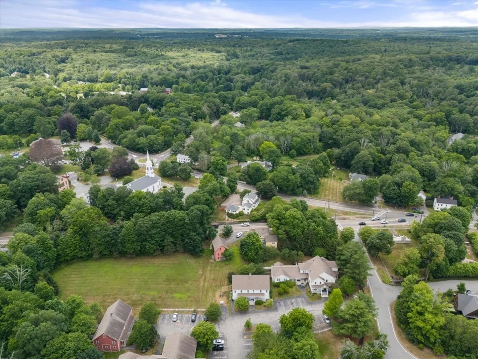
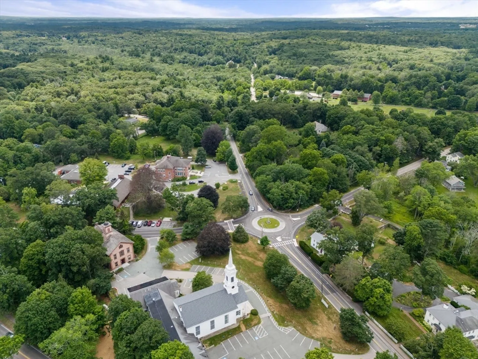
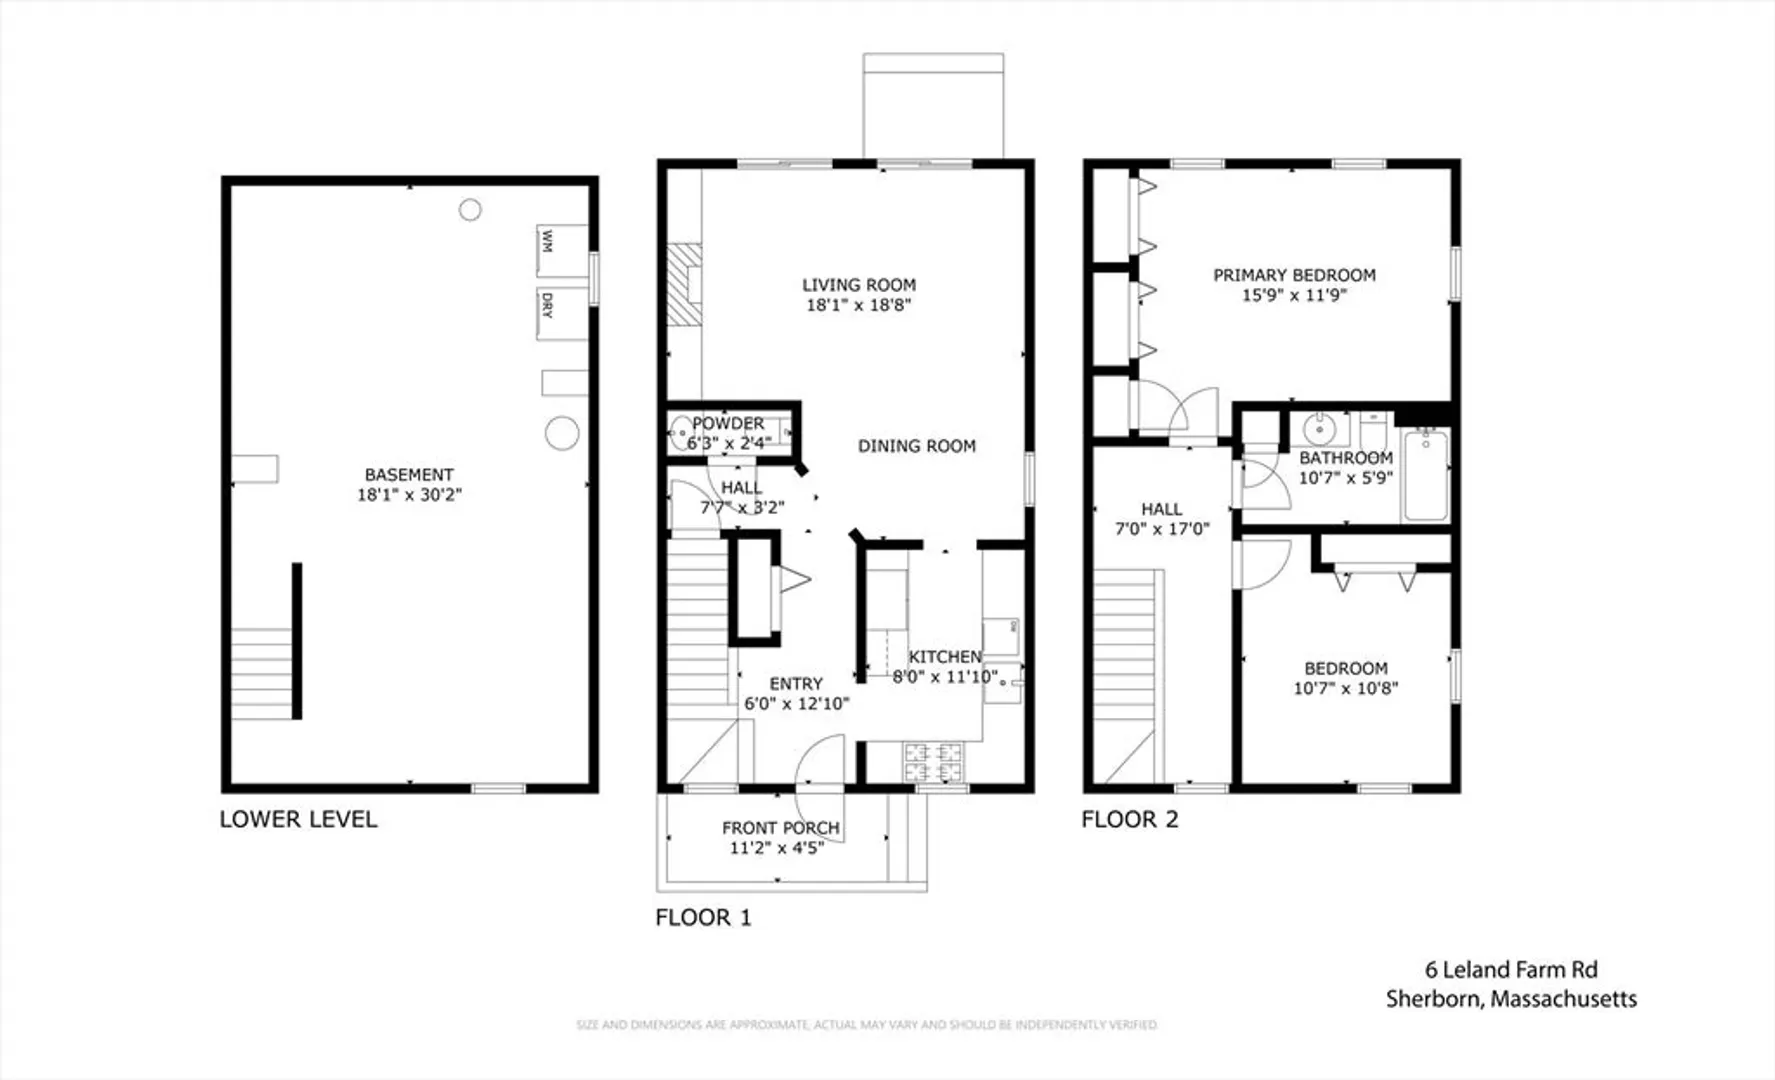
SHERBORN AT AN INCREDIBLE PRICE! This inviting end-unit townhouse is a hidden gem close to Sherborn center, offering beautifully sunlit living spaces that perfectly blend comfort and charm. The spacious, light-filled living room features a gas fireplace, built in bookcases, and a slider opening to the back garden area. The updated kitchen boasts granite countertops, a gas range, stainless steel appliances, and ample maple cabinets. The dining room connects the kitchen to the living room. Upstairs, discover two generously sized, bright bedrooms. The primary has three closets. Additionally, there is room for a sitting area or office space. A full basement offers both generous storage and potential for future expansion. Located close to Sherborn center, this home provides both a private oasis and accessibility to local amenities, including Farm Pond, top rated schools, and Sherborn's extensive trail network. Embrace the warmth and charm of this inviting home—your perfect retreat awaits!
-
Highlights
- Building Name: Leland Farms
- Heating: Baseboard, Natural Gas
- Parking Spots: 2
- Property Type: Condominium
- Total Rooms: 5
- Year Built: 1999
- Cooling: Central Air
- HOA Fee: $578
- Property Class: Residential
- Stories: 2
- Unit Number: 6
- Status: Closed
-
Additional Details
- Appliances: Range, Dishwasher, Microwave, Refrigerator
- Construction: Frame
- Fireplaces: 1
- Pets Allowed: Yes
- SqFt Source: Public Record
- Year Built Details: Actual
- Zoning: Ea
- Basement: Y
- Exterior Features: Porch, Deck - Wood
- Flooring: Tile, Carpet, Hardwood
- Roof: Shingle
- Total Number of Units: 17
- Year Built Source: Public Records
-
Amenities
- Community Features: Shopping, Tennis Court(s), Park, Walk/Jog Trails, Conservation Area, Private School, Public School
- Security Features: Security System
- Parking Features: Assigned
- Waterfront Features: Lake/Pond
-
Utilities
- Sewer: Private Sewer
- Water Source: Well
-
Fees / Taxes
- Assessed Value: $446,900
- HOA Fee Includes: Water, Sewer, Insurance, Maintenance Structure, Road Maintenance, Maintenance Grounds, Snow Removal, Reserve Funds
- Taxes: $7,409
- HOA Fee Frequency: Monthly
- Tax Year: 2025
Similar Listings
Sold
29 Photos
Sold
18 Photos
Sold
23 Photos
Sold
31 Photos
Content © 2026 MLS Property Information Network, Inc. The information in this listing was gathered from third party resources including the seller and public records.
Listing information provided courtesy of Fathom Realty MA.
MLS Property Information Network, Inc. and its subscribers disclaim any and all representations or warranties as to the accuracy of this information.
