
Sold!
$598,000
3
Beds
1/1
Bath
1,555
Living Area
-
Property Description
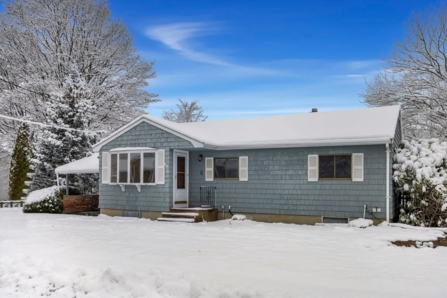
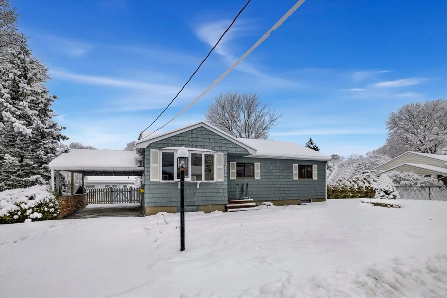
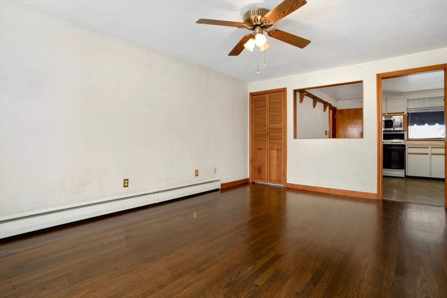
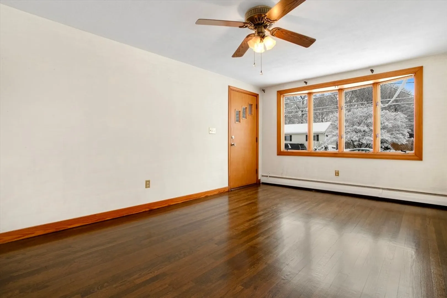
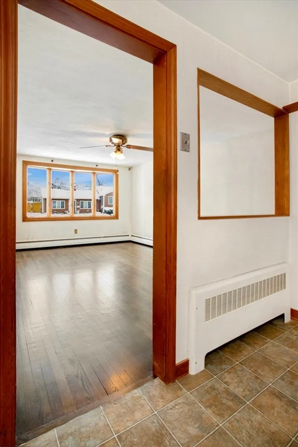
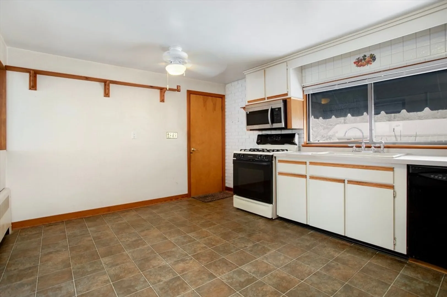
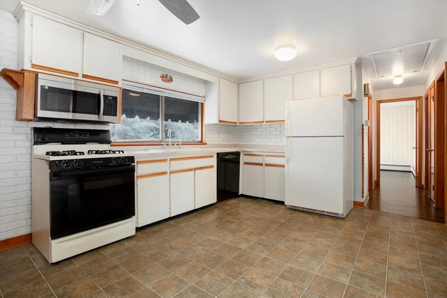
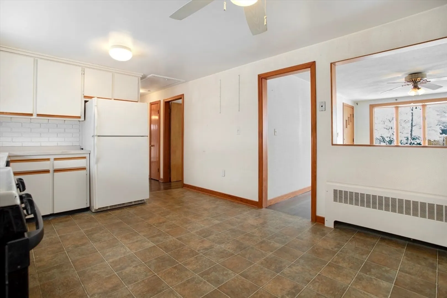
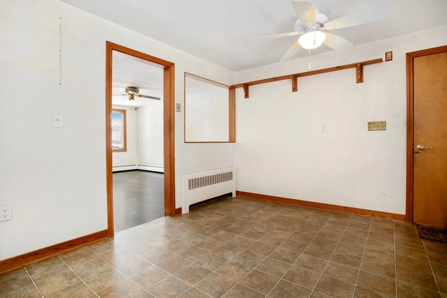
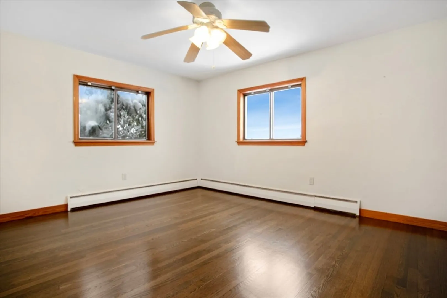
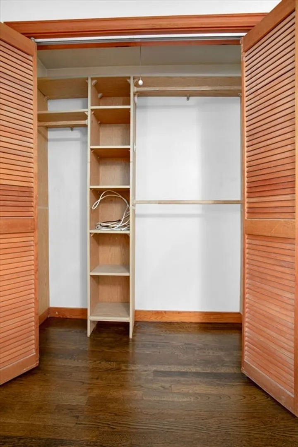
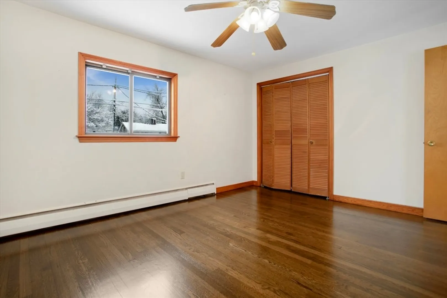
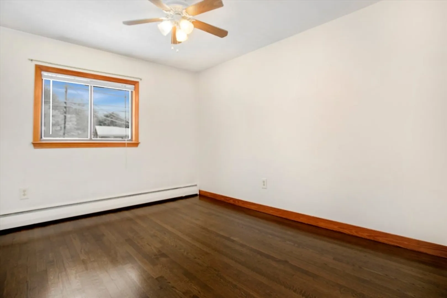
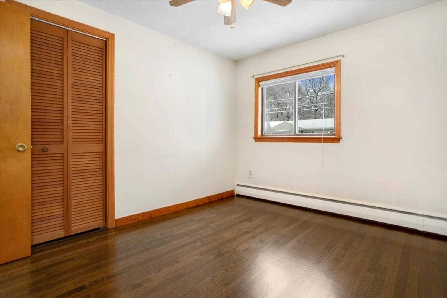
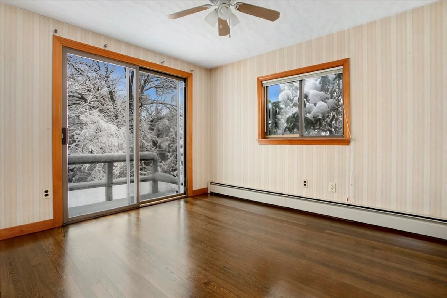
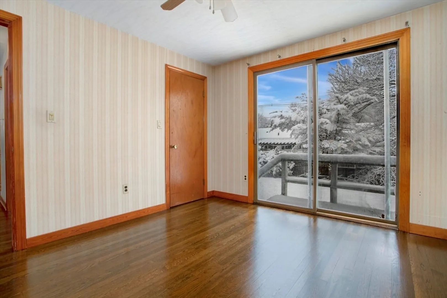
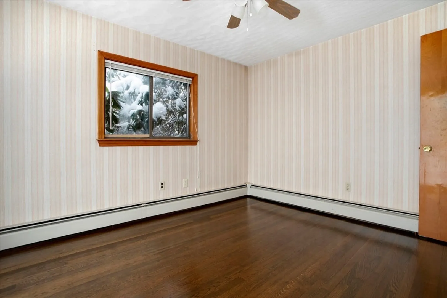
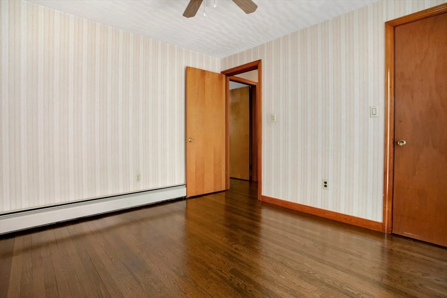
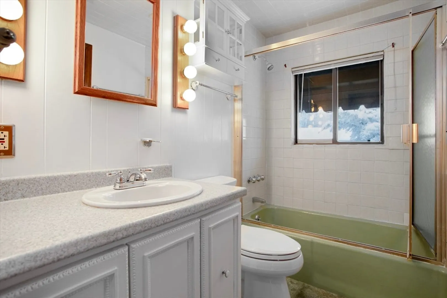
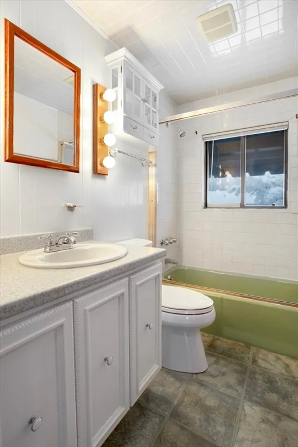
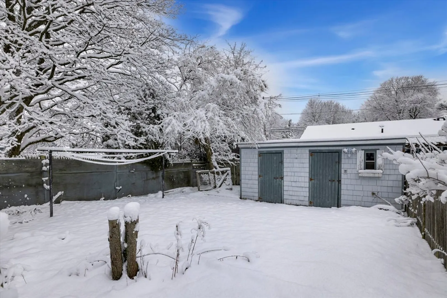
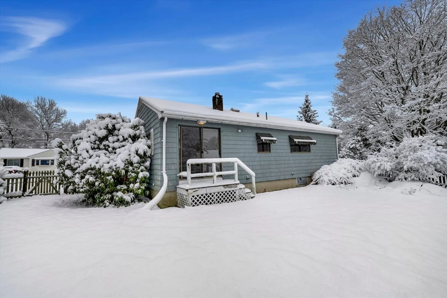
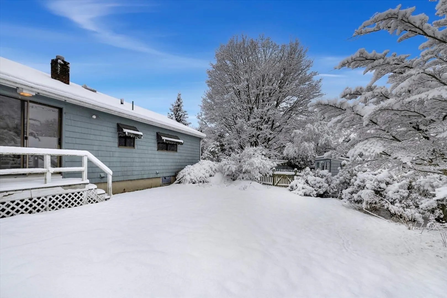
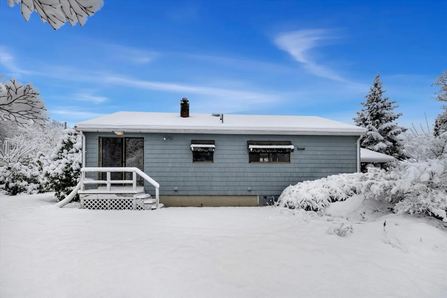
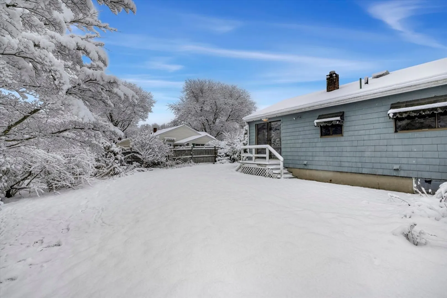
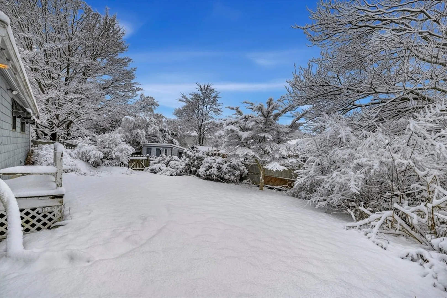
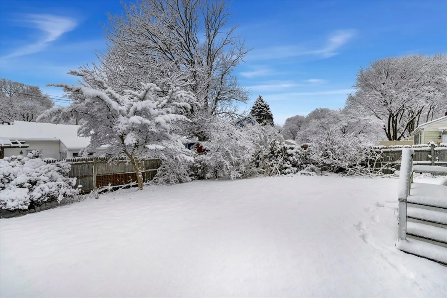
Welcome to 6 Laurine Rd. Danvers. This ranch-style home offers the ease of one-level living and is ideal for first-time buyers, downsizers or investors. The home is ready for it's next chapter and features three bedrooms, one and a half bathrooms , an eat-in kitchen, and a spacious living room. Beautifully refinished hardwood flooring runs throughout. The basement provides an excellent opportunity for additional living space or future expansion. Outside, enjoy a fenced-in yard set on a level lot, perfect for outdoor use, along with a large storage shed. Conveniently located near route 128 & route 62, with easy access via Conant St. to Beverly, as well as nearby shopping and schools. A great opportunity in a desirable Danvers neighborhood.
-
Highlights
- Cooling: Wall Unit(s)
- Parking Spots: 6
- Property Type: Single Family Residence
- Total Rooms: 5
- Status: Closed
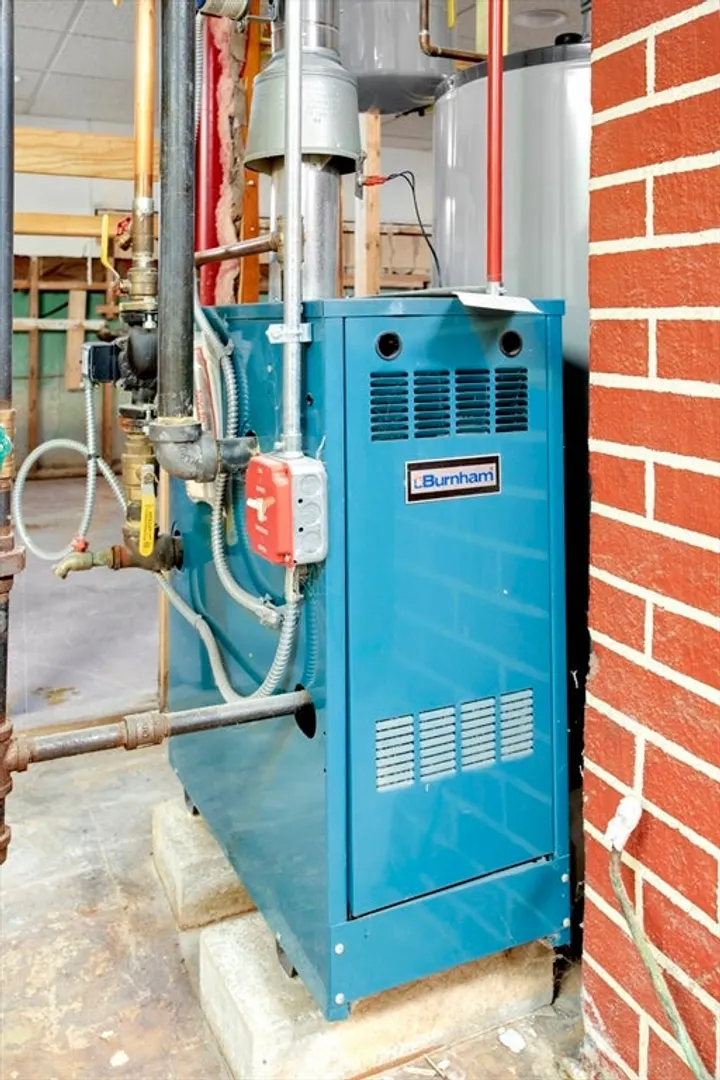
- Heating: Forced Air, Oil
- Property Class: Residential
- Style: Ranch
- Year Built: 1955
-
Additional Details
- Appliances: Gas Water Heater, Range, Refrigerator, Freezer, Washer, Dryer
- Construction: Frame
- Flooring: Wood, Vinyl, Hardwood
- Lot Features: Level
- SqFt Source: Public Record
- Year Built Source: Public Records
- Basement: Full, Partially Finished
- Exterior Features: Storage, Fenced Yard
- Foundation: Concrete Perimeter
- Roof: Shingle
- Year Built Details: Approximate
- Zoning: R2
-
Amenities
- Community Features: Public Transportation, Shopping, Tennis Court(s), Park, Walk/Jog Trails, Golf, Medical Facility, Laundromat, Bike Path, Conservation Area, Highway Access, House of Worship, Marina, Public School
- Parking Features: Carport, Paved Drive, Off Street
-
Utilities
- Electric: 200+ Amp Service
- Water Source: Public
- Sewer: Public Sewer
-
Fees / Taxes
- Assessed Value: $504,200
- Taxes: $5,541
- Tax Year: 2025
Similar Listings
Sold
39 Photos
Sold
27 Photos
Sold
39 Photos
Sold
NEW CONSTRUCTION
32 Photos
Content © 2026 MLS Property Information Network, Inc. The information in this listing was gathered from third party resources including the seller and public records.
Listing information provided courtesy of RE/MAX Beacon.
MLS Property Information Network, Inc. and its subscribers disclaim any and all representations or warranties as to the accuracy of this information.
