
Sold!
$364,500
3
Beds
2
Baths
1,076
Living Area
-
Property Description
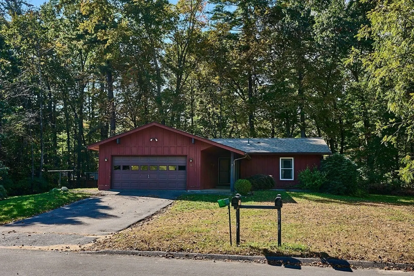
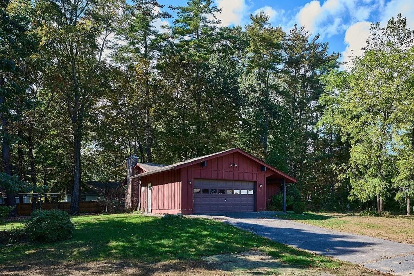
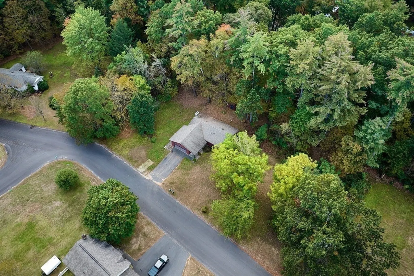
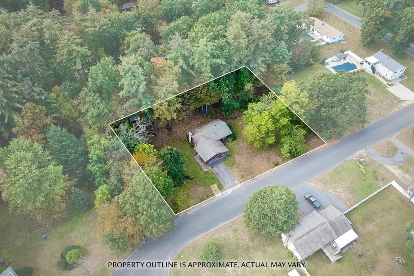
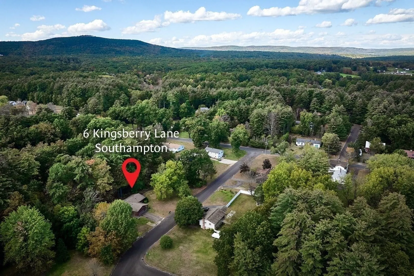
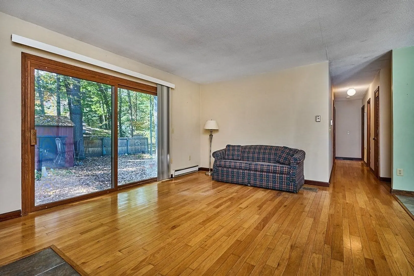
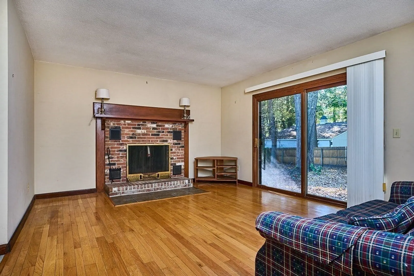
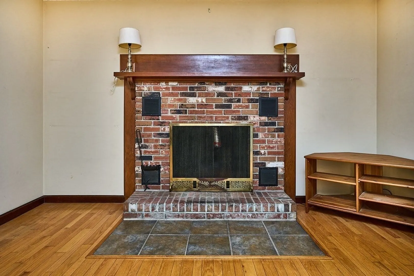
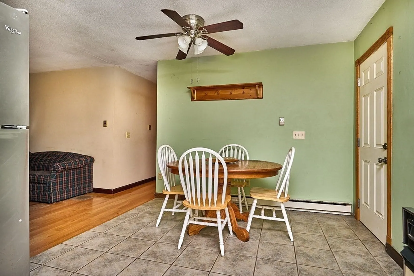
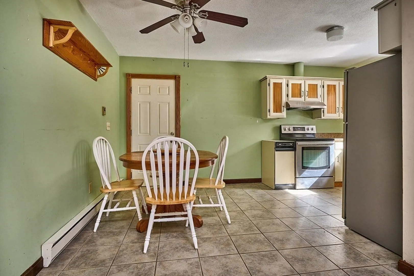
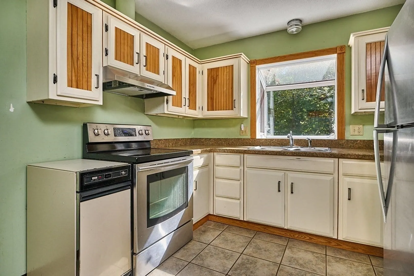
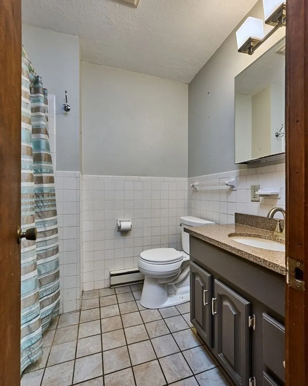
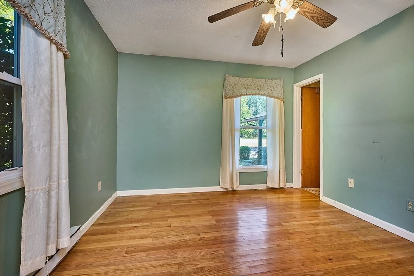
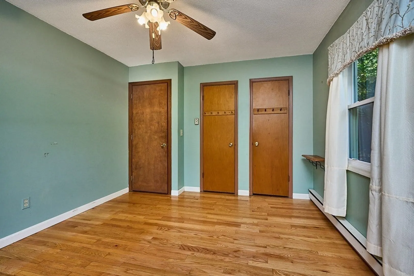
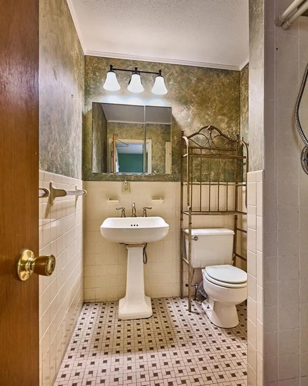
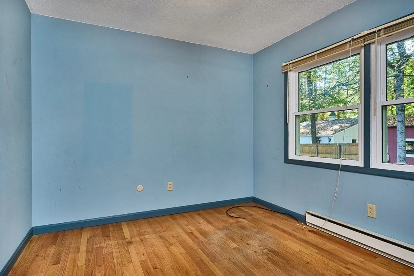
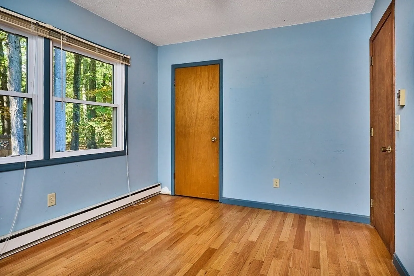
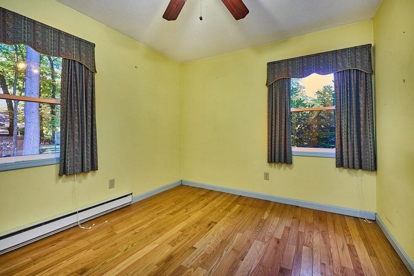
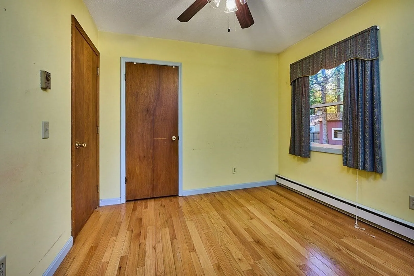
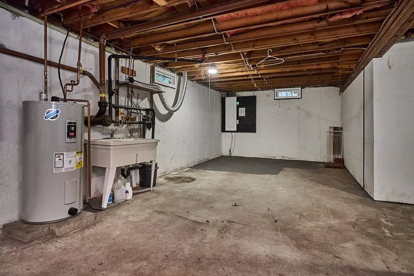
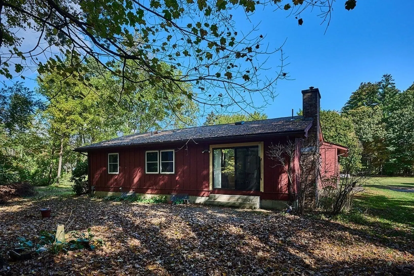
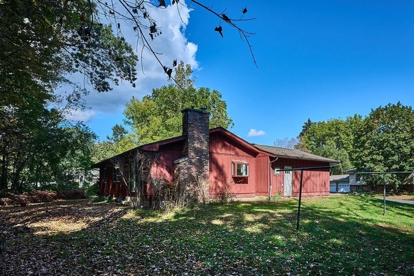
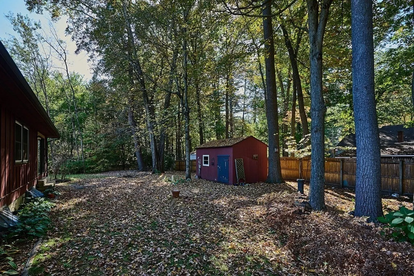
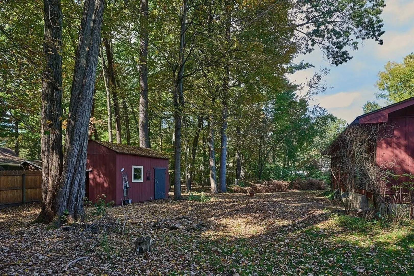
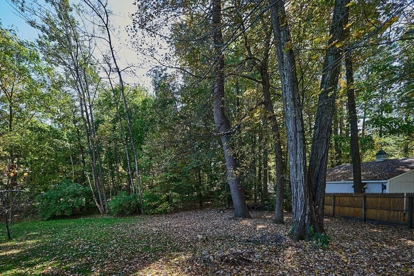
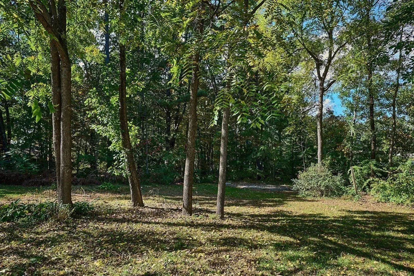
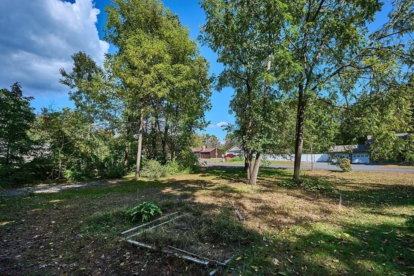
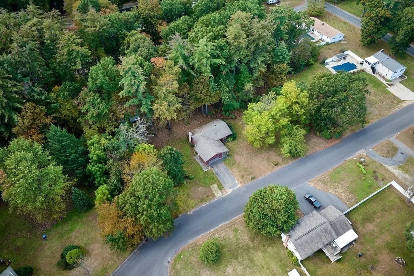
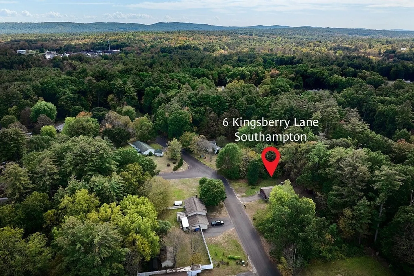
Charming three bedroom Ranch located in a wonderful Southampton neighborhood! The eat-in kitchen is open to the Living Room featuring nice hardwood floors, a fireplace, and a slider leading to the backyard. All bedrooms feature hardwood flooring. The main bedroom offers two closets, and a full en suite bathroom. Recent updates include newer windows (2016), new electric panel (2021), new water heater (2021) and upgraded insulation by MassSave in 2016. All info APO. Additional features include a private back yard for outdoor activities, a storage shed, as well as a prepped area with electrical for another shed! Situated on a quiet residential street, yet conveniently located in a central location just minutes to all local amenities! Make your appointment today, or stop by the Open House Saturday 10/14 11:00AM - 12:30PM. Highest & Best Deadline 9AM Wednesday 10/18.
-
Highlights
- Heating: Electric
- Property Class: Residential
- Style: Ranch
- Year Built: 1971
- Parking Spots: 2
- Property Type: Single Family Residence
- Total Rooms: 5
- Status: Closed
-
Additional Details
- Appliances: Range, Dishwasher, Trash Compactor, Refrigerator
- Construction: Frame
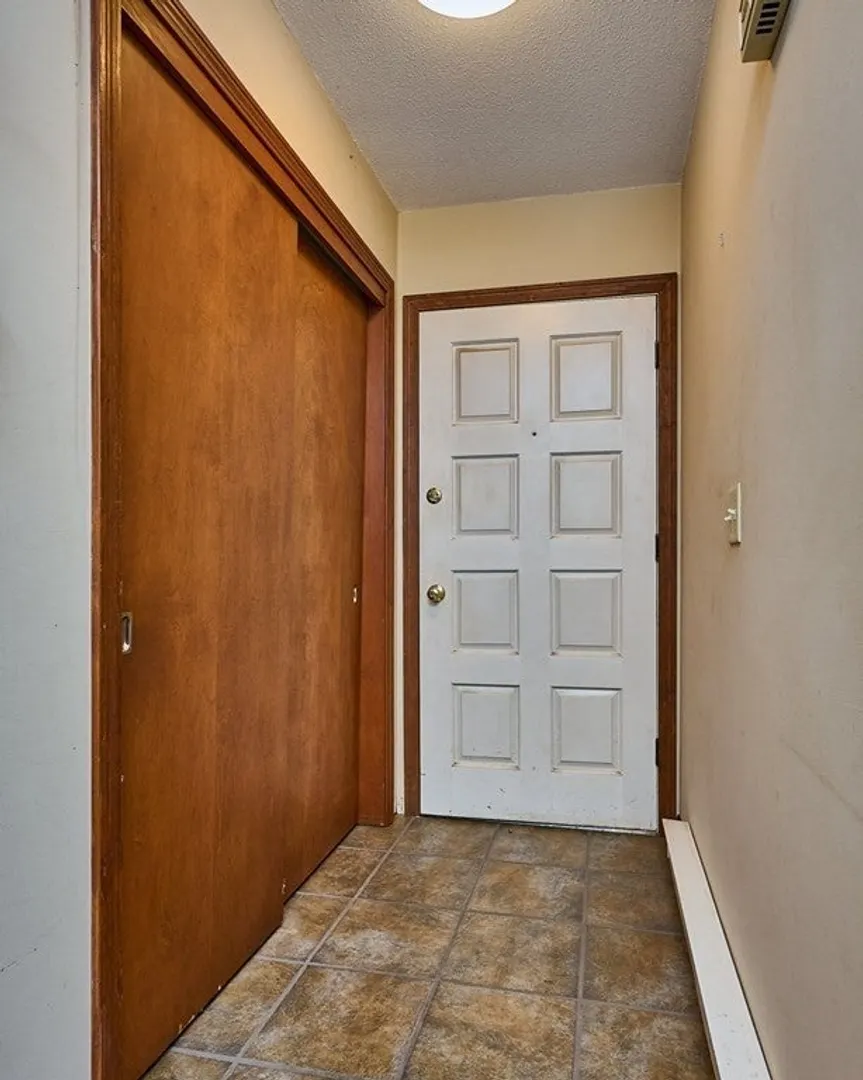
- Flooring: Tile, Hardwood
- Lot Features: Cul-De-Sac, Level
- Roof: Shingle
- Year Built Source: Public Records
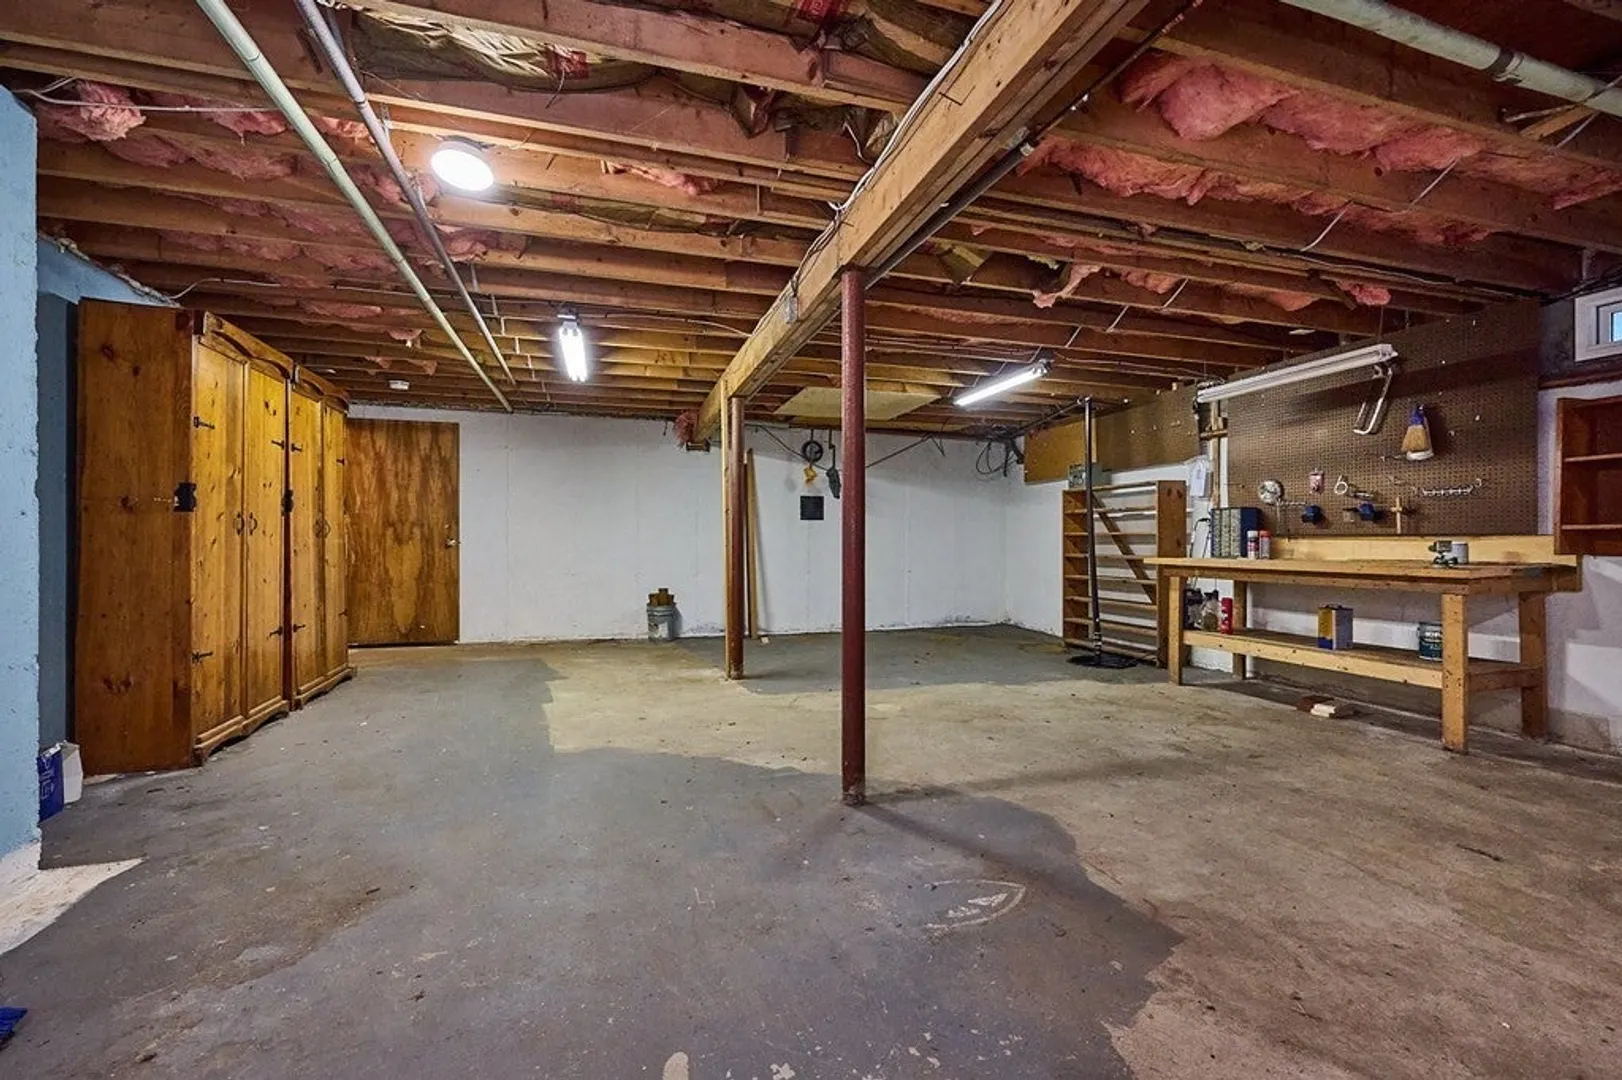
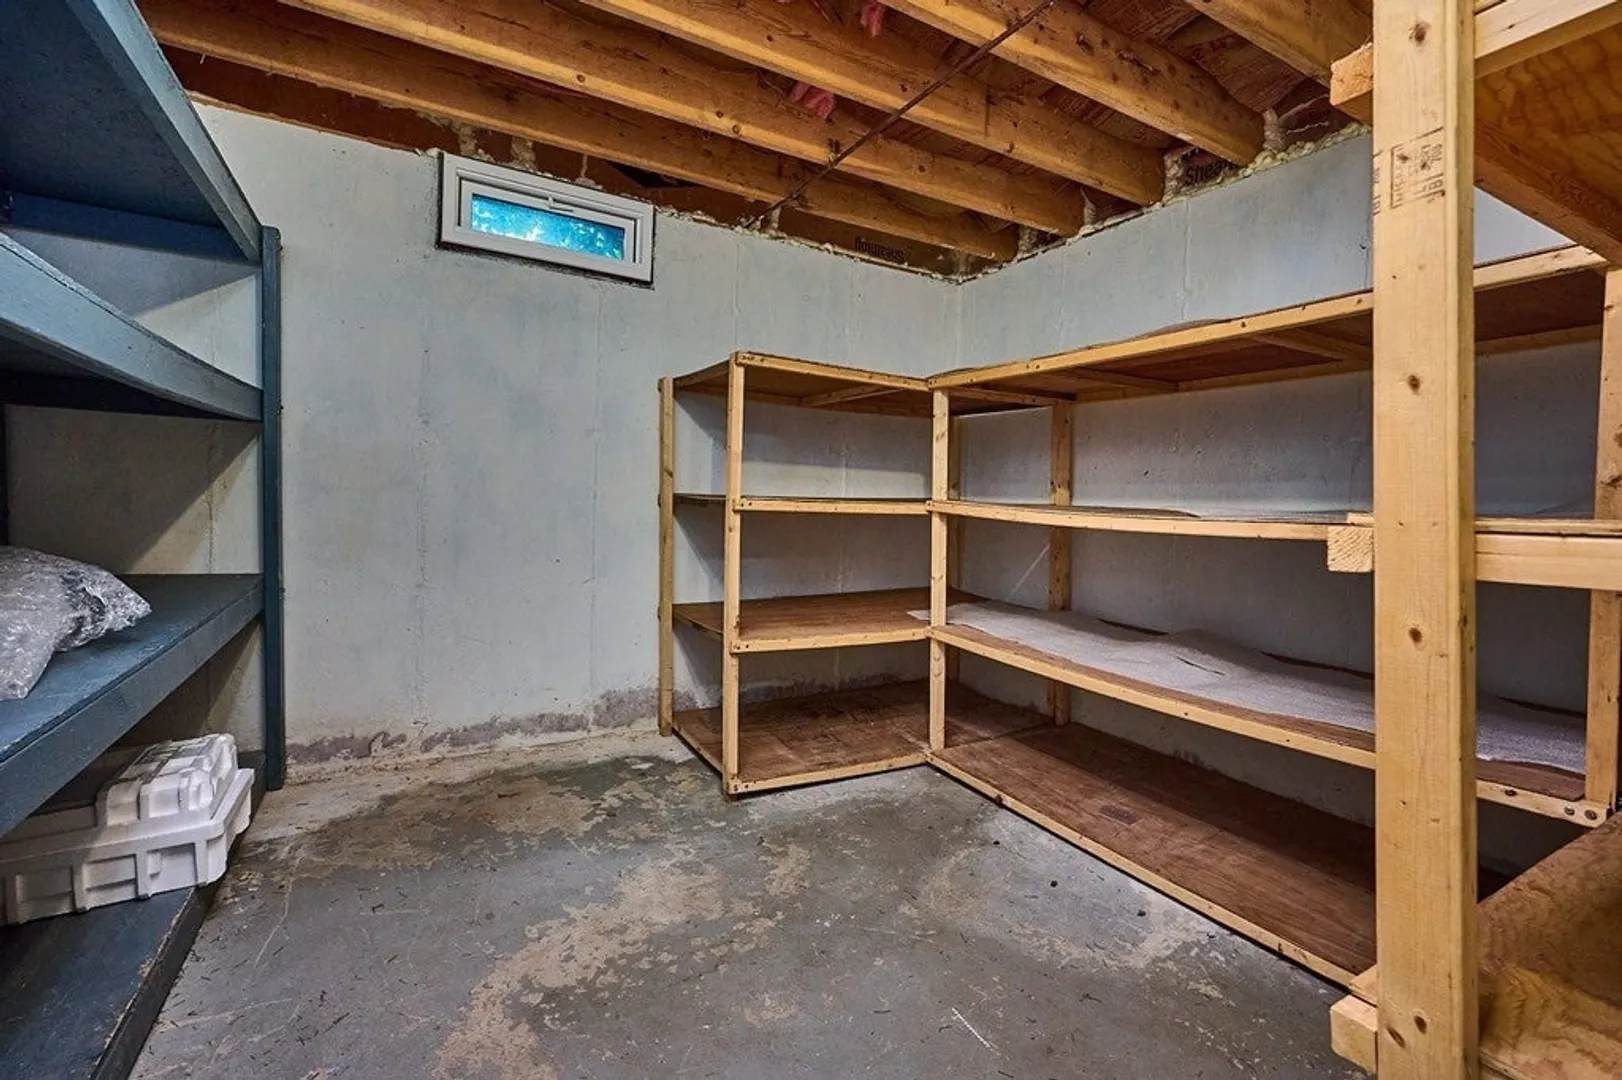
- Basement: Full, Interior Entry
- Fireplaces: 1
- Foundation: Concrete Perimeter
- Road Frontage Type: Public
- Year Built Details: Approximate
- Zoning: Rn
-
Amenities
- Community Features: Shopping, Stable(s), Golf, Medical Facility, Public School
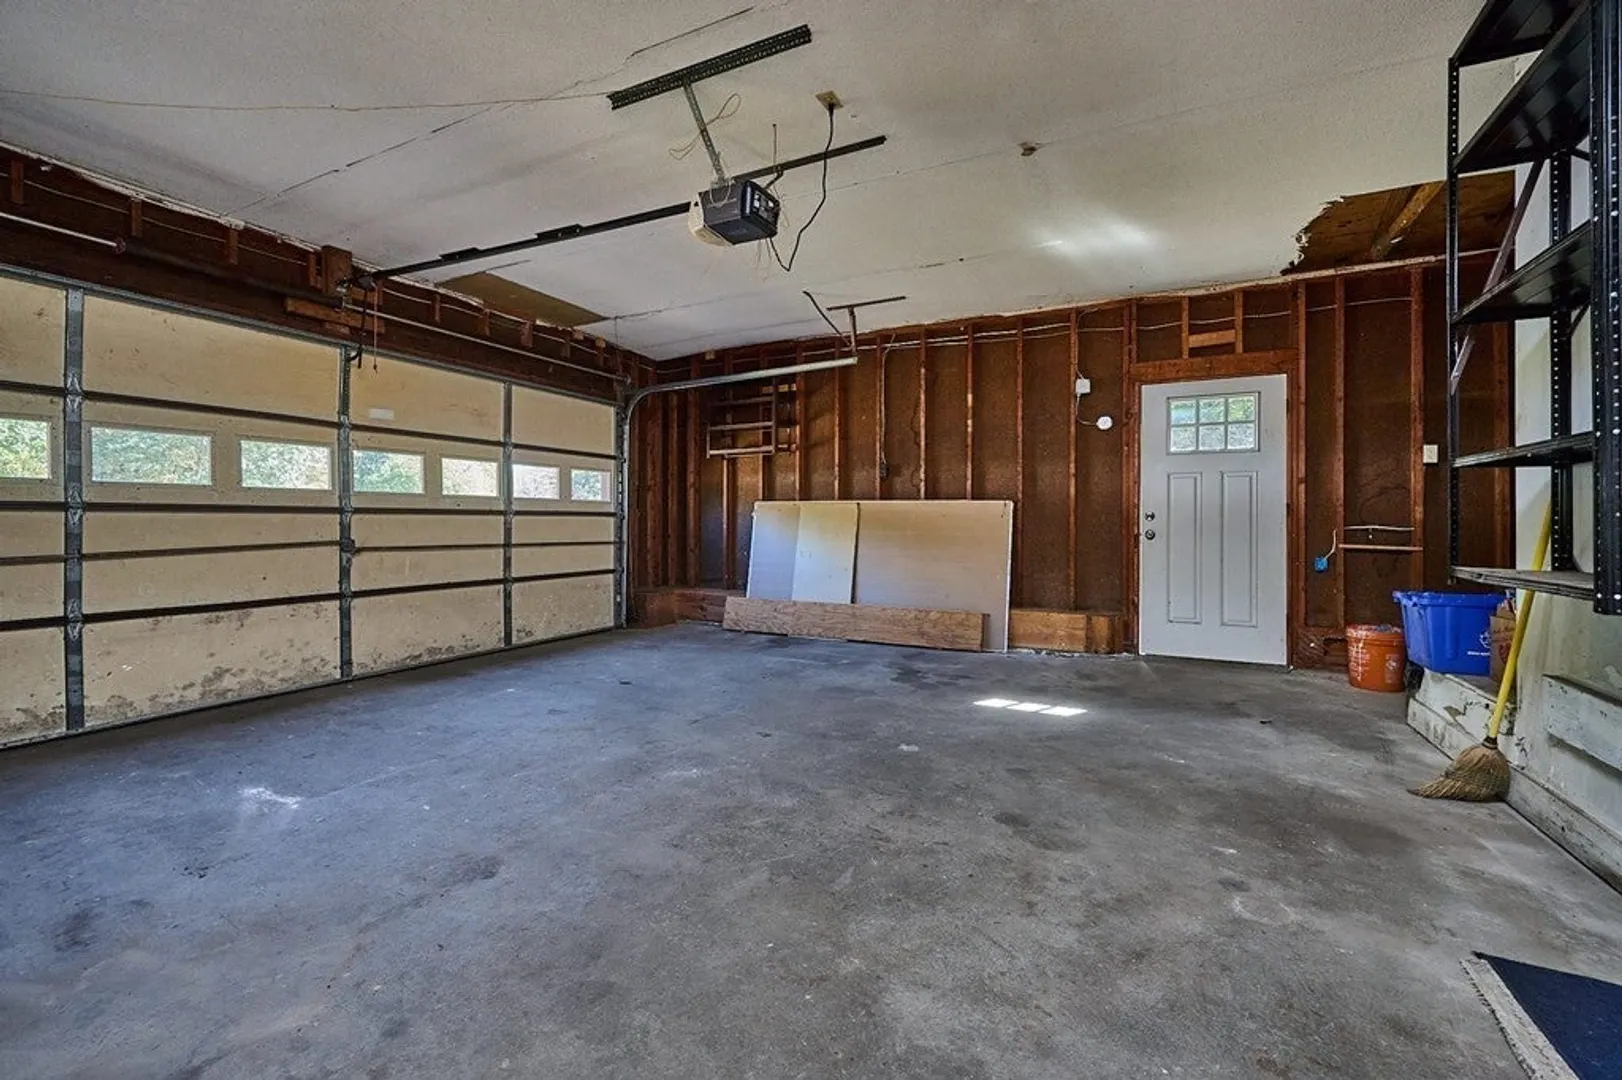
- Parking Features: Attached, Garage Door Opener, Garage Faces Side, Paved Drive, Off Street, Paved
- Covered Parking Spaces: 2
-
Utilities
- Electric: Circuit Breakers, 200+ Amp Service
- Water Source: Private
- Sewer: Private Sewer
-
Fees / Taxes
- Assessed Value: $268,900
- Compensation Based On: Net Sale Price
- Tax Year: 2023
- Buyer Agent Compensation: 2%%
- Facilitator Compensation: 2%%
- Taxes: $3,853
Similar Listings
Sold
19 Photos
Sold
37 Photos
Sold
33 Photos
Sold
39 Photos
Content © 2026 MLS Property Information Network, Inc. The information in this listing was gathered from third party resources including the seller and public records.
Listing information provided courtesy of Taylor Agency.
MLS Property Information Network, Inc. and its subscribers disclaim any and all representations or warranties as to the accuracy of this information.
