
Sold!
$1,275,000
3
Beds
2/1
Baths
3,088
Living Area
-
Property Description
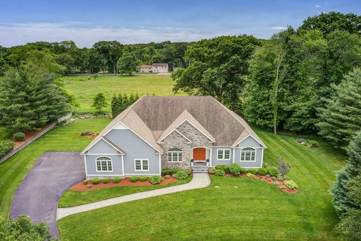
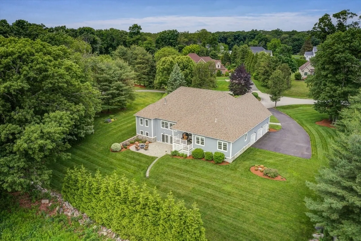
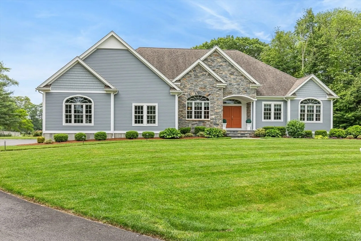
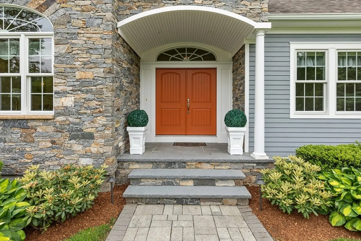
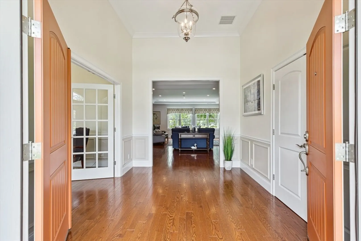
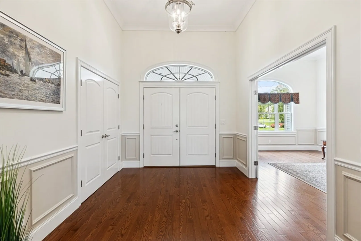
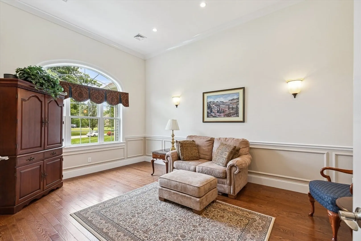
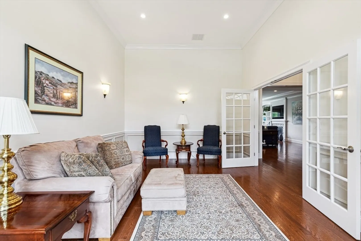
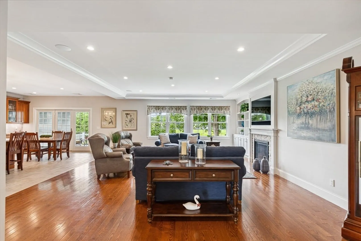
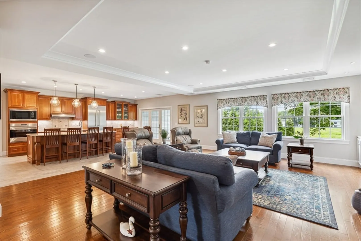
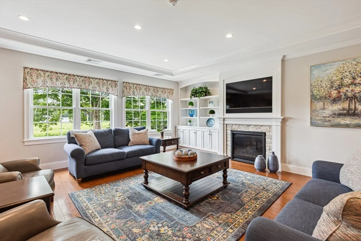
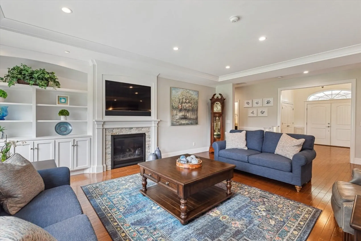
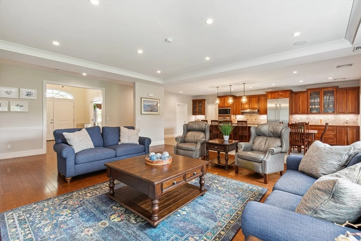
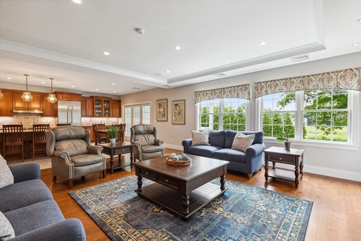
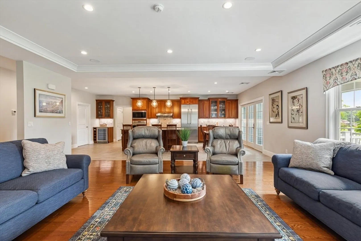
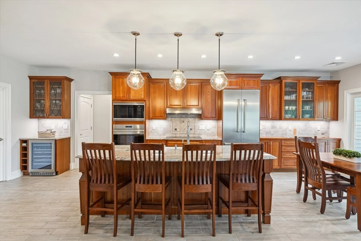
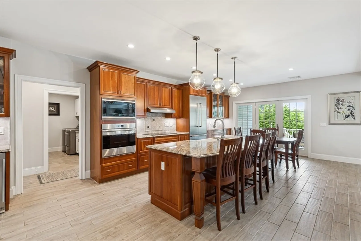
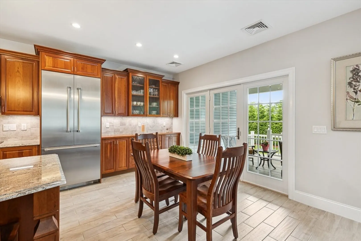
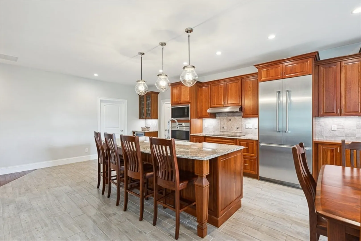
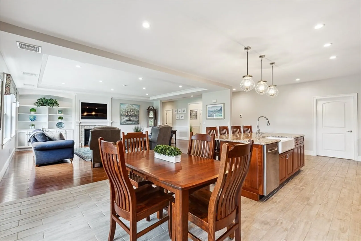
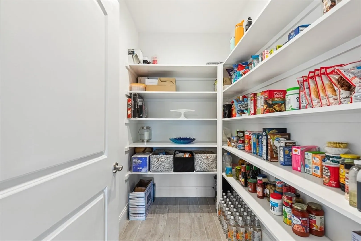
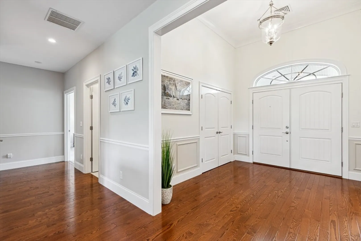
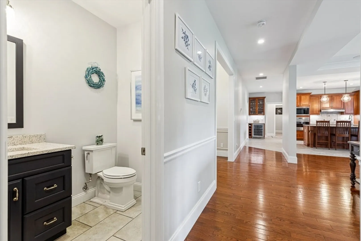
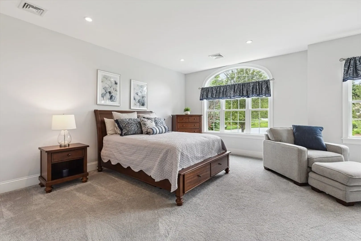
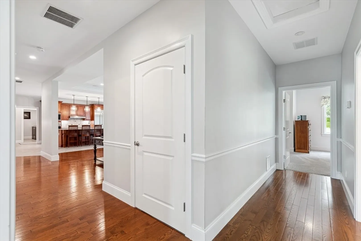
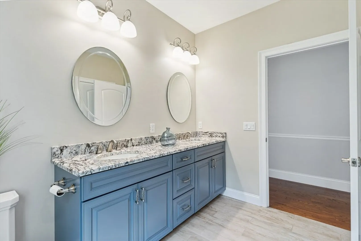
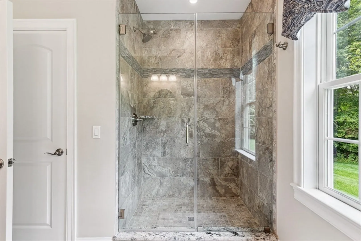
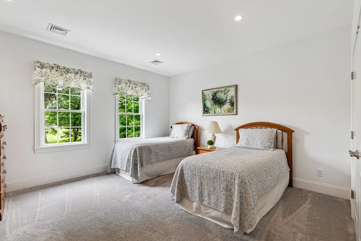
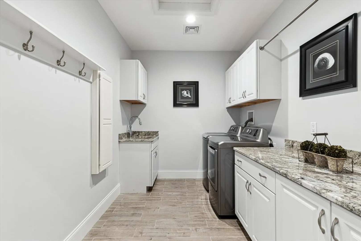
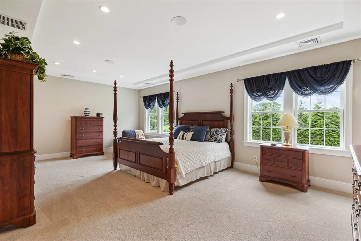
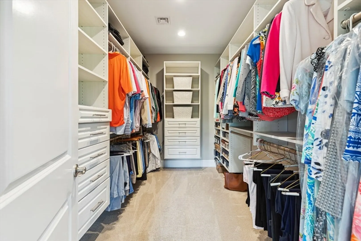
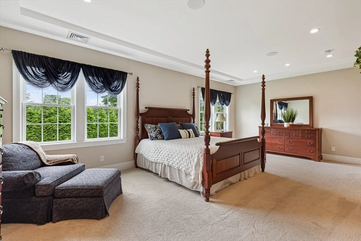
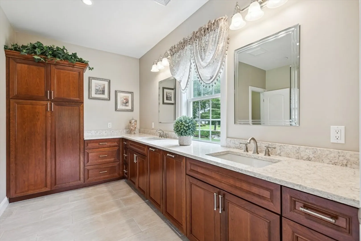
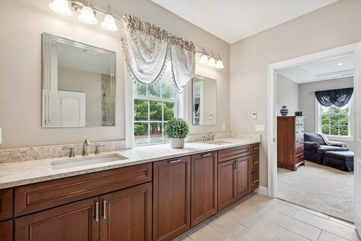
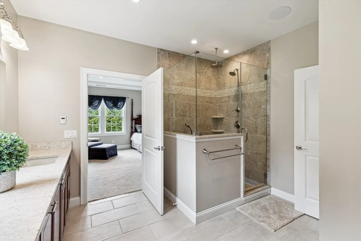
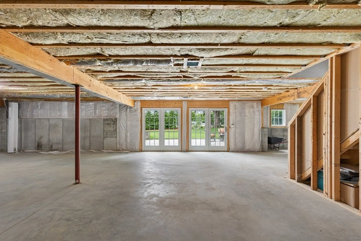
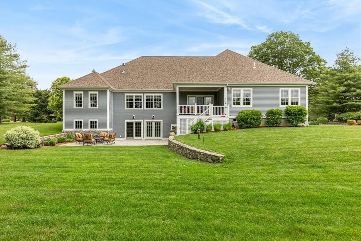
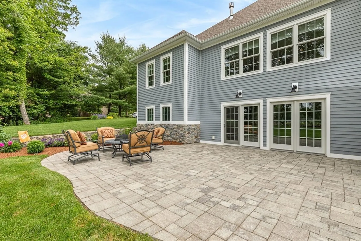
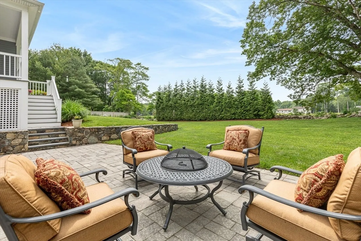
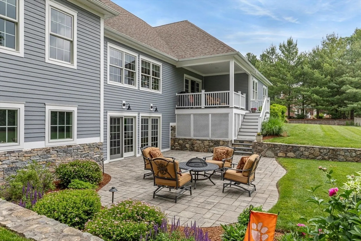
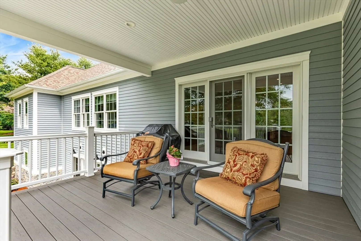
Located in a very desirable neighborhood on a cut-de-sac, this large young Ranch is situated on a beautiful landscape yard and offers the perfect open floor plan. The oversized primary bedroom offers privacy with its own bathroom, featuring a tile, glass shower and double sinks, a large walk-in closet with built ins is also offered. The open concept Kitchen, Dining area and Family room is light filled and perfect for entertaining. Kitchen has high end stainless steel appliances, a large island, beautiful cabinetry and a large pantry. The dining area opens to a covered porch. The family room has built-ins, a gas fireplace and gleaming hardwood floors. Enter the front door into a spacious foyer that leads to a living room through glass French doors. The house also features two large bedrooms with a full bath located in its own wing. There is an awesome laundry room on the main level with custom cabinets. The basement walks out to a large stone patio with gardens.
-
Highlights
- Cooling: Central Air
- HOA Fee: $250
- Property Class: Residential
- Style: Ranch
- Year Built: 2018
- Heating: Central, Forced Air, Natural Gas
- Parking Spots: 10
- Property Type: Single Family Residence
- Total Rooms: 7
- Status: Closed
-
Additional Details
- Appliances: Gas Water Heater, Range, Oven, Dishwasher, Microwave, Refrigerator, Washer, Dryer, Wine Refrigerator, Range Hood
- Construction: Frame, Stone, Conventional (2x4-2x6)
- Fireplaces: 1
- Foundation: Concrete Perimeter
- Road Frontage Type: Public
- SqFt Source: Public Record
- Year Built Source: Public Records
- Basement: Full, Walk-Out Access, Interior Entry, Concrete, Unfinished
- Exterior Features: Porch, Deck, Patio, Rain Gutters, Professional Landscaping, Sprinkler System, Screens, Outdoor Gas Grill Hookup
- Flooring: Wood, Tile, Carpet
- Lot Features: Cul-De-Sac
- Roof: Shingle
- Year Built Details: Actual
- Zoning: R2
-
Amenities
- Community Features: Shopping, Highway Access, Public School
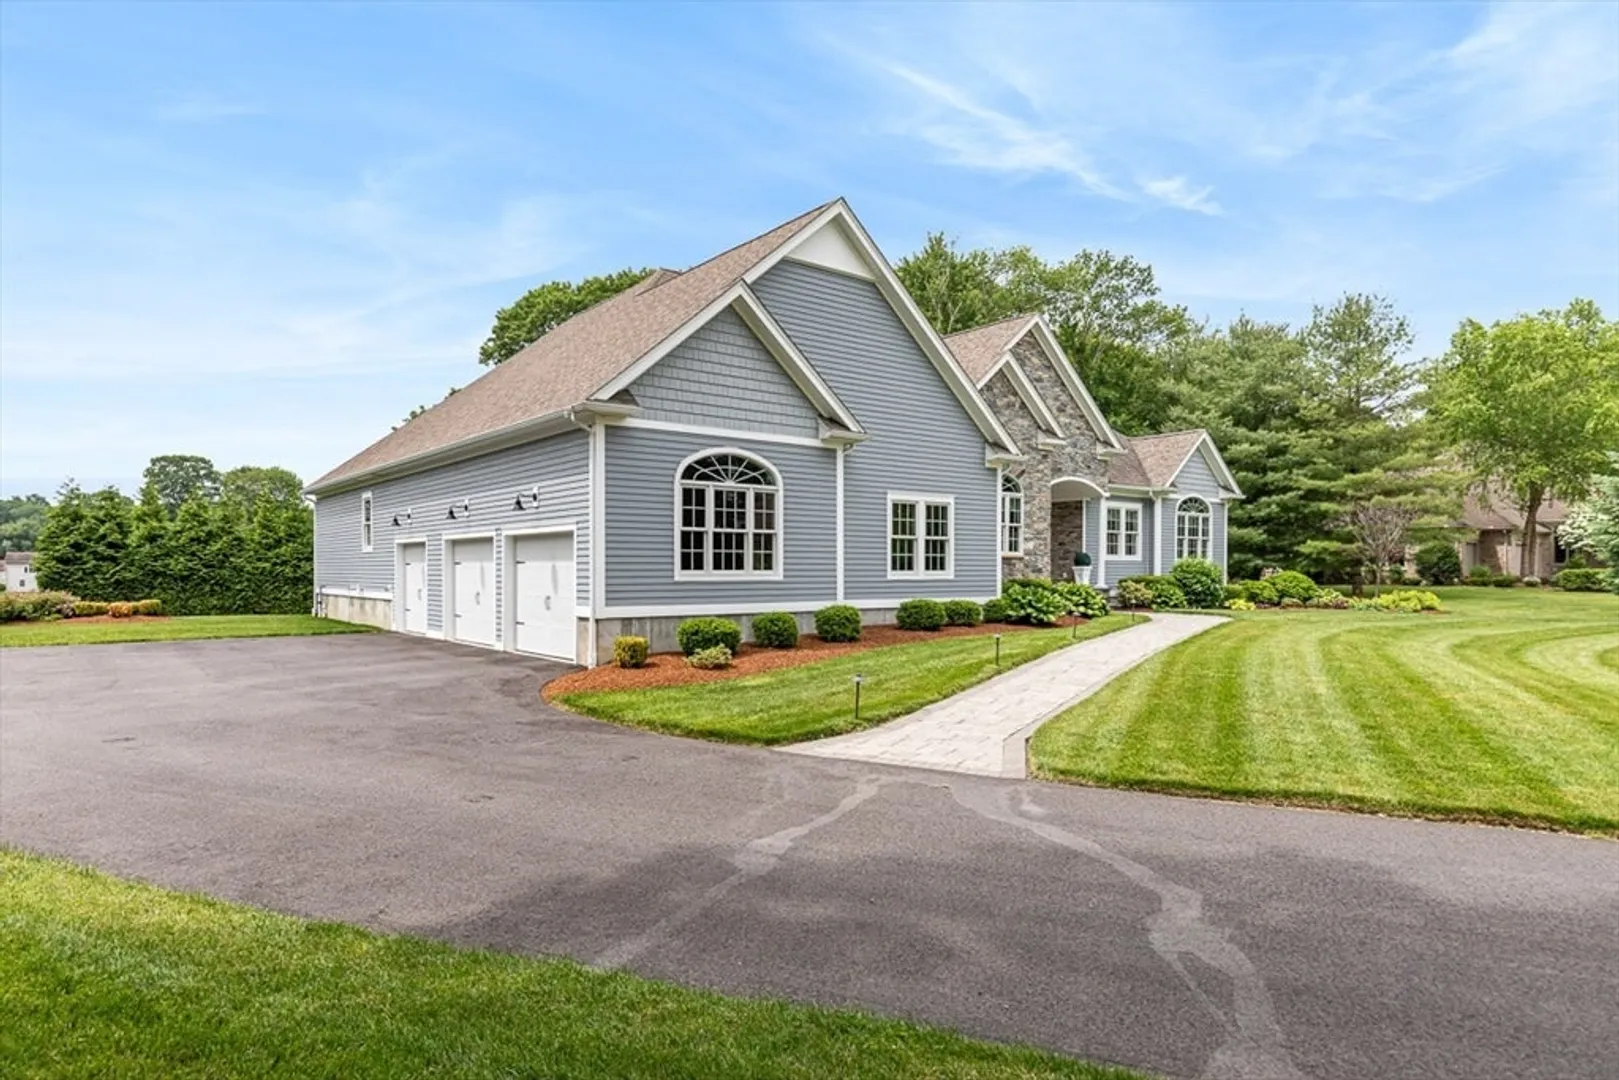
- Parking Features: Attached, Garage Door Opener, Storage, Insulated, Oversized, Paved Drive, Paved
- Covered Parking Spaces: 2
-
Utilities
- Electric: Generator, Circuit Breakers, 200+ Amp Service, Generator Connection
- Water Source: Public
- Sewer: Private Sewer
-
Fees / Taxes
- Assessed Value: $1,282,700
- HOA Fee Frequency: Annually
- Taxes: $15,841
- HOA: Yes
- Tax Year: 2025
Similar Listings
Sold
42 Photos
Sold
42 Photos
Sold
42 Photos
Sold
40 Photos
Content © 2026 MLS Property Information Network, Inc. The information in this listing was gathered from third party resources including the seller and public records.
Listing information provided courtesy of Compass.
MLS Property Information Network, Inc. and its subscribers disclaim any and all representations or warranties as to the accuracy of this information.
