
Sold!
$585,000
3
Beds
1
Bath
924
Living Area
-
Property Description
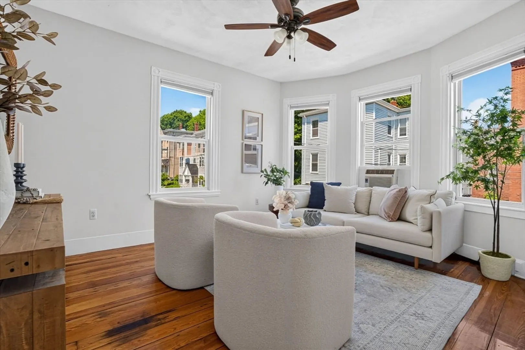
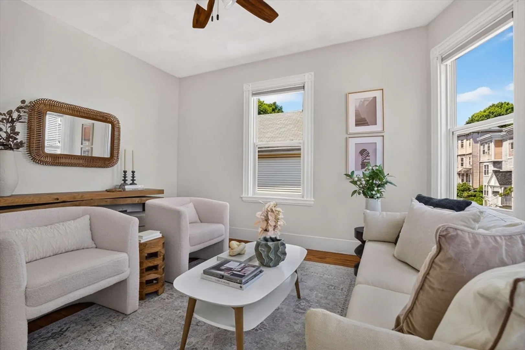
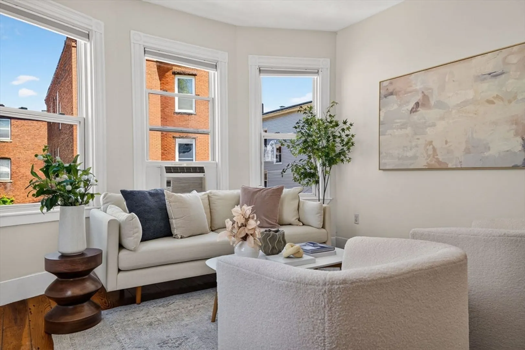
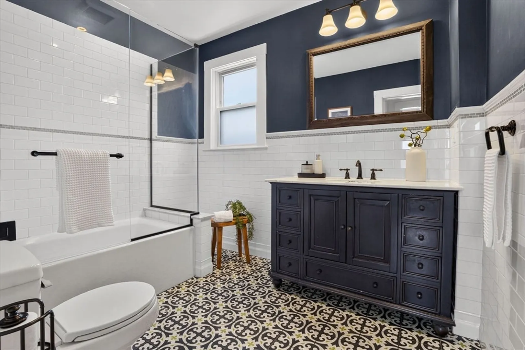
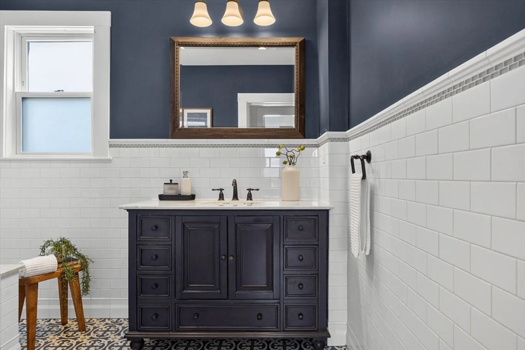
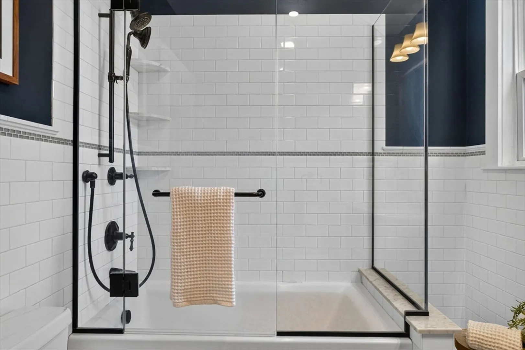
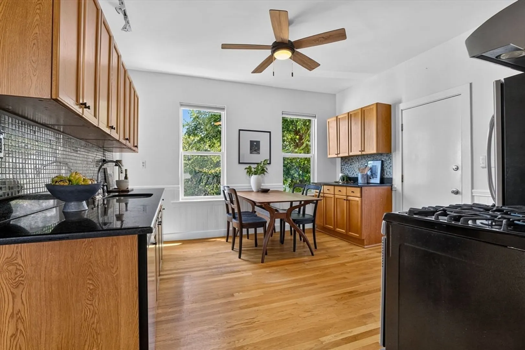
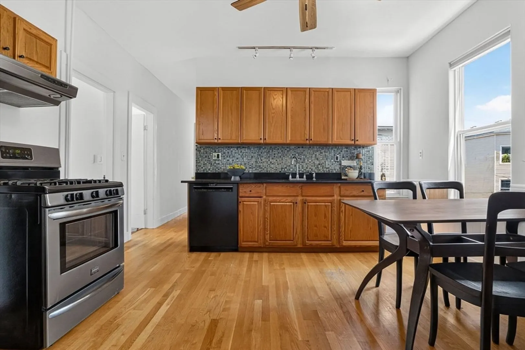
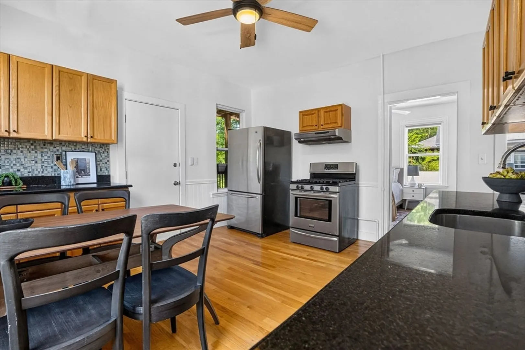
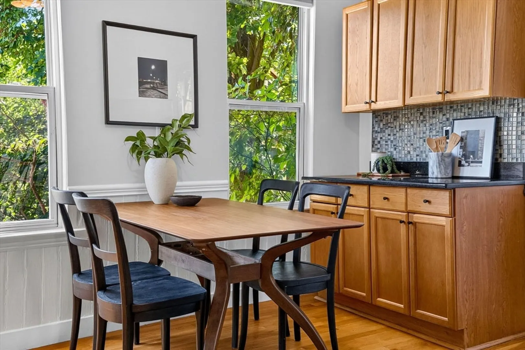
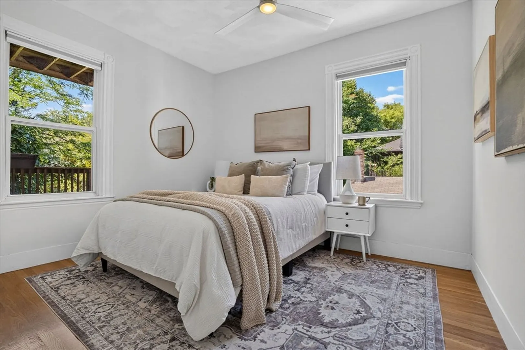
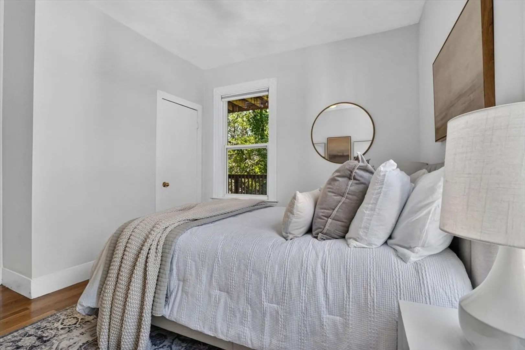
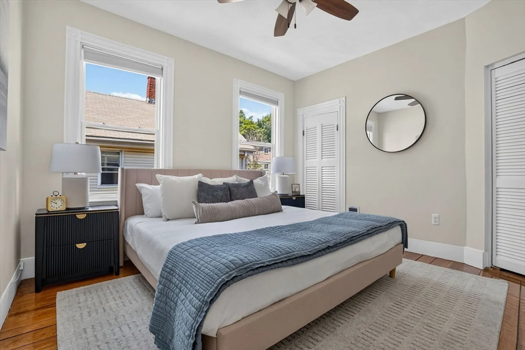
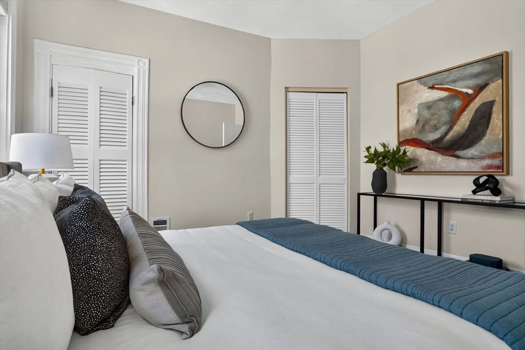
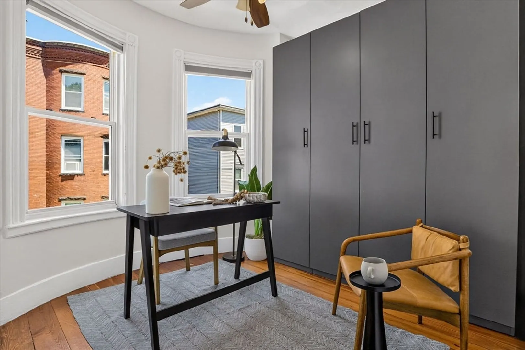
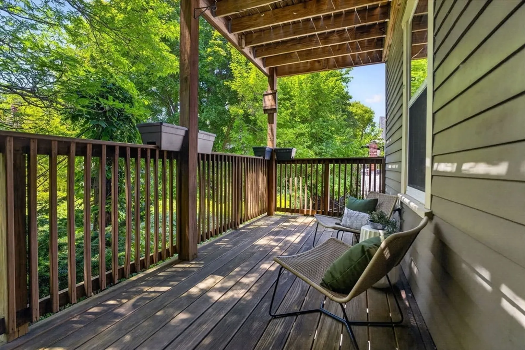
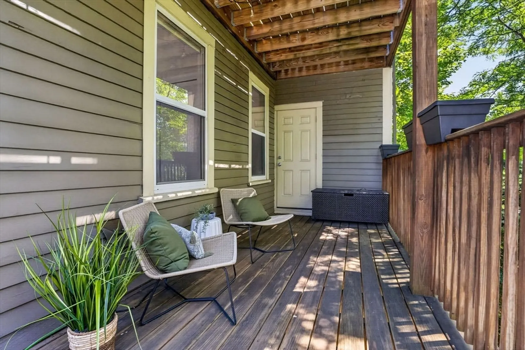
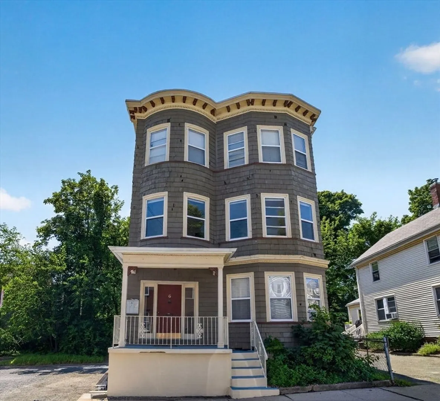
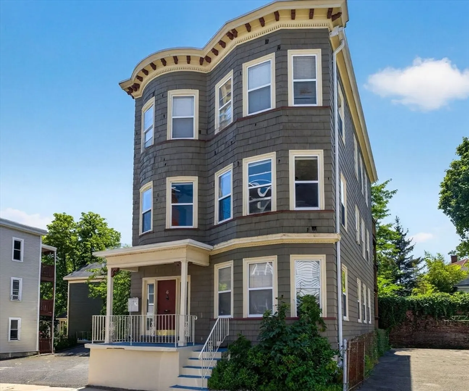
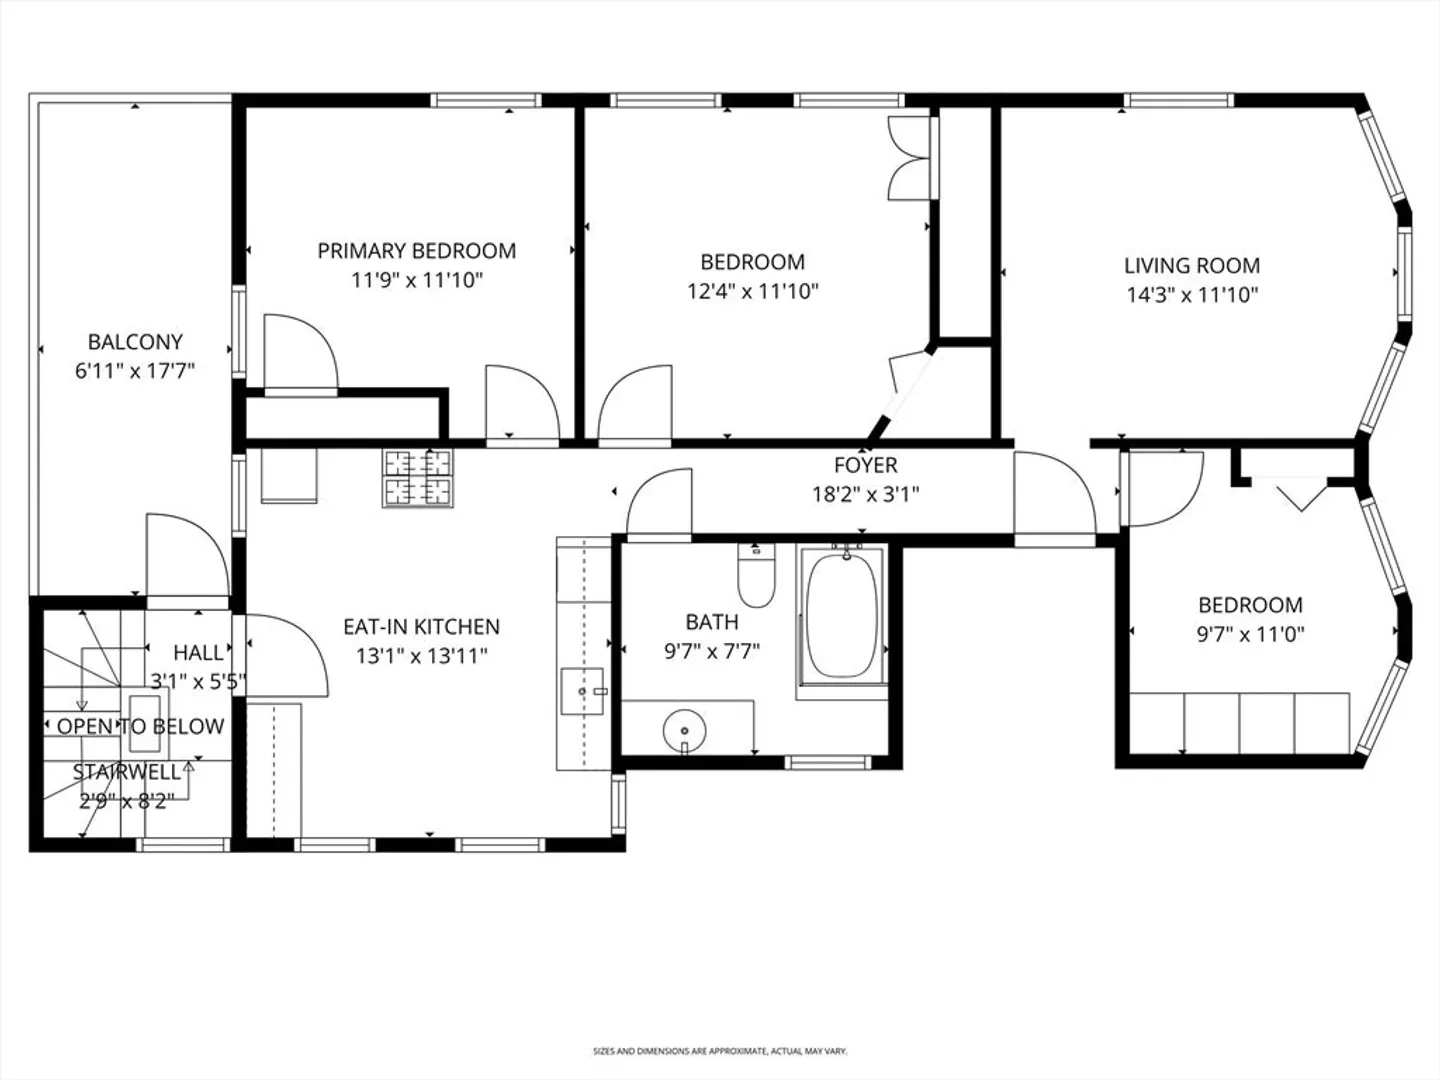
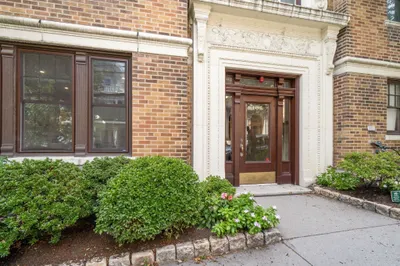
This second-floor Hyde Square condo is a light-filled space where the living room bay windows and high ceilings throughout create an immediate impression. Two generously sized bedrooms anchor the layout and a sunny smaller third bedroom, complete with gorgeous curved windows, works naturally as a home office, guest room, or flex space. The renovated designer bathroom is a real showstopper: white subway tile wainscoting with a mosaic border, bold patterned floor tile, large footed vanity with lots of storage, matte black fixtures, and a frameless glass shower with a full system and built-in niche. The eat-in kitchen works well for weeknight dinners and relaxed weekend brunches, and the rear deck feels like a treehouse, overlooking a canopy of greenery that changes with the seasons. Off-street parking, basement storage, and on-site laundry are all included. Near Jamaica Pond, Whole Foods, Hyde Square restaurants, the Longwood Medical Area, the Southwest Corridor, Emerald Necklace bike paths, and public transit, this location can't be beat!
-
Highlights
- Area: Jamaica Plain
- Heating: Forced Air
- Parking Spots: 1
- Property Type: Condominium
- Total Rooms: 5
- Year Built: 1905
- Cooling: Window Unit(s)
- HOA Fee: $343
- Property Class: Residential
- Stories: 1
- Unit Number: B
- Status: Closed
-
Additional Details
- Appliances: Range, Dishwasher, Refrigerator
- Construction: Frame
- Flooring: Wood, Tile
- Roof: Rubber
- Total Number of Units: 3
- Year Built Source: Public Records
- Basement: Y
- Exterior Features: Porch, Screens, Rain Gutters
- Pets Allowed: Yes w/ Restrictions
- SqFt Source: Public Record
- Year Built Details: Approximate
- Zoning: Cd
-
Amenities
- Community Features: Public Transportation, Shopping, Park, Walk/Jog Trails, Bike Path, Private School, Public School, T-Station
- Parking Features: Off Street, Assigned, Paved
-
Utilities
- Sewer: Public Sewer
- Water Source: Public
-
Fees / Taxes
- Assessed Value: $515,400
- HOA Fee Includes: Water, Sewer
- Taxes: $2,088
- HOA Fee Frequency: Monthly
- Tax Year: 2027
Similar Listings
Sold

7 Photos
Sold

46 Photos
Sold

15 Photos
Sold

22 Photos
Content © 2026 MLS Property Information Network, Inc. The information in this listing was gathered from third party resources including the seller and public records.
Listing information provided courtesy of Real Broker MA, LLC.
MLS Property Information Network, Inc. and its subscribers disclaim any and all representations or warranties as to the accuracy of this information.
