
Sold!
$201,500
1
Bath
350
Living Area
-
Property Description
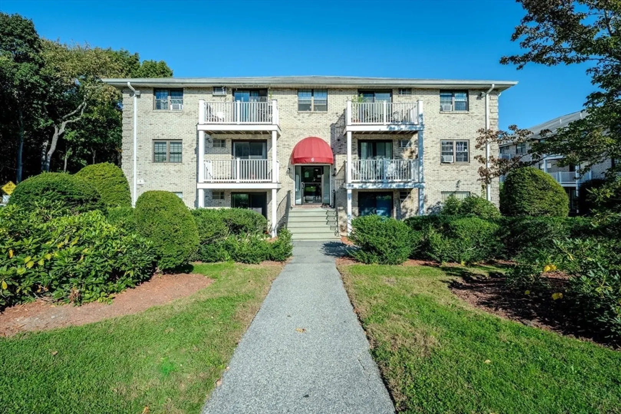
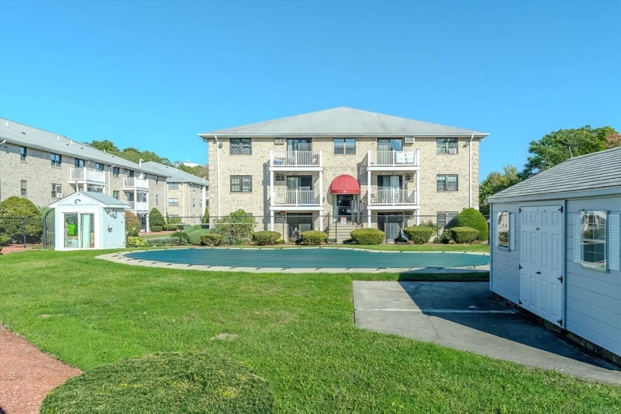
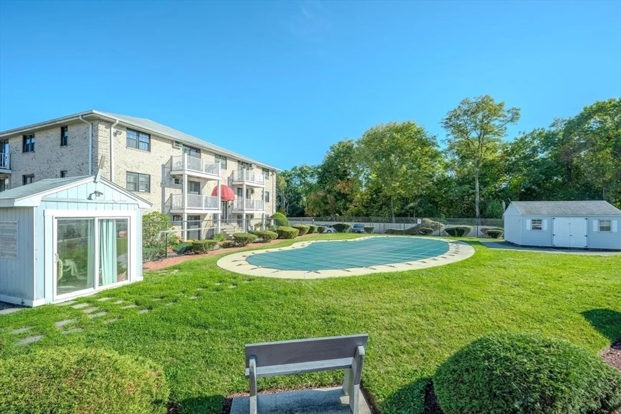
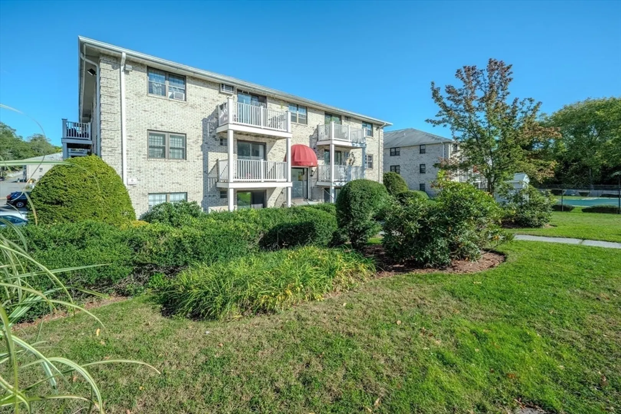
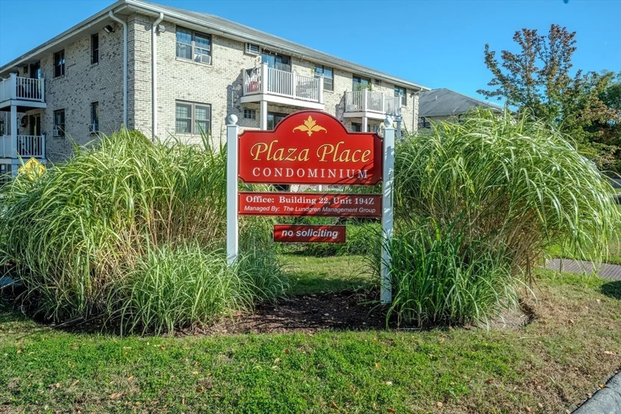
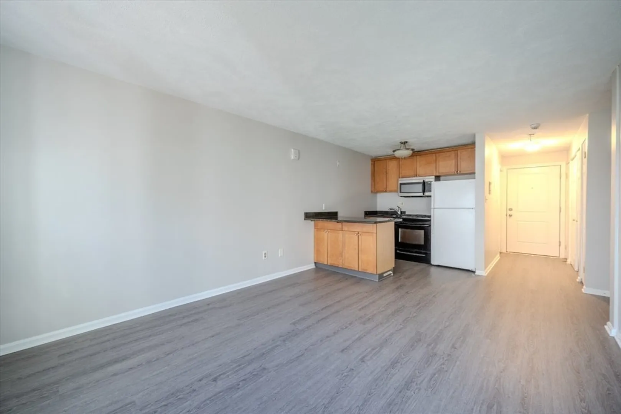
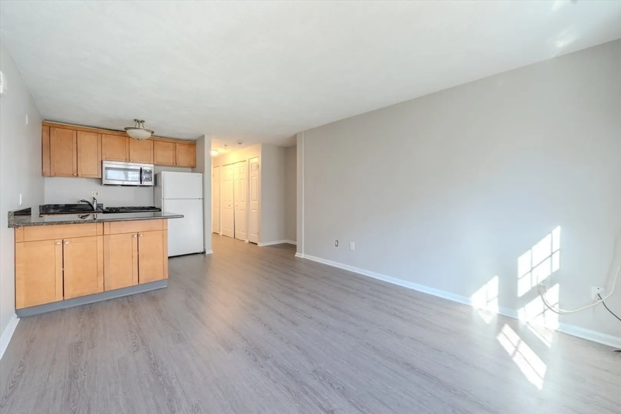
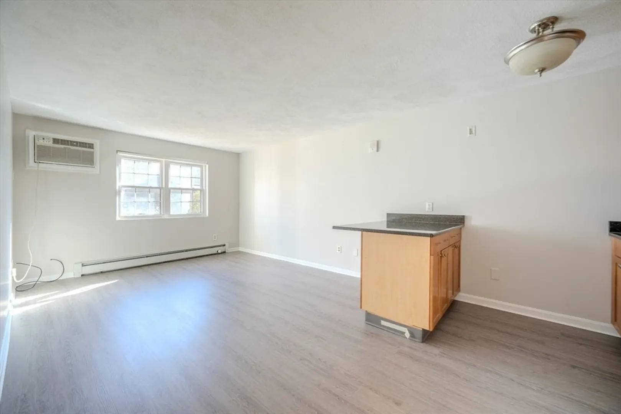
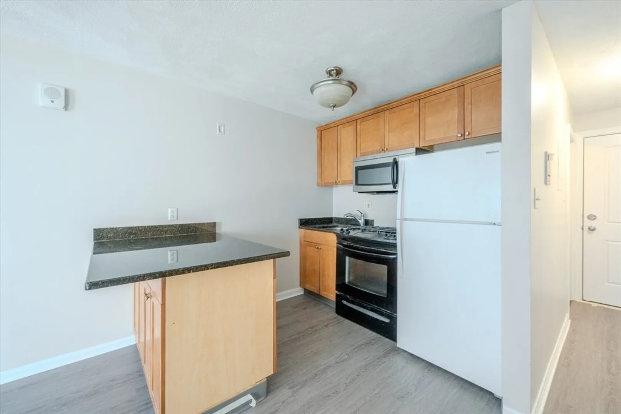
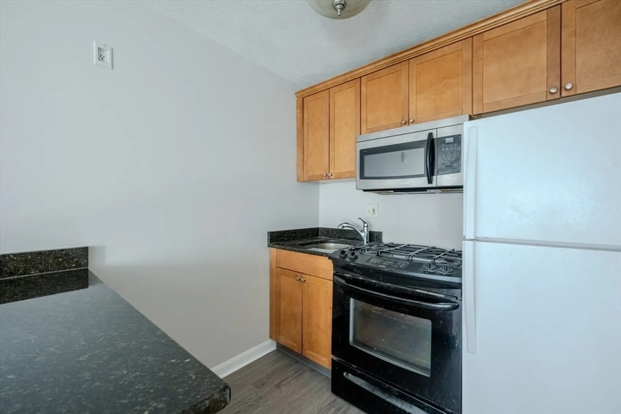
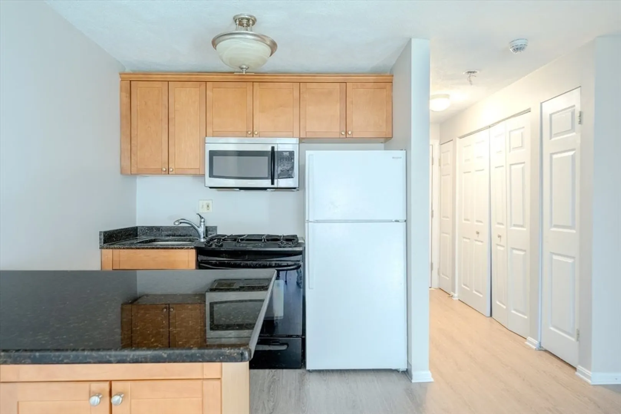
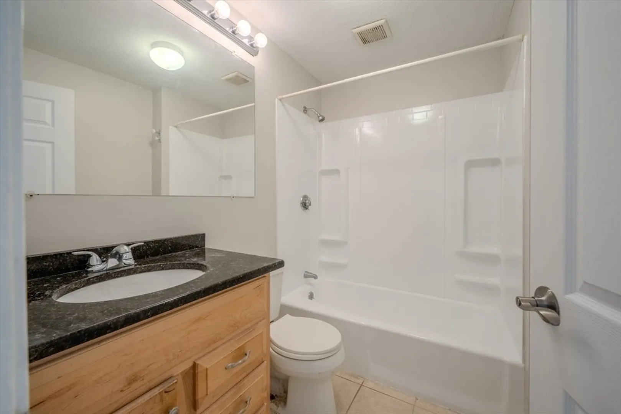
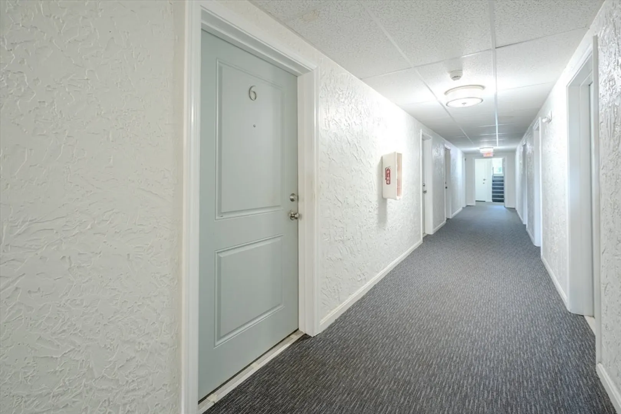
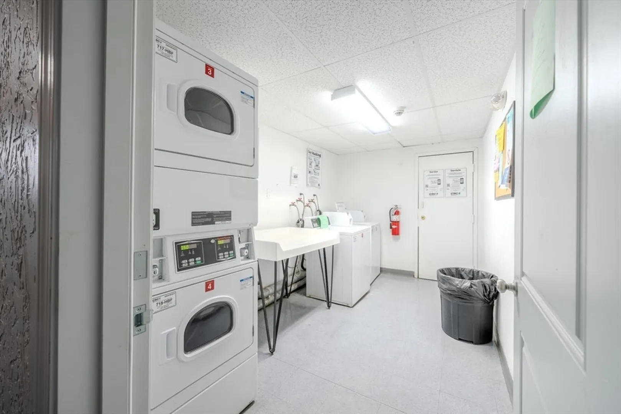
Welcome to this charming studio condo in Billerica, MA, combining convenience with comfort. Recently renovated, this lovely home features a stylish kitchen and a well-maintained, pristine bathroom. Enjoy easy access to public transportation, nearby shopping centers, and a community pool. Commuters will appreciate the quick access to major highways. Make this wonderful condo your new home! Buyer/buyer's agent are encouraged to perform their own due diligence. Listing agency holds a vested interest. Seller has never occupied property and has limited knowledge. Buyer/Buyer's agent to do own due diligence. Listing agency has vested interest. OPEN HOUSE: Sat 10/19 10-11:30AM & Sun 10/20 12:30-2:00PM.
-
Highlights
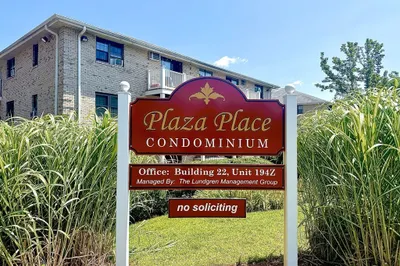
- Building Name: Plaza Place Condominium
- Heating: Electric Baseboard, Natural Gas
- Parking Spots: 2
- Property Type: Condominium
- Total Rooms: 2
- Year Built: 1979
- Cooling: Wall Unit(s)
- HOA Fee: $181
- Property Class: Residential
- Stories: 1
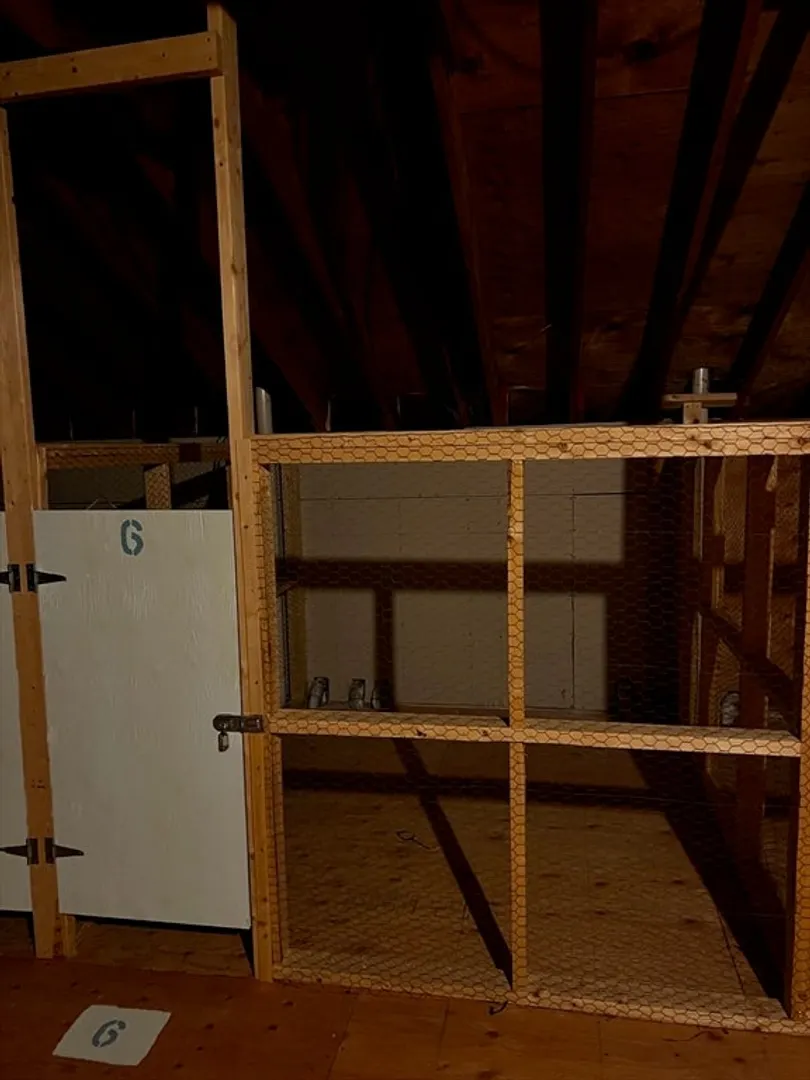
- Unit Number: 6
- Status: Closed
-
Additional Details
- Appliances: Range, Microwave, Refrigerator
- Exterior Features: Patio
- Roof: Shingle
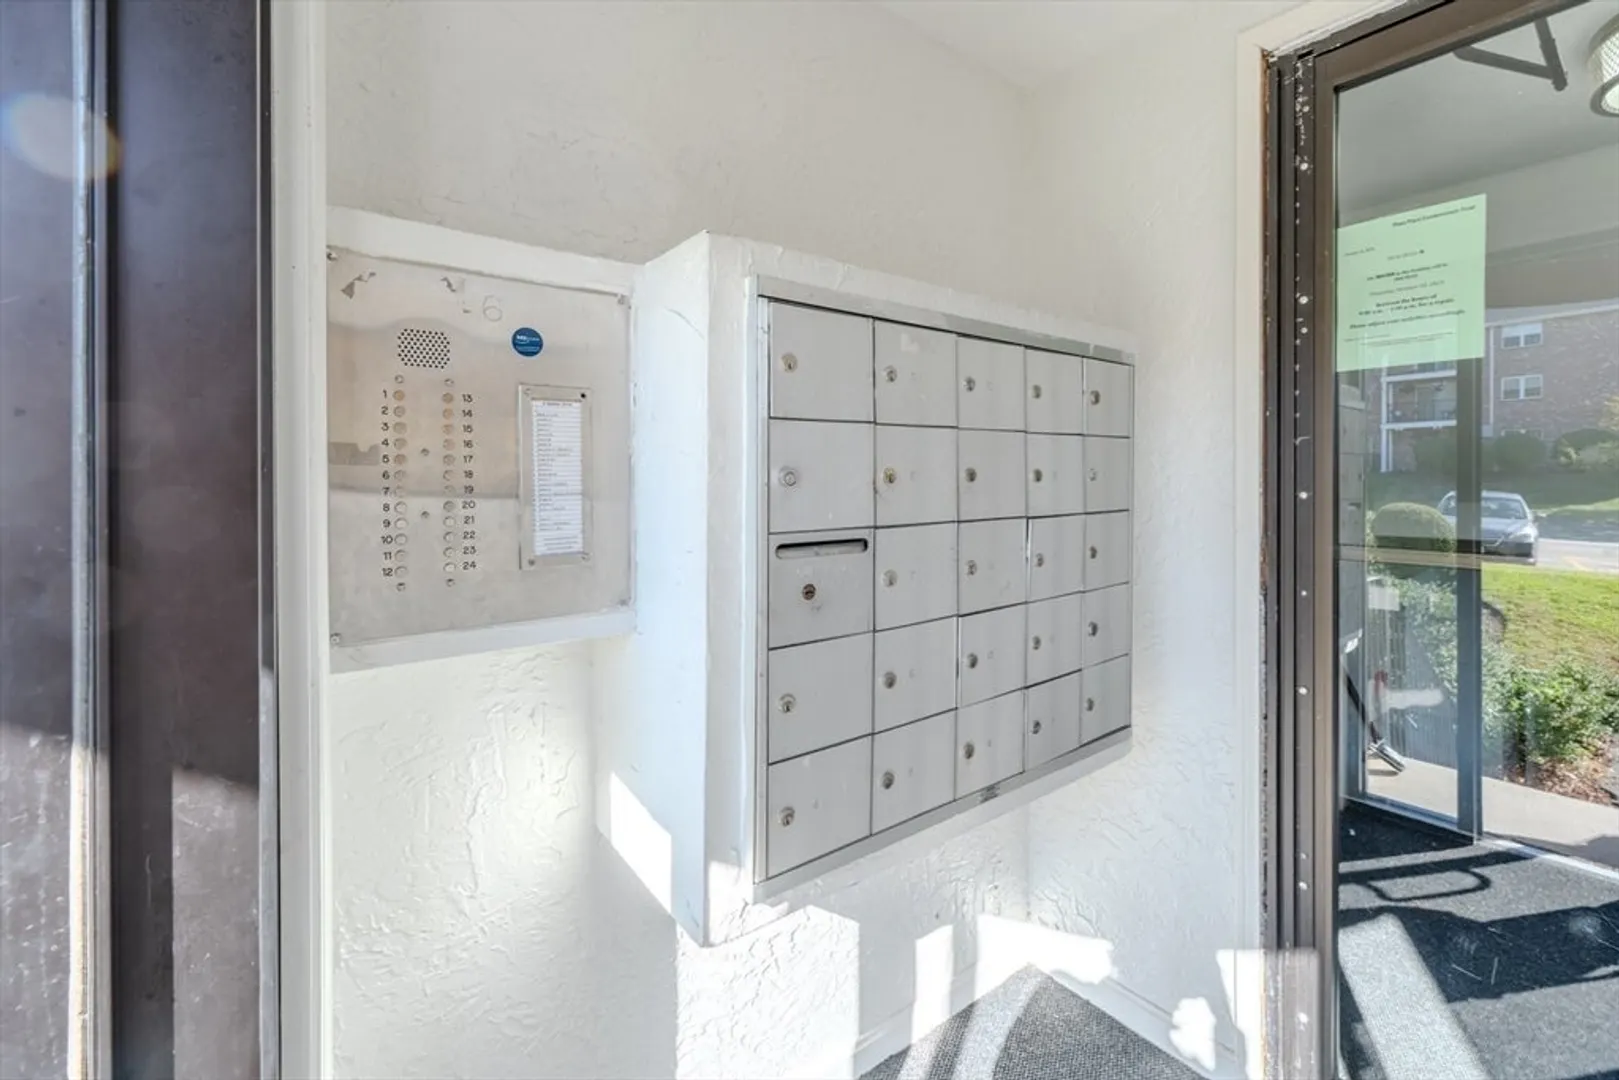
- Total Number of Units: 292
- Year Built Source: Public Records
- Basement: N
- Flooring: Vinyl / VCT
- SqFt Source: Public Record
- Year Built Details: Approximate
- Zoning: 2
-
Amenities
- Community Features: Public Transportation, Shopping, Pool, Park, Highway Access, House of Worship, Public School
- Pool Features: Association, In Ground
- Parking Features: Off Street, Common, Paved
-
Utilities
- Electric: Circuit Breakers, 100 Amp Service
- Water Source: Public
- Sewer: Public Sewer
-
Fees / Taxes
- Assessed Value: $159,600
- HOA Fee Includes: Gas, Water, Sewer, Insurance, Maintenance Structure, Maintenance Grounds, Snow Removal, Trash, Reserve Funds
- Taxes: $1,802
- HOA Fee Frequency: Monthly
- Tax Year: 2024
Similar Listings
Sold
12 Photos
Sold
19 Photos
Sold
13 Photos
Sold
17 Photos
Content © 2026 MLS Property Information Network, Inc. The information in this listing was gathered from third party resources including the seller and public records.
Listing information provided courtesy of Redfin Corp..
MLS Property Information Network, Inc. and its subscribers disclaim any and all representations or warranties as to the accuracy of this information.
