
Sold!
$515,000
5
Beds
3/2
Baths
3,713
Living Area
-
Property Description
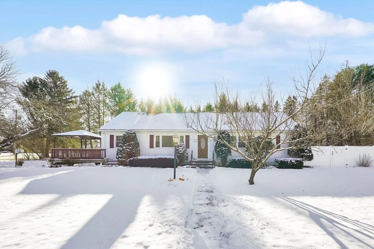
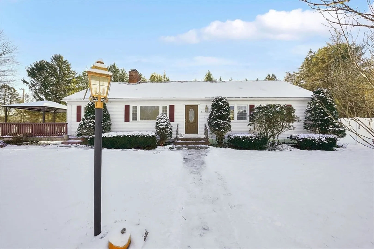
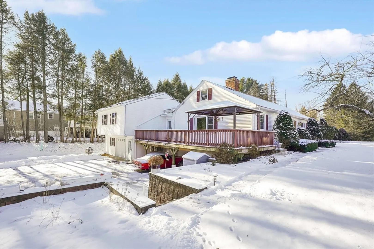
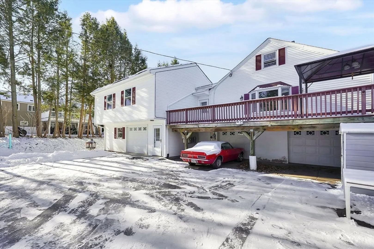
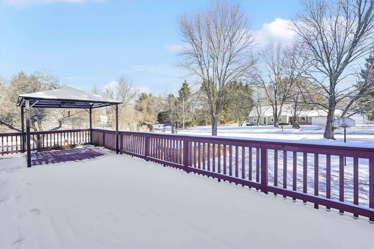
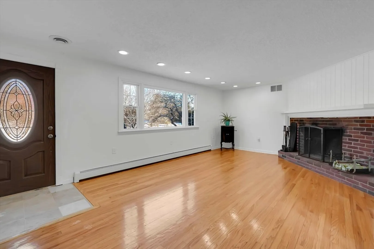
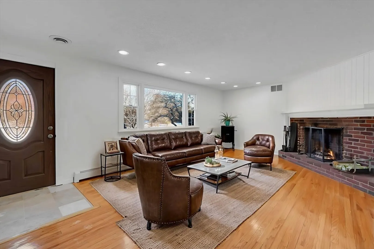
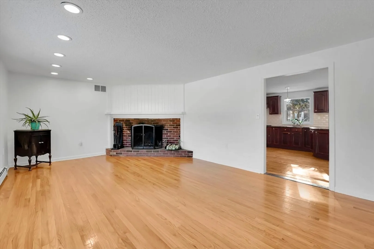
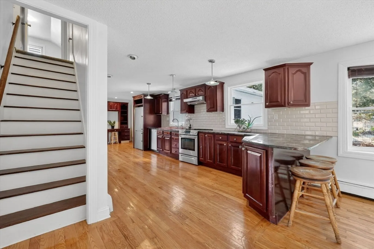
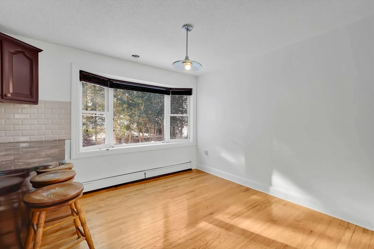
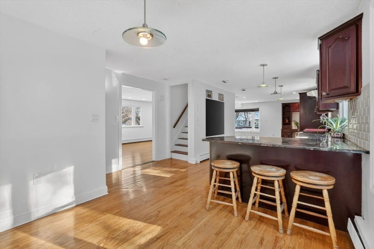
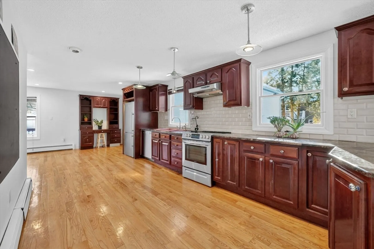
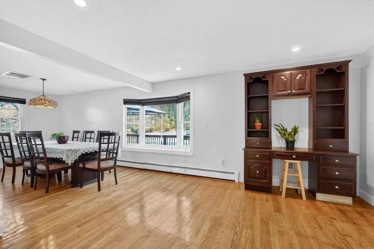
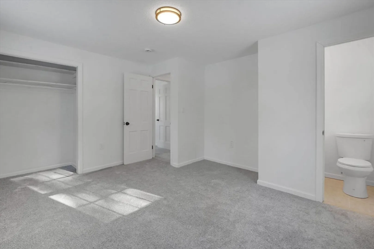
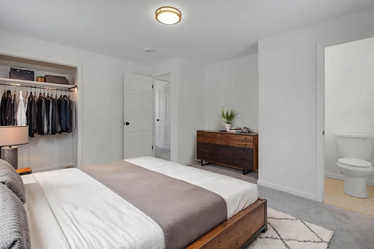
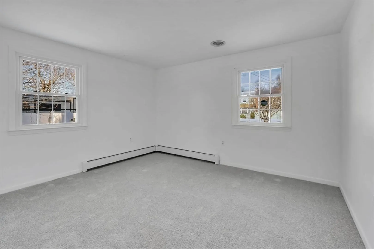
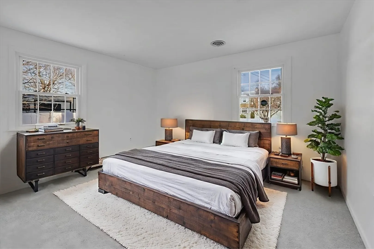
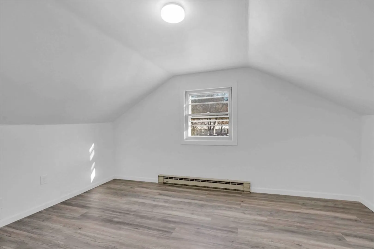
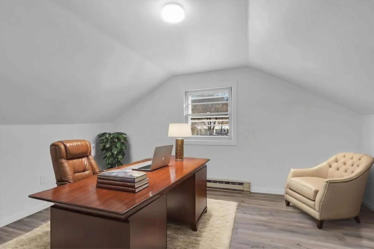
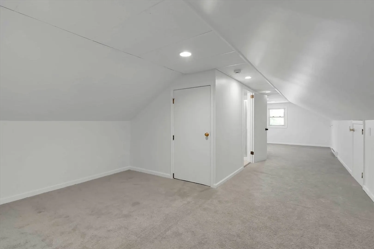
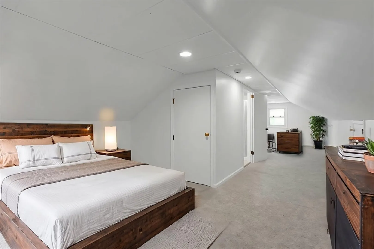
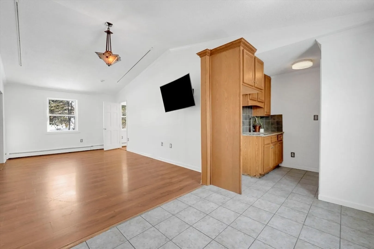
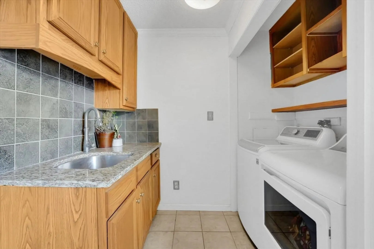
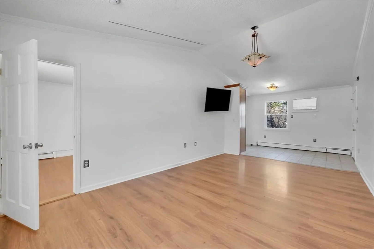
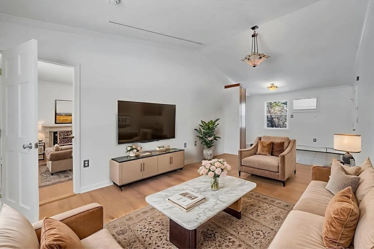
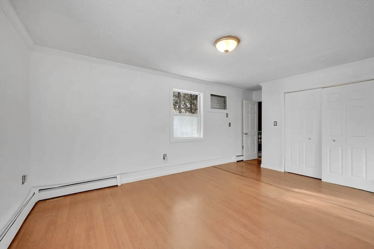
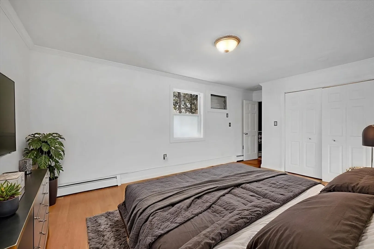
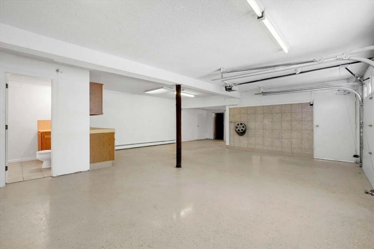
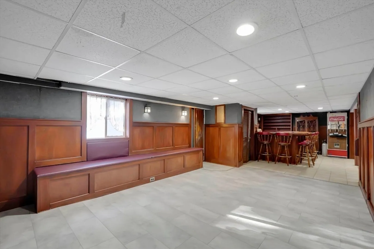
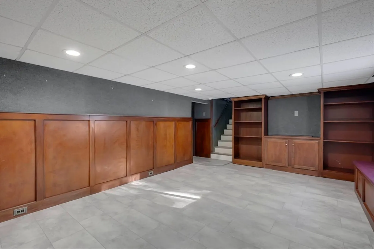
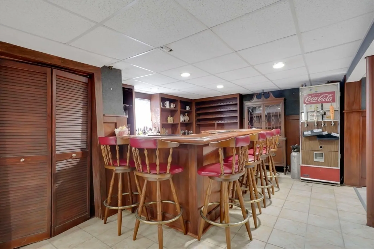
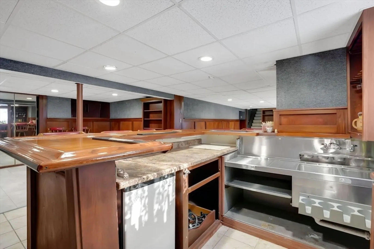
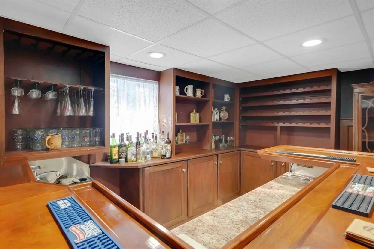
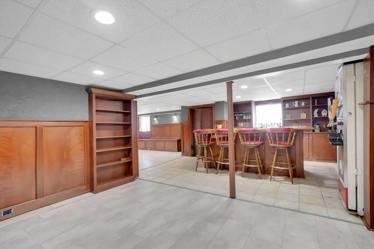
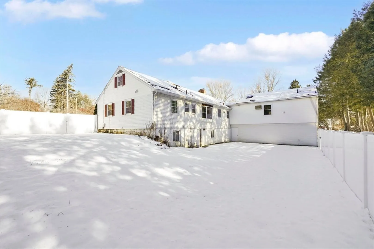
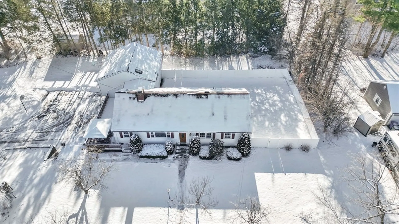
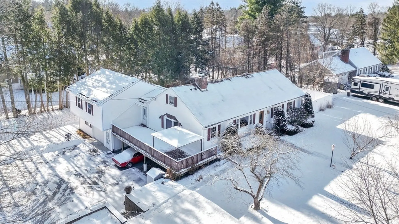
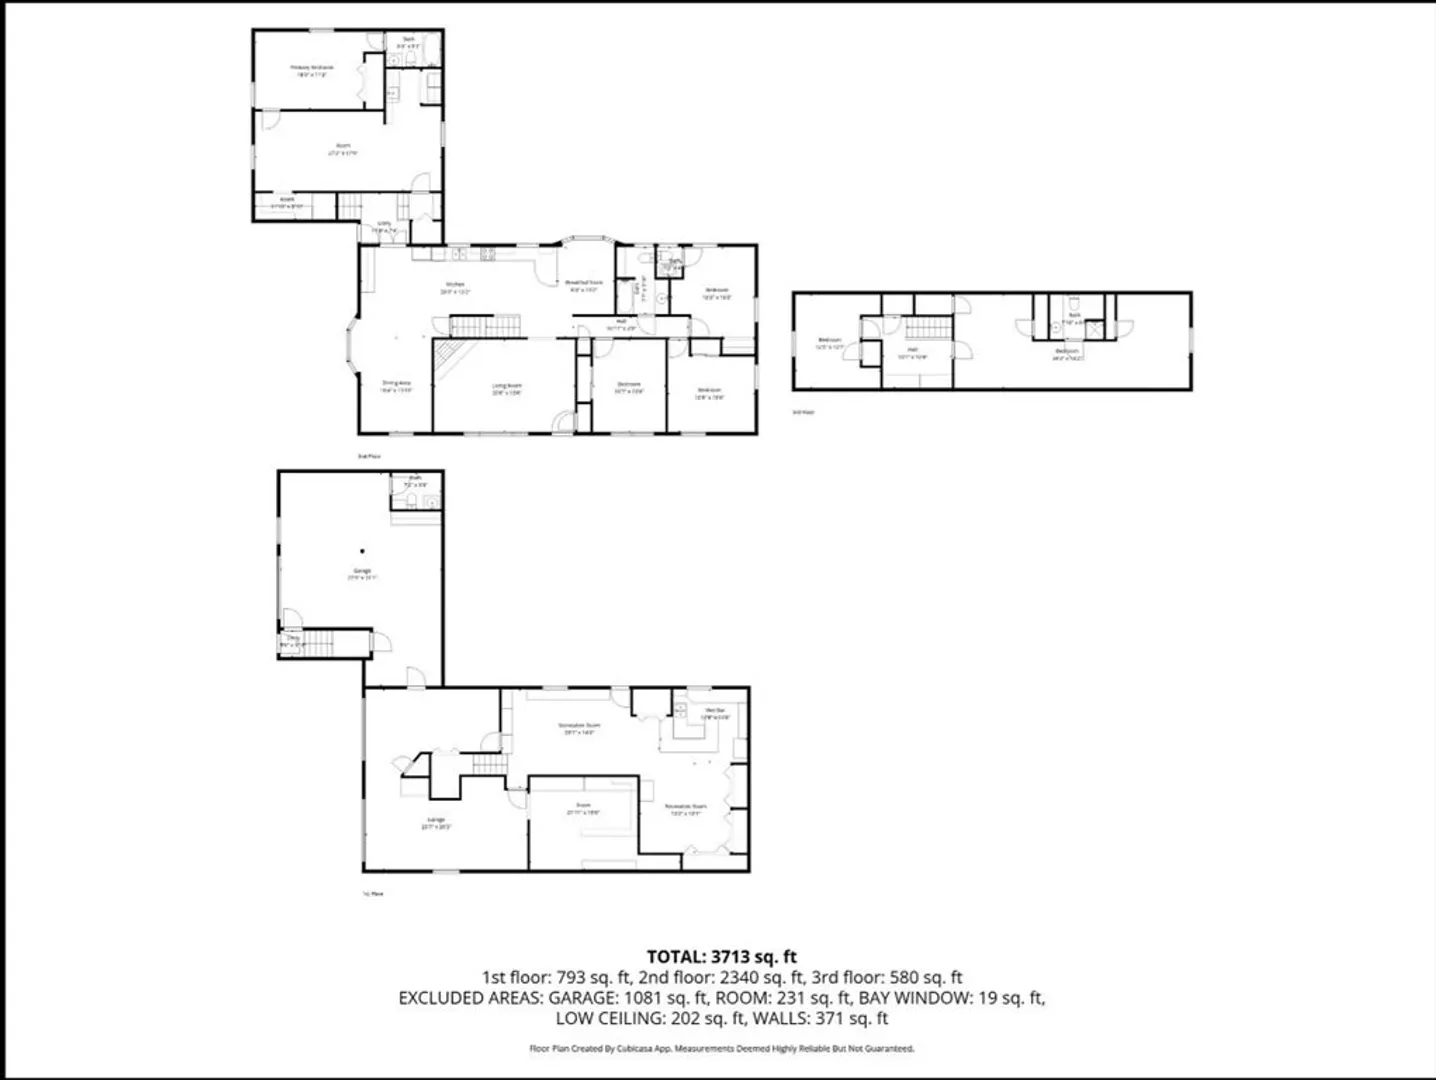
Located in one of Wilbraham’s most sought-after neighborhoods on a desirable corner lot, this expansive home offers over 3,000 square feet of living space. Sunlight pours into the main living area through two bay windows and a large picture window, creating a bright, airy feel throughout. The living room features a wood-burning fireplace, while the kitchen offers quartz countertops, abundant prep space, and flows seamlessly into a spacious dining room—perfect for gatherings. Just off the dining area is an expansive composite deck, ideal for indoor-outdoor living. The home provides exceptional flexibility with a PRIVATE IN-LAW SUITE, ideal for multi-generational living, guests, or extended family. A THREE-CAR GARAGE with epoxy flooring adds both function and polish. The walk-out basement is an entertainer’s dream, featuring a wet bar, custom woodwork, and versatile space for recreation or hosting. NEW SEPTIC SYSTEM (2025). A rare opportunity offering space, light, and flexibility.
-
Highlights
- Cooling: Wall Unit(s)
- Parking Spots: 8
- Property Type: Single Family Residence
- Total Rooms: 11
- Status: Closed
- Heating: Forced Air, Electric Baseboard, Oil
- Property Class: Residential
- Style: Ranch
- Year Built: 1965
-
Additional Details
- Appliances: Water Heater, Range, Dishwasher, Refrigerator, Washer, Dryer
- Construction: Frame
- Fireplaces: 1
- Foundation: Concrete Perimeter
- Lot Features: Corner Lot, Easements
- Roof: Shingle
- Year Built Details: Actual
- Zoning: R26
- Basement: Full, Finished, Walk-Out Access, Interior Entry, Garage Access, Concrete
- Exterior Features: Deck - Composite, Fenced Yard
- Flooring: Tile, Vinyl, Carpet, Laminate, Hardwood, Flooring - Stone/Ceramic Tile, Flooring - Vinyl
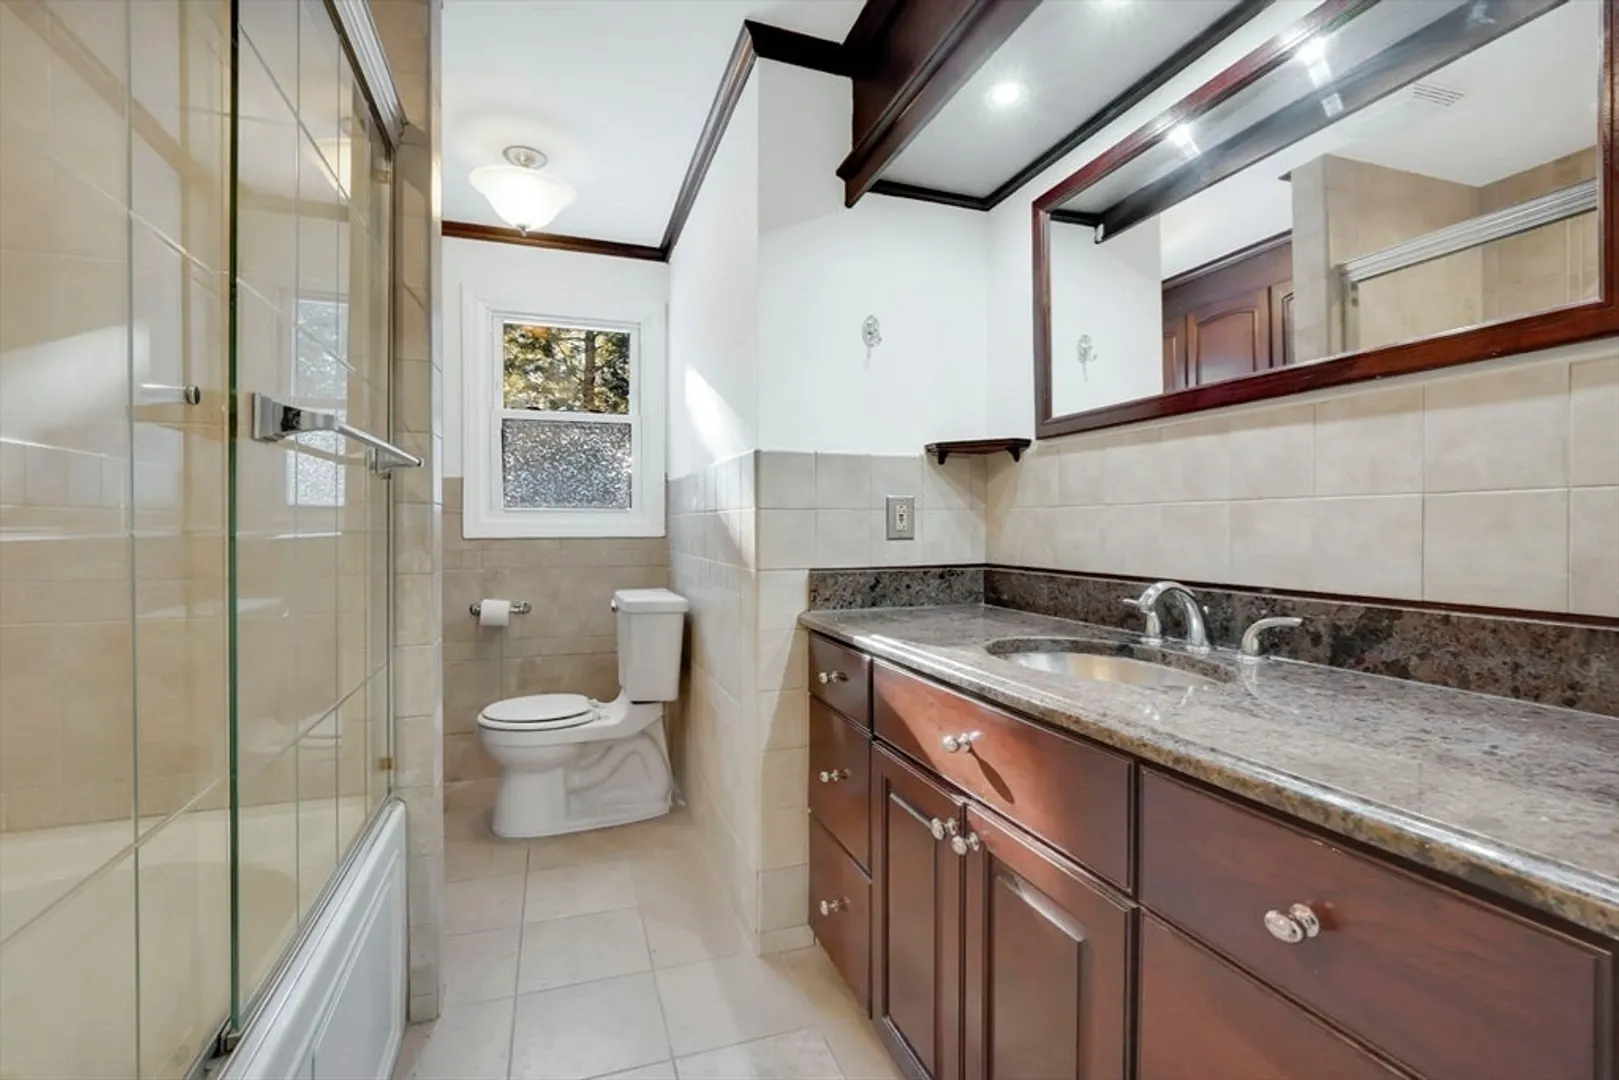
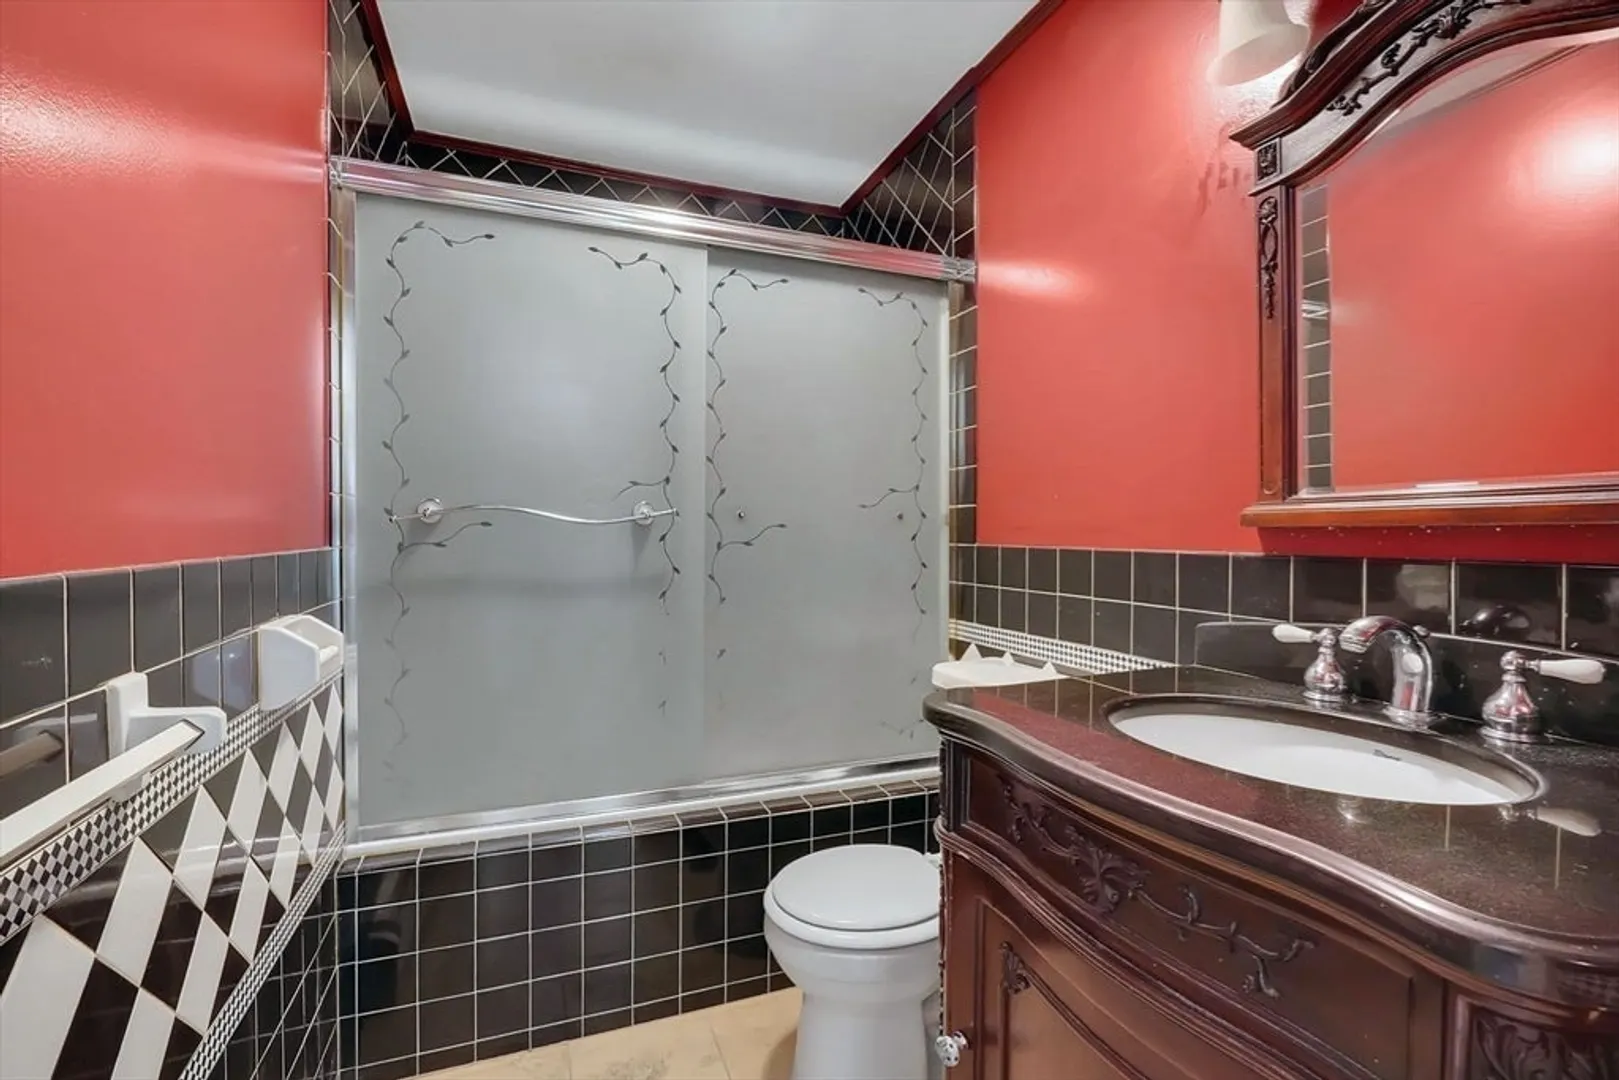
- Interior Features: Bathroom - Full, Bathroom - Tiled With Tub & Shower, Vaulted Ceiling(s), Closet, Lighting - Overhead, Bathroom - Half, Closet/Cabinets - Custom Built, Wet bar, Decorative Molding, In-Law Floorplan, Bathroom, Office, Wet Bar
- Road Frontage Type: Public
- SqFt Source: Other
- Year Built Source: Public Records
-
Amenities
- Covered Parking Spaces: 3
- Parking Features: Attached, Under, Garage Door Opener, Heated Garage, Storage, Workshop in Garage, Garage Faces Side, Paved Drive, Off Street, Driveway, Paved
-
Utilities
- Electric: Circuit Breakers, 100 Amp Service, 200+ Amp Service
- Water Source: Private
- Sewer: Private Sewer
-
Fees / Taxes
- Assessed Value: $426,400
- Taxes: $7,624
- Tax Year: 2025
Similar Listings
Sold
42 Photos
Sold
42 Photos
Sold
42 Photos
Sold
42 Photos
Content © 2026 MLS Property Information Network, Inc. The information in this listing was gathered from third party resources including the seller and public records.
Listing information provided courtesy of Today Real Estate, Inc..
MLS Property Information Network, Inc. and its subscribers disclaim any and all representations or warranties as to the accuracy of this information.
