
Sold!
$405,000
1
Bath
465
Living Area
-
Property Description
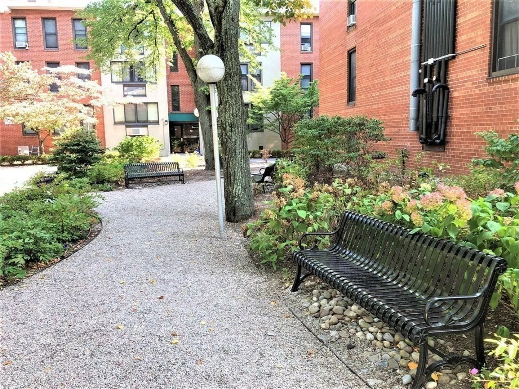
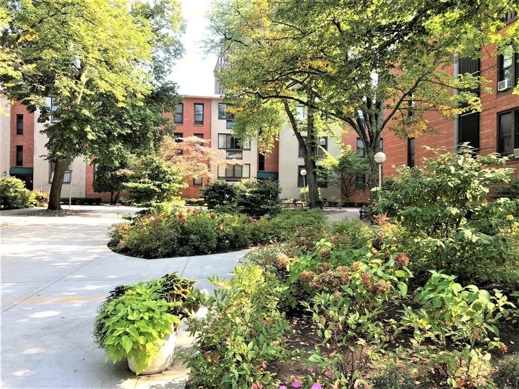
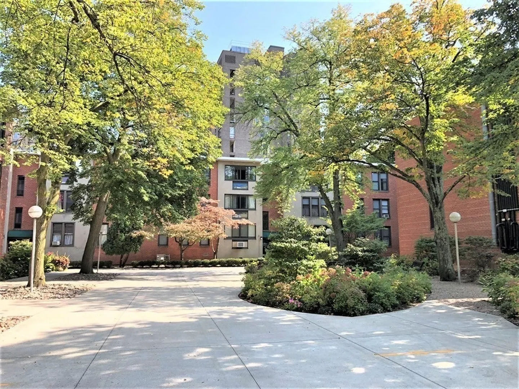
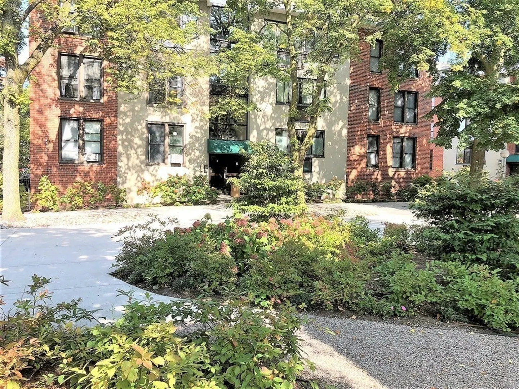
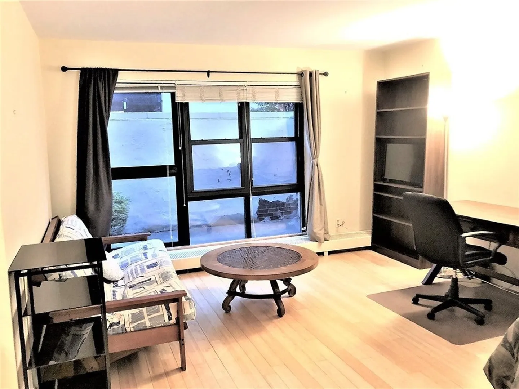
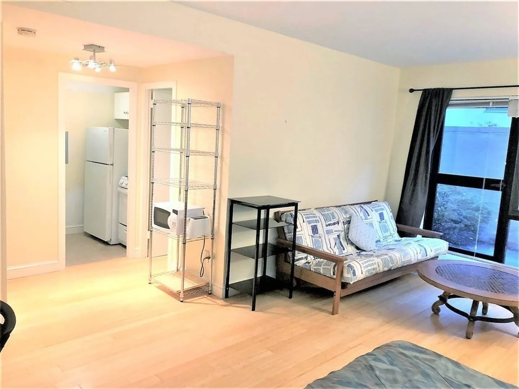
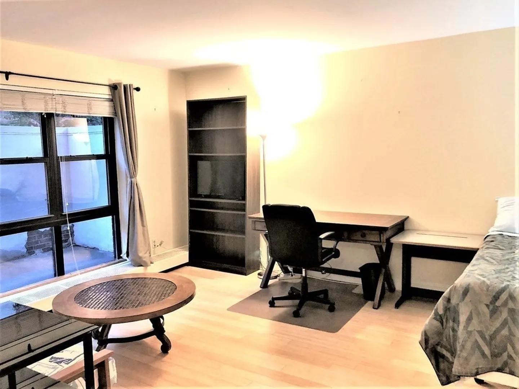
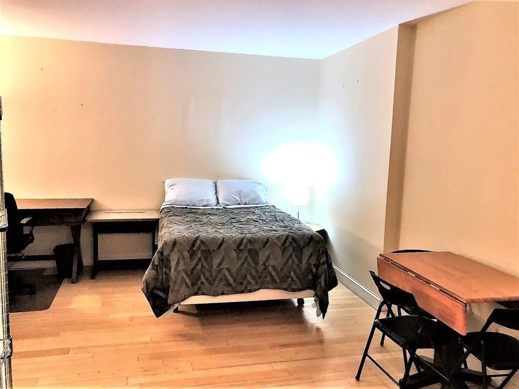
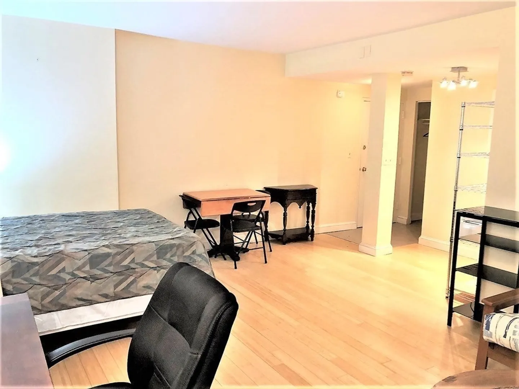
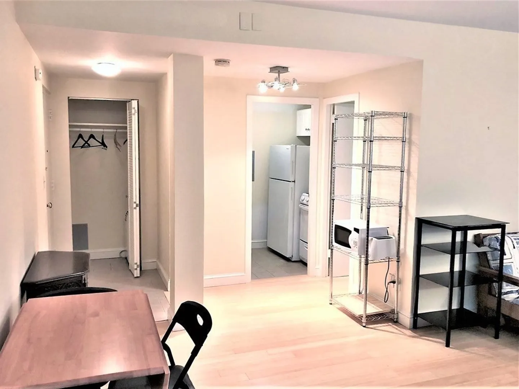
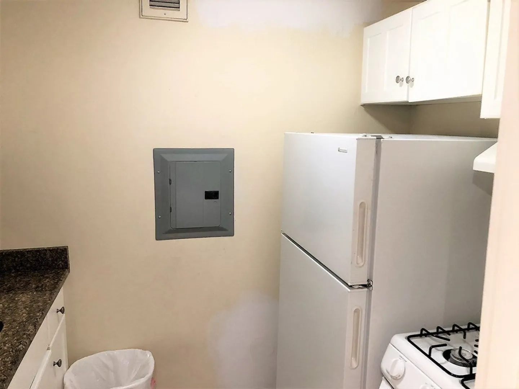
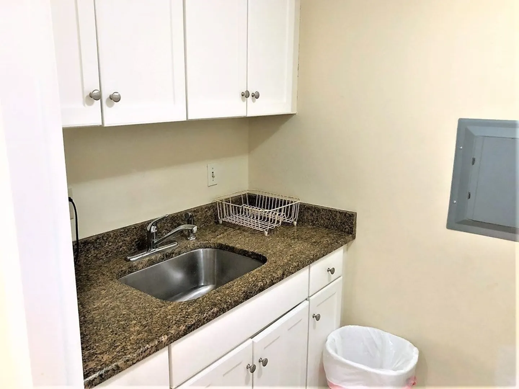
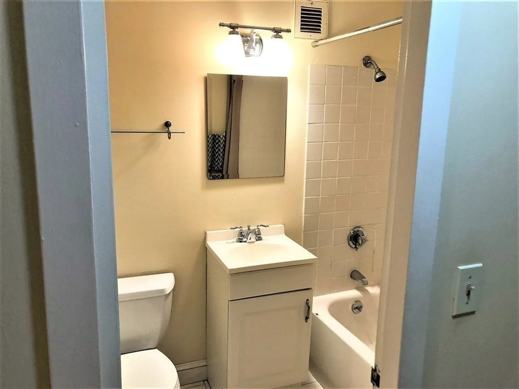
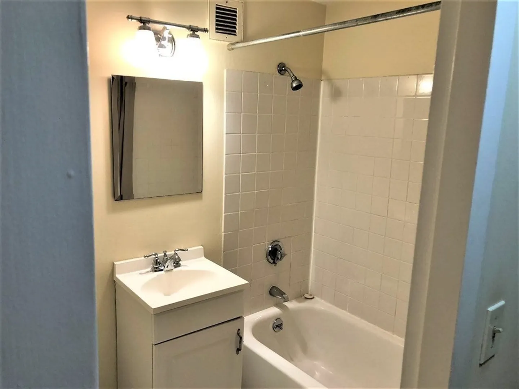
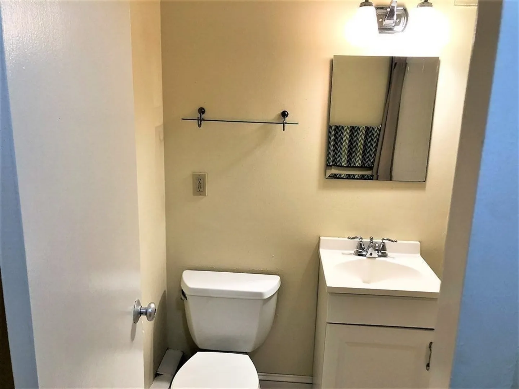
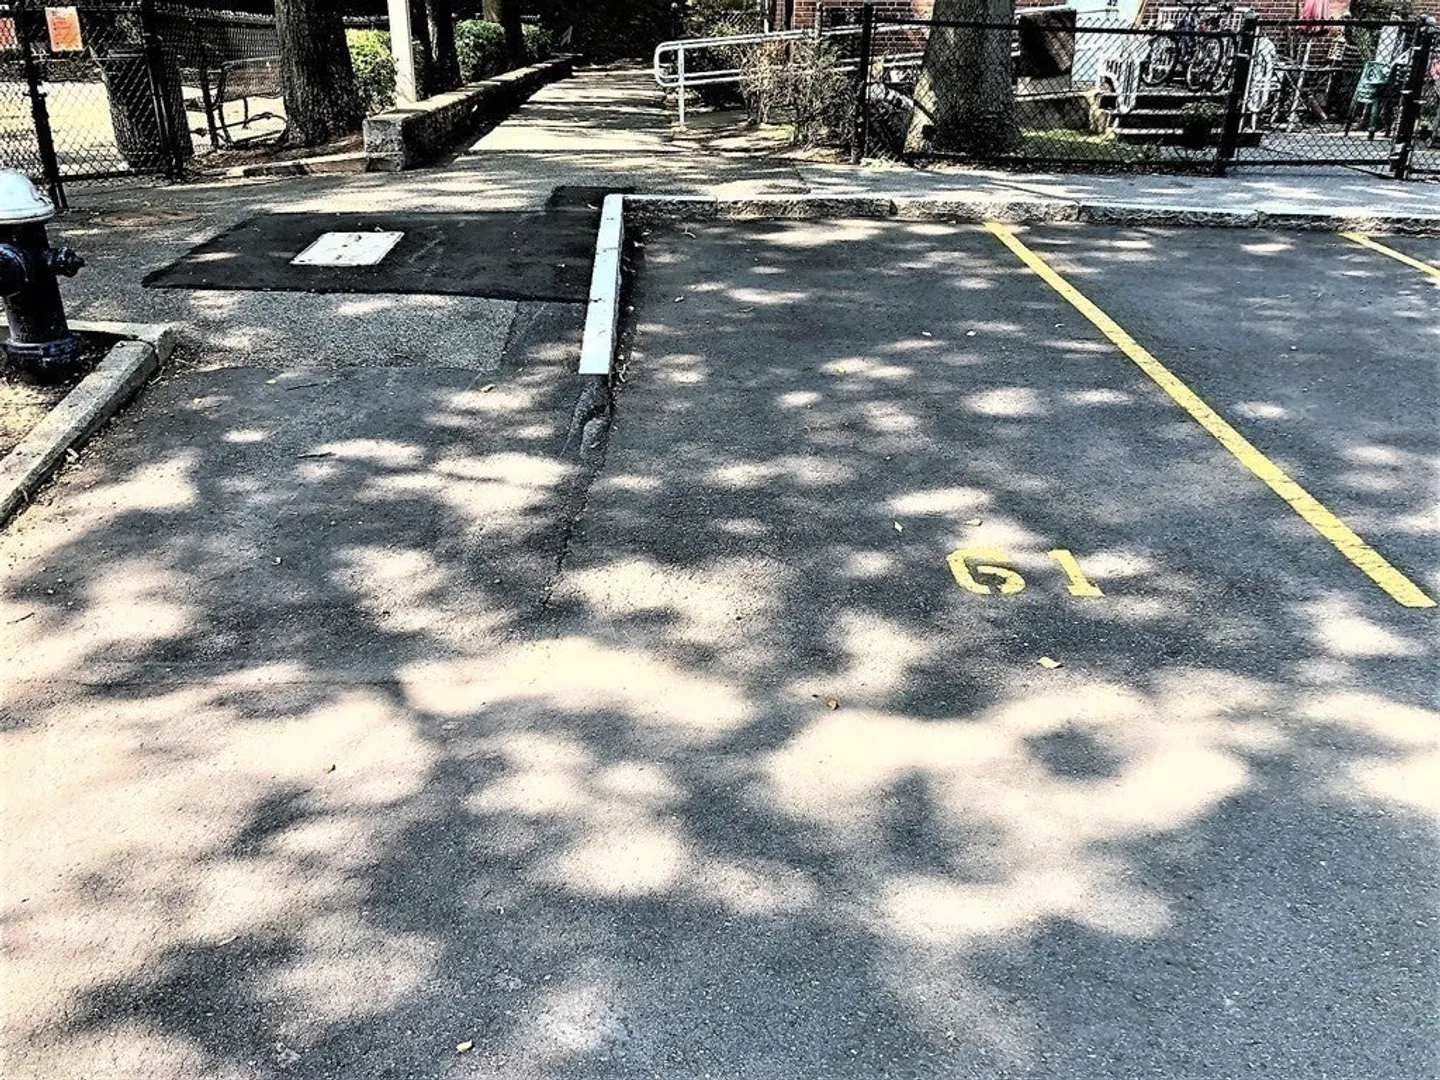
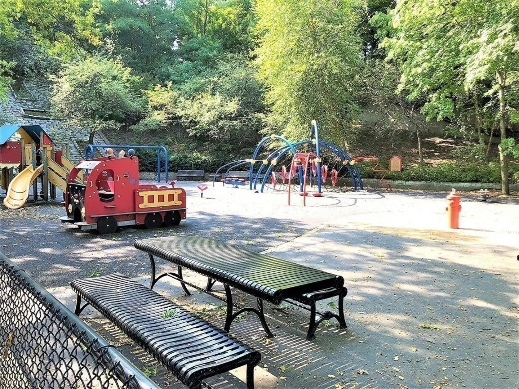
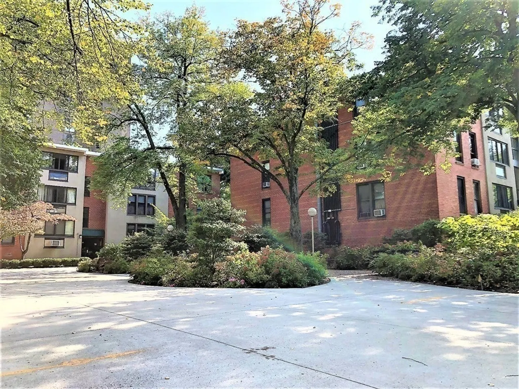
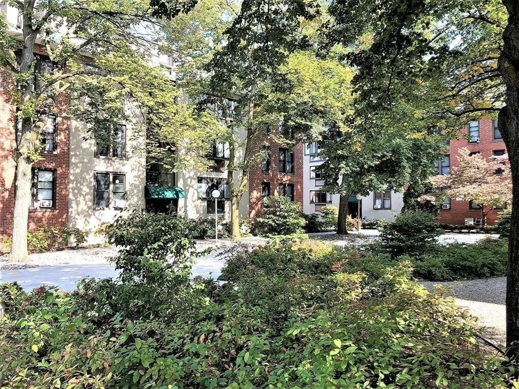
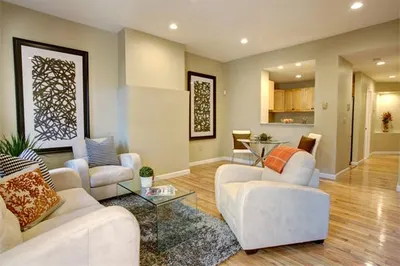
PRIME INVESTMENT OPPORTUNITY.__Nestled Near Longwood Medical, this Inviting & Bright professionally managed studio boasts an EXCLUSIVE PARKING, PRIVATE ENTRY and PRIVATE OUTDOOR AREA in Brookline Village. With a LOW condo fee covering heat, hot water & cooking gas, the interior offers optimal use of space for maximum comfort, featuring a spacious walk-in closet, a modern kitchenette and elegant Bamboo Floors. Conveniently located near the Green Line "T", enjoy easy access to Jamaica Pond, the Emerald Necklace, and major routes like Rte. 9 and Rte. 128. Suitable for everyone, including students & professionals, this studio's prime location offers close proximity to Boston University, Boston College, Northeastern University, Emmanuel, and Simmons Colleges, surrounded by charming shops & fine dining. The BROOK HOUSE POOL is Available to all Juniper Gardens Condominium residents & guests—a unique blend of urban living with a touch of luxury.
-
Highlights
- Building Name: Juniper Gardens
- Heating: Central
- Parking Spots: 1
- Property Type: Condominium
- Total Rooms: 2
- Year Built: 1965
- Cooling: Window Unit(s)
- HOA Fee: $393
- Property Class: Residential
- Stories: 1
- Unit Number: 4
- Status: Closed
-
Additional Details
- Basement: N
- Flooring: Hardwood
- Total Number of Units: 116
- Year Built Source: Public Records
- Exclusions: Furniture And Personal Belongings
- SqFt Source: Public Record
- Year Built Details: Approximate
- Zoning: M20 Res
-
Amenities
- Community Features: Public Transportation, Shopping, Park, Medical Facility, Laundromat, Bike Path, Other
- Parking Features: Off Street, Assigned
-
Utilities
- Sewer: Public Sewer
- Water Source: Public
-
Fees / Taxes
- Assessed Value: $347,700
- HOA Fee Includes: Heat, Gas, Water, Sewer, Insurance, Maintenance Structure, Maintenance Grounds, Snow Removal, Trash
- Taxes: $3,431
- HOA Fee Frequency: Monthly
- Tax Year: 2024
Similar Listings
Sold
14 Photos
Sold

13 Photos
Sold

20 Photos
Sold
12 Photos
Content © 2026 MLS Property Information Network, Inc. The information in this listing was gathered from third party resources including the seller and public records.
Listing information provided courtesy of .
MLS Property Information Network, Inc. and its subscribers disclaim any and all representations or warranties as to the accuracy of this information.
