
6 Intervale Rd
$2,195,000
5
Beds
3/2
Baths
3,200
Sqft
- Request Info
- Call
- Save
-
More
- Mortgage Calculator

Property Tools
$2,195,000
5
Beds
3/2
Baths
3,200
Living Area
-
Property Description
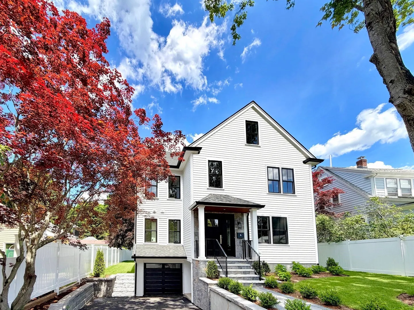
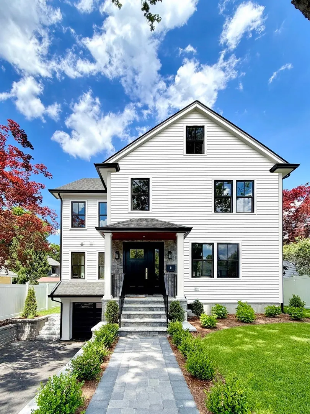
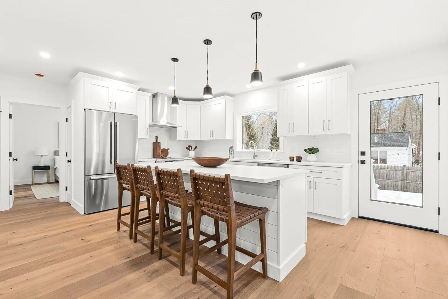
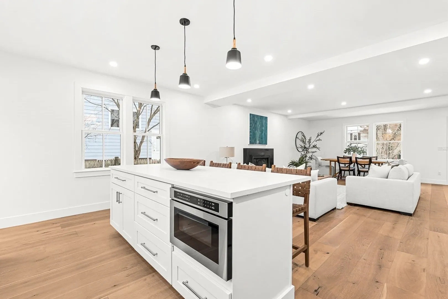
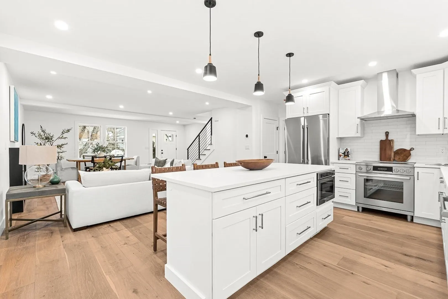
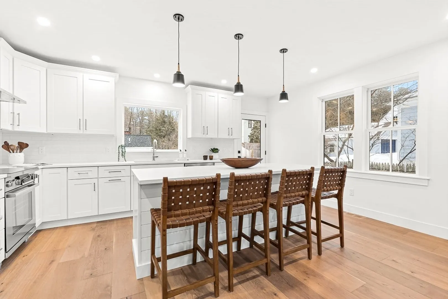
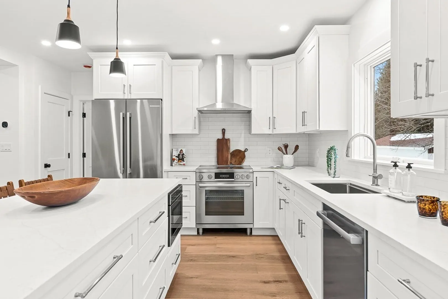
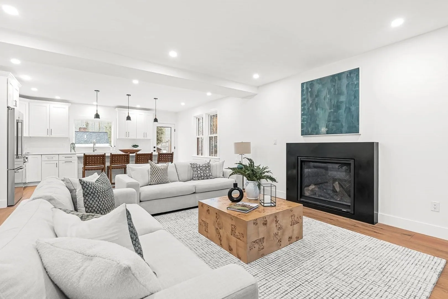
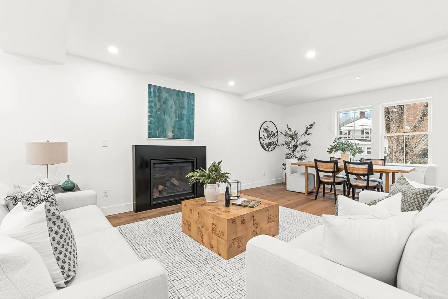
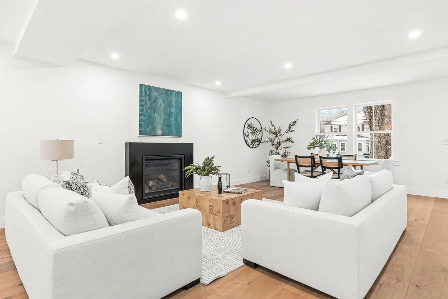
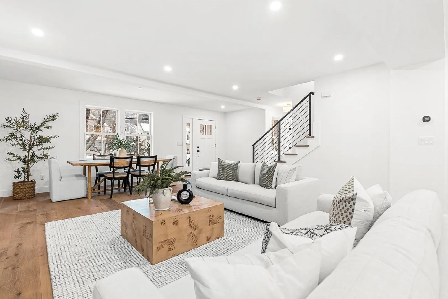
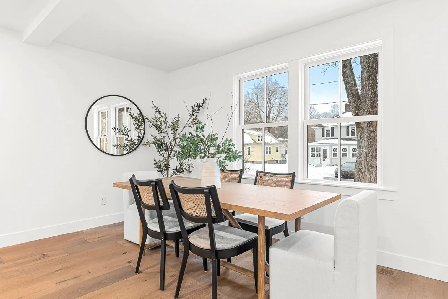
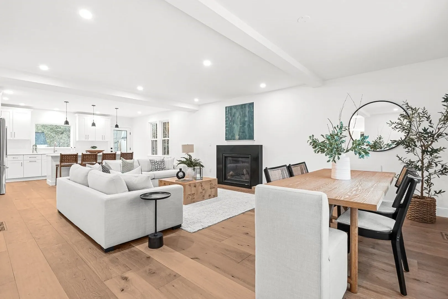
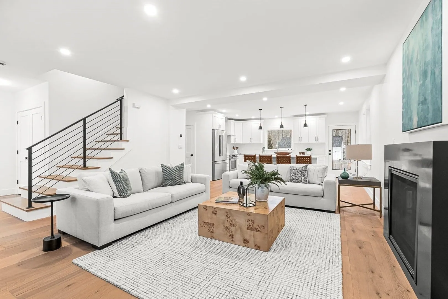
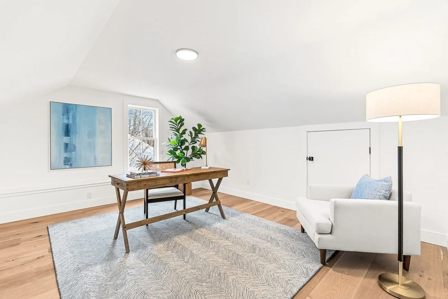
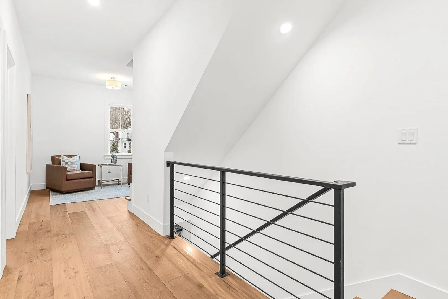
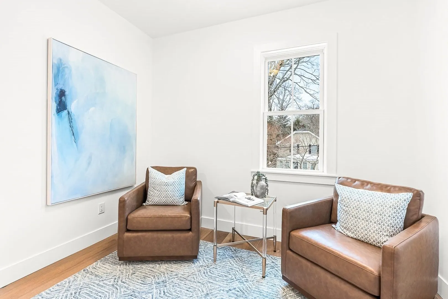
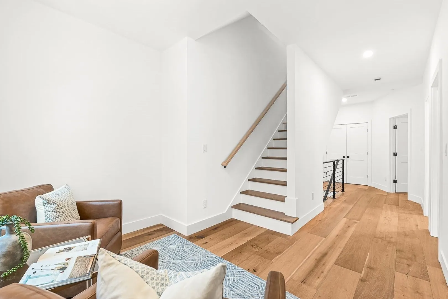
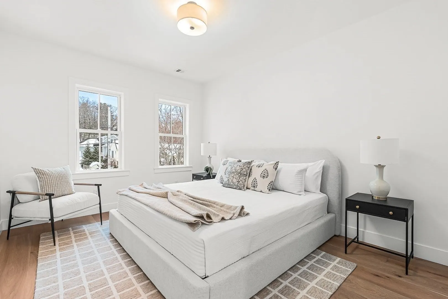
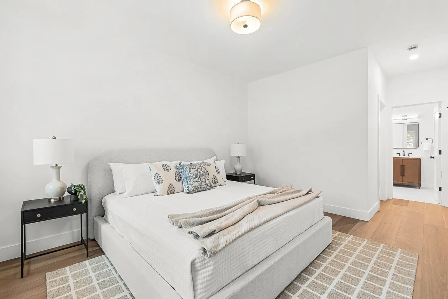
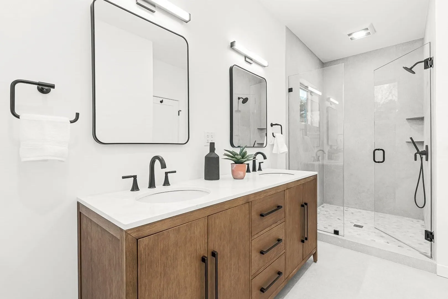
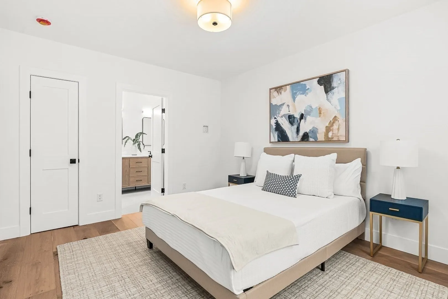
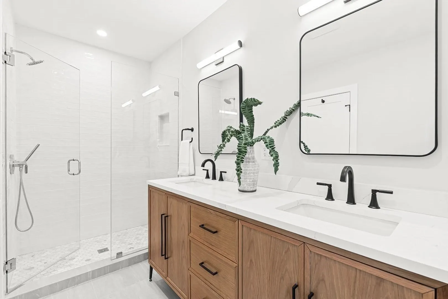
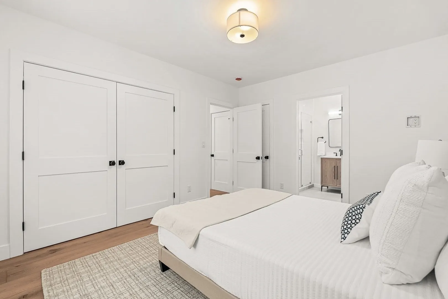
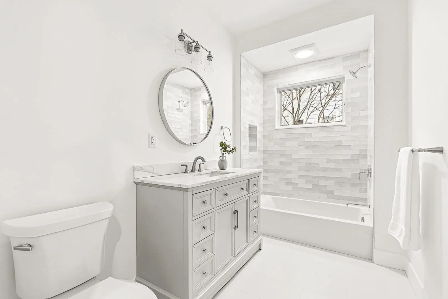
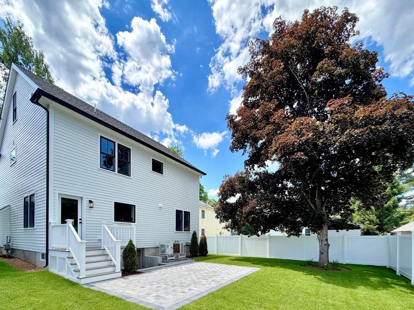
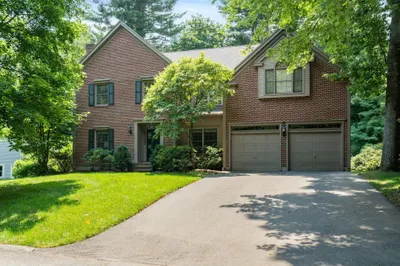
Completely gut-renovated from top to bottom, this stunning 5-bedroom, 3-bath home offers modern design and exceptional craftsmanship throughout. Renovated by a premier builder using top-quality materials, the home features a bright open-concept layout ideal for both everyday living and entertaining. The spacious kitchen flows seamlessly into the dining and living areas, creating an inviting central gathering space. A first-floor en-suite bedroom provides flexibility for guests, multigenerational living, or a private home office. Upstairs, additional bedrooms offer generous space and comfort. Located in a highly desirable neighborhood with convenient access to major routes, this home offers an easy commute to Boston while providing the comfort of a beautifully renovated residence ready for you to move right in.
-
Highlights
- Cooling: Central Air
- Parking Spots: 3
- Property Type: Single Family Residence
- Total Rooms: 7
- Status: Active
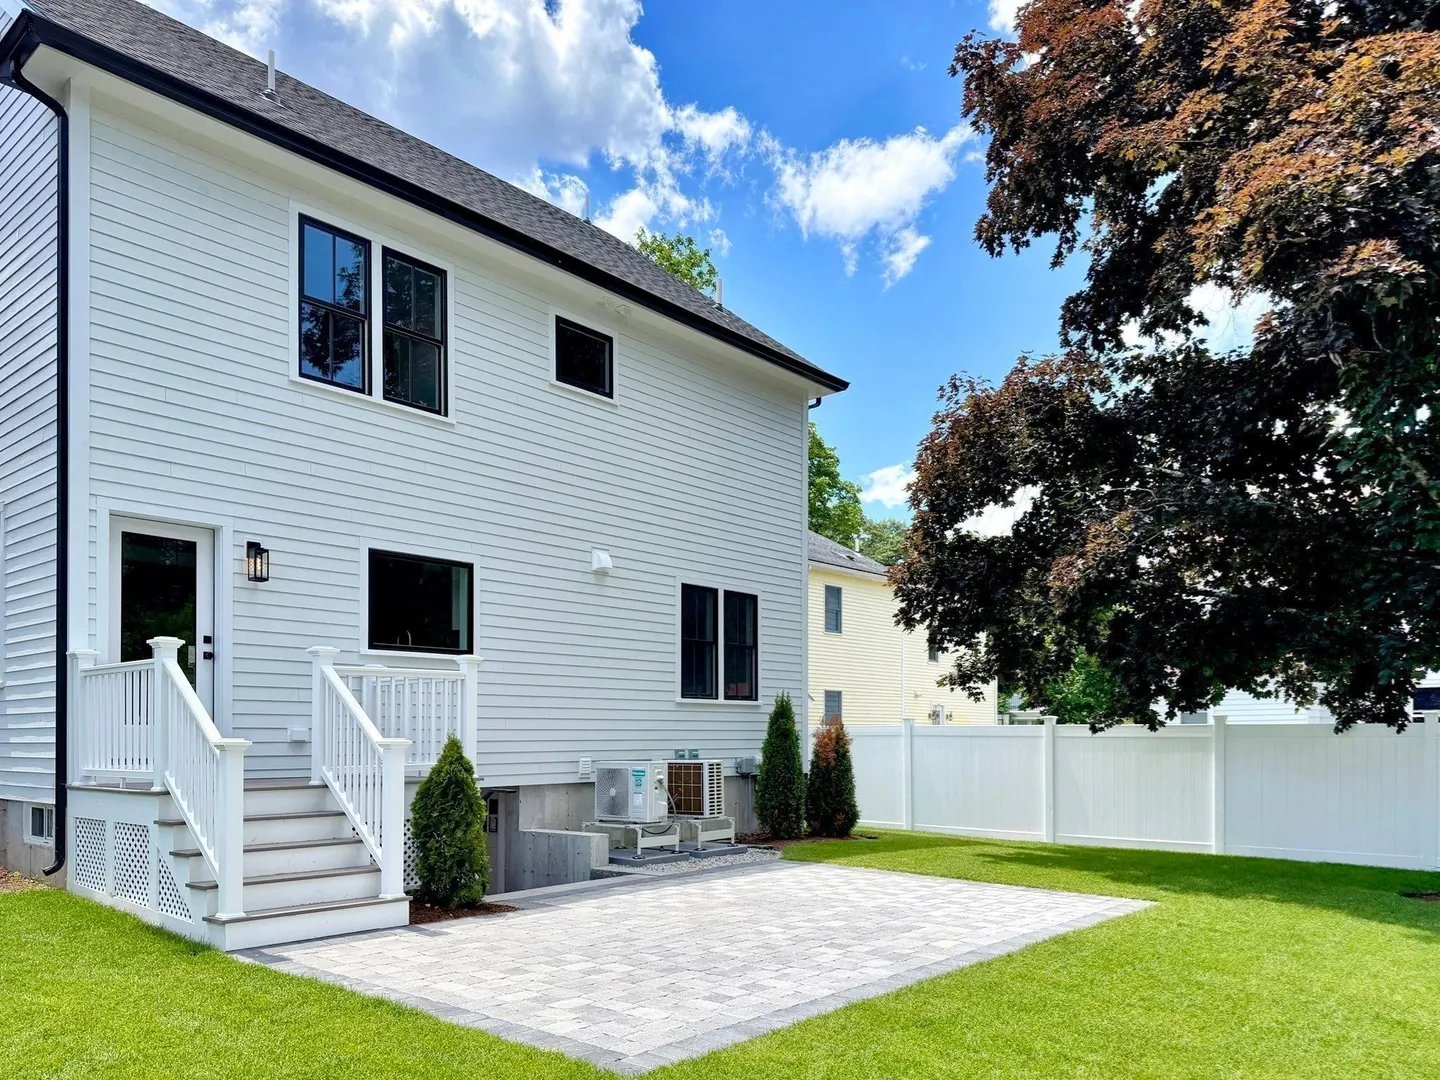
- Heating: Forced Air, Heat Pump
- Property Class: Residential
- Style: Colonial
- Year Built: 1959
-
Additional Details
- Appliances: Range, Dishwasher, Microwave, Refrigerator, Freezer, Range Hood
- Construction: Frame
- Fireplaces: 1
- Foundation: Concrete Perimeter
- Road Frontage Type: Public
- SqFt Source: Owner
- Year Built Source: Public Records
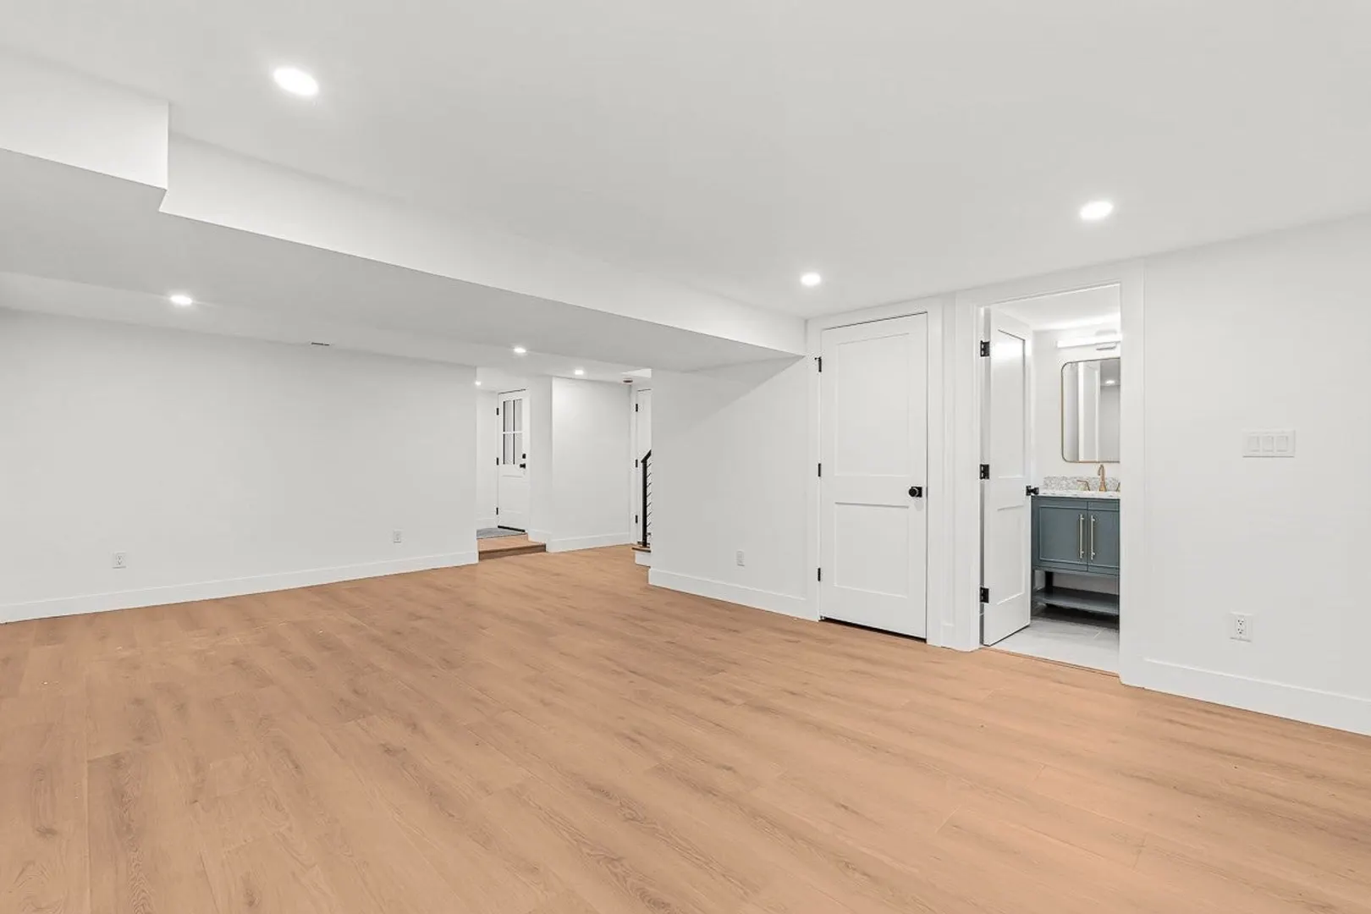
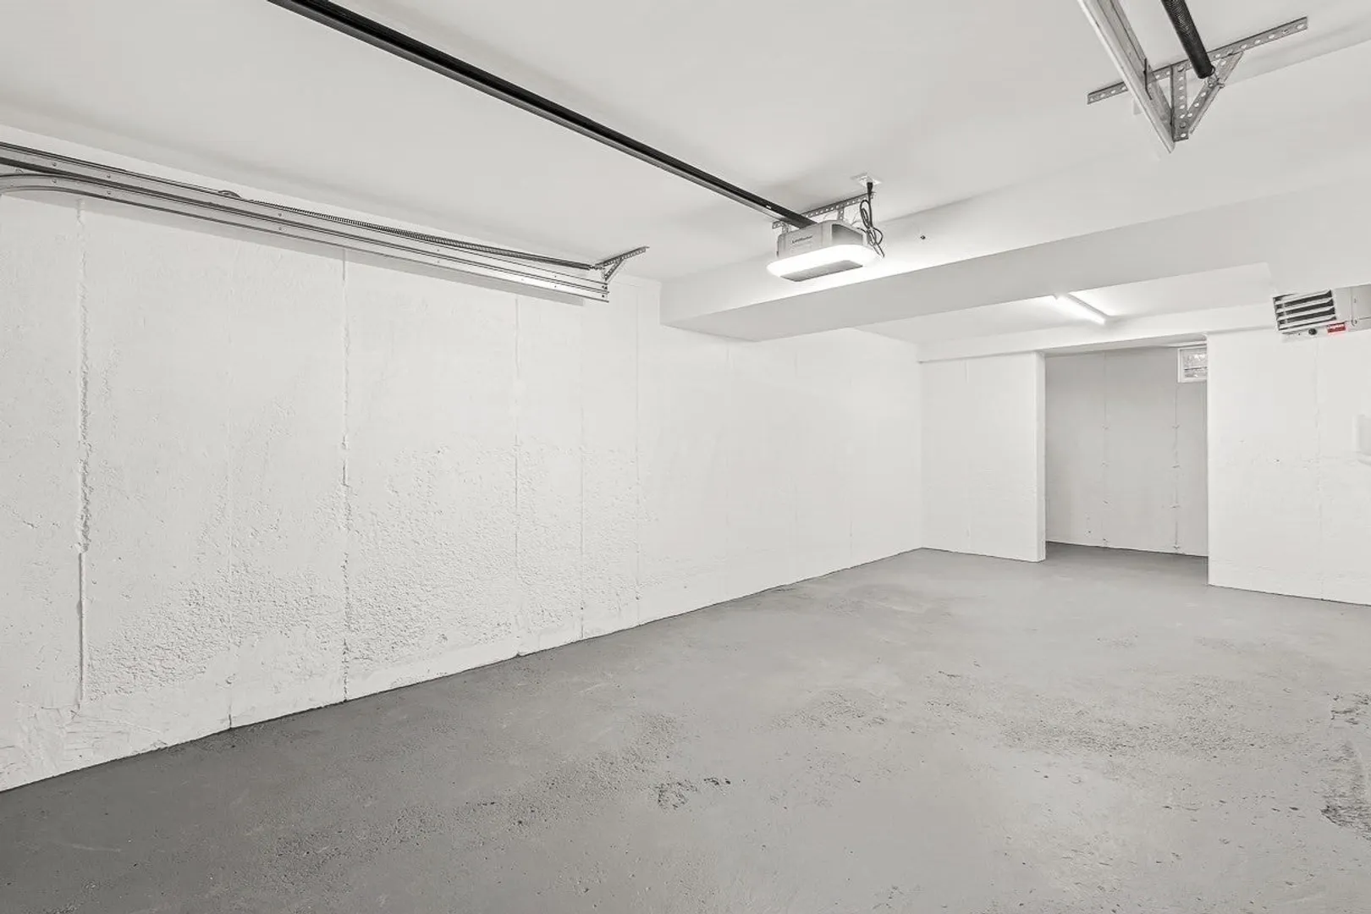
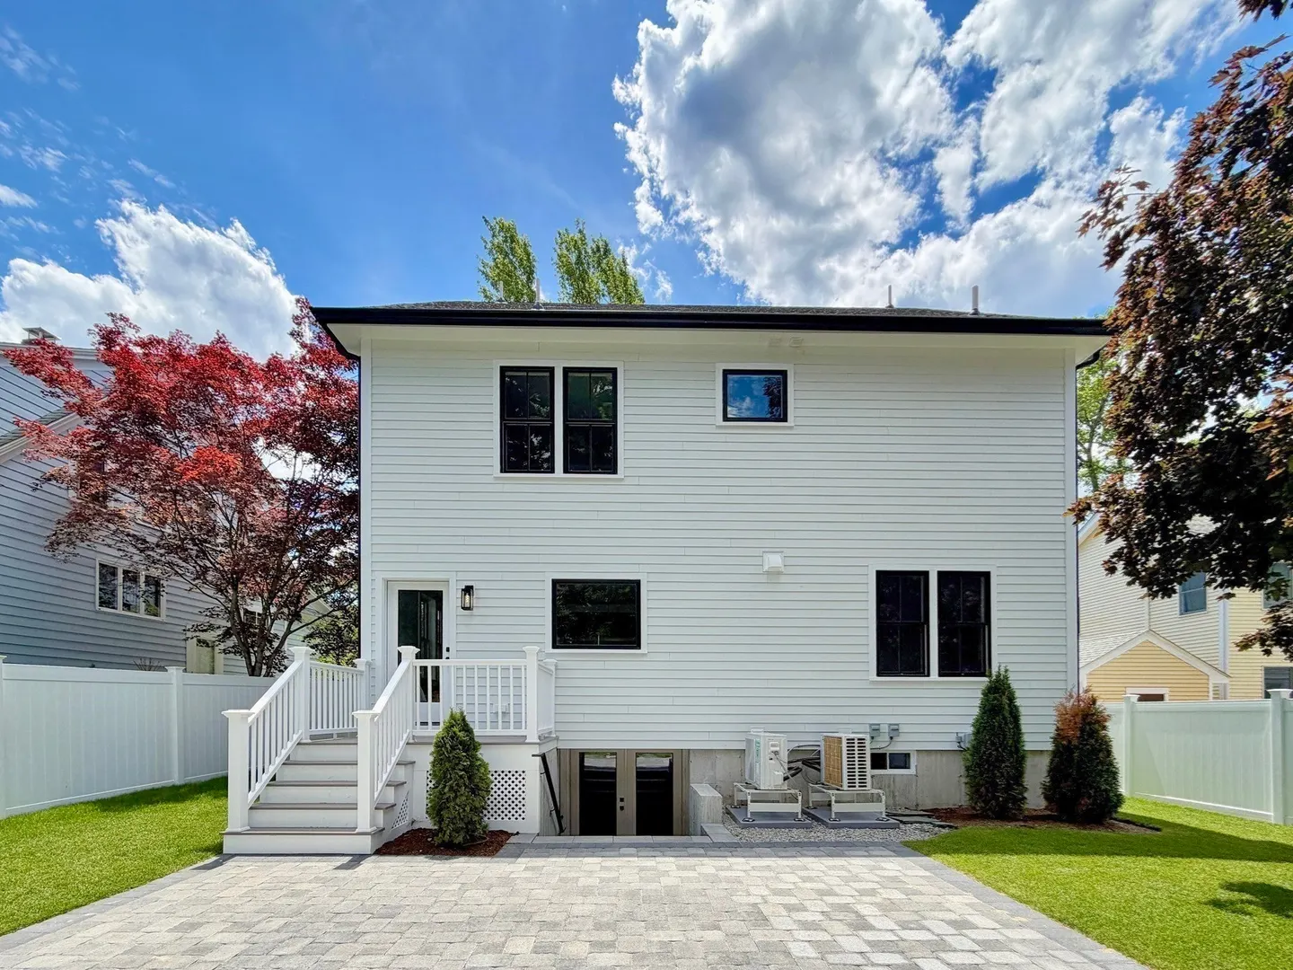
- Basement: Full, Partially Finished, Walk-Out Access, Garage Access
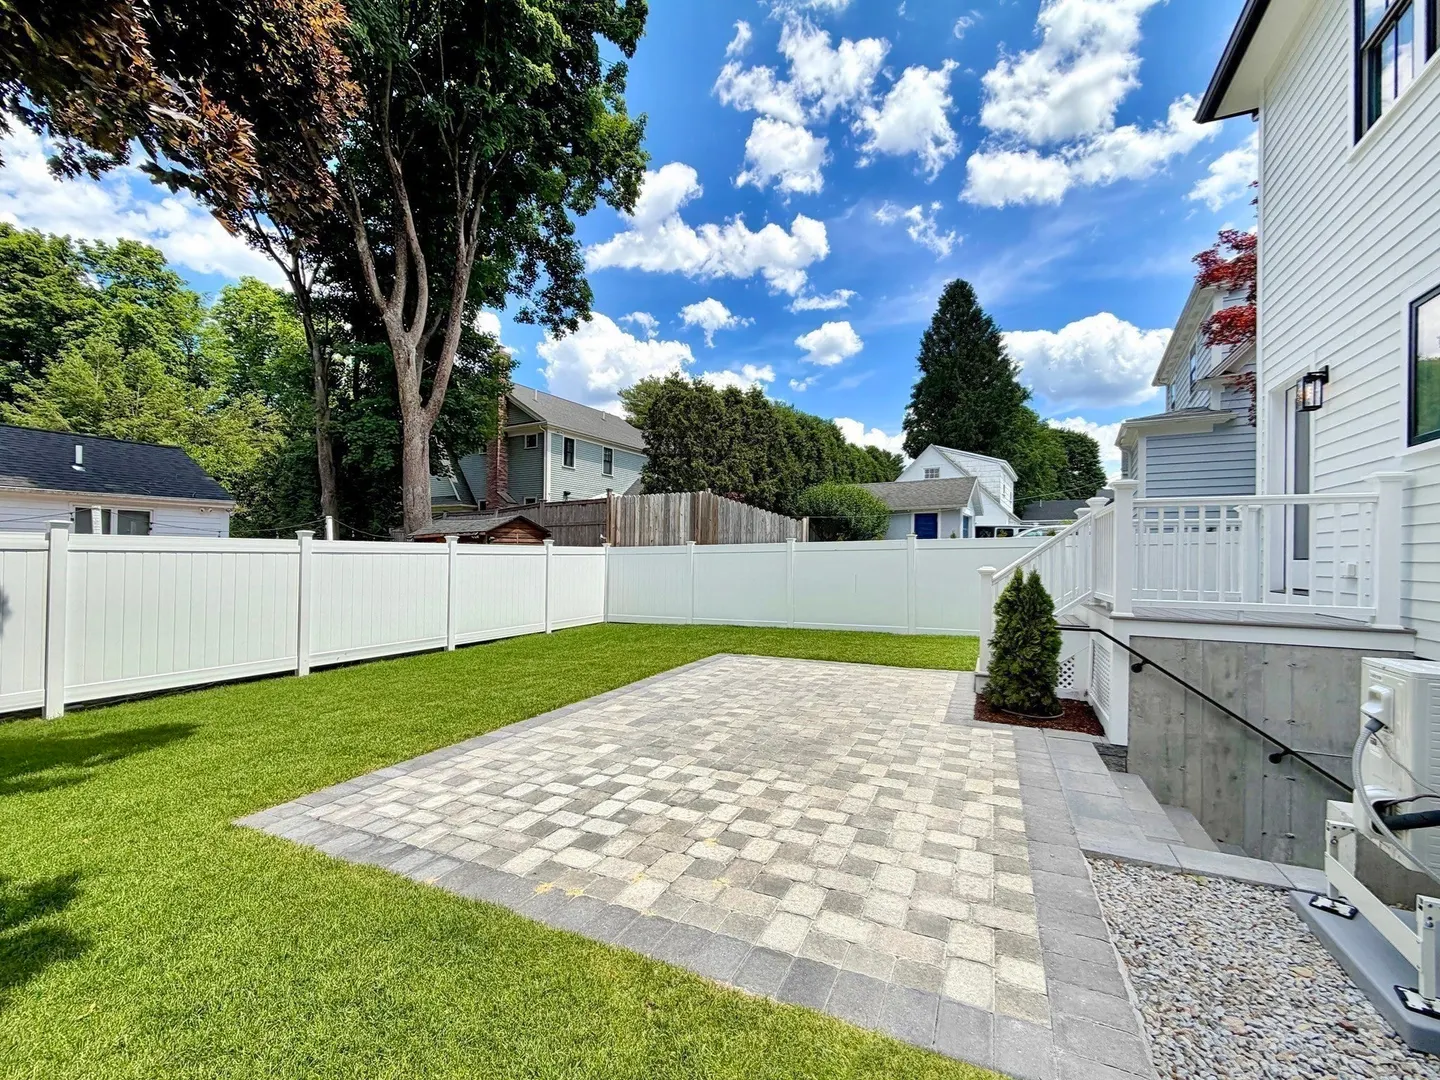
- Exterior Features: Deck, Patio
- Flooring: Engineered Hardwood
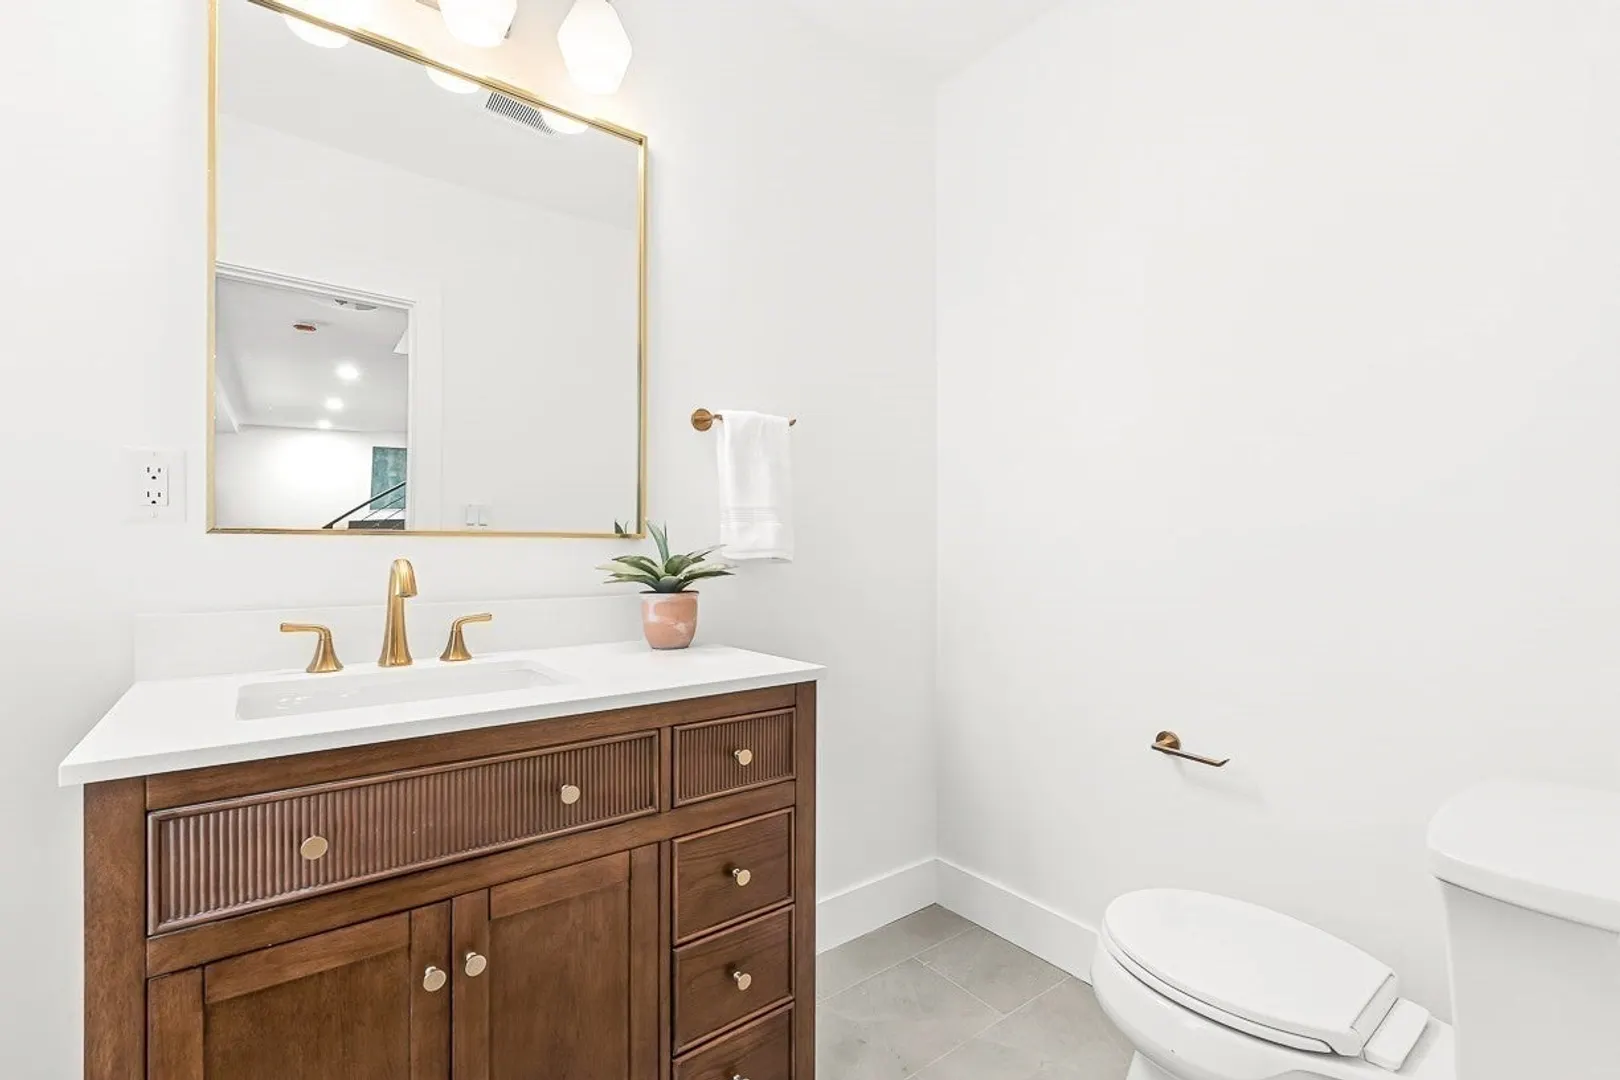
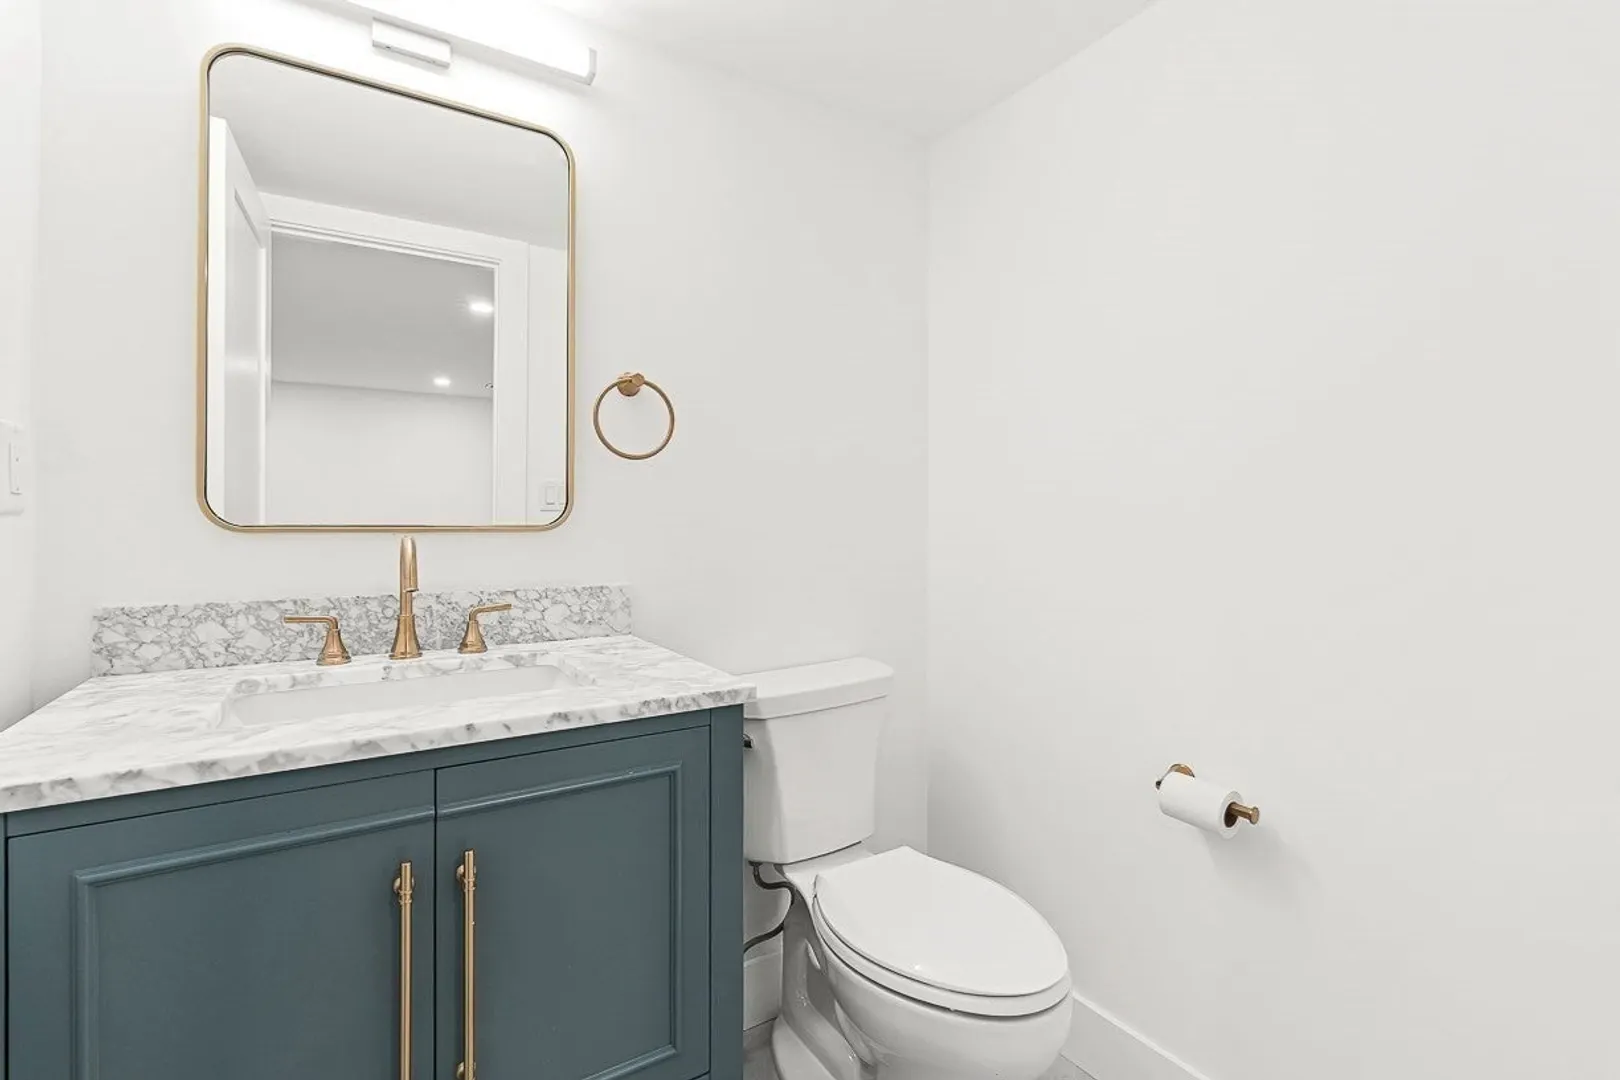
- Interior Features: Bathroom - Half, Home Office, Mud Room, Play Room, Bathroom
- Roof: Shingle
- Year Built Details: Renovated Since
- Zoning: Sr10
-
Amenities
- Community Features: Public Transportation, Shopping, Tennis Court(s), Park, Walk/Jog Trails, Highway Access
- Parking Features: Attached, Paved Drive, Off Street
- Covered Parking Spaces: 1
-
Utilities
- Electric: 200+ Amp Service
- Water Source: Public
- Sewer: Public Sewer
-
Fees / Taxes
- Assessed Value: $908,000
- Taxes: $9,334
- Tax Year: 2025
Similar Listings
Content © 2026 MLS Property Information Network, Inc. The information in this listing was gathered from third party resources including the seller and public records.
Listing information provided courtesy of Compass.
MLS Property Information Network, Inc. and its subscribers disclaim any and all representations or warranties as to the accuracy of this information.