
Sold!
$1,250,000
4
Beds
3
Baths
2,680
Living Area
-
Property Description
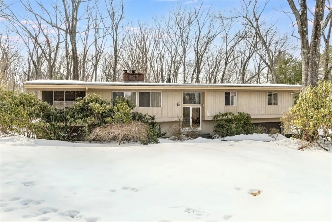
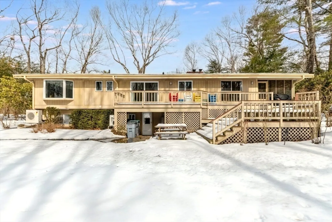
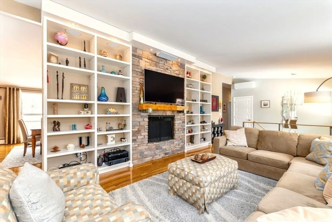
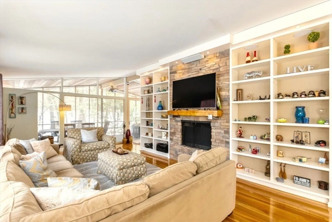
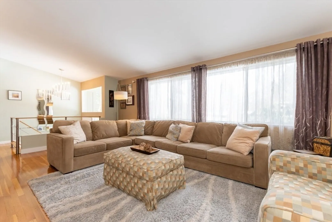
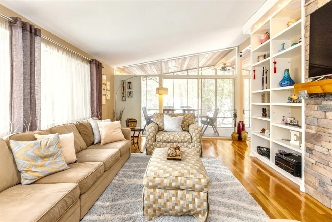
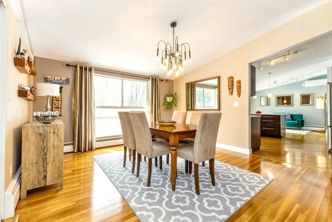
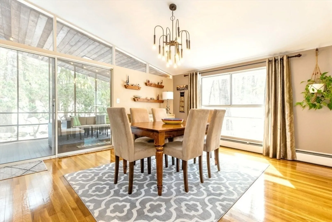
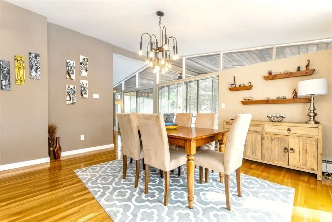
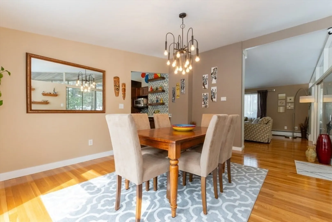
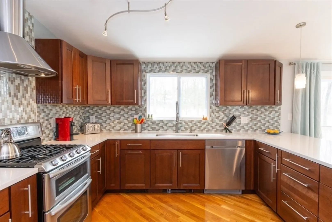
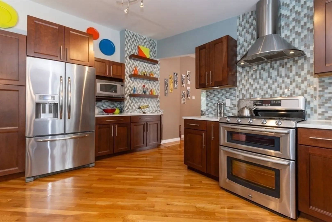
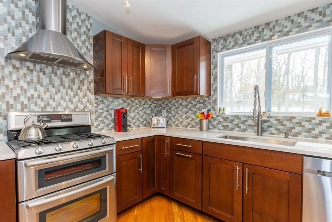
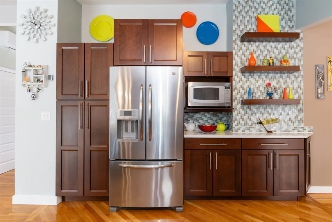
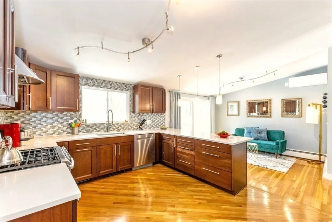
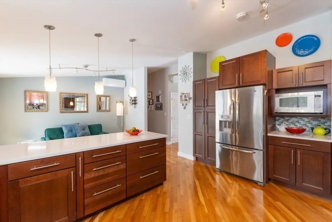
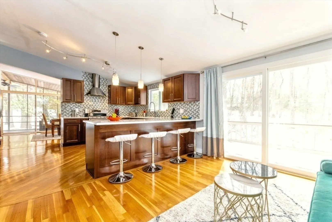
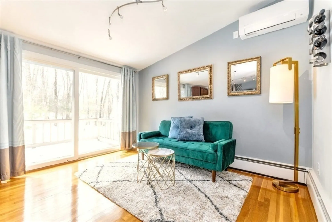
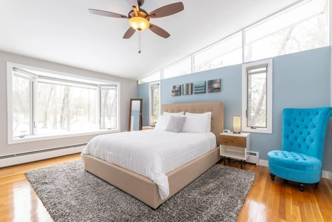
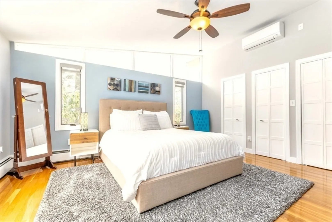
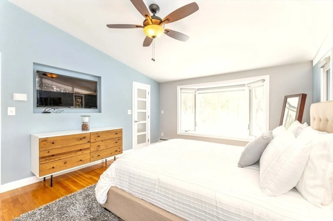
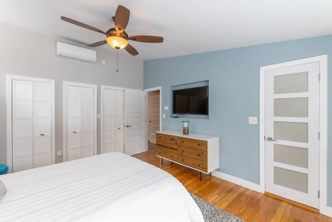
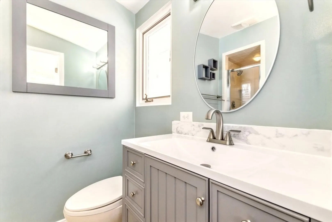
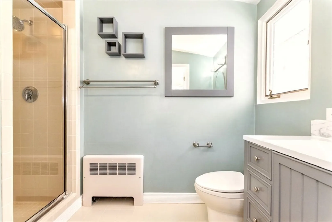
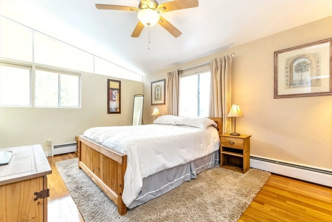
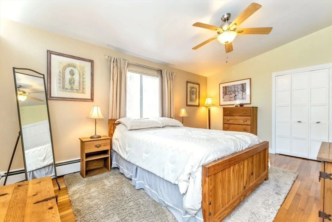
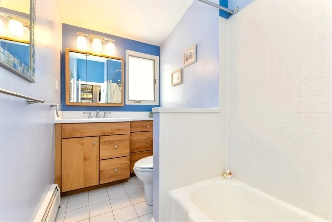
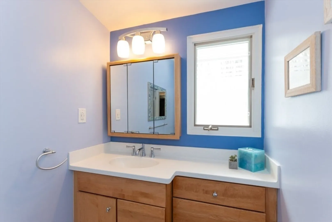
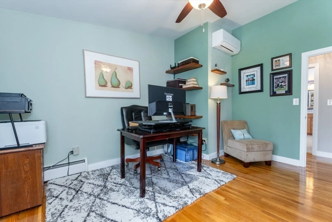
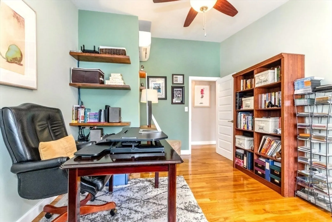
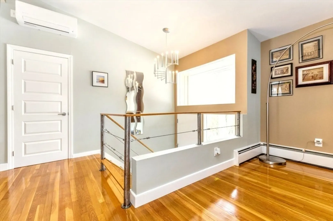
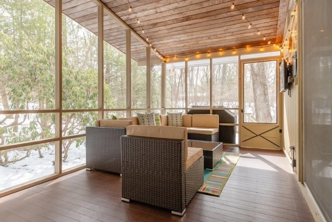
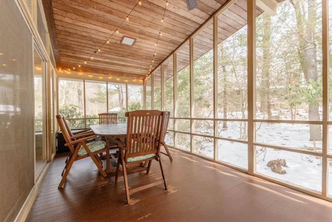
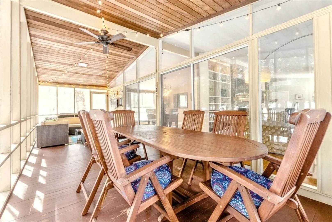
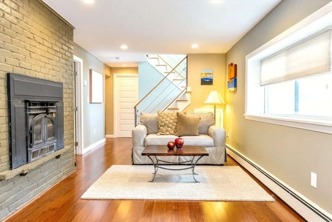
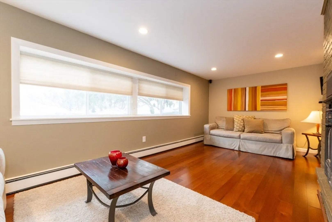
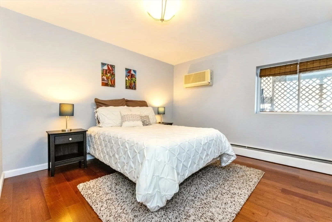
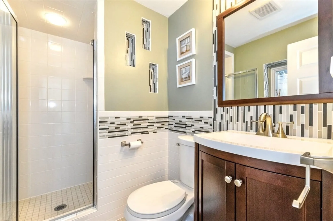
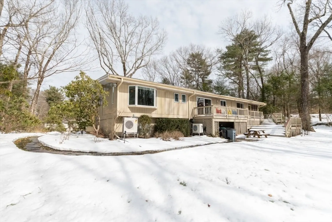
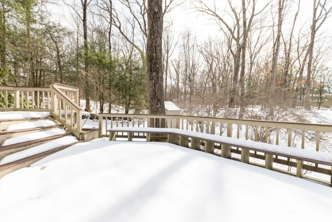
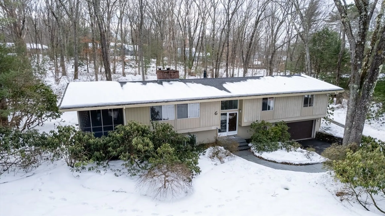
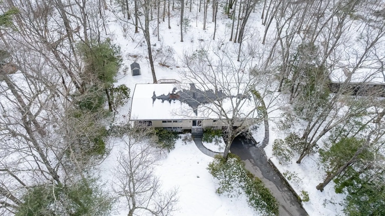
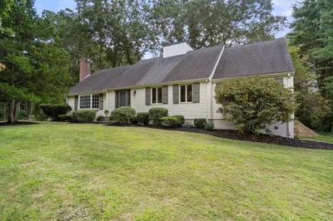
Step Into Elegance. Stunning & Sophisticated Contemporary Style Home w/Expansive Flowing Open Floor Plan Located In Prime South Natick Neighborhood On The Dover Line. Once Part Of The American Rhododendron Society MA Chapter Garden Tour, This Masterpiece Offers Unparalleled Luxury On A Secluded 39,639 S/F Lot In A Serene Wooded Oasis Setting. Architecturally Impressive Vaulted Ceilings, Sun Drenched Window Xposure & Gleaming Hardwood Floors Throughout. Dramatic Grand Liv Rm w/Custom Built-Ins & Stone Fireplace. Formal Din Rm Flows Into A Massive Enclosed 3-Season Porch. Jaw Dropping Chefs Kitchen w/Wood Cabinets, Stainless Appliances, Granite Counters, Attached BFast Table & Separate Eating Area w/Slider to Terraced Deck. Main Bed Suite w/4 Closets, Ceiling Fan & Main Bath. 2 Spacious Bed Rms, 1 Bath & Front Foyer Complete The Main FL. Walk-Out Lower Lev Boasts Huge Fam Rm w/Brick Fireplace & Pic Window; Bed Rm; Office; Storage Rm; Laundry & 3rd Full Bath. Attached 2-Car Garage.
-
Highlights
- Area: South Natick
- Heating: Baseboard, Natural Gas
- Property Class: Residential
- Style: Contemporary, Raised Ranch
- Year Built: 1965
- Cooling: Ductless
- Parking Spots: 7
- Property Type: Single Family Residence
- Total Rooms: 11
- Status: Closed
-
Additional Details
- Appliances: Gas Water Heater, Range, Oven, Dishwasher, Microwave, Refrigerator, Washer, Dryer, Range Hood
- Construction: Frame
- Exterior Features: Porch - Enclosed, Covered Patio/Deck, Rain Gutters, Storage, Decorative Lighting, Screens
- Flooring: Wood, Tile, Vinyl, Flooring - Hardwood, Flooring - Stone/Ceramic Tile
- Interior Features: Breakfast Bar / Nook, Open Floorplan, Lighting - Overhead, Closet/Cabinets - Custom Built, Sitting Room, Foyer, Office, Bonus Room
- Road Frontage Type: Public
- SqFt Source: Other
- Year Built Source: Public Records
- Basement: Full, Finished, Walk-Out Access, Interior Entry, Garage Access, Sump Pump
- Exclusions: Seller's Belongings.
- Fireplaces: 2
- Foundation: Concrete Perimeter
- Lot Features: Level
- Roof: Shingle
- Year Built Details: Approximate
- Zoning: Res
-
Amenities
- Community Features: Public Transportation, Shopping, Walk/Jog Trails, Golf, Medical Facility, Conservation Area, Highway Access, House of Worship, Private School, Public School
- Parking Features: Attached, Garage Door Opener, Heated Garage, Paved Drive, Off Street
- Covered Parking Spaces: 2
-
Utilities
- Electric: Generator, Circuit Breakers, 200+ Amp Service, Generator Connection
- Water Source: Public
- Sewer: Private Sewer
-
Fees / Taxes
- Assessed Value: $893,900
- Taxes: $10,706
- Tax Year: 2025
Similar Listings
Sold
1 Photo
Sold
1 Photo
Sold
32 Photos
Sold
36 Photos
Content © 2026 MLS Property Information Network, Inc. The information in this listing was gathered from third party resources including the seller and public records.
Listing information provided courtesy of Oakmont Real Estate LLC.
MLS Property Information Network, Inc. and its subscribers disclaim any and all representations or warranties as to the accuracy of this information.
