
Sold!
$452,500
3
Beds
1
Bath
1,110
Living Area
-
Property Description
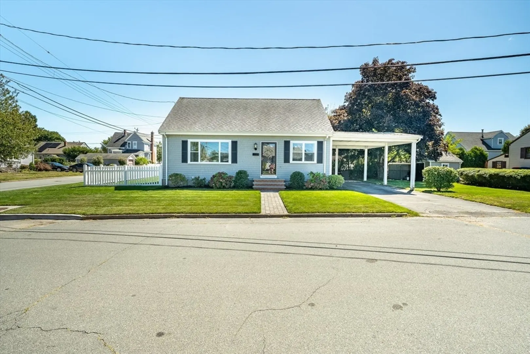
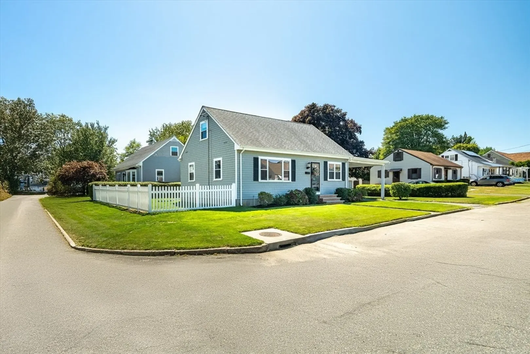
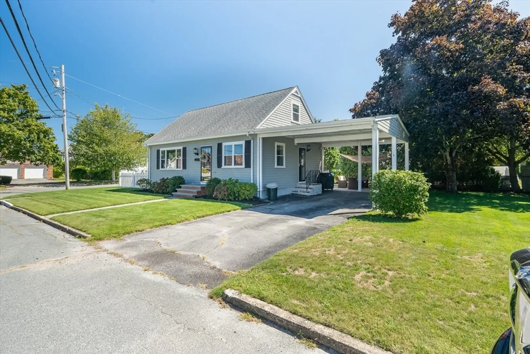
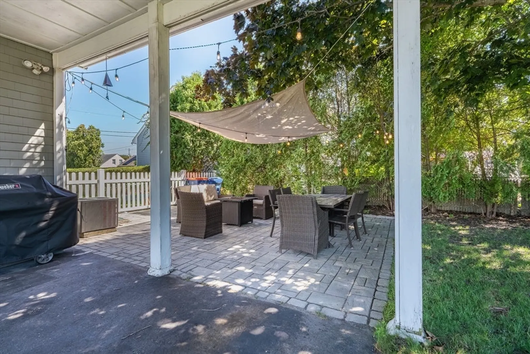
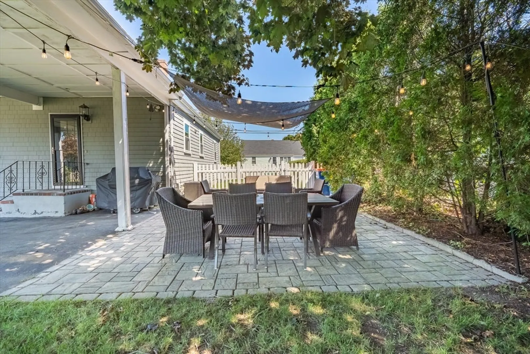
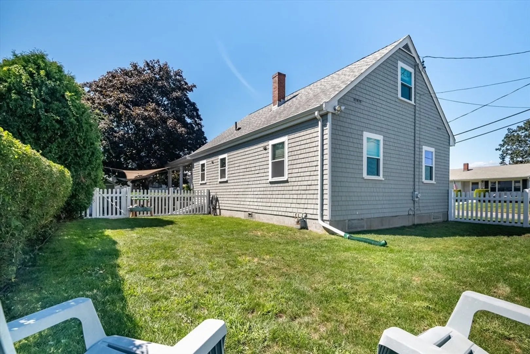
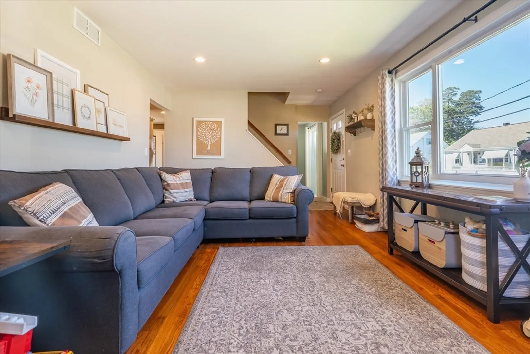
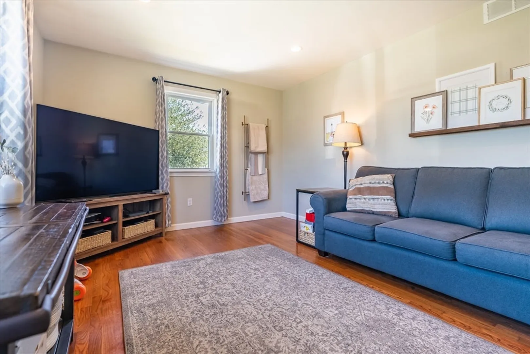
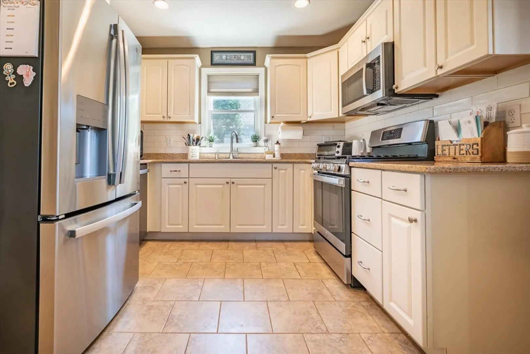
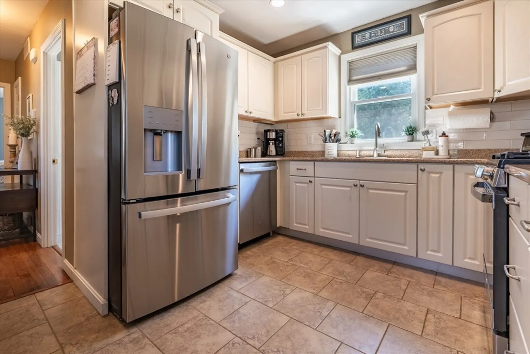
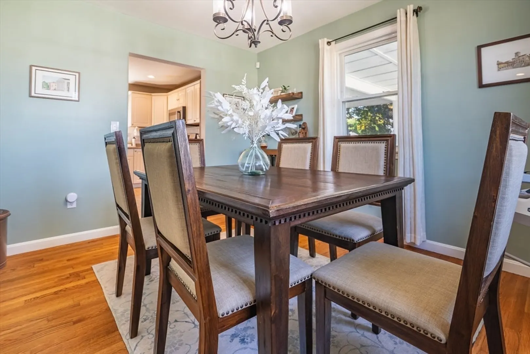
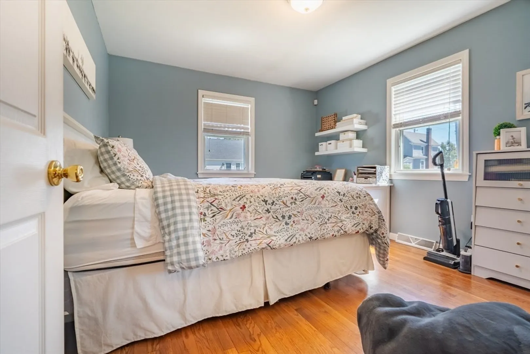
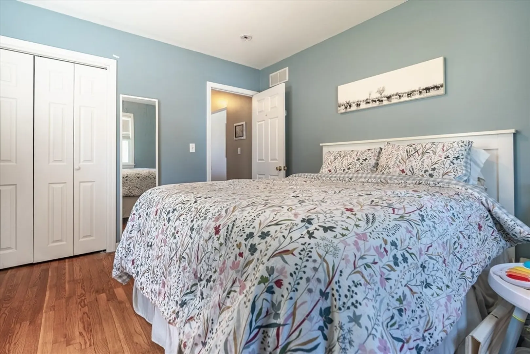
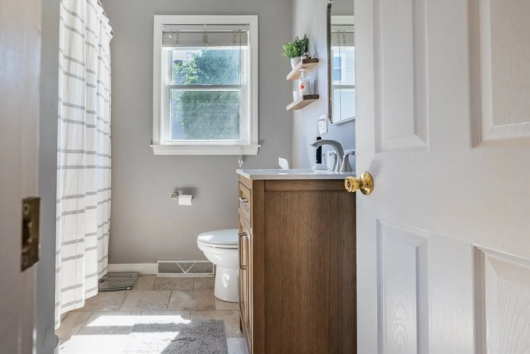
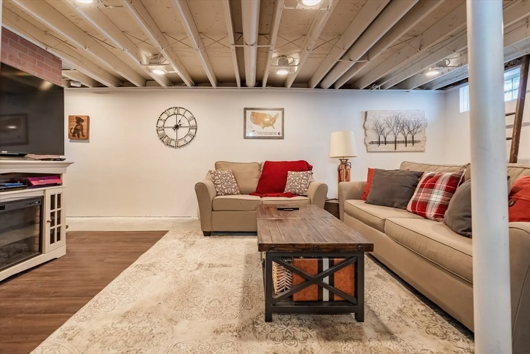
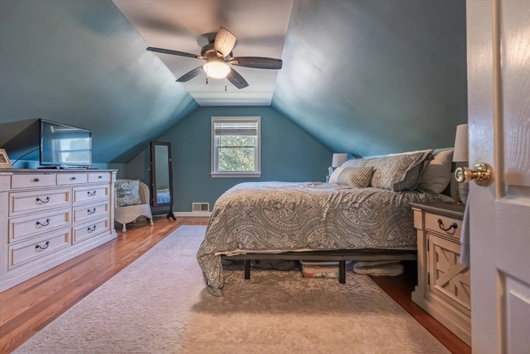
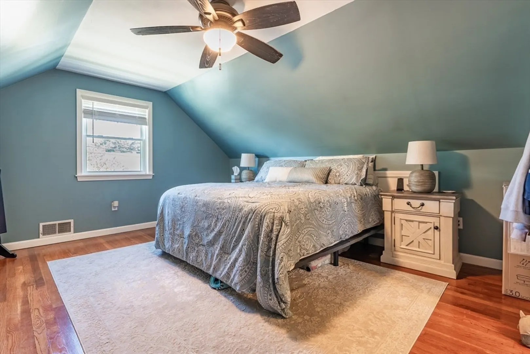
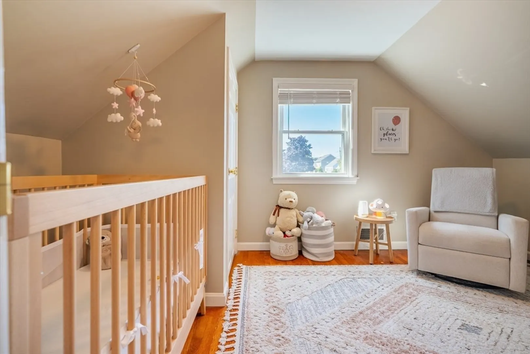
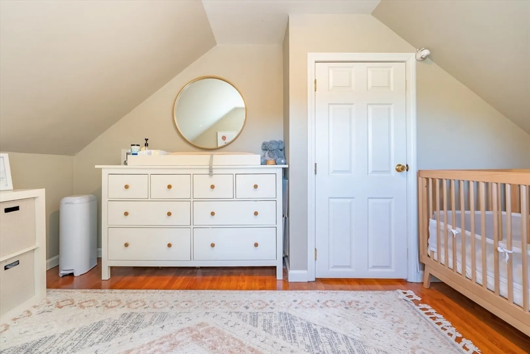
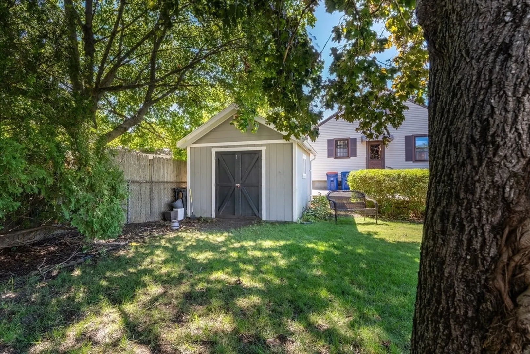
Tuesday Open House canceled! Highest and best due by Monday 9/1 at 12pm. Discover this charming modern cape, perfectly positioned on a corner lot in New Bedford's desirable North End. Hardwood floors greet you upon entry and continue throughout the home, highlighting its classic appeal. The heart of this home is the modernized kitchen, which features stainless steel appliances installed in 2024. The updated bathroom provides a comfortable retreat with a new vanity and light fixtures added in 2025. Step outside to your private backyard with a newly installed patio (2023) and a fence that provides a sense of privacy. The yard is easy to maintain with a four-zone irrigation system. This property has been thoughtfully maintained with several key updates. The furnace was serviced in 2024, and the hot water tank was installed in 2023. Other recent improvements include the front steps being redone in 2020 and the right-side porch repointed in 2025.
-
Highlights
- Area: North
- Heating: Forced Air, Natural Gas
- Property Class: Residential
- Style: Cape
- Year Built: 1968
- Cooling: Central Air
- Parking Spots: 2
- Property Type: Single Family Residence
- Total Rooms: 6
- Status: Closed
-
Additional Details
- Appliances: Gas Water Heater, Range, Dishwasher, Microwave, Refrigerator, Washer, Dryer
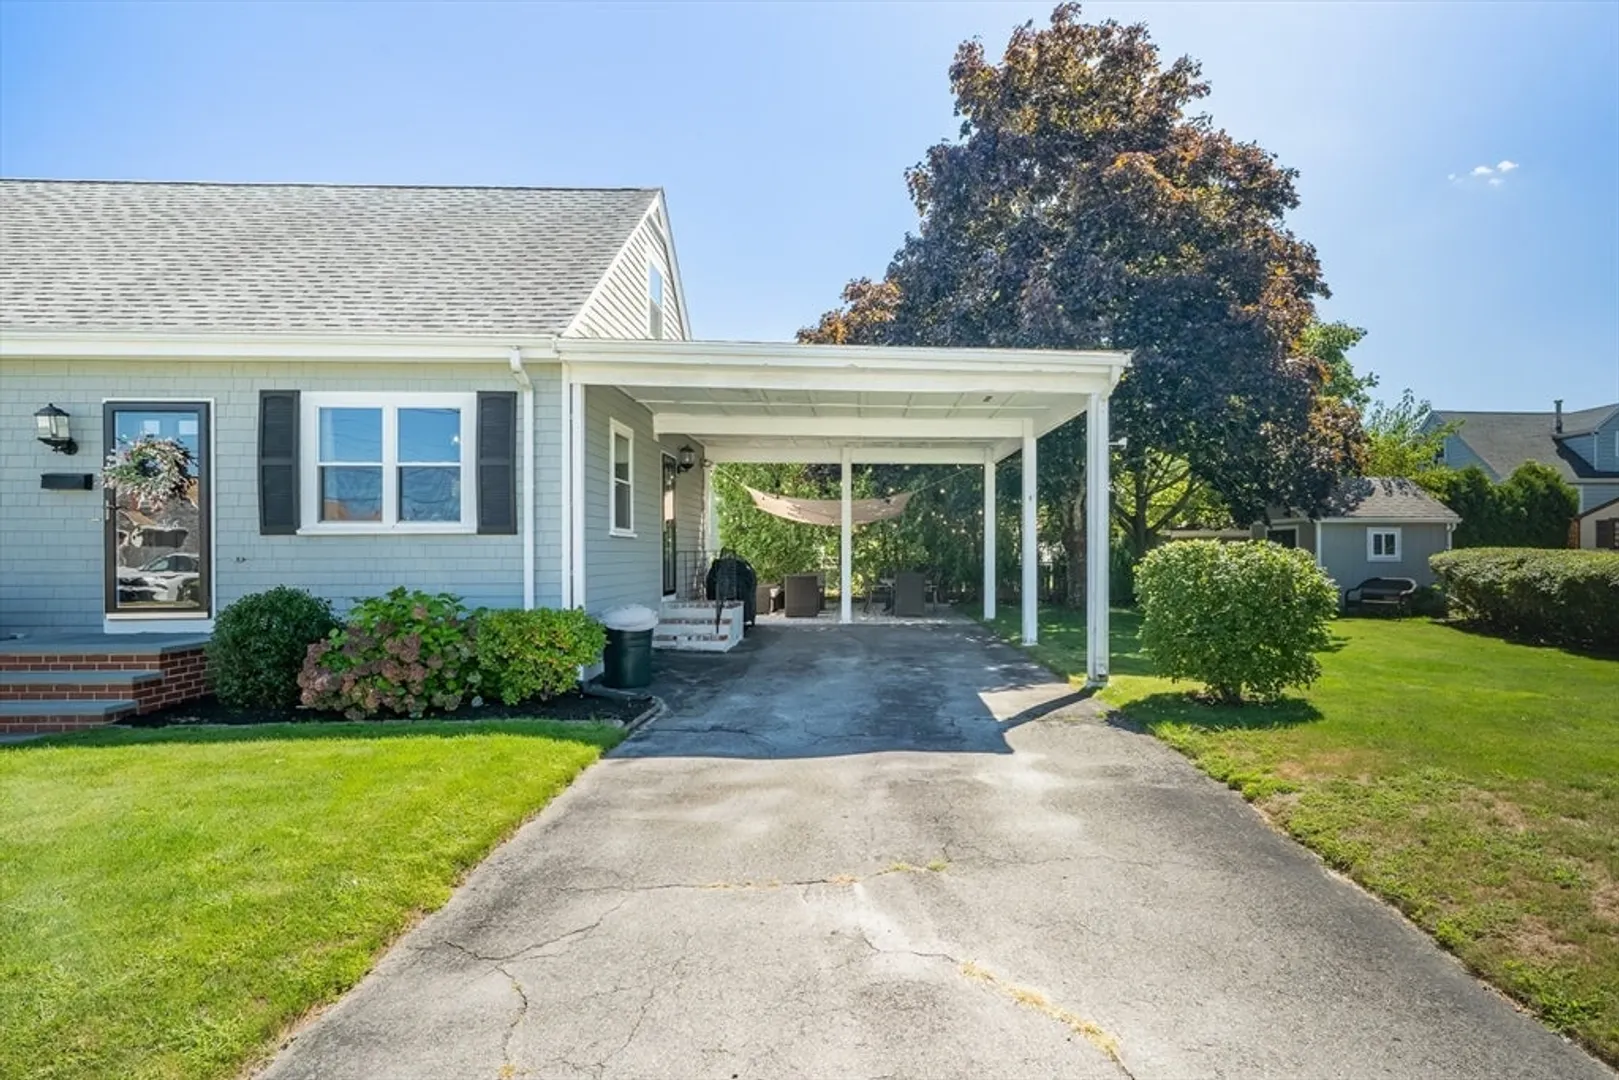
- Exterior Features: Covered Patio/Deck, Rain Gutters, Storage, Decorative Lighting, Fenced Yard, ET Irrigation Controller
- Foundation: Concrete Perimeter
- Road Frontage Type: Public
- Year Built Details: Actual
- Zoning: Ra
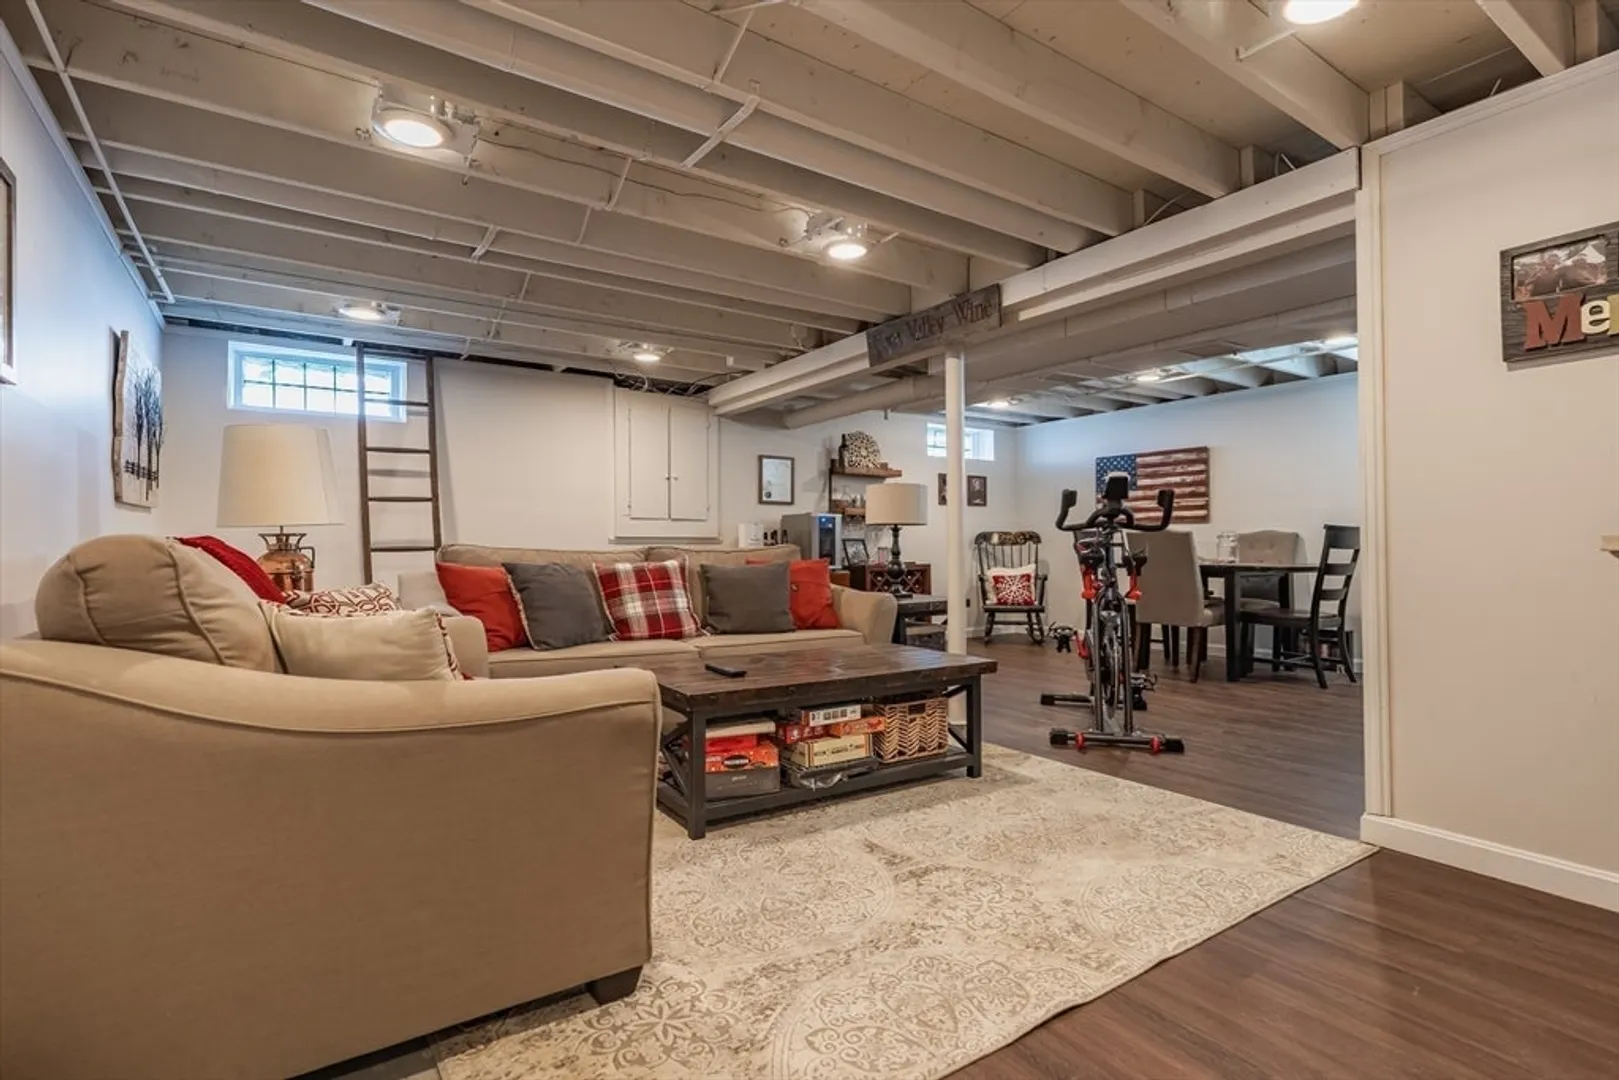
- Basement: Partially Finished
- Flooring: Hardwood
- Lot Features: Corner Lot
- SqFt Source: Public Record
- Year Built Source: Public Records
-
Amenities
- Community Features: Public Transportation
- Parking Features: Carport, Paved Drive, Off Street, Paved
-
Utilities
- Electric: 100 Amp Service
- Water Source: Public
- Sewer: Public Sewer
-
Fees / Taxes
- Assessed Value: $381,000
- Taxes: $4,309
- Tax Year: 2025
Similar Listings


Sold
42 Photos
Sold
35 Photos
Sold
32 Photos
Sold
23 Photos
Content © 2026 MLS Property Information Network, Inc. The information in this listing was gathered from third party resources including the seller and public records.
Listing information provided courtesy of LAER Realty Partners / Rose Homes & Real Estate.
MLS Property Information Network, Inc. and its subscribers disclaim any and all representations or warranties as to the accuracy of this information.
