
Sold!




$650,000
3
Beds
1/1
Bath
1,330
Living Area
-
Property Description
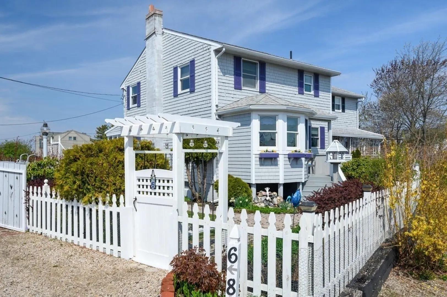
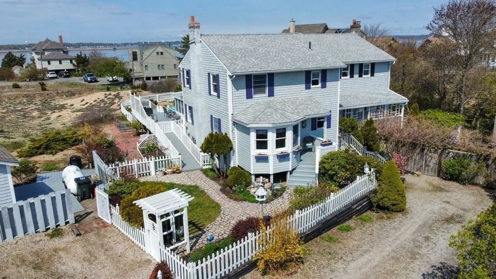
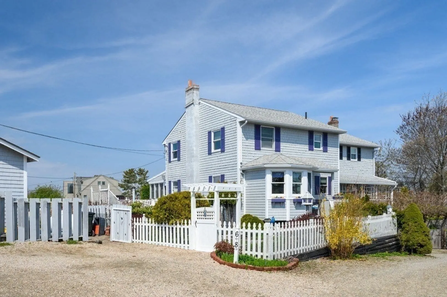
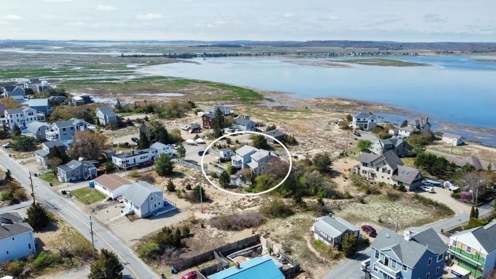
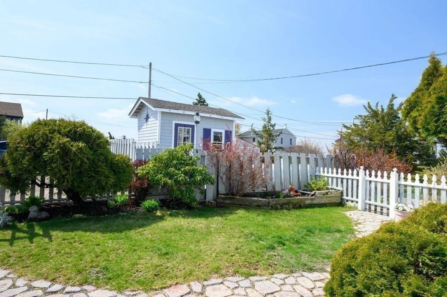
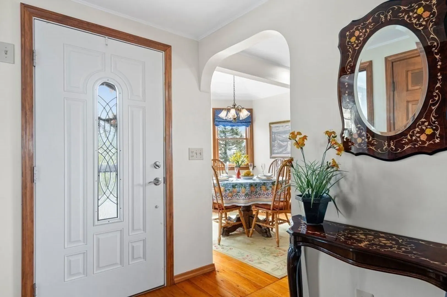
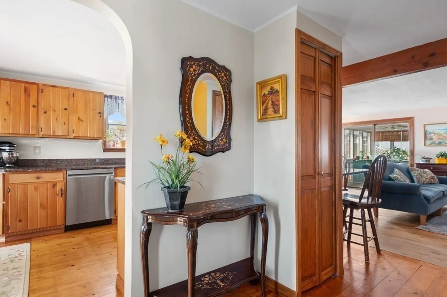
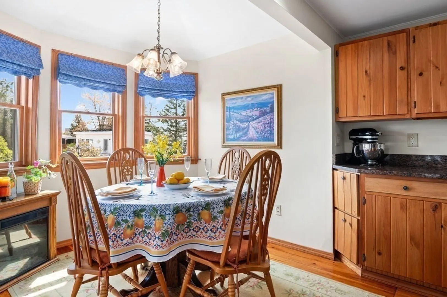
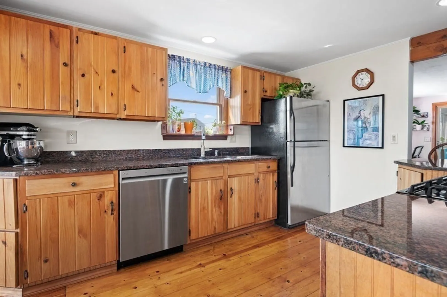
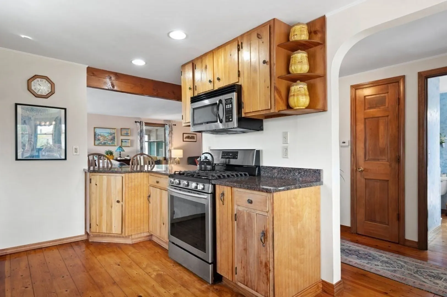
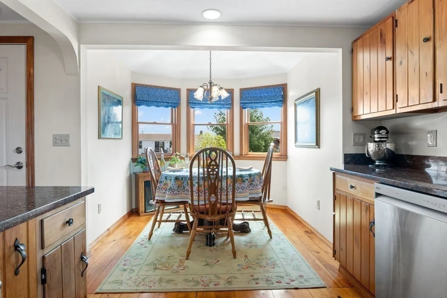
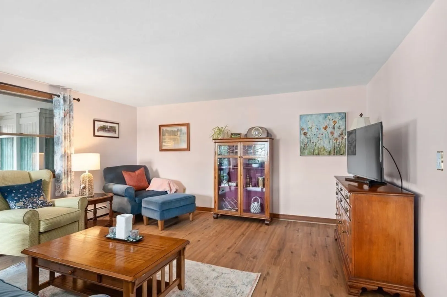
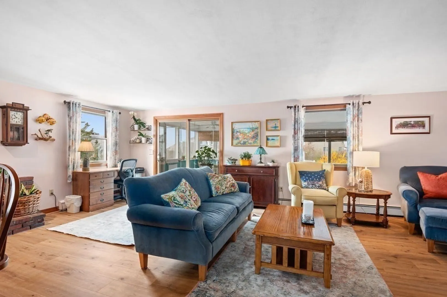
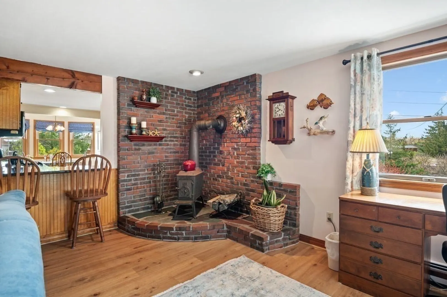
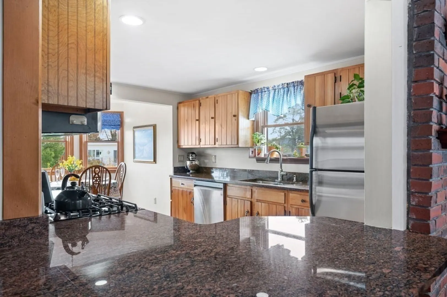
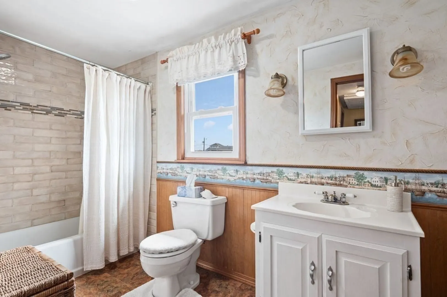
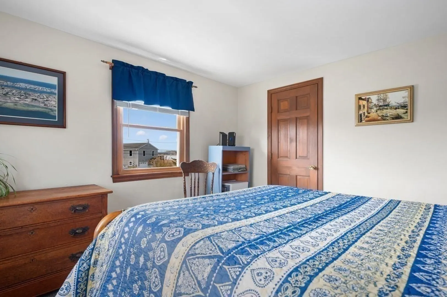
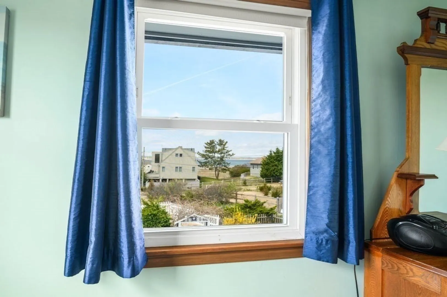
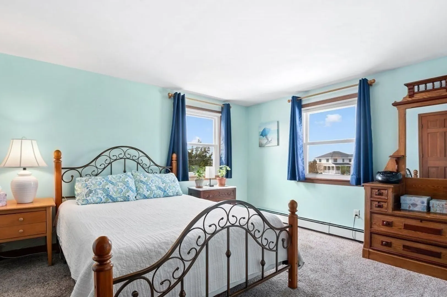
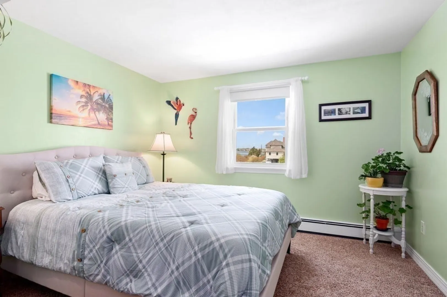
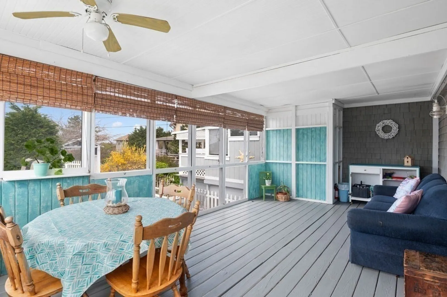
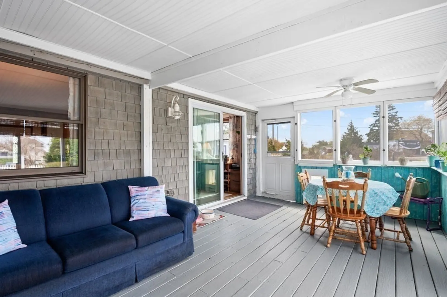
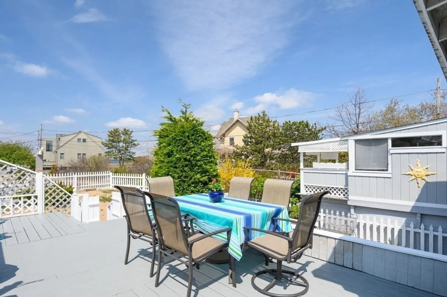
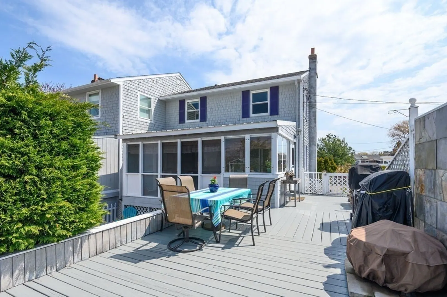
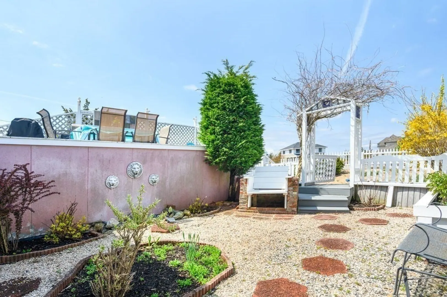
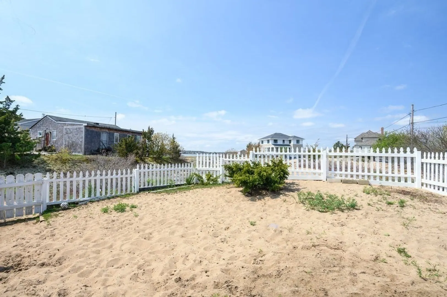
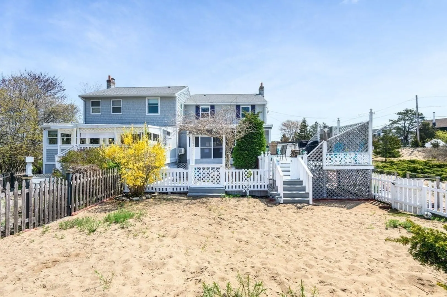
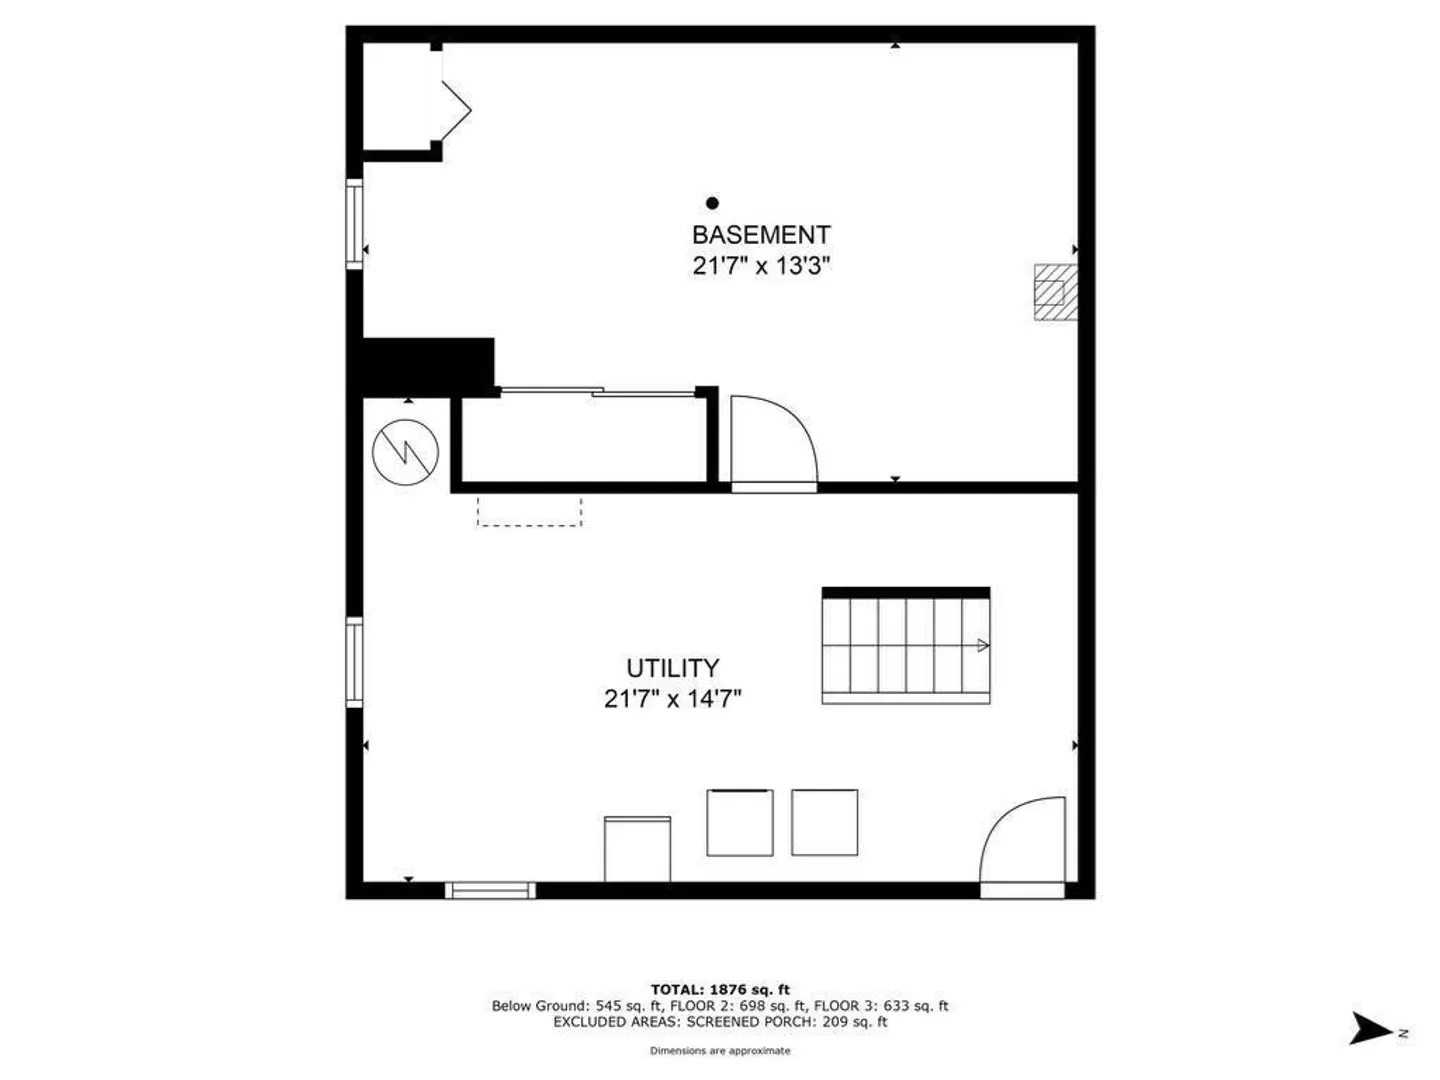
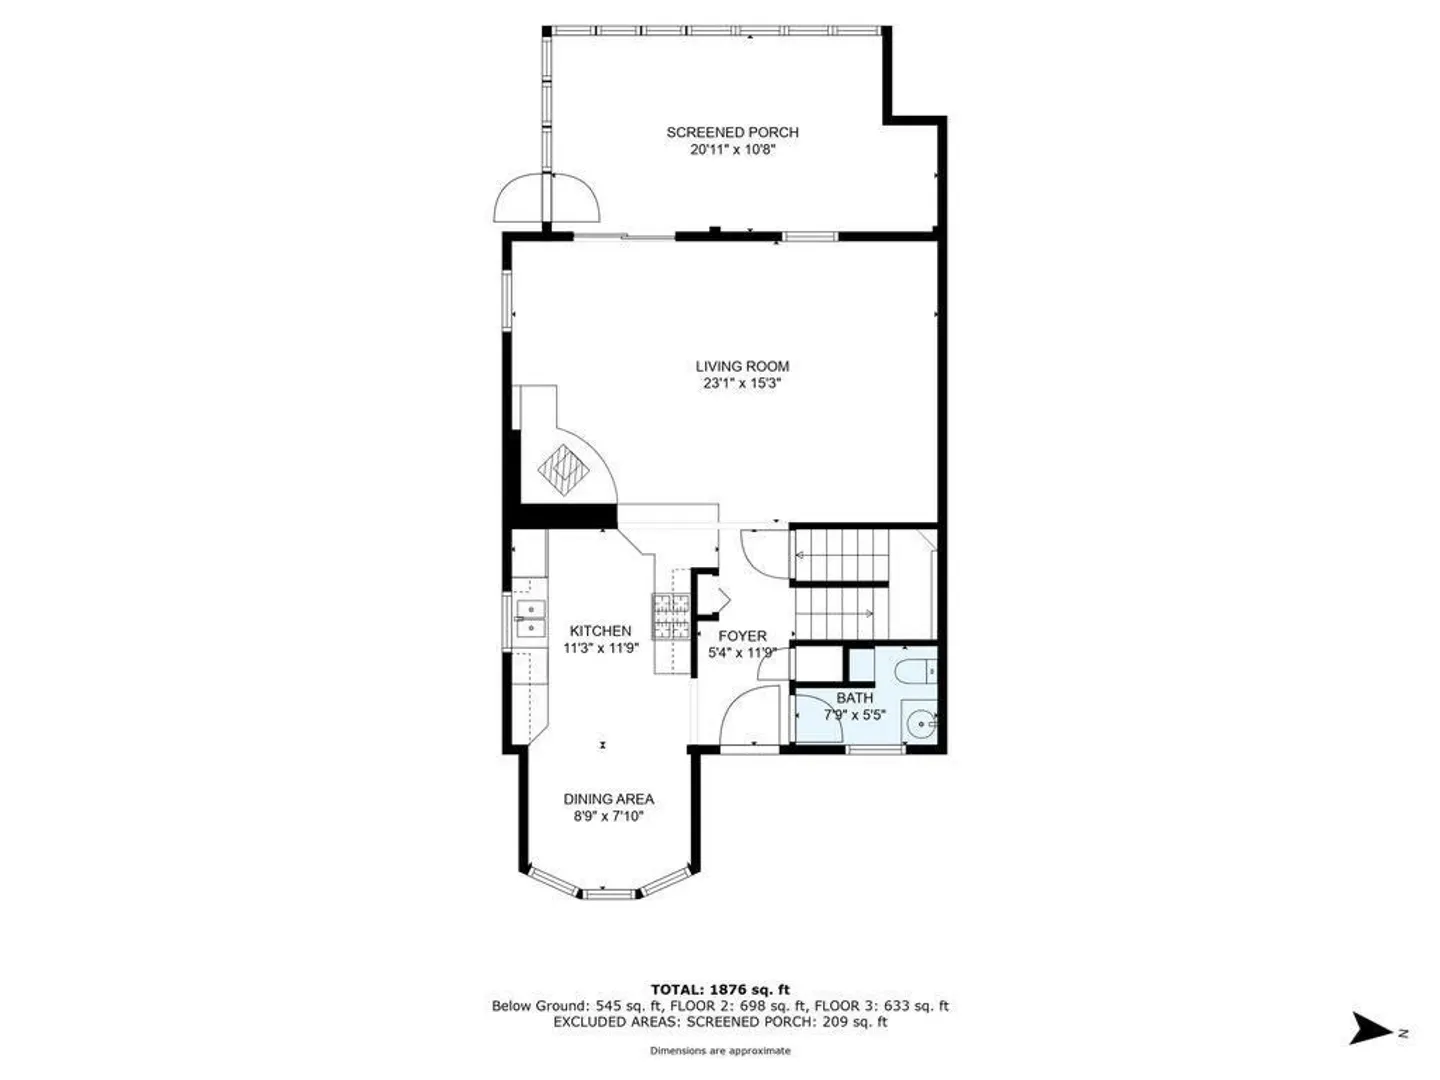
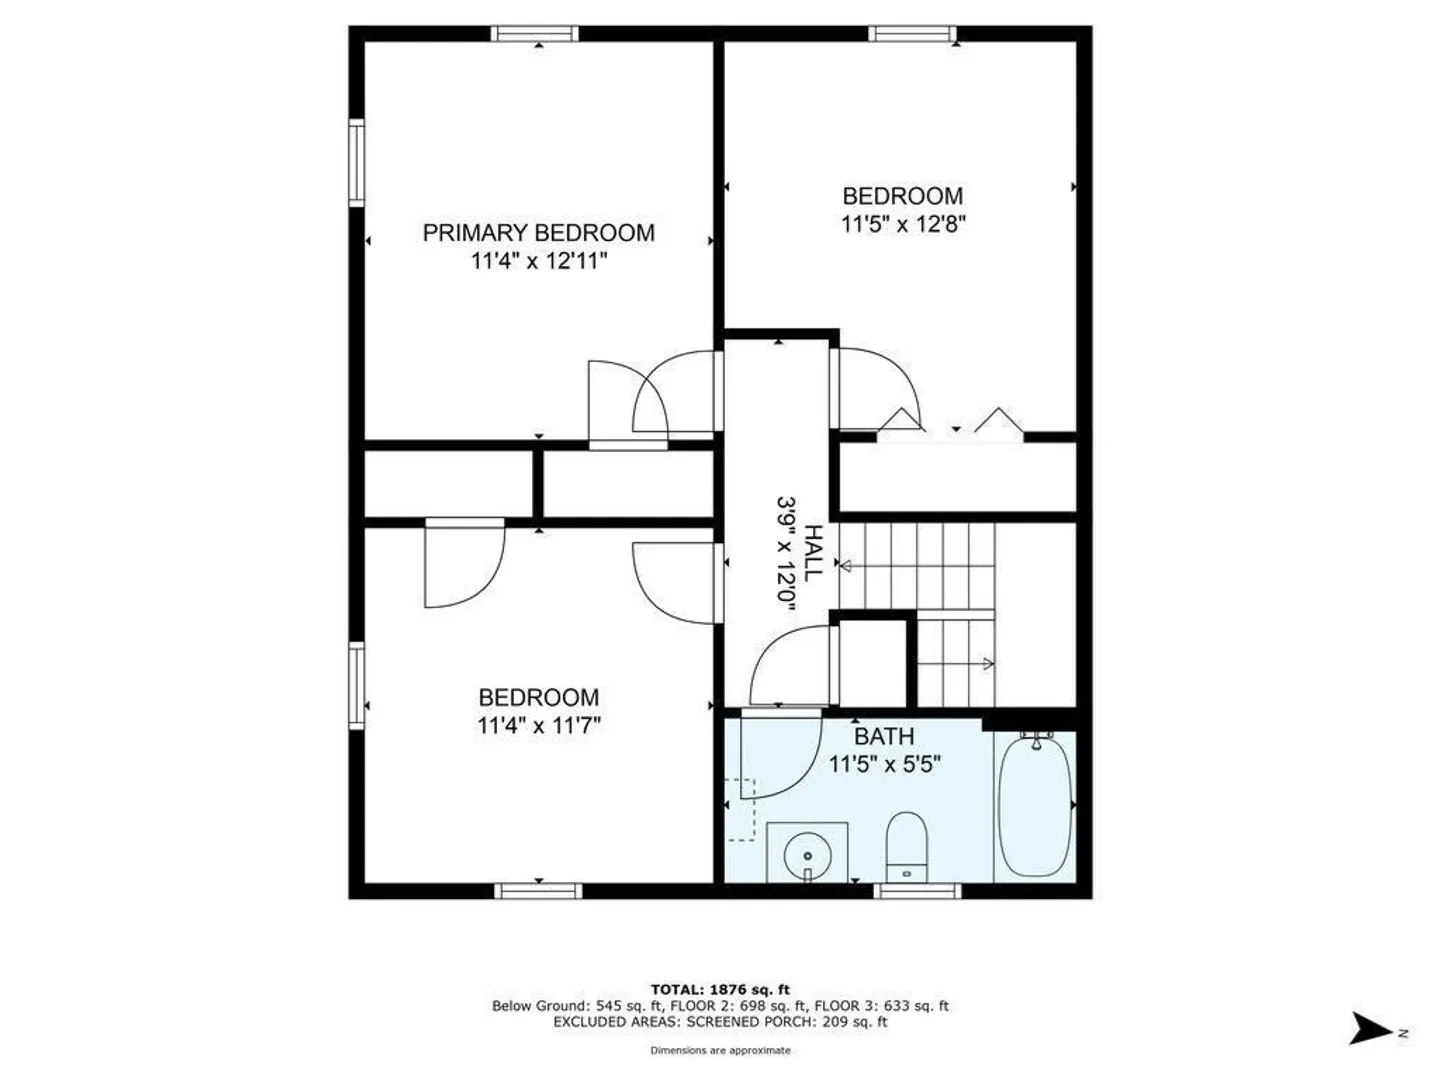
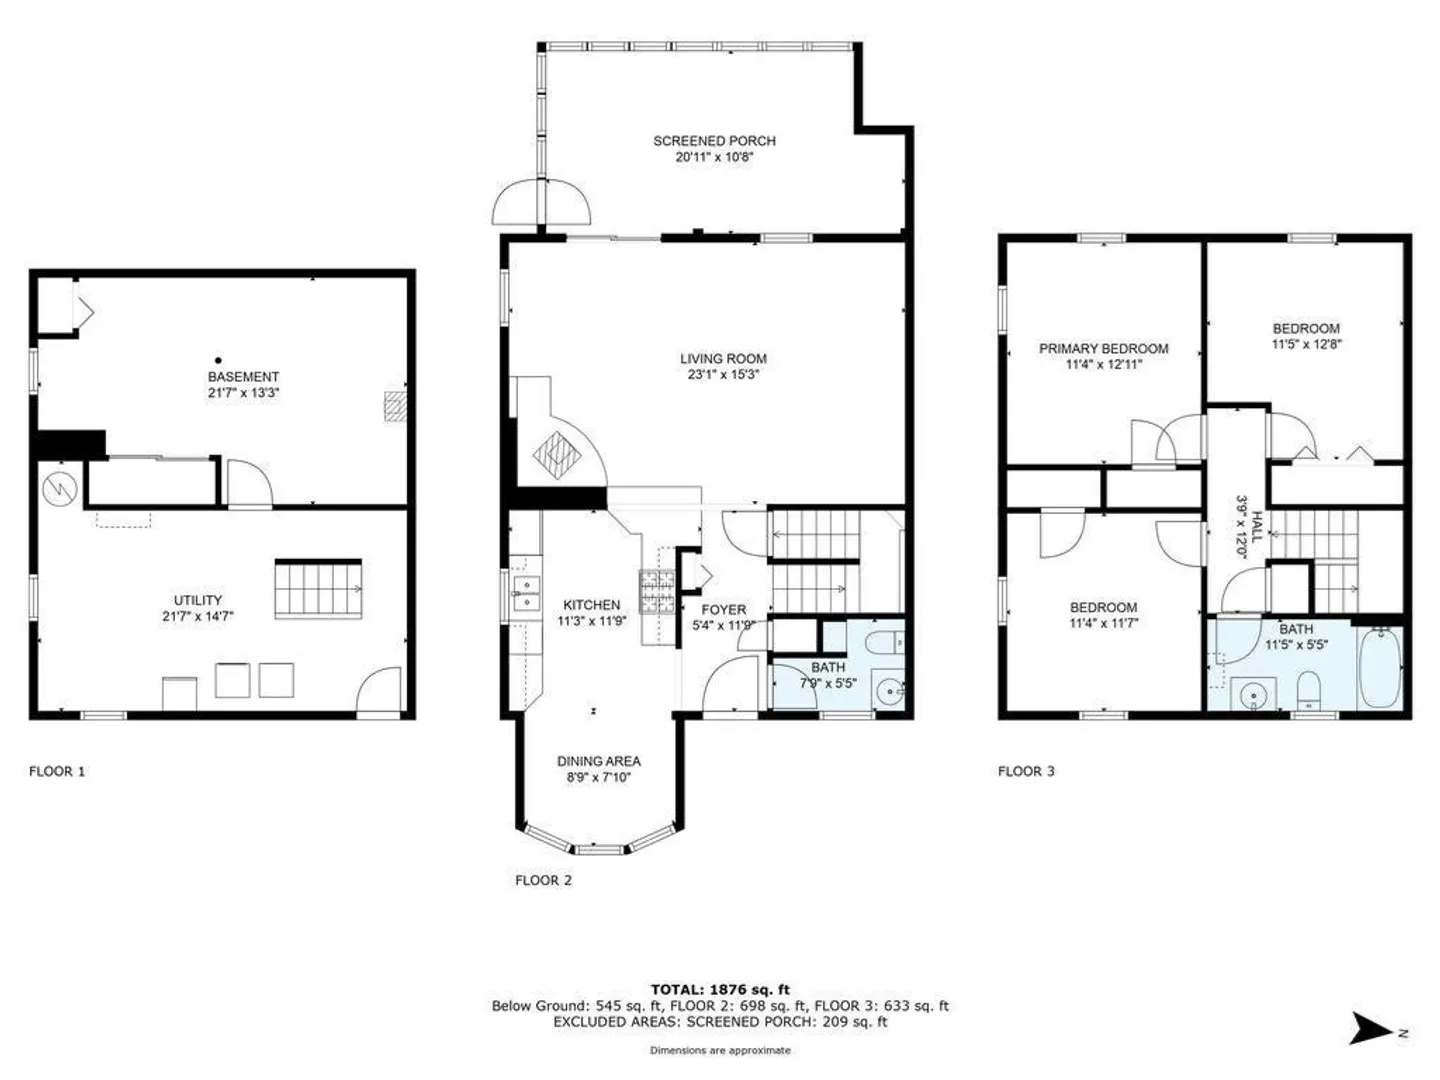
Rare find! this duplex condo is tucked away on a beautifully landscaped lot with an abundance of perennial bushes, vines, and fragrant herb gardens. Designed with outdoor living in mind, the oversize deck and large screened in porch are perfect for relaxing, entertaining and taking in the magical sunsets and river views. The covered front porch and staggered entrances offer privacy and the feeling of single family living. Located Just a short walk to the Ocean and Basin beaches this property is perfect as an investment or personal use. Only one owner in the last 36 years, this unit has been meticulously maintained with a new roof and heating system within the last three yrs. Showings begin at the first open house. Adjoining unit is also for sale. Floor plans with dimensions attached in photos. Showings begin at first open house on May 18th. Deadline for offers Tuesday at noon if any.
-
Highlights
- Area: Plum Island
- Cooling: Window Unit(s)
- HOA Fee: $152
- Property Class: Residential
- Stories: 2
- Total Rooms: 5
- Year Built: 1983
- Building Name: I Street Condominium
- Heating: Baseboard, Natural Gas
- Parking Spots: 4
- Property Type: Condominium
- Style: Shingle
- Unit Number: 1
- Status: Closed
-
Additional Details
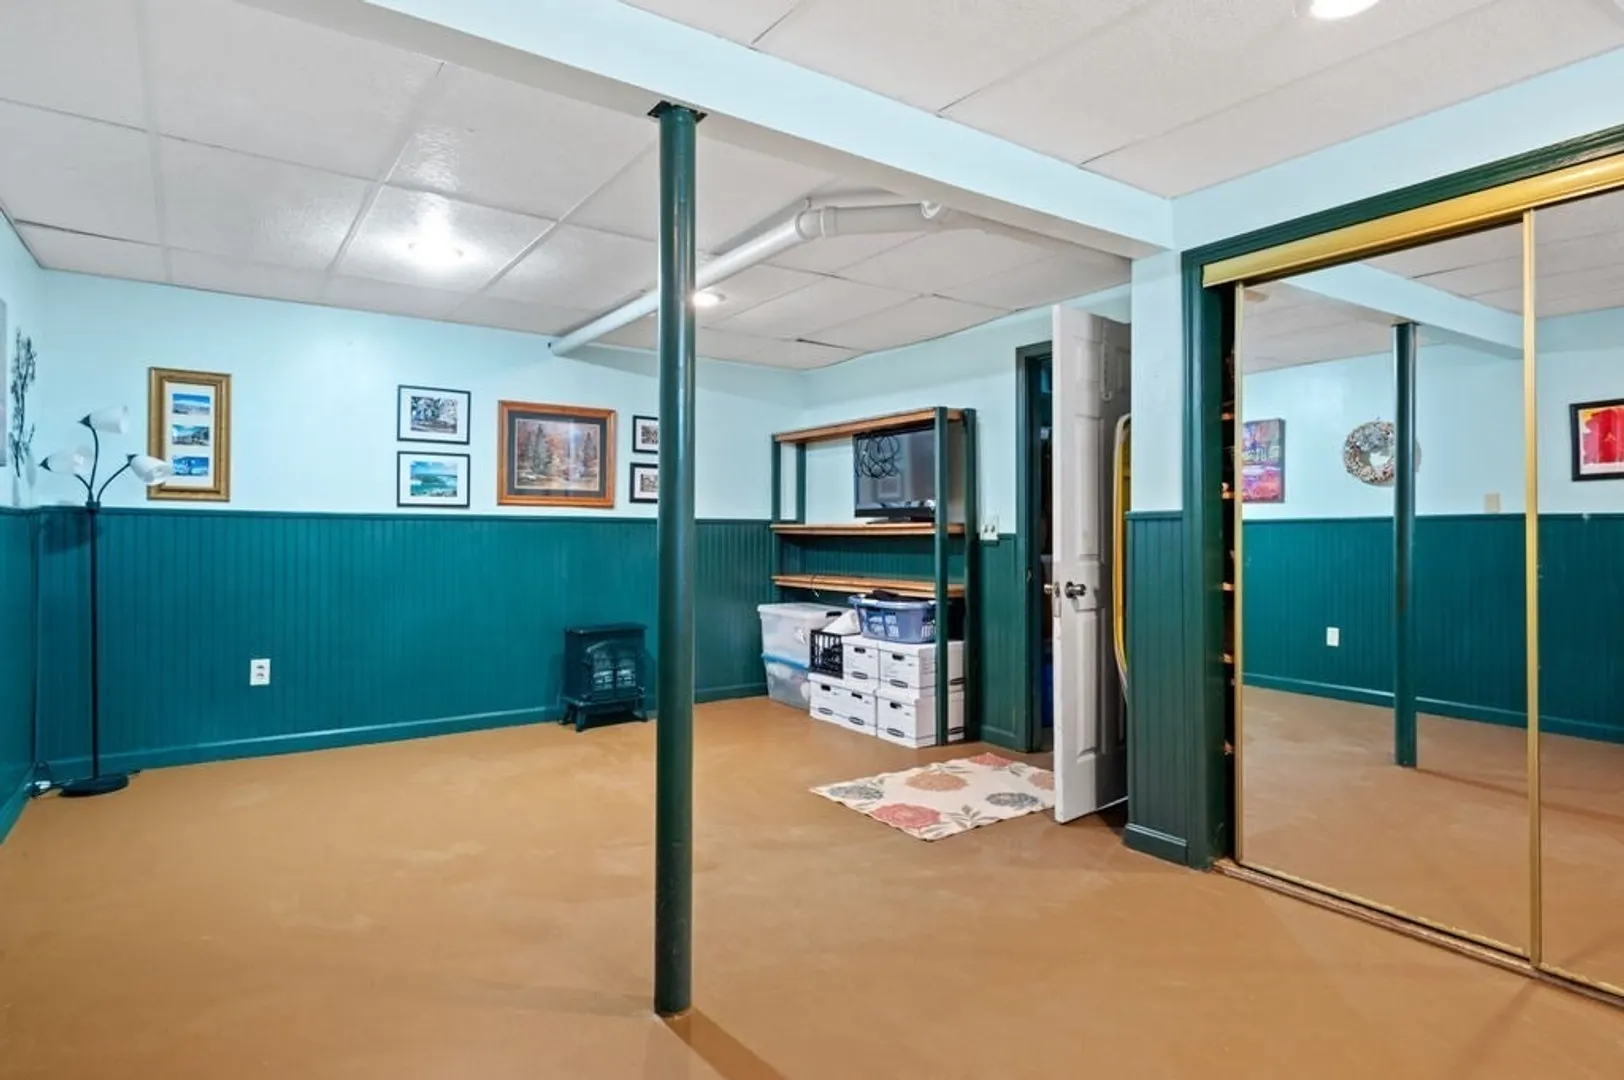
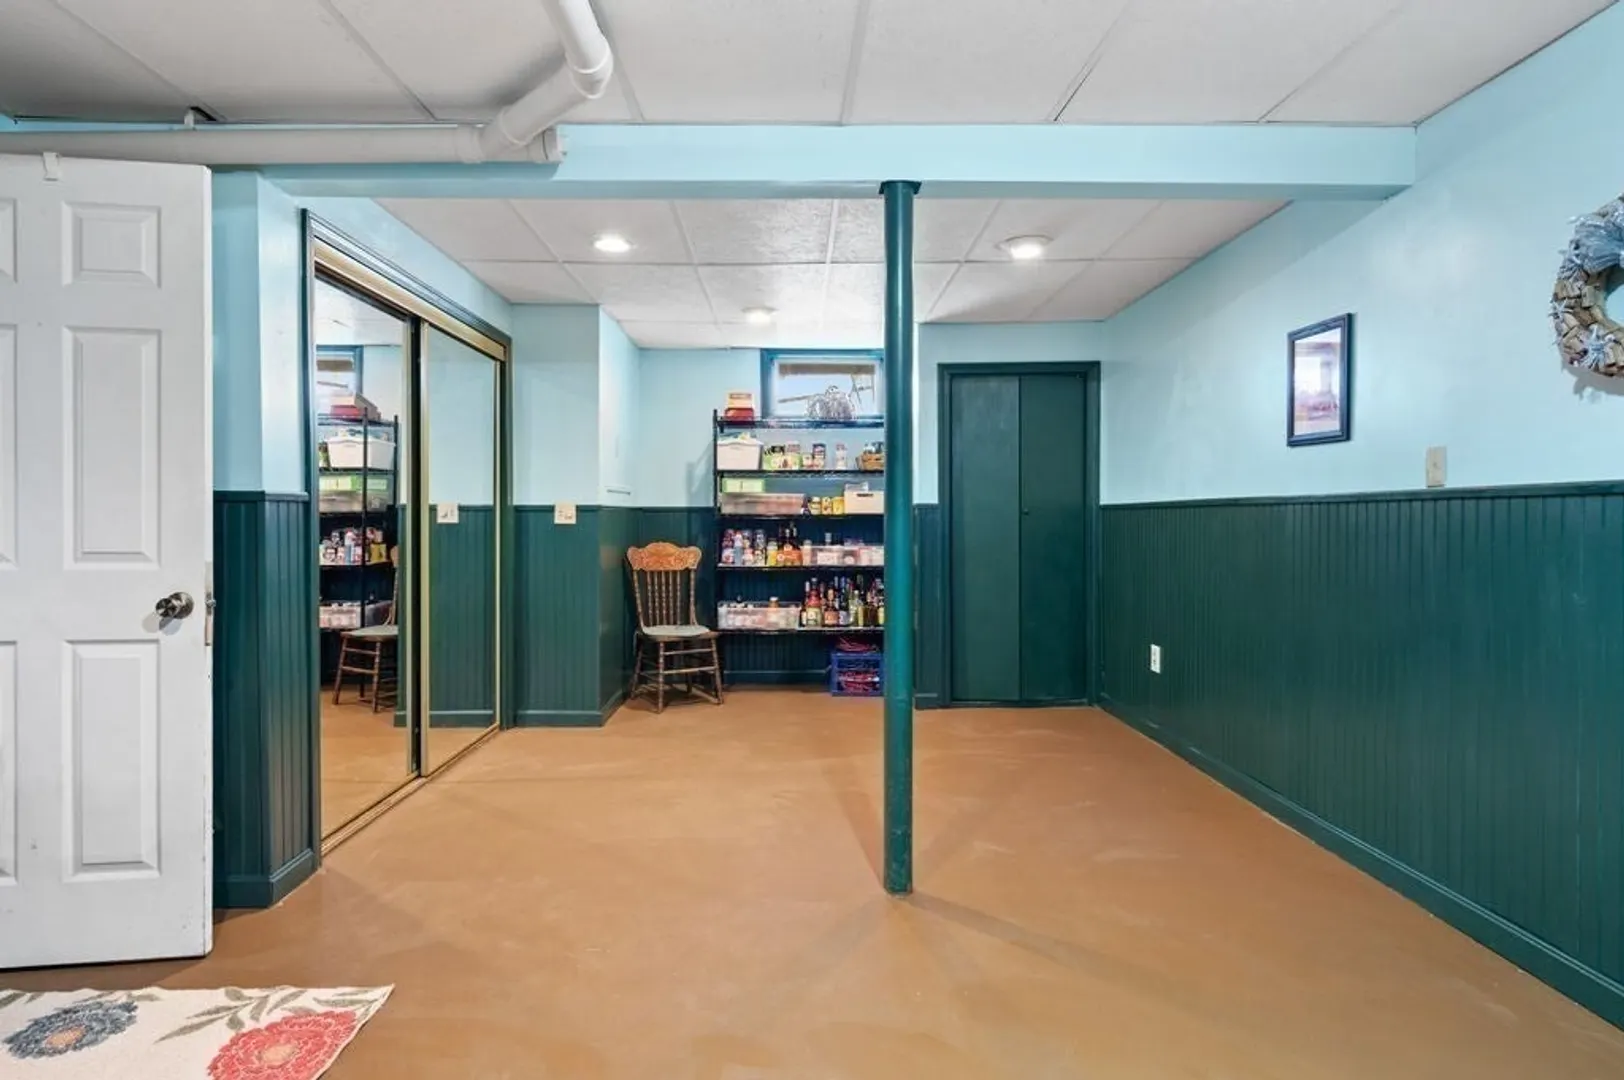
- Basement: Y
- Exterior Features: Deck - Wood
- Pets Allowed: Yes
- SqFt Source: Public Record
- Year Built Details: Actual
- Zoning: R3 & A/c
- Construction: Frame
- Interior Features: Exercise Room
- Roof: Shingle
- Total Number of Units: 2
- Year Built Source: Public Records
-
Amenities
- Community Features: Public Transportation, Shopping, Park, Walk/Jog Trails, Golf, Medical Facility, Bike Path, Conservation Area, Highway Access, House of Worship, Marina, Public School, T-Station
- Waterfront Features: Beach Access, Harbor, Ocean, River, Walk to
- Parking Features: Off Street, Deeded
-
Utilities
- Sewer: Public Sewer
- Water Source: Public
-
Fees / Taxes
- Assessed Value: $484,500
- HOA Fee Includes: Insurance
- Taxes: $4,830
- HOA Fee Frequency: Monthly
- Tax Year: 2024
Similar Listings
Sold

30 Photos
Sold
34 Photos
Sold
36 Photos
Sold
30 Photos
Content © 2026 MLS Property Information Network, Inc. The information in this listing was gathered from third party resources including the seller and public records.
Listing information provided courtesy of Full Circle Realty LLC.
MLS Property Information Network, Inc. and its subscribers disclaim any and all representations or warranties as to the accuracy of this information.
