
6 Huckleberry Lane
$4,250,000
4
Beds
4/2
Baths
5,865
Sqft
- Request Info
- Call
- Save
-
More
- Mortgage Calculator

Property Tools
$4,250,000
4
Beds
4/2
Baths
5,865
Living Area
-
Property Description
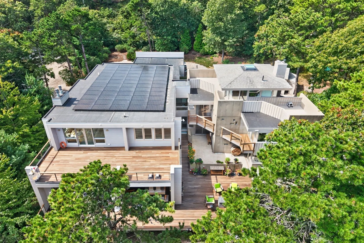
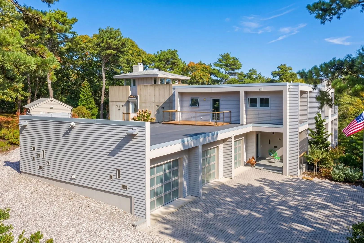
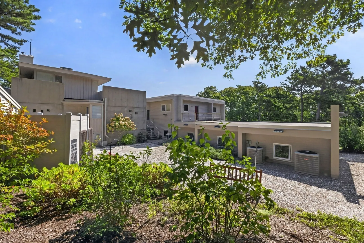
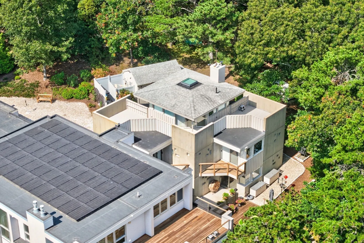
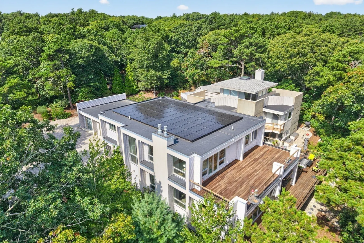
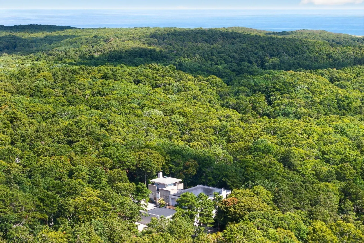
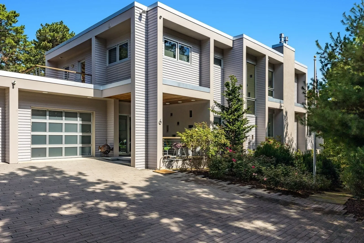
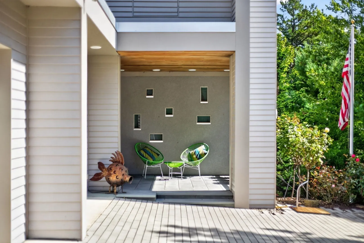
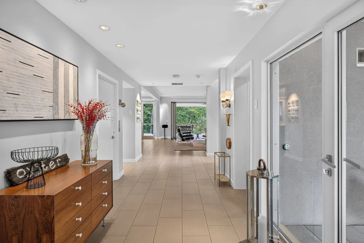
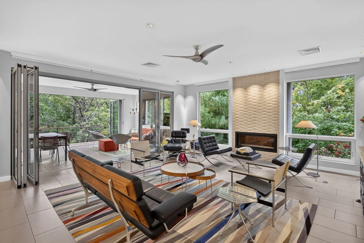
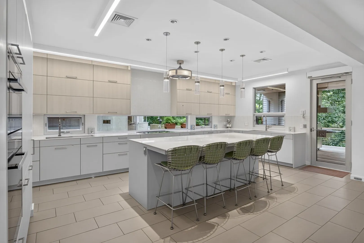
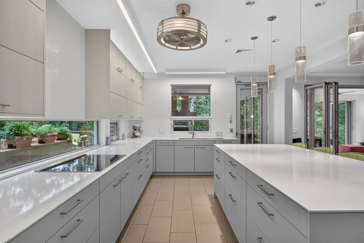
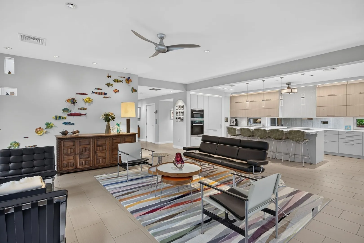
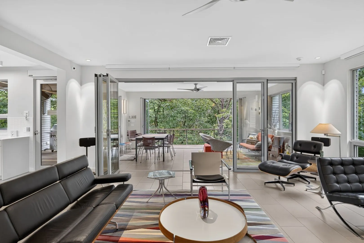
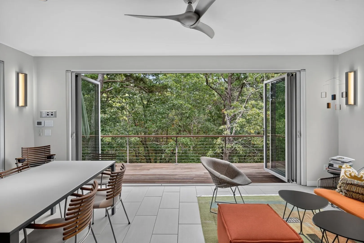
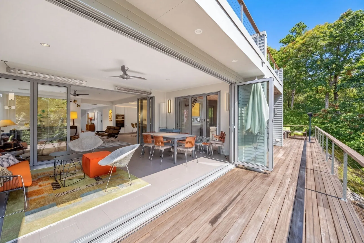
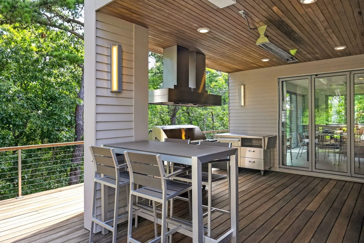
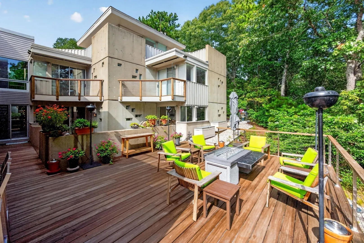
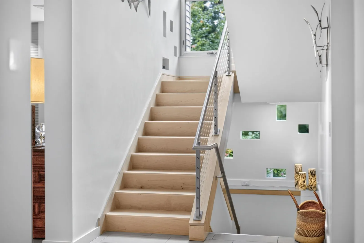
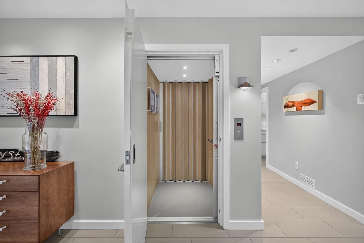
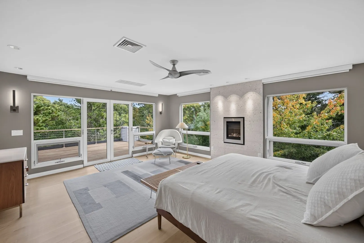
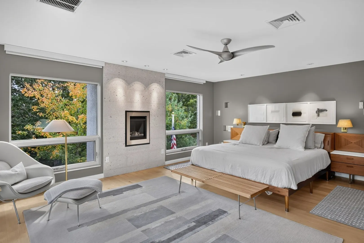
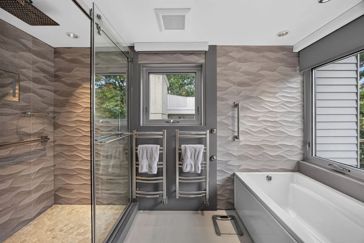
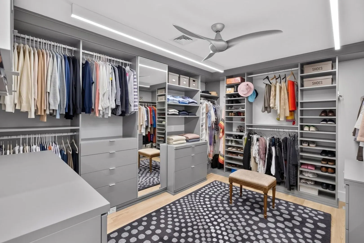
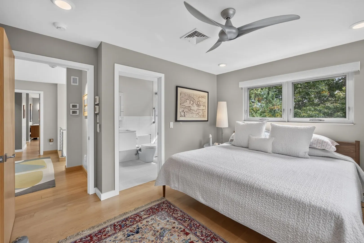
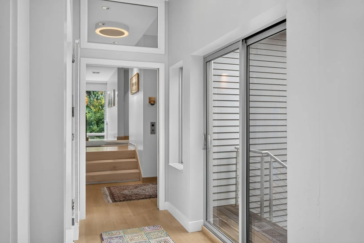
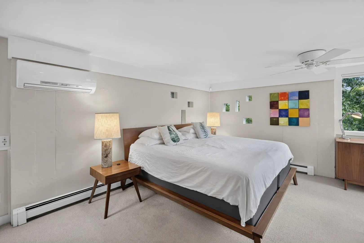
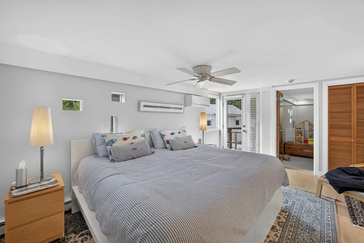
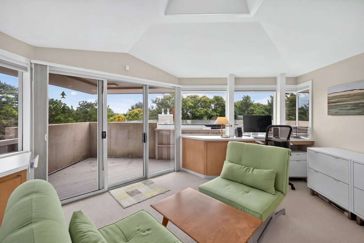
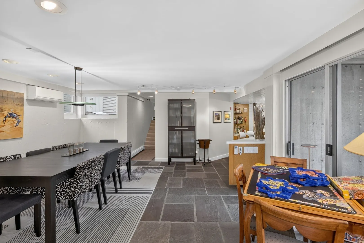
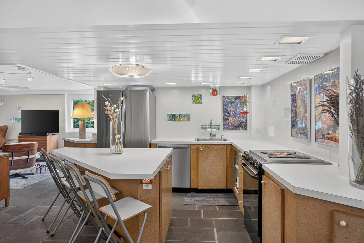
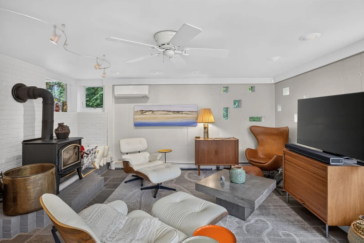
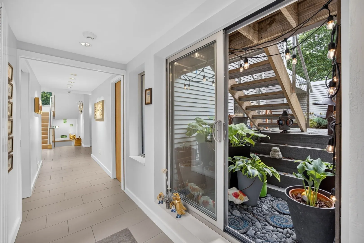
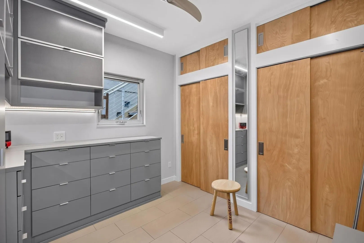
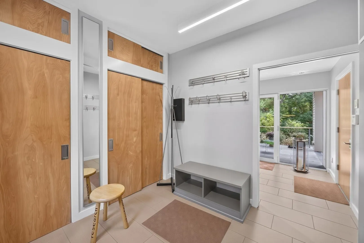
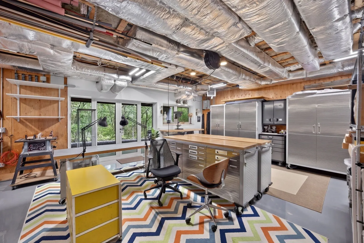
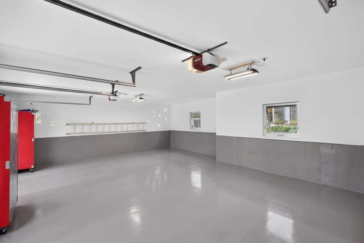
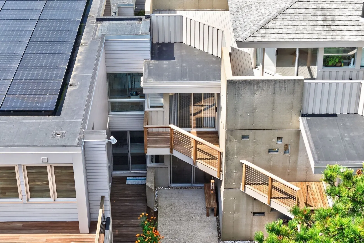
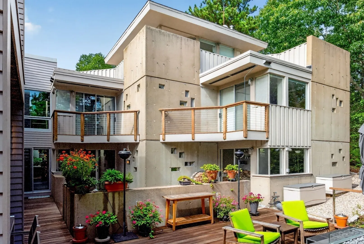
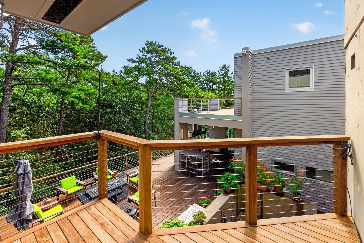
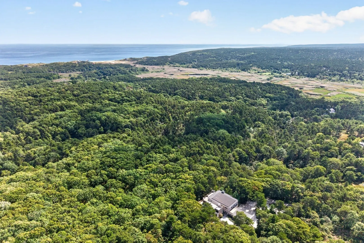
The Cloyster: a landmark modernist estate on 1.07 private acres abutting the Cape Cod National Seashore. Designed in 1981 by celebrated modernist Charlie Zehnder, the original home is cast in poured concrete as three overlapping squares. From 2014 to 2017, Princeton- and Cooper Union-trained Carmi Bee, FAIA, renovated and expanded it with a new wing joined by a bridge. The result honors Zehnder's vision while bringing it into the present as a modern luxury Truro estate. Featured in Cape Cod Life and listed in the Truro Modern House Inventory, it is a residence of true architectural pedigree. Today the home offers 4,804 SF with four en-suite bedrooms, a second kitchen, an elevator, and accordion glass walls that open to the woods. More than 4,300 SF of decks and patios extend the living space outdoors, and the grounds offer potential for a pool. Owned solar, radiant heat, a generator and an attached three-car garage deliver efficient, year-round comfort. Bordered by protected Seashore land, the property ensures lasting privacy, minutes from Wellfleet and Provincetown. A rare blend of design, legacy, scale and modern amenity, ideal as a primary home, retreat or legacy investment.
-
Highlights
- Acres: 1
- Heating: Central, Radiant, Electric, Propane
- Property Class: Residential
- Style: Contemporary, Mid-Century Modern
- Year Built: 1981
- Cooling: Central Air, Wall Unit(s)
- Parking Spots: 11
- Property Type: Single Family Residence
- Total Rooms: 14
- Status: Active
-
Additional Details
- Basement: Finished, Walk-Out Access, Interior Entry
- Foundation: Concrete Perimeter
- SqFt Source: Measured
- Year Built Source: Public Records
- Fireplaces: 3
- Lot Features: Wooded, Level
- Year Built Details: Approximate
- Zoning: 1010
-
Amenities
- Covered Parking Spaces: 3
- Waterfront Features: Ocean, 3/10 to 1/2 Mile To Beach
-
Utilities
- Sewer: Private Sewer
- Water Source: Private
-
Fees / Taxes
- Assessed Value: $3,417,800
- Taxes: $21,088
- Tax Year: 2026
Similar Listings
Sold

34 Photos
Content © 2026 MLS Property Information Network, Inc. The information in this listing was gathered from third party resources including the seller and public records.
Listing information provided courtesy of Berkshire Hathaway HomeServices Robert Paul Properties.
MLS Property Information Network, Inc. and its subscribers disclaim any and all representations or warranties as to the accuracy of this information.