
6 Hollyhock Knoll Ct #115
$579,000
2
Beds
2/1
Baths
2,045
Sqft
- Request Info
- Call
- Save
-
More
- Mortgage Calculator

Property Tools
$579,000
2
Beds
2/1
Baths
2,045
Living Area
-
Property Description
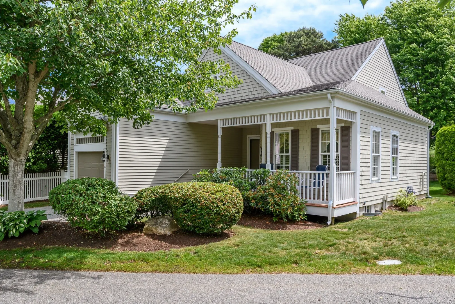
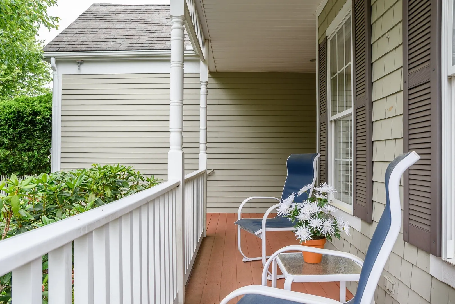
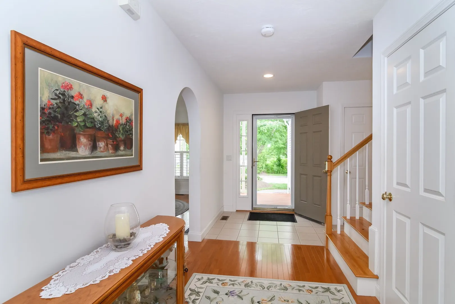
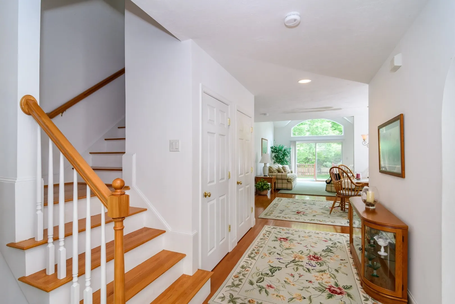
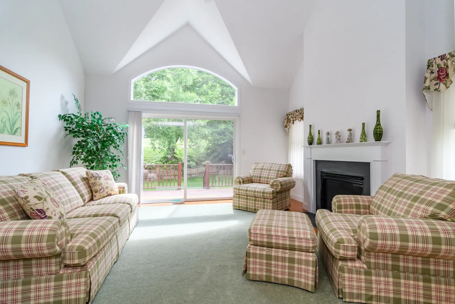
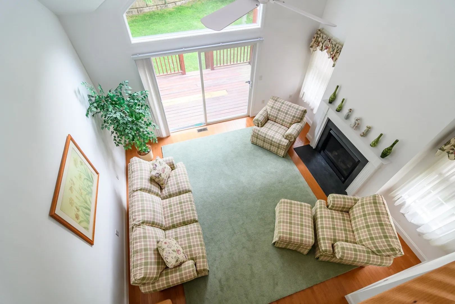
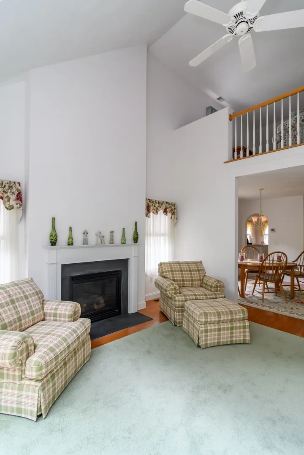
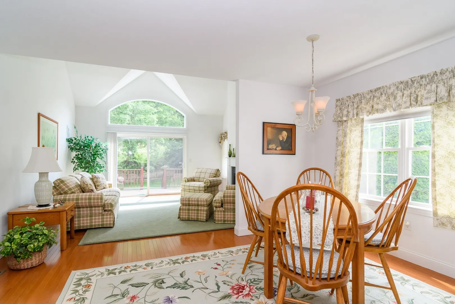
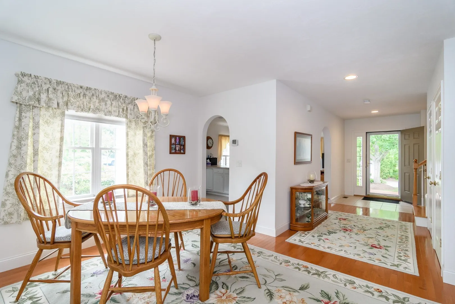
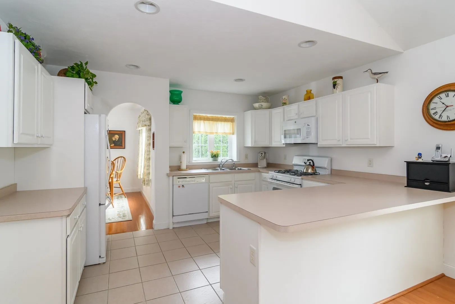
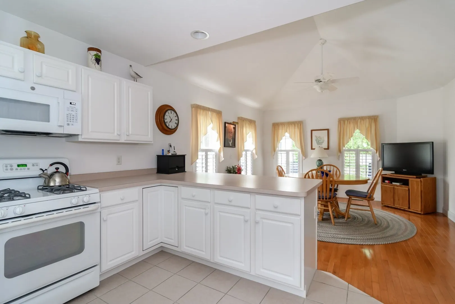
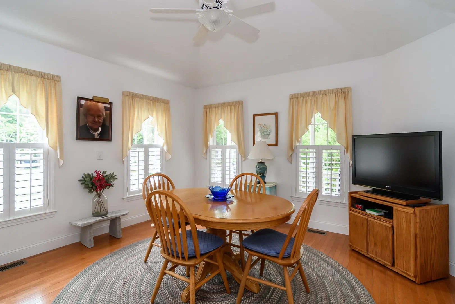
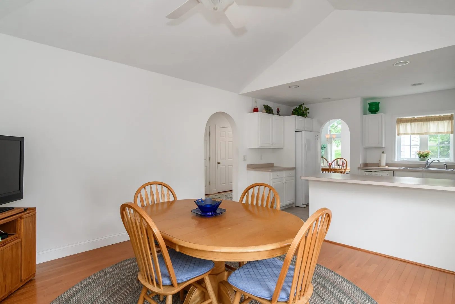
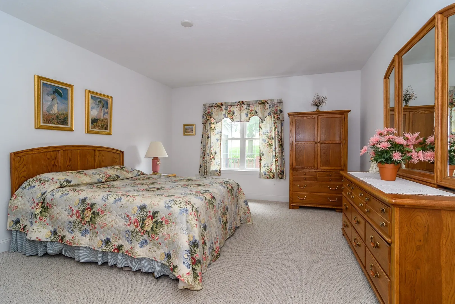
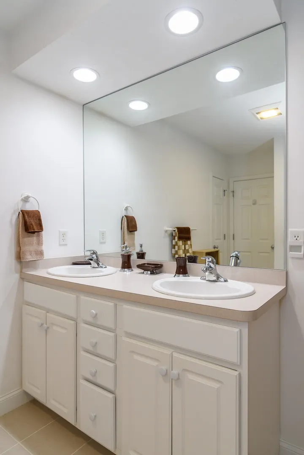
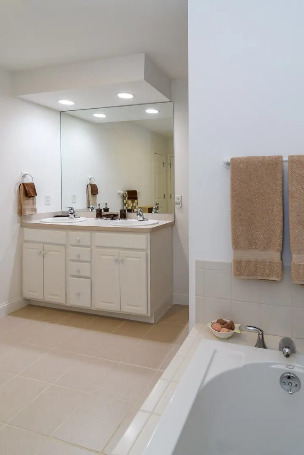
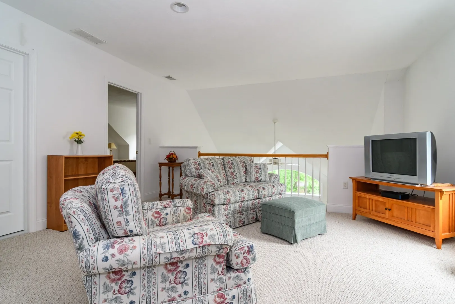
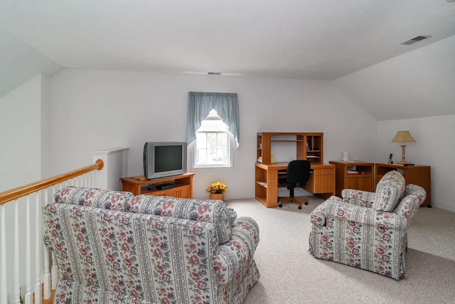
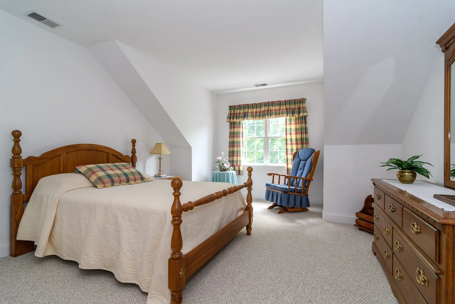
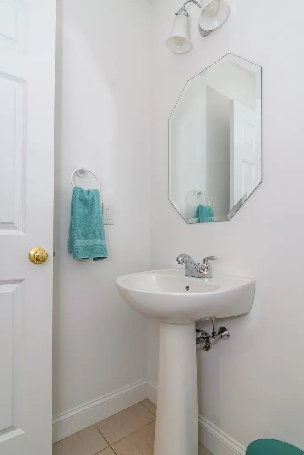
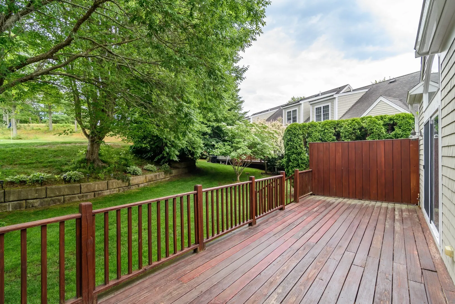
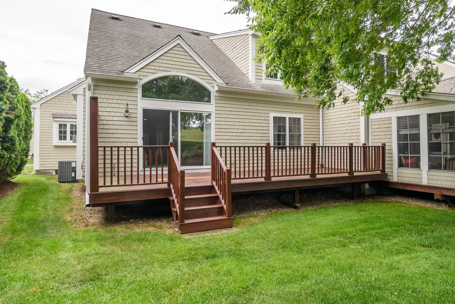
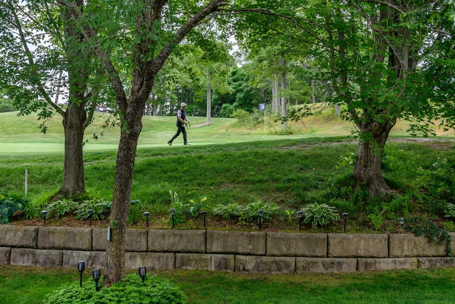
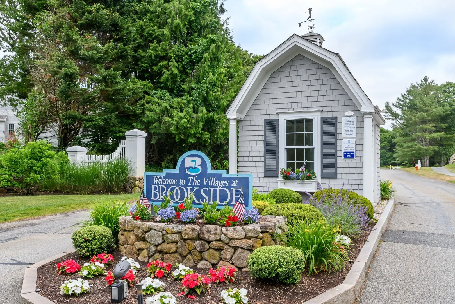
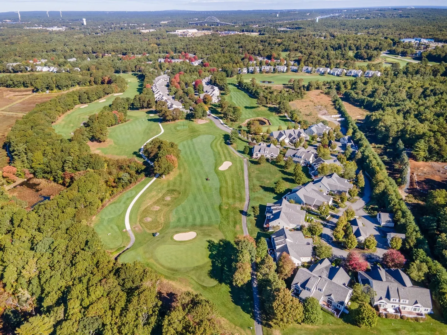
Brookside Cranberry home on the market for the first time! Meticulously maintained by its only owners, this bright, End Unit offers convenience, comfort, and possibilities. Gleaming hardwood floors enhance the main living areas and stairway to the second level. The direct entry from the garage provides easy access to the kitchen and main living areas. Enjoy private views of open space located beneath a green, from the deck, living room, and and second floor. The first floor primary features walk-in closet and spacious bedroom and full bath. Second level offers loft, bedroom, full bath, and expansive storage area. Versatile floor plan provides several dining and family room options. Immaculate and Move-In Ready bring your own personal touches to this lovely townhome.
-
Highlights
- Acres: 2
- Cooling: Central Air
- HOA Fee: $1,233
- Property Class: Residential
- Stories: 2
- Unit Number: 115
- Status: Active
- Building Name: The Villages At Brookside
- Heating: Forced Air, Natural Gas
- Parking Spots: 2
- Property Type: Condominium
- Total Rooms: 6
- Year Built: 2004
-
Additional Details
- Appliances: Dishwasher, Microwave, Refrigerator, Washer, Dryer
- Construction: Frame
- Fireplaces: 1
- Pets Allowed: Yes
- SqFt Source: Field Card
- Year Built Details: Approximate
- Zoning: residentia
- Basement: Y
- Exterior Features: Porch, Deck
- Flooring: Wood, Tile, Carpet
- Roof: Shingle
- Total Number of Units: 233
- Year Built Source: Public Records
-
Amenities
- Covered Parking Spaces: 1
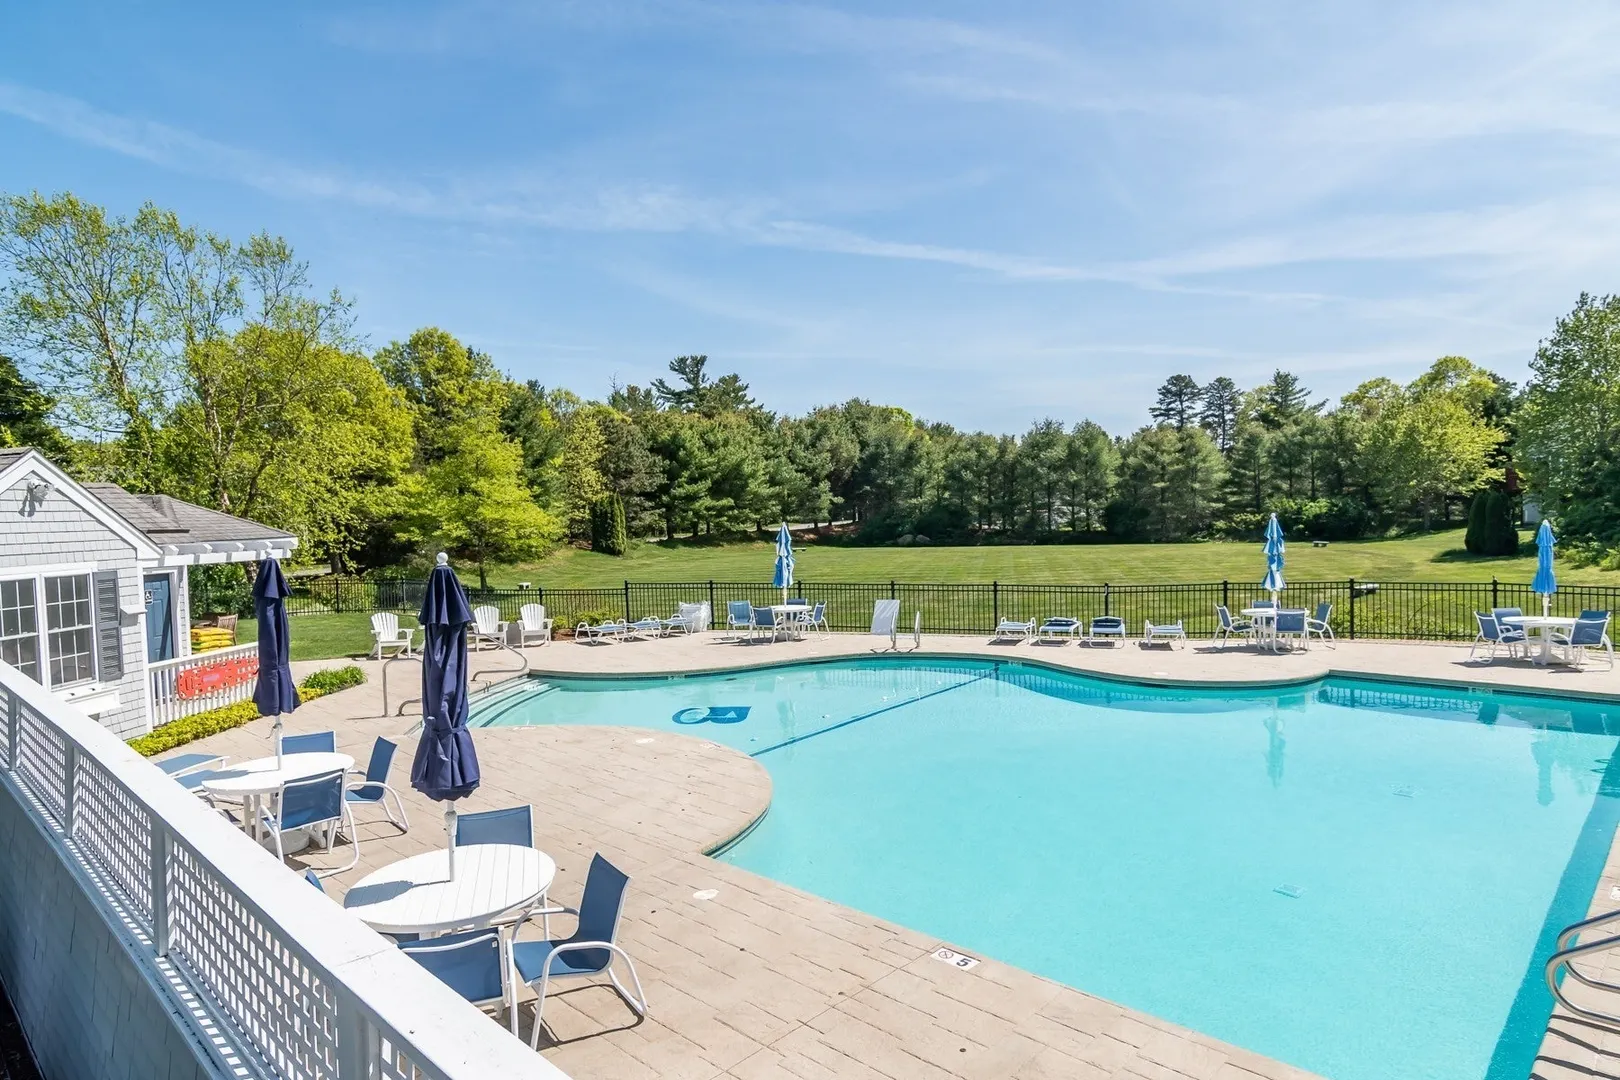
- Pool Features: Association, In Ground, Heated
- Parking Features: Attached, Garage Door Opener, Paved
-
Utilities
- Sewer: Private Sewer
- Water Source: Public
-
Fees / Taxes
- Assessed Value: $633,100
- HOA Fee Includes: Sewer, Insurance, Maintenance Structure, Road Maintenance, Maintenance Grounds, Snow Removal, Trash, Reserve Funds
- Taxes: $4,888
- HOA Fee Frequency: Monthly
- Tax Year: 2026
Similar Listings
Sold
31 Photos
Sold
41 Photos
Sold
23 Photos
Sold
24 Photos
Content © 2026 MLS Property Information Network, Inc. The information in this listing was gathered from third party resources including the seller and public records.
Listing information provided courtesy of The Realty Cape Cod.
MLS Property Information Network, Inc. and its subscribers disclaim any and all representations or warranties as to the accuracy of this information.