
Sold!
$1,200,000
4
Beds
3/1
Baths
3,600
Living Area
-
Property Description
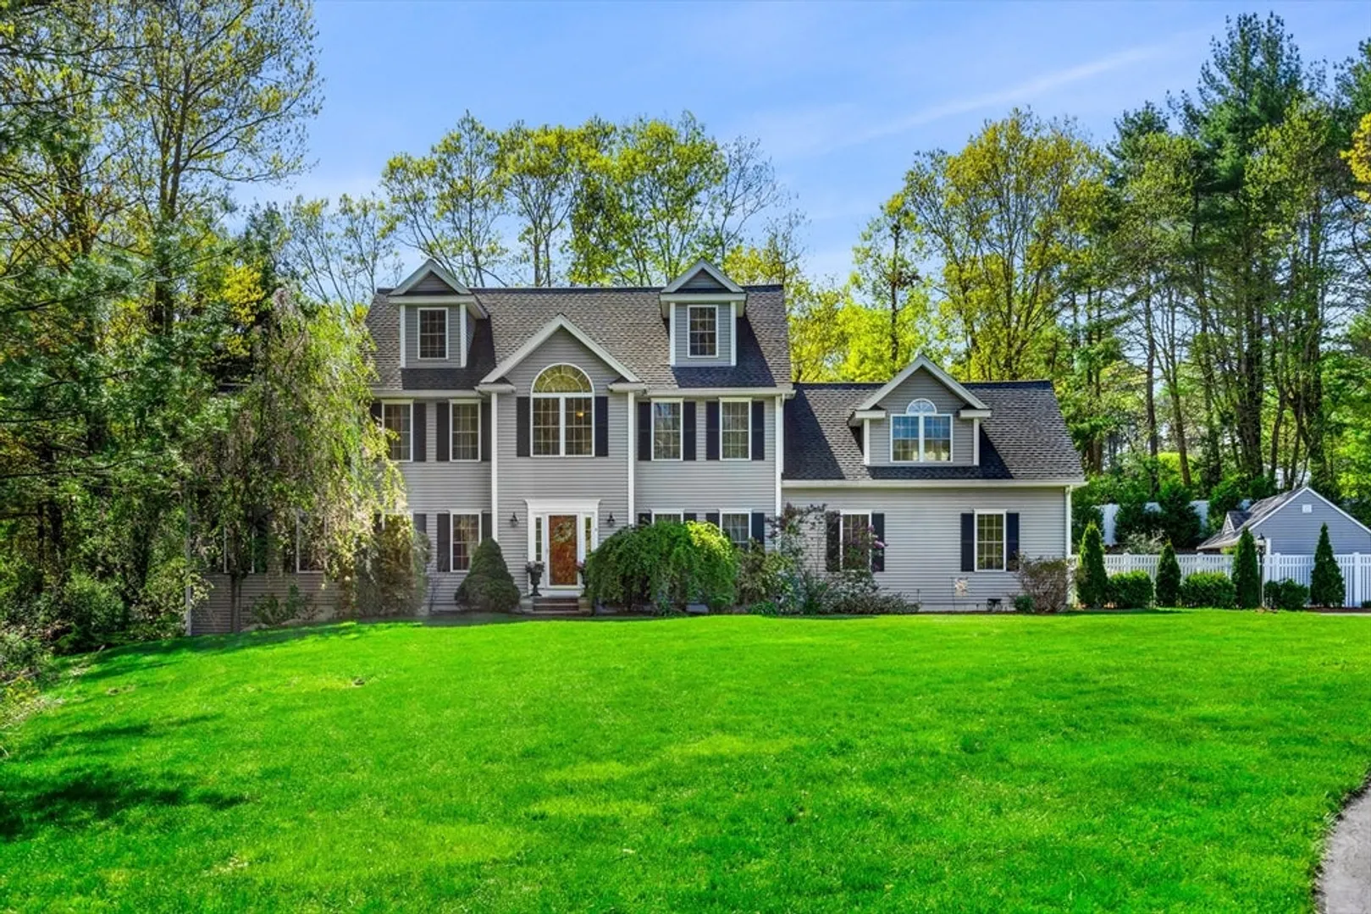
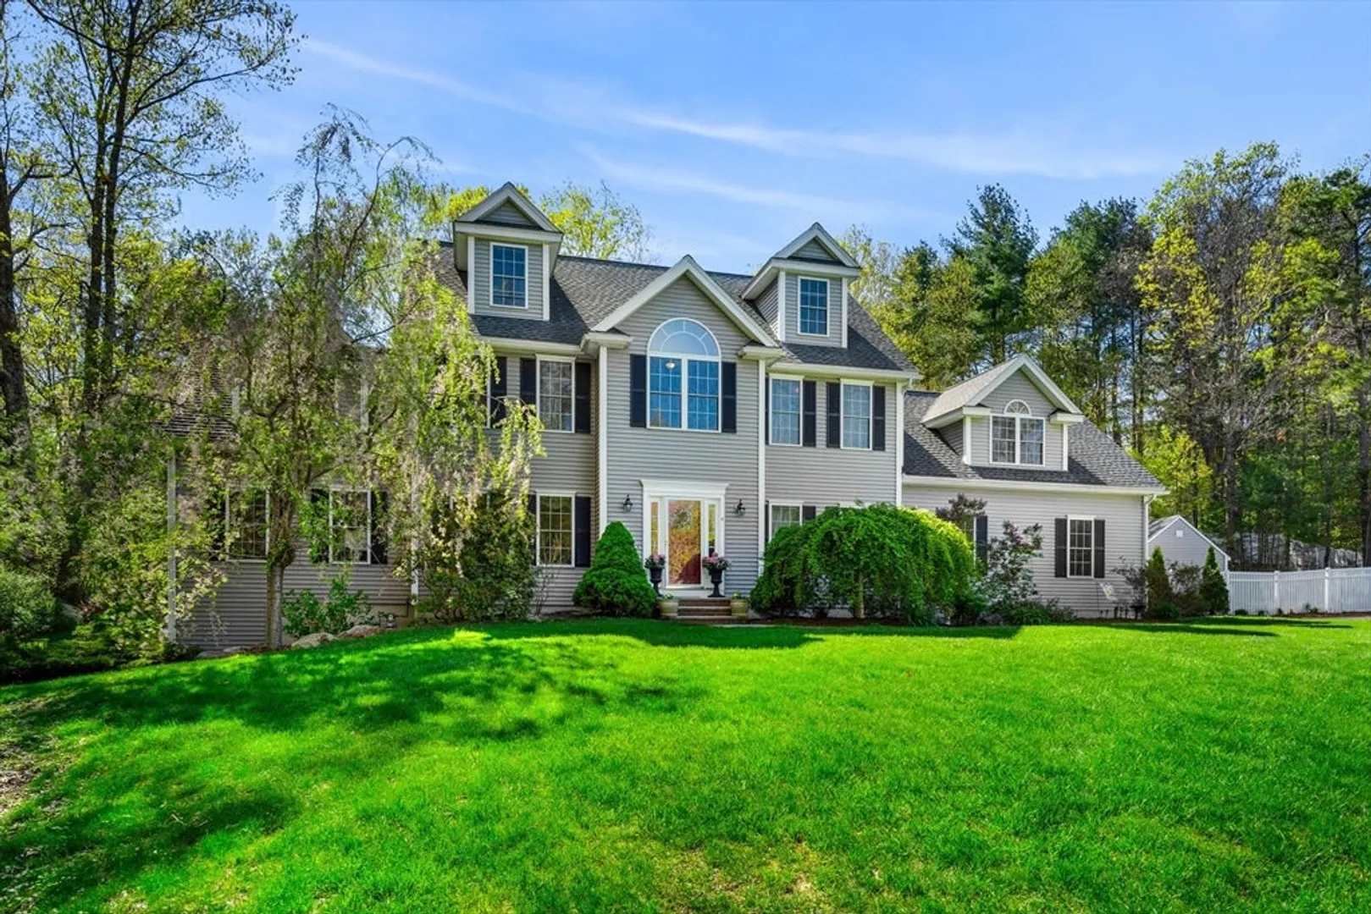
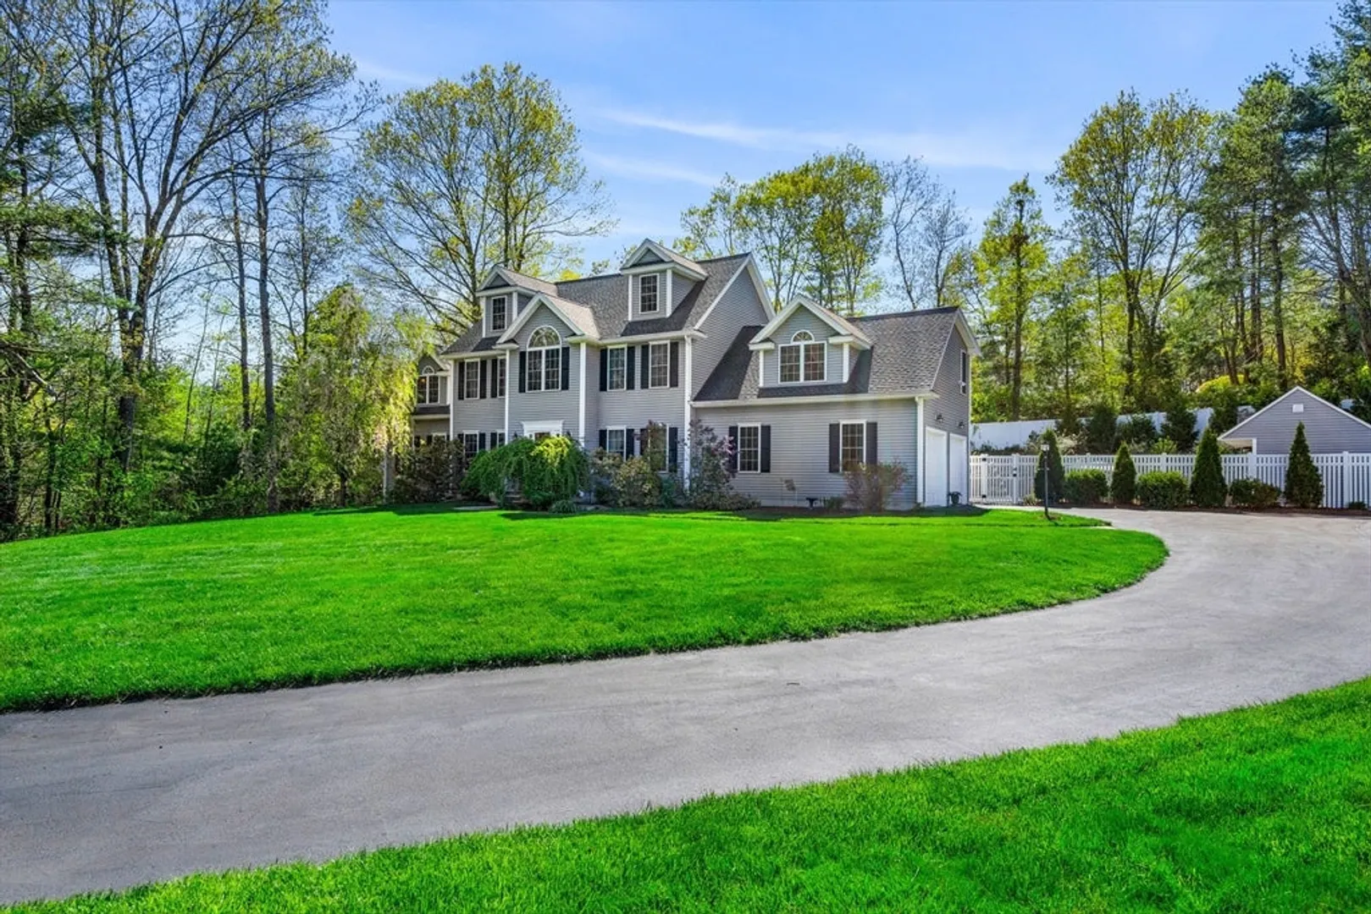
An invitation to claim ownership of a spacious colonial in Chelmsford, Massachusetts awaits you! The 3600 square feet of living space nestles quietly at the end of a cul-de-sac, with access to the Cranberry bog, hiking trails, and bike path. This home presents itself with 4 bedrooms and 3.5 bathrooms, each bathed in natural light. Ascend to the second level to find the primary bedroom and ensuite, offering ample closet space and an exquisite marble fireplace. Your additional bed and baths grace the second level, accompanied by a bonus room ideal for a gym or office space. Don't miss the opportunity to indulge in the luxury of an outdoor pool and cabana, with beautiful gardens, stone wall, and fire pit ideal for entertaining. Further enhancing the appeal of this property are amenities such as your walk-up attic, 2-car garage, and storage shed. With the residences seamless floor plan and remarkable detailing, 6 Holly Drive truly embodies the essence of exceptional living.
-
Highlights
- Acres: 2
- Heating: Forced Air, Natural Gas
- Property Class: Residential
- Style: Colonial
- Year Built: 2009
- Cooling: Central Air, 3 or More
- Parking Spots: 4
- Property Type: Single Family Residence
- Total Rooms: 12
- Status: Closed
-
Additional Details
- Appliances: Gas Water Heater, Water Heater, Range, Dishwasher, Microwave, Refrigerator, Freezer, ENERGY STAR Qualified Refrigerator, ENERGY STAR Qualified Dishwasher, Oven, Plumbed For Ice Maker
- Construction: Frame
- Exterior Features: Deck - Wood, Deck - Vinyl, Patio, Pool - Inground Heated, Cabana, Rain Gutters, Storage, Sprinkler System, Fenced Yard, Garden, Stone Wall
- Flooring: Tile, Carpet, Hardwood, Flooring - Wall to Wall Carpet, Flooring - Hardwood, Flooring - Stone/Ceramic Tile
- Interior Features: Ceiling Fan(s), Cable Hookup, Lighting - Sconce, Vaulted Ceiling(s), Closet, Open Floorplan, Wainscoting, Lighting - Overhead, Bathroom - Full, Bonus Room, Foyer, Bathroom, Mud Room, Walk-up Attic, Wired for Sound, Internet Available - Broadband
- Roof: Shingle
- Year Built Source: Public Records
- Basement: Full, Walk-Out Access, Interior Entry, Radon Remediation System, Concrete, Unfinished
- Exclusions: Inclusions And Exclusions Attached To Listing.
- Fireplaces: 2
- Foundation: Concrete Perimeter
- Lot Features: Cul-De-Sac
- Year Built Details: Actual
- Zoning: Rb
-
Amenities
- Community Features: Shopping, Pool, Walk/Jog Trails, Golf, Laundromat, Bike Path, Conservation Area, Highway Access, House of Worship, Public School
- Parking Features: Attached, Garage Door Opener, Paved Drive, Tandem, Paved
- Security Features: Security System
- Covered Parking Spaces: 2
- Pool Features: Pool - Inground Heated
-
Utilities
- Electric: 220 Volts, Fuses, Circuit Breakers, 200+ Amp Service, Other (See Remarks), Generator Connection
- Water Source: Public
- Sewer: Public Sewer
-
Fees / Taxes
- Assessed Value: $1,148,400
- Compensation Based On: Gross/Full Sale Price
- Tax Year: 2024
- Buyer Agent Compensation: 2%
- Facilitator Compensation: 1%
- Taxes: $16,492
Similar Listings
Sold
42 Photos
Sold
42 Photos
Sold
30 Photos
Sold
42 Photos
Content © 2026 MLS Property Information Network, Inc. The information in this listing was gathered from third party resources including the seller and public records.
Listing information provided courtesy of RE/MAX Andrew Realty Services.
MLS Property Information Network, Inc. and its subscribers disclaim any and all representations or warranties as to the accuracy of this information.
