
Sold!
$485,000
3
Beds
1
Bath
1,276
Living Area
-
Property Description
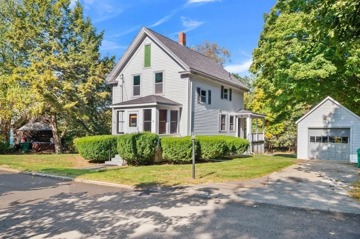
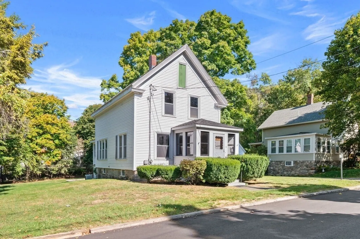
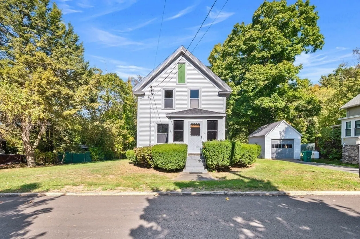
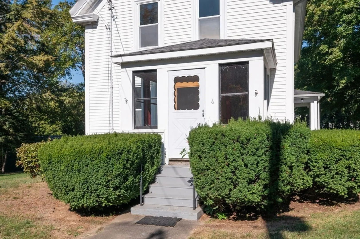
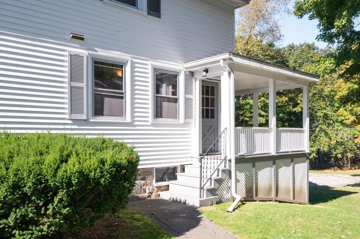
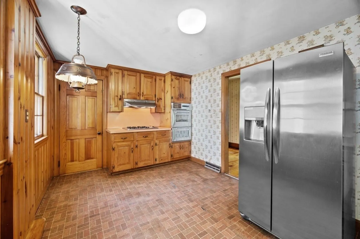
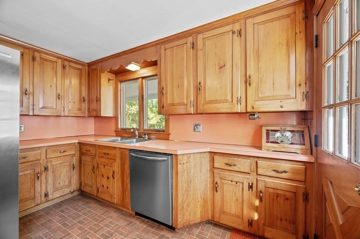
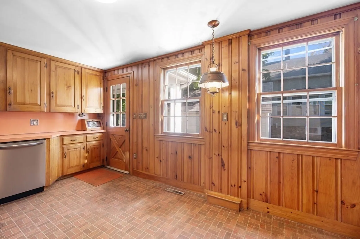
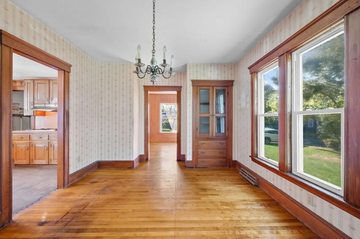
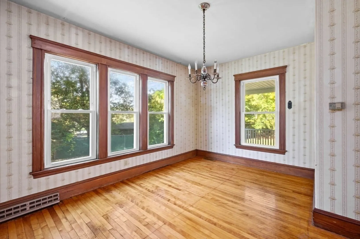
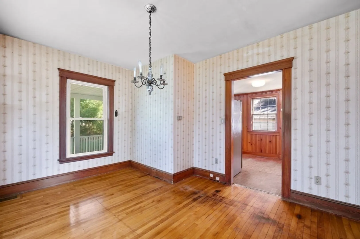
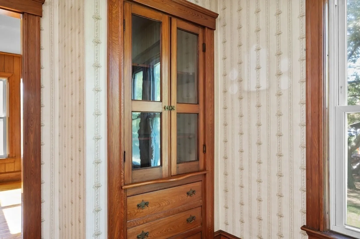
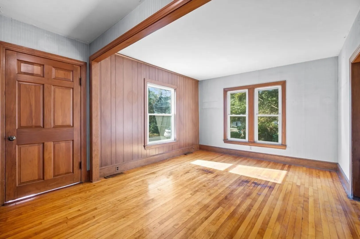
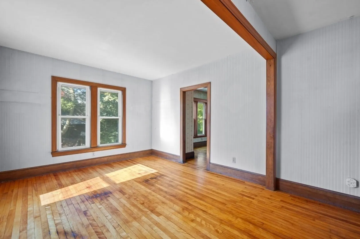
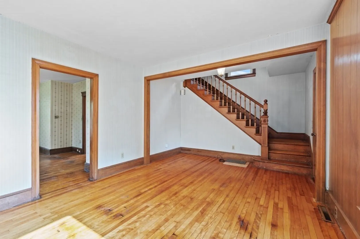
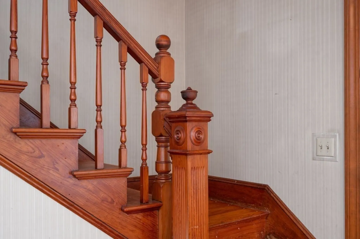
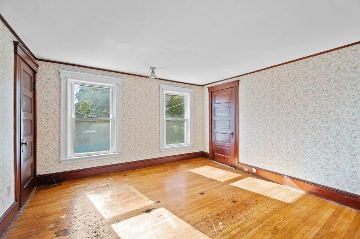
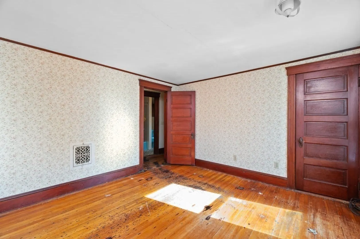
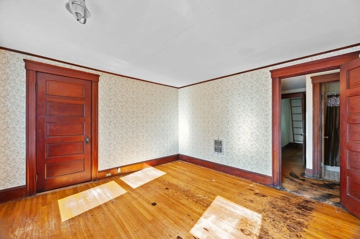
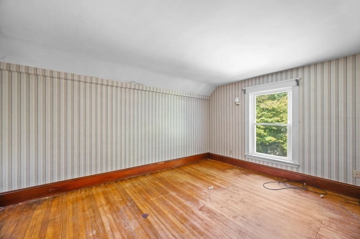
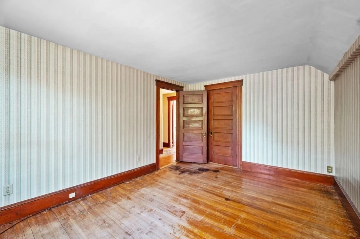
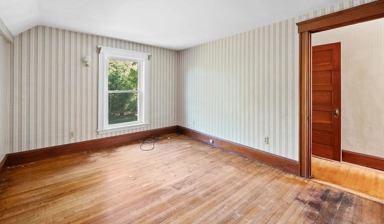
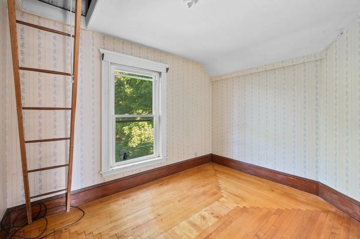
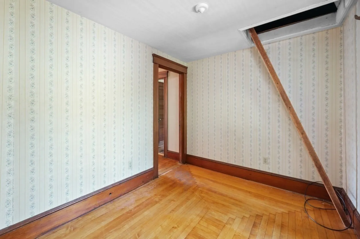
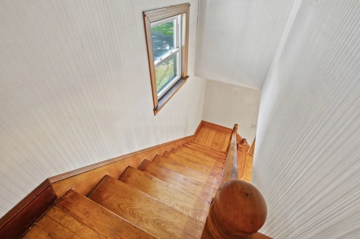
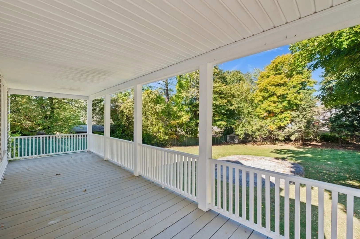
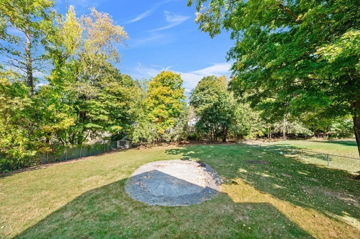
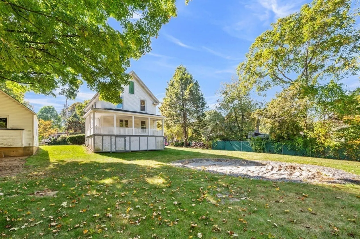
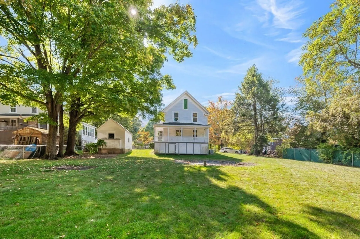
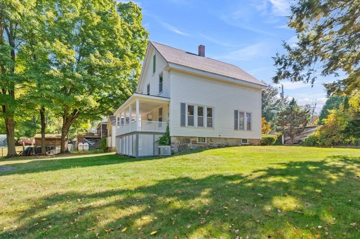
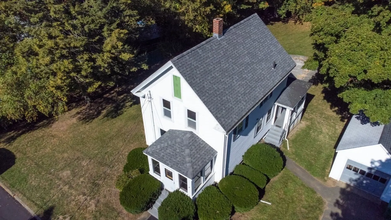
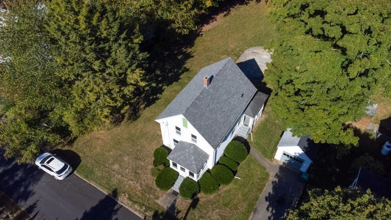
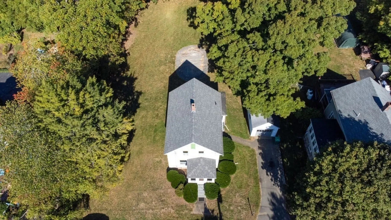
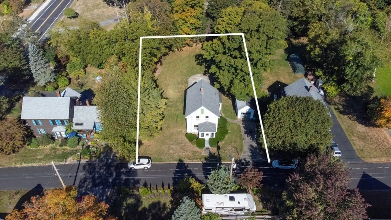
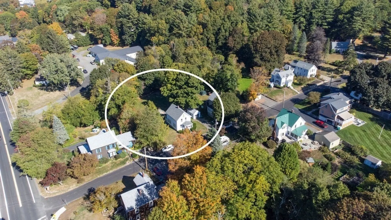
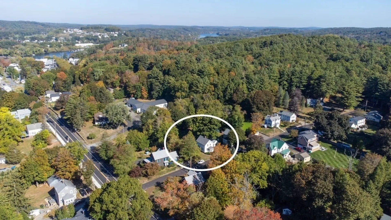
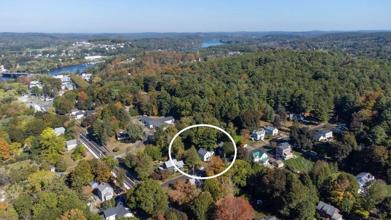
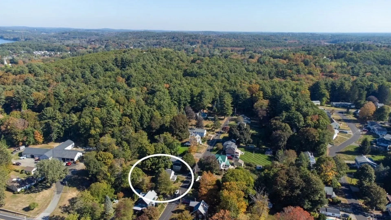
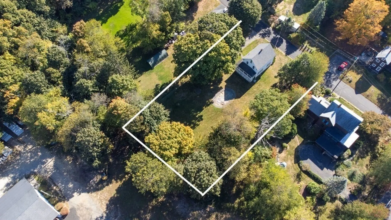
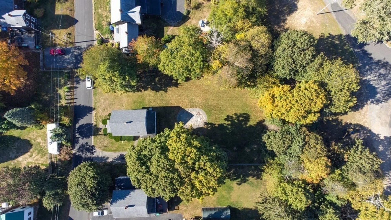
Welcome home to 6 Highland Ave! This charming home is ready for your personal touch, a Pinterest board, and a lot of sweat equity! The first floor offers a warm, wood-paneled kitchen, dining room with high ceilings and charming built-in china cabinet, and a large living room. This home gets lots of natural light through large windows. Upstairs are three bedrooms, one with a surprisingly huge closet, and a full bathroom. Outside you'll find a large covered porch overlooking the spacious backyard, and a convenient one-car garage. Located in a great spot about 10 mins to either 495/95, and close to shopping, parks, medical facilities and schools, this home is ready for new owners. This is an excellent opportunity for the savvy buyer to put their own finishes and design choices into a home! Offers, if any, by Tuesday 10/14 by 3pm. Please allow 48 hours for review.
-
Highlights
- Cooling: Central Air
- Parking Spots: 3
- Property Type: Single Family Residence
- Total Rooms: 6
- Status: Closed
- Heating: Forced Air, Natural Gas
- Property Class: Residential
- Style: Colonial
- Year Built: 1900
-
Additional Details
- Appliances: Gas Water Heater, Oven, Dishwasher, Range, Refrigerator
- Construction: Frame
- Flooring: Wood, Vinyl
- Road Frontage Type: Public
- SqFt Source: Public Record
- Year Built Source: Public Records
- Basement: Full, Walk-Out Access, Interior Entry, Unfinished
- Exterior Features: Porch
- Foundation: Stone
- Roof: Shingle
- Year Built Details: Approximate
- Zoning: Rb
-
Amenities
- Community Features: Shopping, Park, Walk/Jog Trails, Medical Facility, Laundromat, House of Worship, Public School
- Parking Features: Detached, Paved Drive, Off Street, Paved
- Covered Parking Spaces: 1
-
Utilities
- Electric: Circuit Breakers, 100 Amp Service
- Water Source: Public
- Sewer: Private Sewer
-
Fees / Taxes
- Assessed Value: $516,900
- Taxes: $6,559
- Tax Year: 2025
Similar Listings
Sold
37 Photos
Sold
27 Photos
Sold
42 Photos
Sold
38 Photos
Content © 2026 MLS Property Information Network, Inc. The information in this listing was gathered from third party resources including the seller and public records.
Listing information provided courtesy of Lamacchia Realty, Inc..
MLS Property Information Network, Inc. and its subscribers disclaim any and all representations or warranties as to the accuracy of this information.
