
6 Haverford St #2
$3,600/mo
2
Beds
1
Bath
864
Sqft
- Request Info
- Call
- Save
-
More
- Mortgage Calculator

Property Tools
$3,600/mo
2
Beds
1
Bath
864
Living Area
-
Property Description
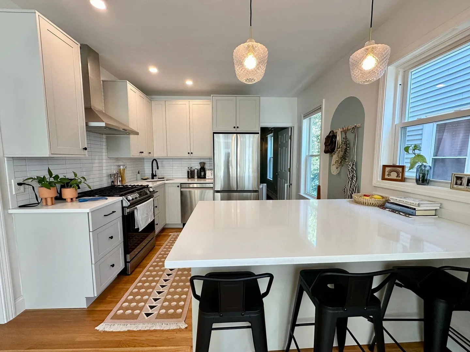
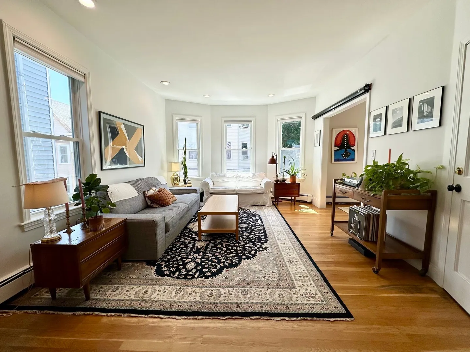
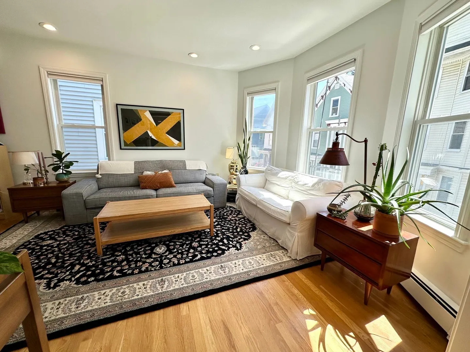
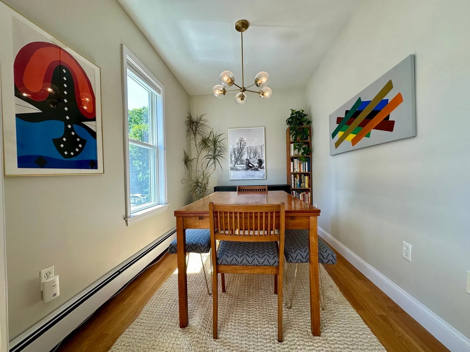
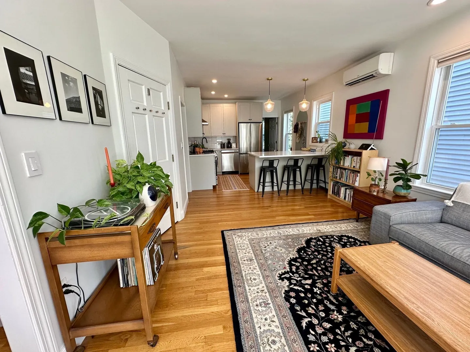
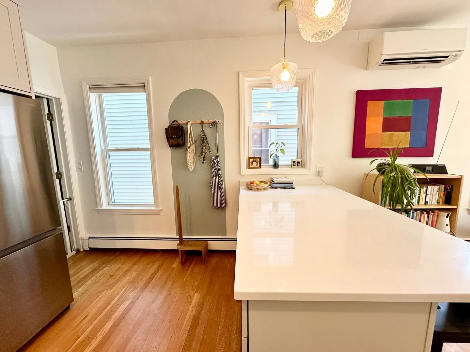
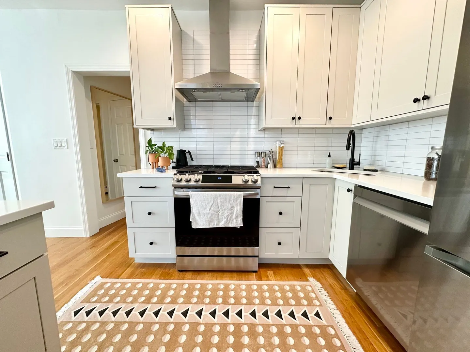
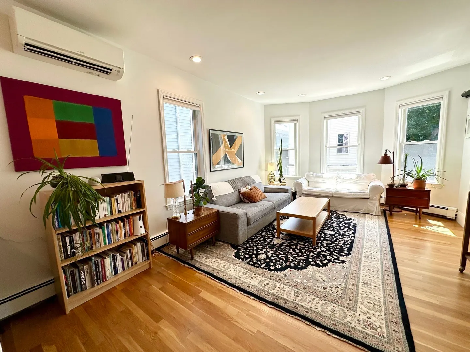
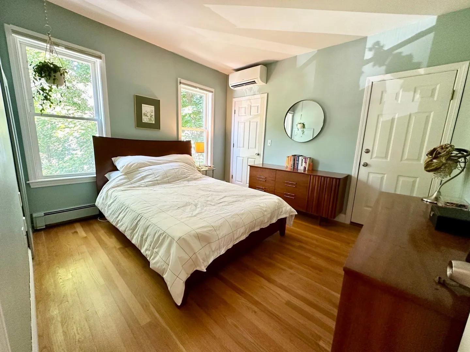
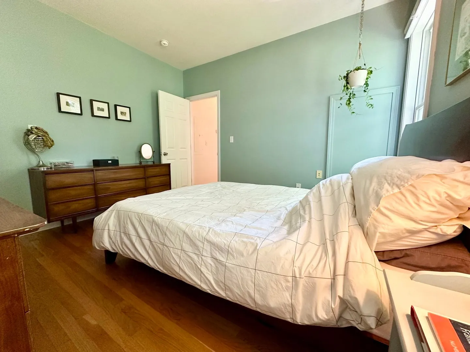
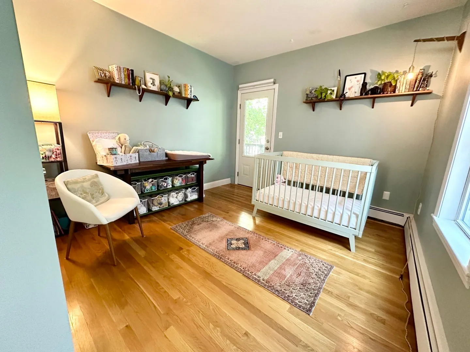
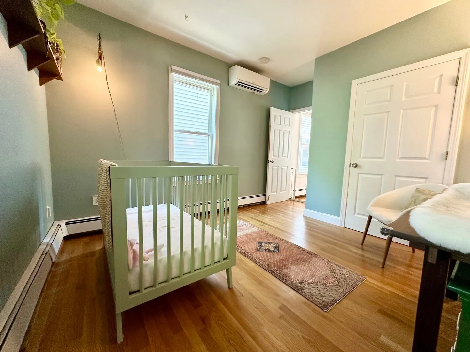
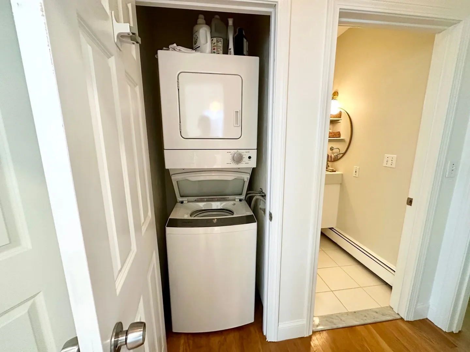
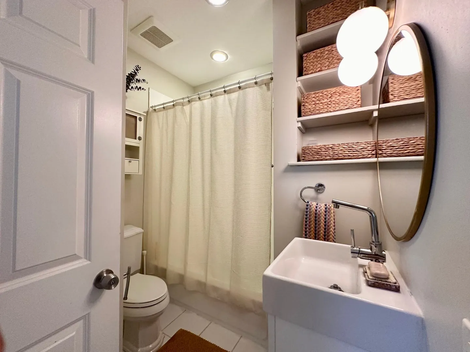
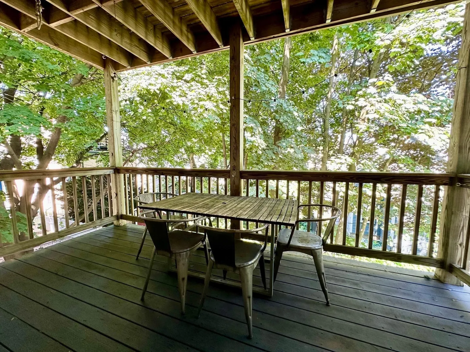
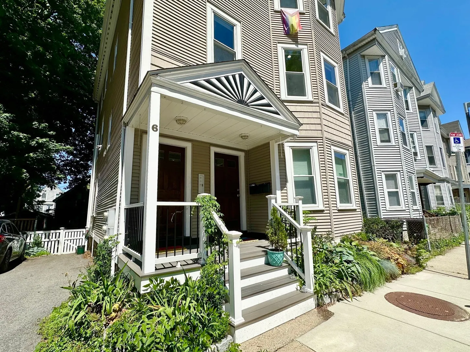
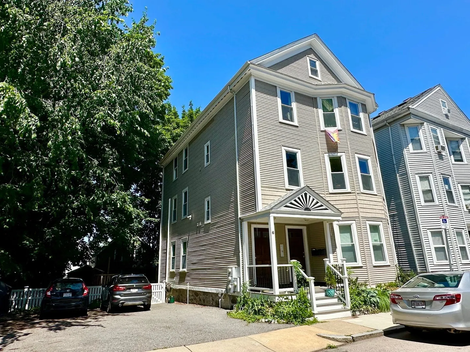
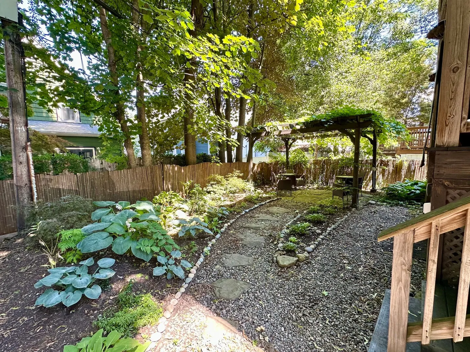
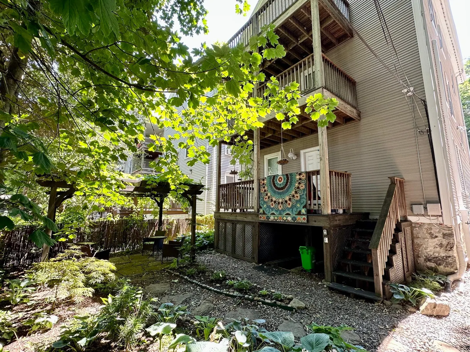
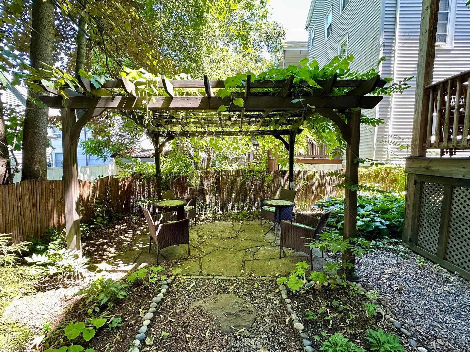
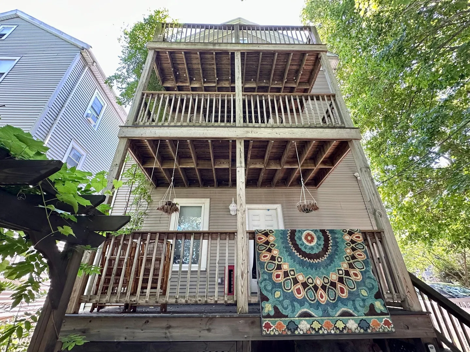
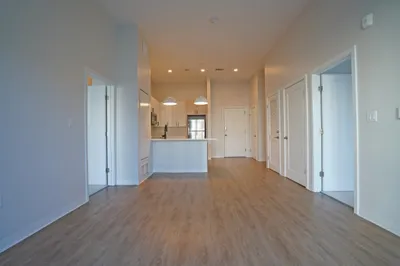
Perched on the second floor, this 2-bedroom retreat invites you to bask in the natural light that pours through expansive windows. As you enter you're immediately greeted by hardwood floors,high ceilings and an open floor plan perfect for entertaining. Step outside onto your own private back deck offering a perfect setting for your morning coffee or an intimate evening under the night sky. Inside, discover a chef's kitchen recently updated with gleaming stainless steel appliances, white shaker cabinets, and ample counter space, making every meal a culinary delight. Adjacent, the in-unit laundry adds convenience to your daily routine.The primary bedroom is a haven of peace, with abundant closet space and a tranquil ambiance, while the second bedroom beckons as a cozy guest retreat, home office, or kid's room. Nestled conveniently in the brewery district, close to the T, southwest corridor, and all that JP has to offer. Schedule your showing today. Available 10/1!
-
Highlights
- Area: Jamaica Plain
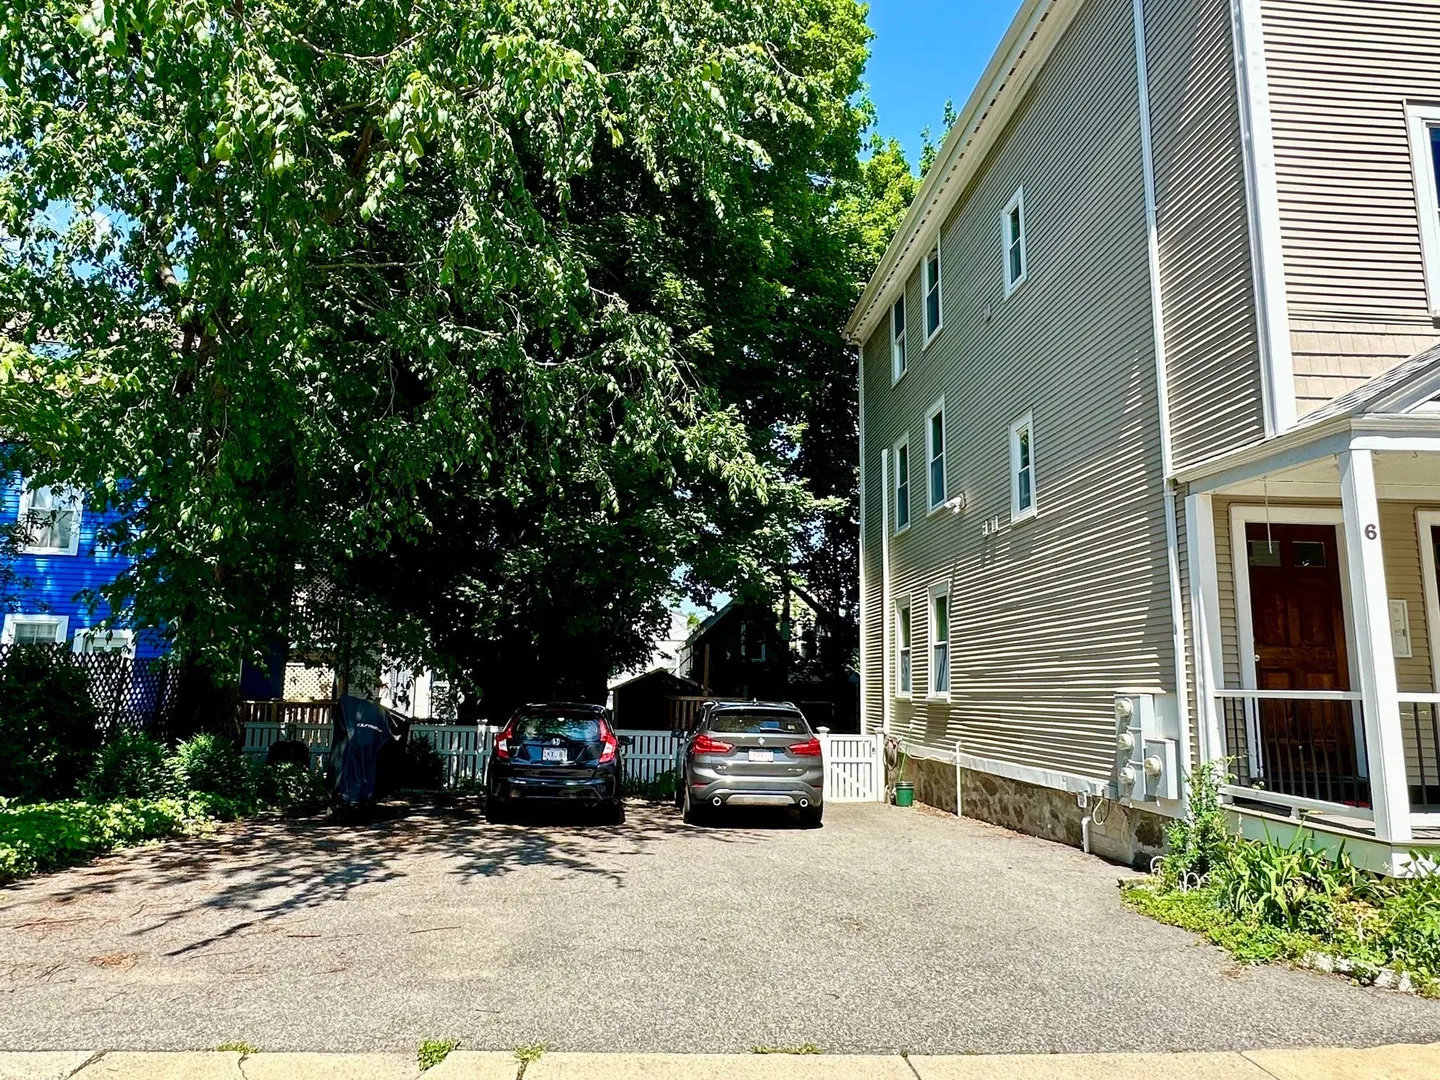
- Parking Spots: 1
- Property Type: Condominium
- Unit Number: 2
- Status: Active
- Heating: Natural Gas, Baseboard, Heat Pump
- Property Class: Residential Lease
- Total Rooms: 5
- Year Built: 1900
-
Additional Details
- Appliances: ENERGY STAR Qualified Refrigerator, ENERGY STAR Qualified Dishwasher, Range, Oven
- Exterior Features: Deck - Wood
- SqFt Source: Other
- Year Built Source: Public Records
- Available Date: October 1, 2026
- Pets Allowed: Yes w/ Restrictions
- Year Built Details: Actual
-
Amenities
- Community Features: Public Transportation, Shopping, Tennis Court(s), Park, Walk/Jog Trails, Bike Path, T-Station
-
Fees / Taxes
- Rental Fee Includes: Water, Sewer, Parking
Similar Listings
Sold
7 Photos
Sold
40 Photos
Sold
28 Photos
Sold
13 Photos
Content © 2026 MLS Property Information Network, Inc. The information in this listing was gathered from third party resources including the seller and public records.
Listing information provided courtesy of Compass.
MLS Property Information Network, Inc. and its subscribers disclaim any and all representations or warranties as to the accuracy of this information.