
6 Harrington Way
$599,900
5
Beds
3
Baths
2,700
Sqft
- Request Info
- Call
- Save
-
More
- Mortgage Calculator

Property Tools
$599,900
5
Beds
3
Baths
2,700
Living Area
-
Property Description
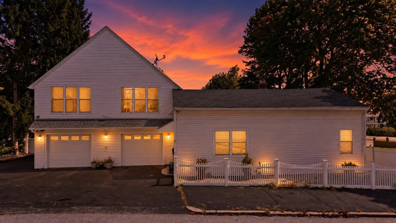
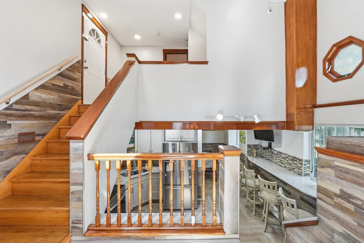
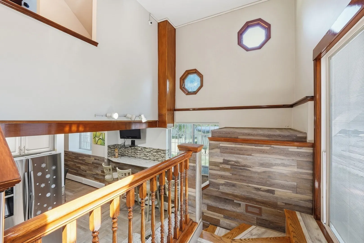
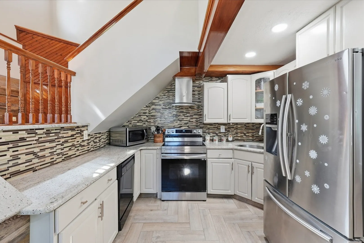
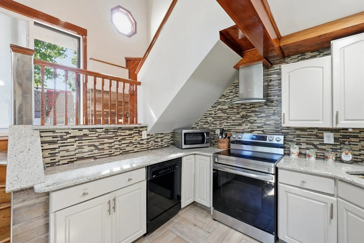
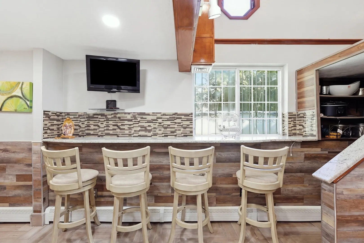
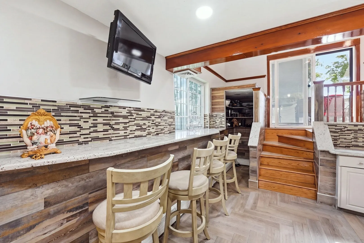
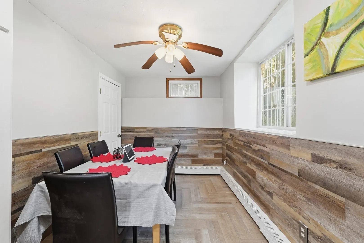
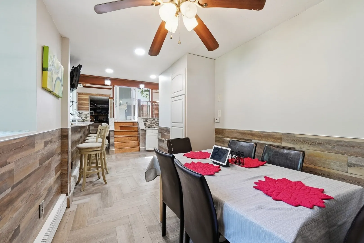
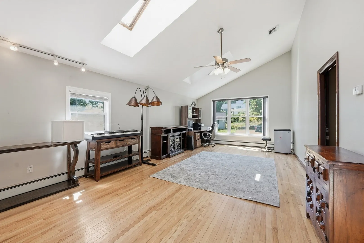
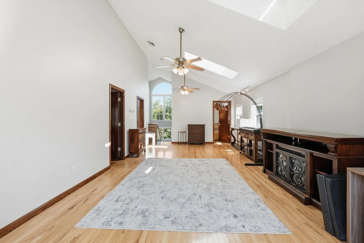
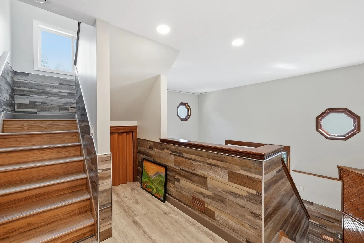
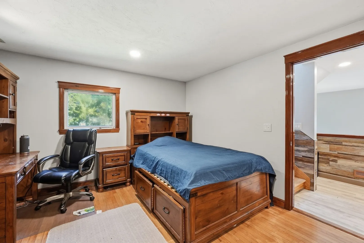
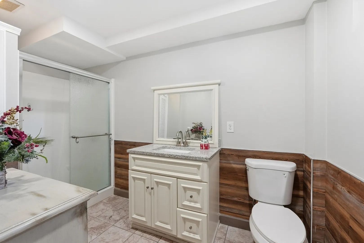
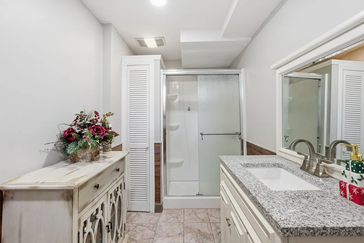
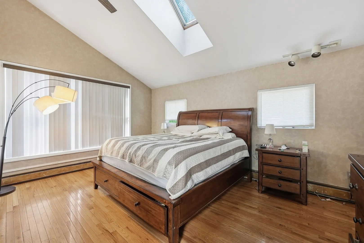
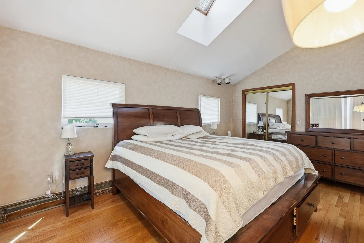
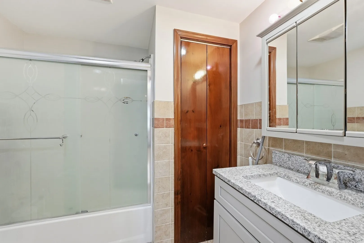
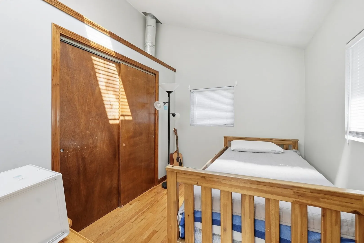
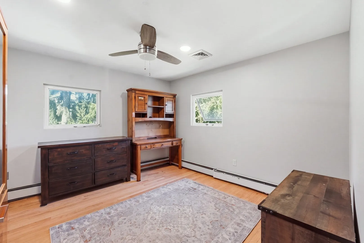
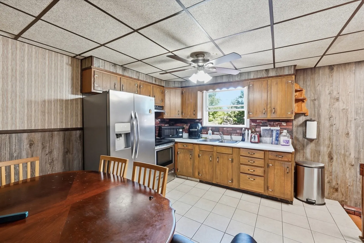
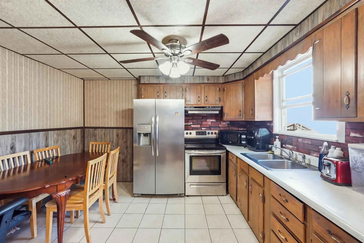
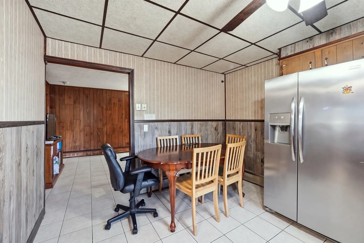
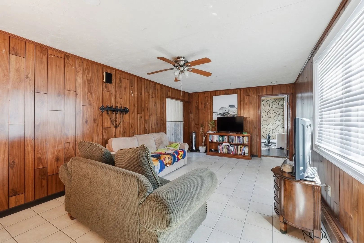
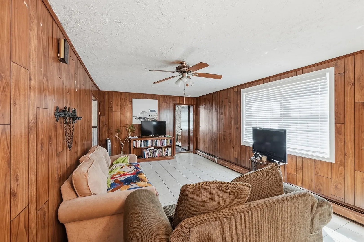
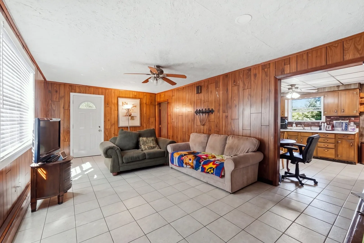
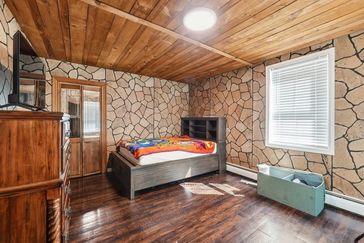
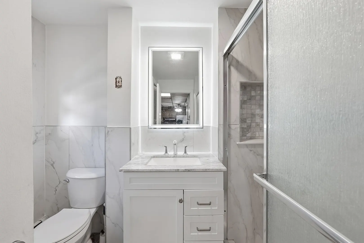
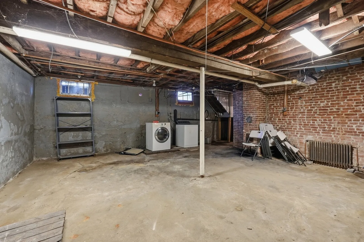
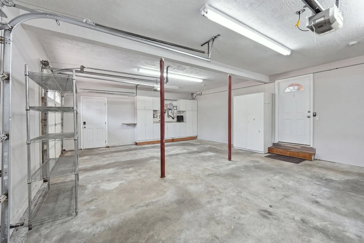
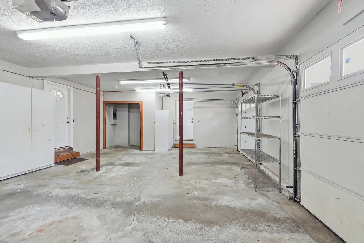
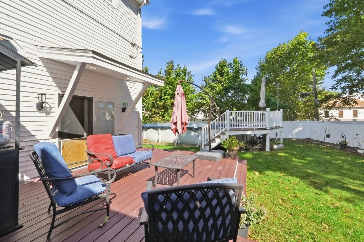
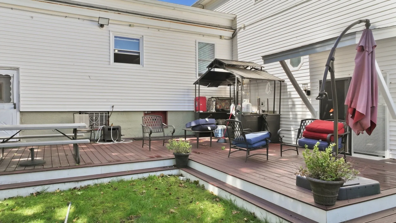
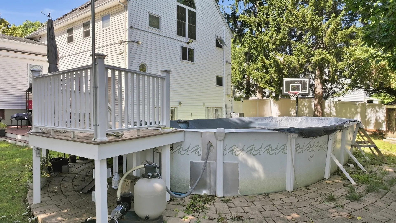
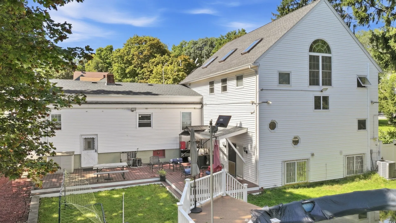
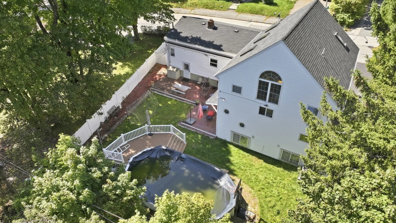
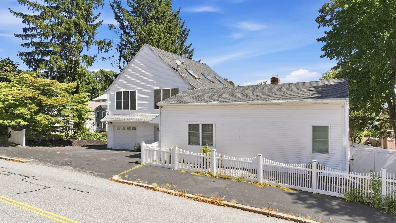
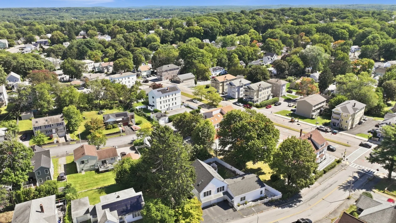
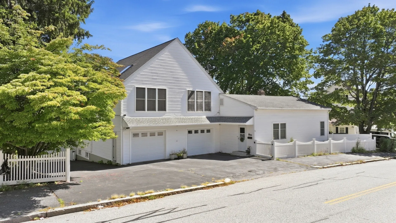
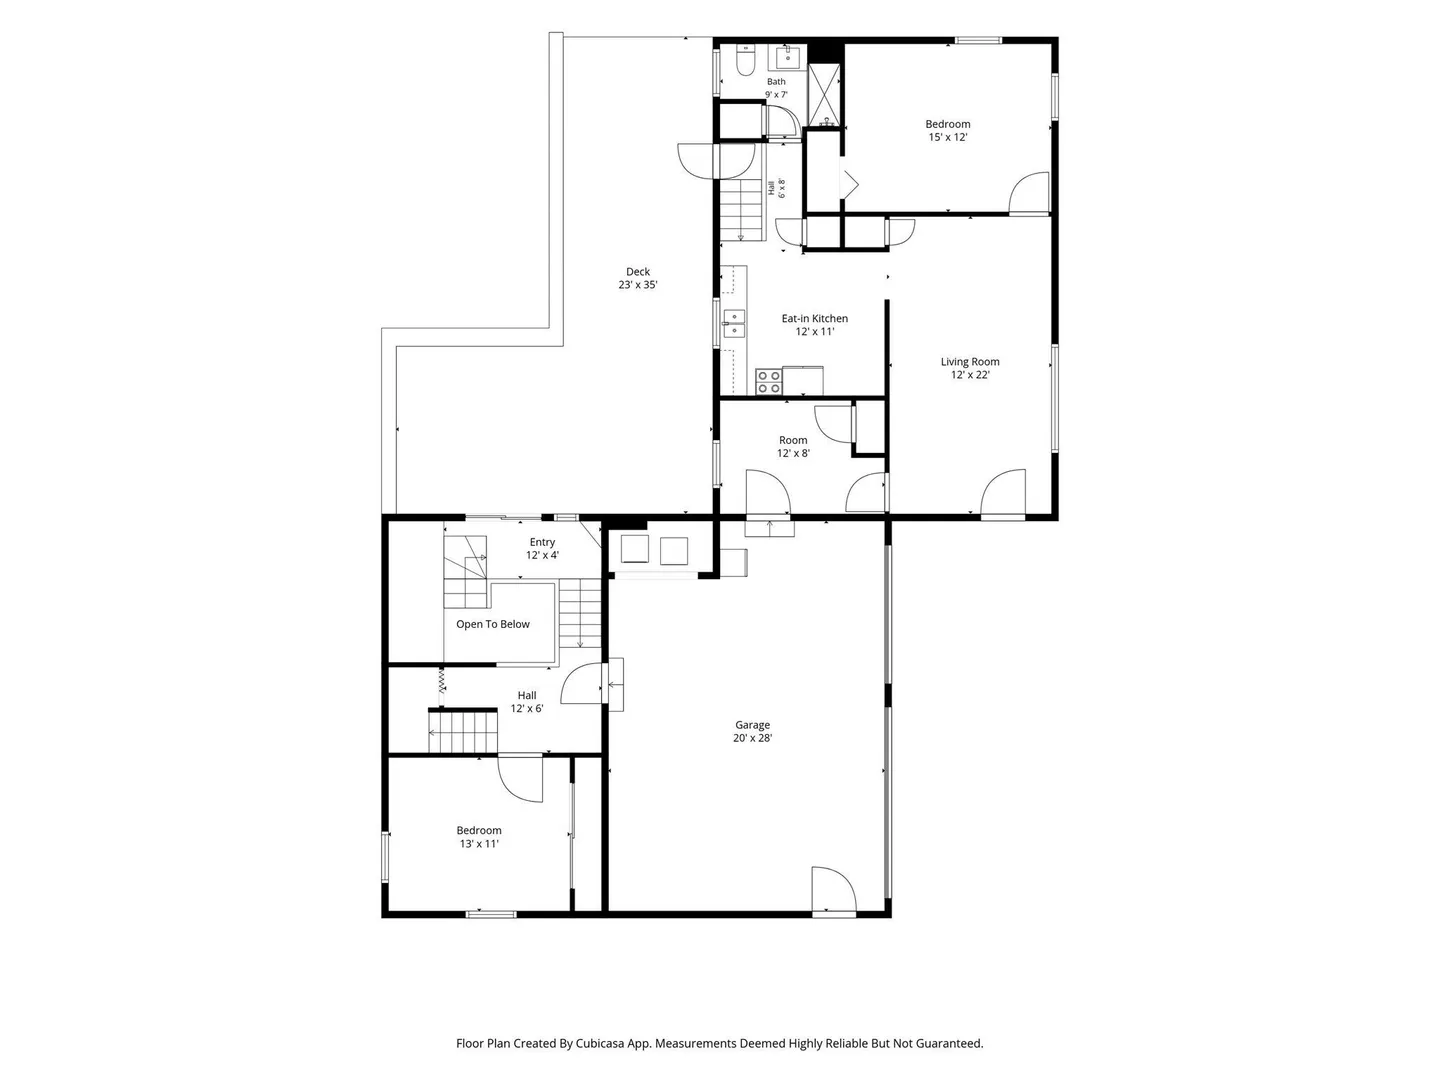
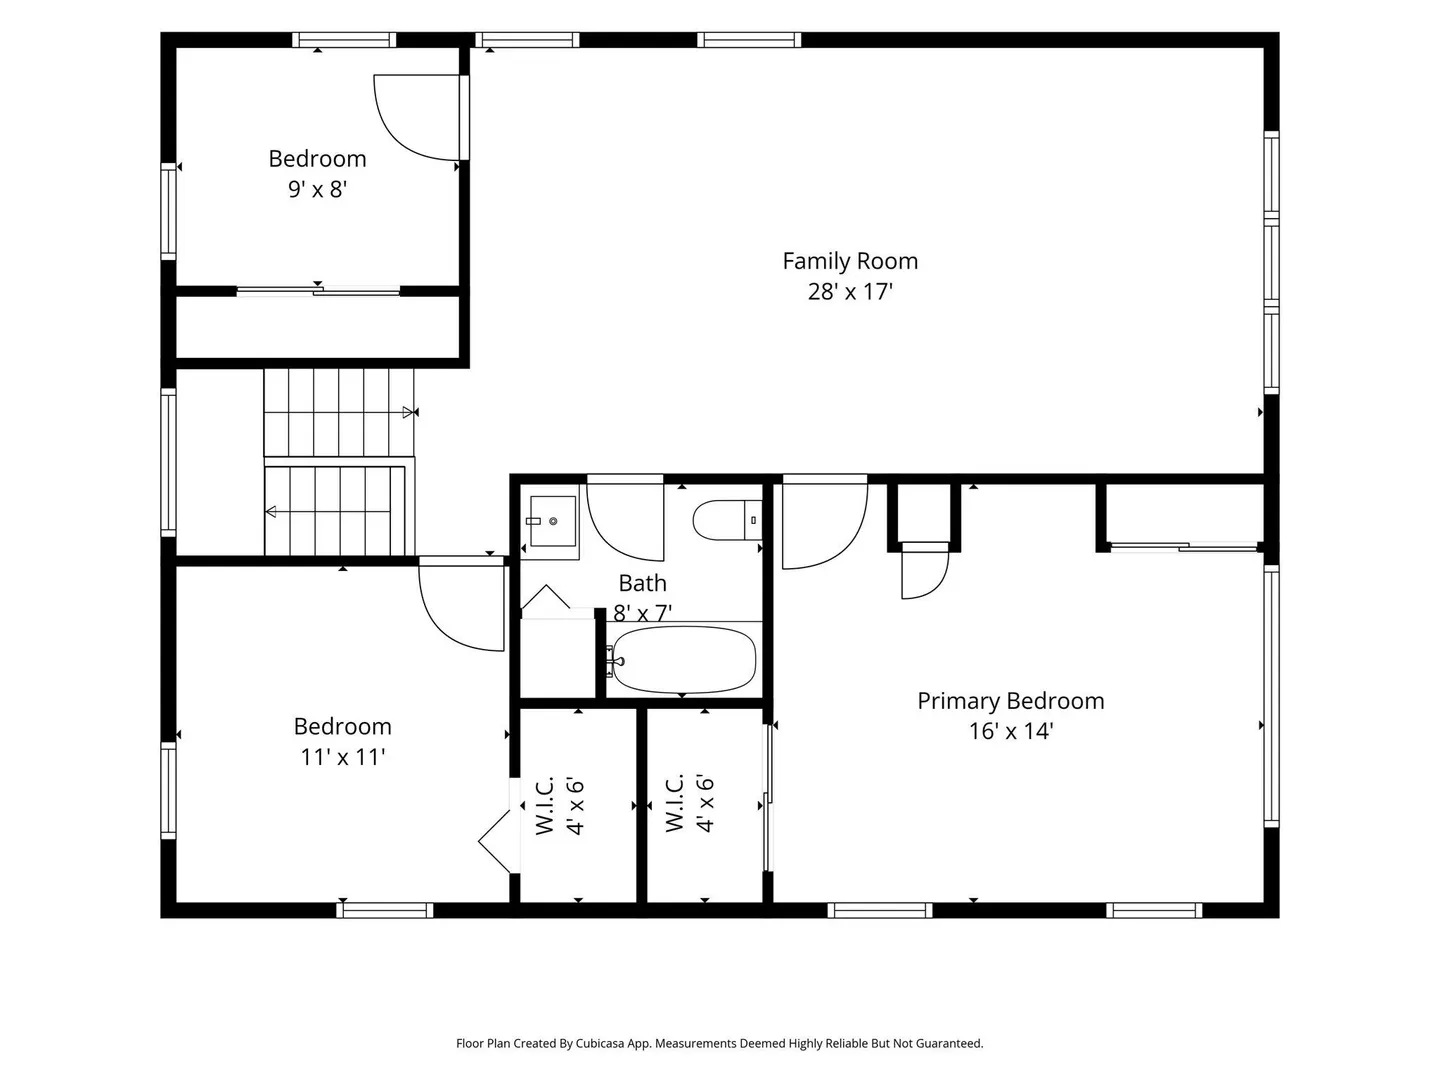
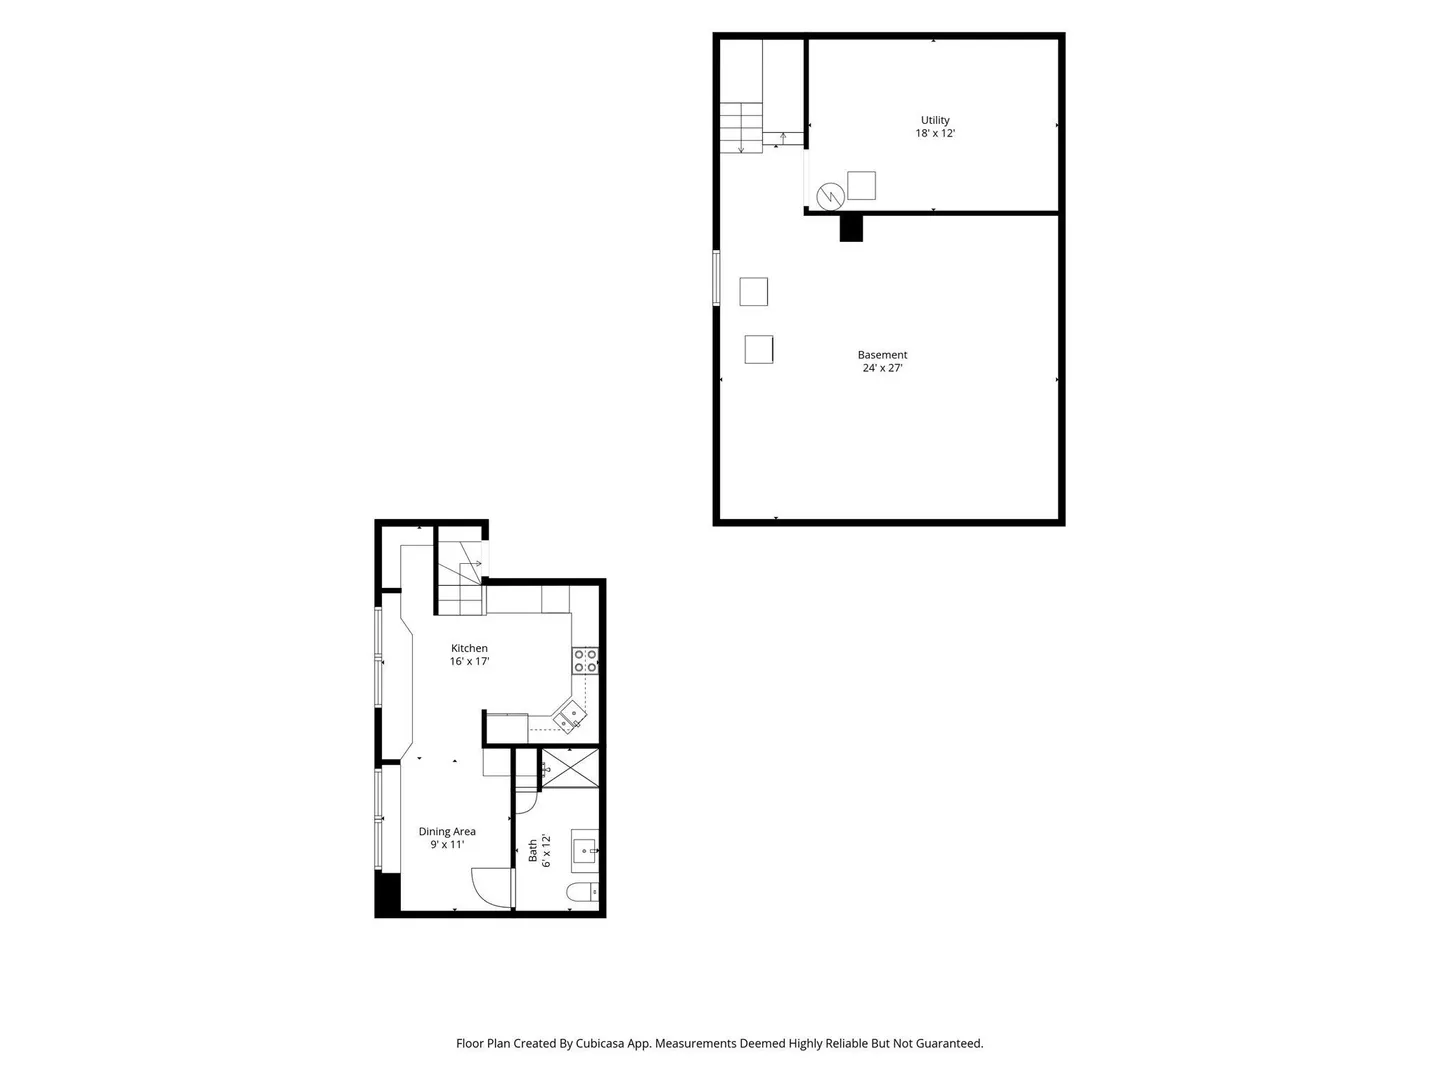
OWNER OCCUPANTS & INVESTORS TAKE NOTICE! 5 BEDROOMS, 3 FULL BATHS & THREE LEVELS OF LIVING SPACE offer incredible flexibility at 6 Harrington Way. Whether you're looking for a spacious home, exploring rental potential, considering multigenerational or potential in law living, or want to explore possible ADU use, this Worcester property offers a unique layout with plenty of possibilities. The main level features an eat in kitchen, living room with access to the impressive 23' x 35' deck, two bedrooms, bonus room and full bath with remodeled walk in shower. Upstairs you'll find three additional bedrooms, a full bath and an expansive 28' x 17' living room with cathedral ceilings, hardwood floors and abundant natural light. The lower level provides even more flexibility with a remodeled kitchen, breakfast area and full bath. Additional highlights include natural gas heat, central AC, oversized two car garage, fenced backyard, above ground pool and unfinished basement storage. Convenient to shopping, dining, Polar Park, Quinsigamond Lake, the EcoTarium and major highways. Whether you're looking for your next home or an investment opportunity, schedule your private showing today and explore the possibilities at 6 Harrington Way!
-
Highlights
- Cooling: Central Air
- Parking Spots: 6
- Property Type: Single Family Residence
- Total Rooms: 8
- Status: Active
- Heating: Baseboard, Natural Gas
- Property Class: Residential
- Style: Ranch
- Year Built: 1932
-
Additional Details
- Appliances: Range, Dishwasher, Refrigerator, Freezer, Washer, Dryer, Stainless Steel Appliance(s)
- Exterior Features: Deck, Patio, Pool - Above Ground, Storage, Fenced Yard
- Foundation: Concrete Perimeter
- Road Frontage Type: Public
- SqFt Source: Public Record
- Year Built Source: Public Records
- Basement: Unfinished
- Flooring: Vinyl, Hardwood, Flooring - Hardwood, Flooring - Vinyl
- Interior Features: Ceiling Fan(s), Vaulted Ceiling(s), Countertops - Upgraded, Breakfast Bar / Nook, Lighting - Overhead, Entry Hall, Loft, Kitchen
- Roof: Shingle
- Year Built Details: Actual
- Zoning: Rl-7
-
Amenities
- Community Features: Public Transportation, Shopping, Pool, Park, Walk/Jog Trails, Medical Facility, Bike Path, Highway Access, House of Worship, Public School
- Parking Features: Attached, Garage Faces Side, Paved Drive, Off Street
- Waterfront Features: Lake/Pond, 1/2 to 1 Mile To Beach
- Covered Parking Spaces: 2
- Pool Features: Above Ground
-
Utilities
- Electric: 200+ Amp Service
- Water Source: Public
- Sewer: Public Sewer
-
Fees / Taxes
- Assessed Value: $325,500
- Taxes: $4,293
- Tax Year: 2025
Similar Listings
Sold
42 Photos
Sold
42 Photos
Sold
35 Photos
Sold
39 Photos
Content © 2026 MLS Property Information Network, Inc. The information in this listing was gathered from third party resources including the seller and public records.
Listing information provided courtesy of Keller Williams Pinnacle Central.
MLS Property Information Network, Inc. and its subscribers disclaim any and all representations or warranties as to the accuracy of this information.