
Sold!
$1,162,500
5
Beds
3
Baths
2,625
Living Area
-
Property Description
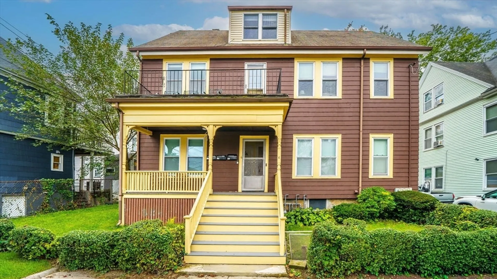
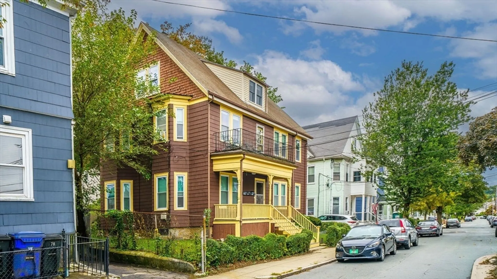
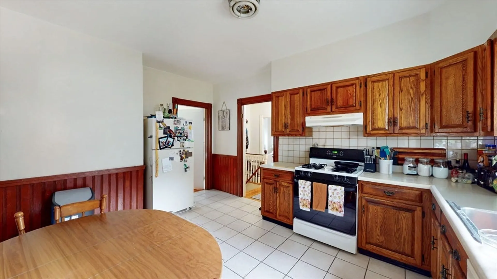
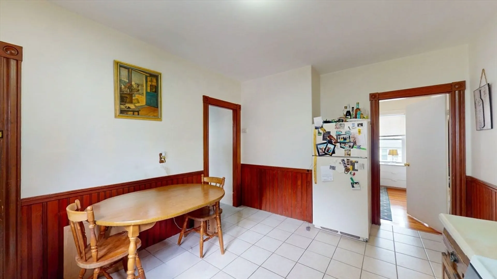
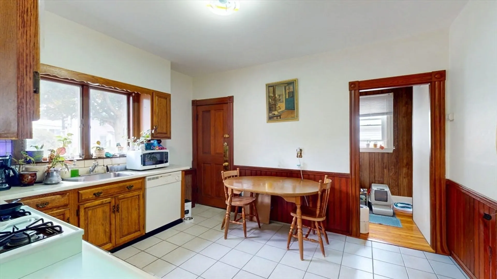
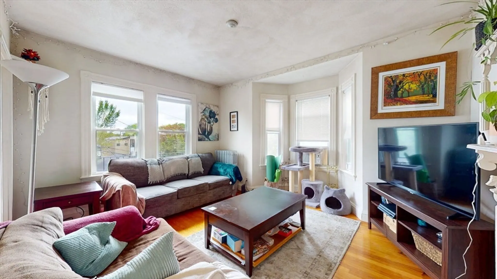
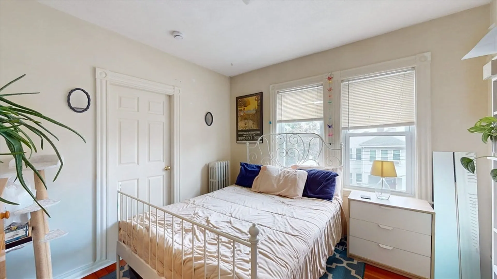
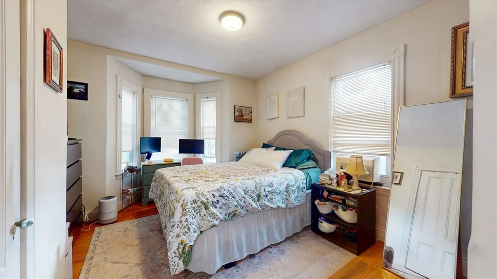
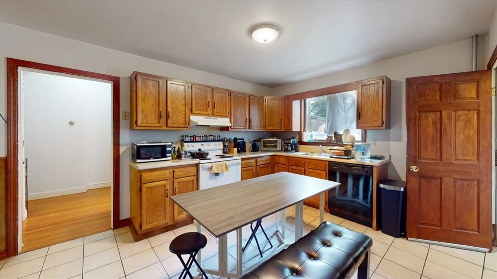
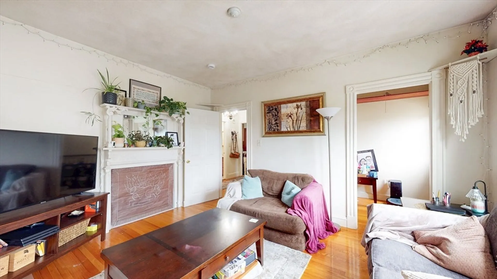
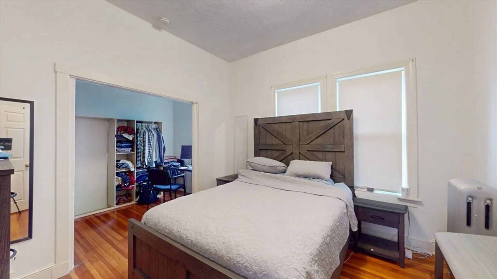
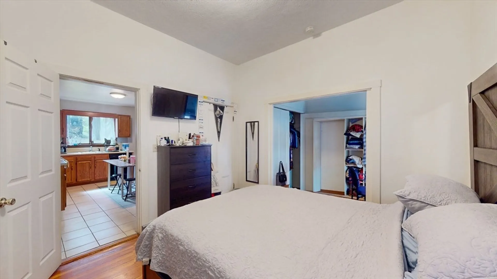
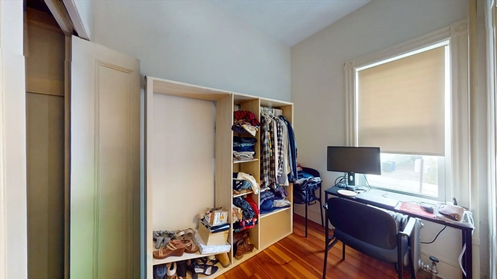
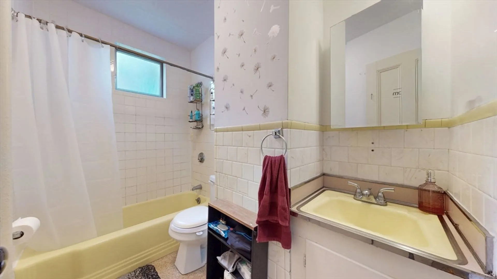
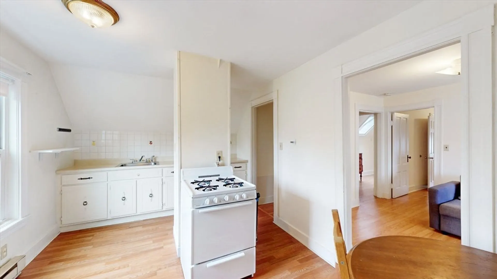
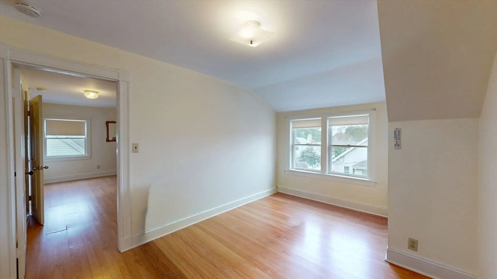
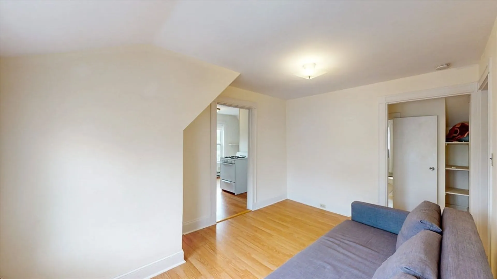
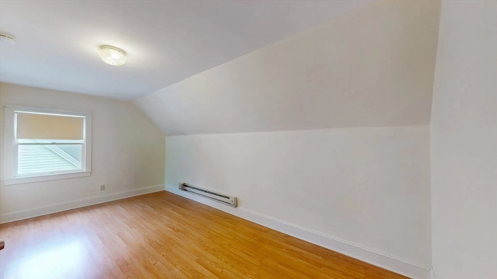
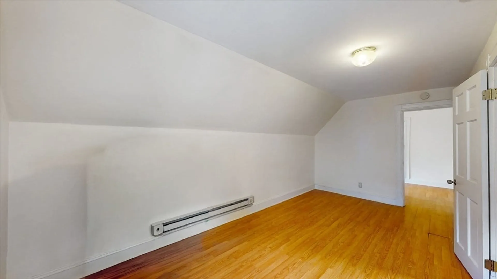
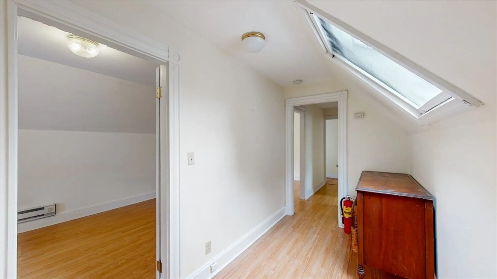
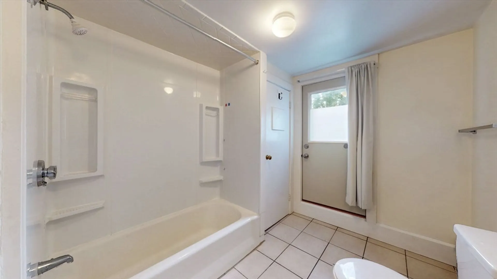
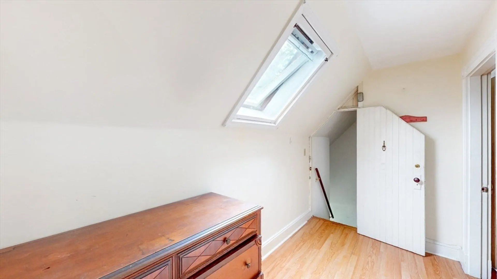
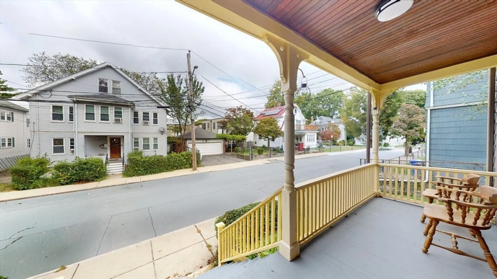
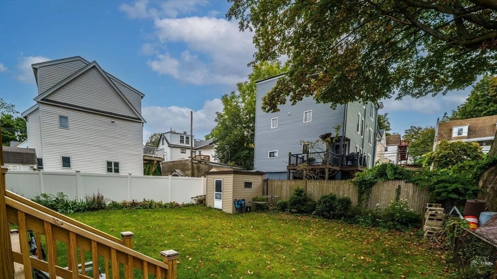
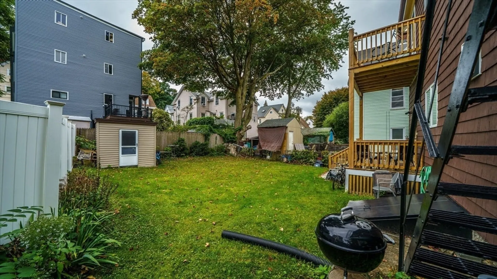
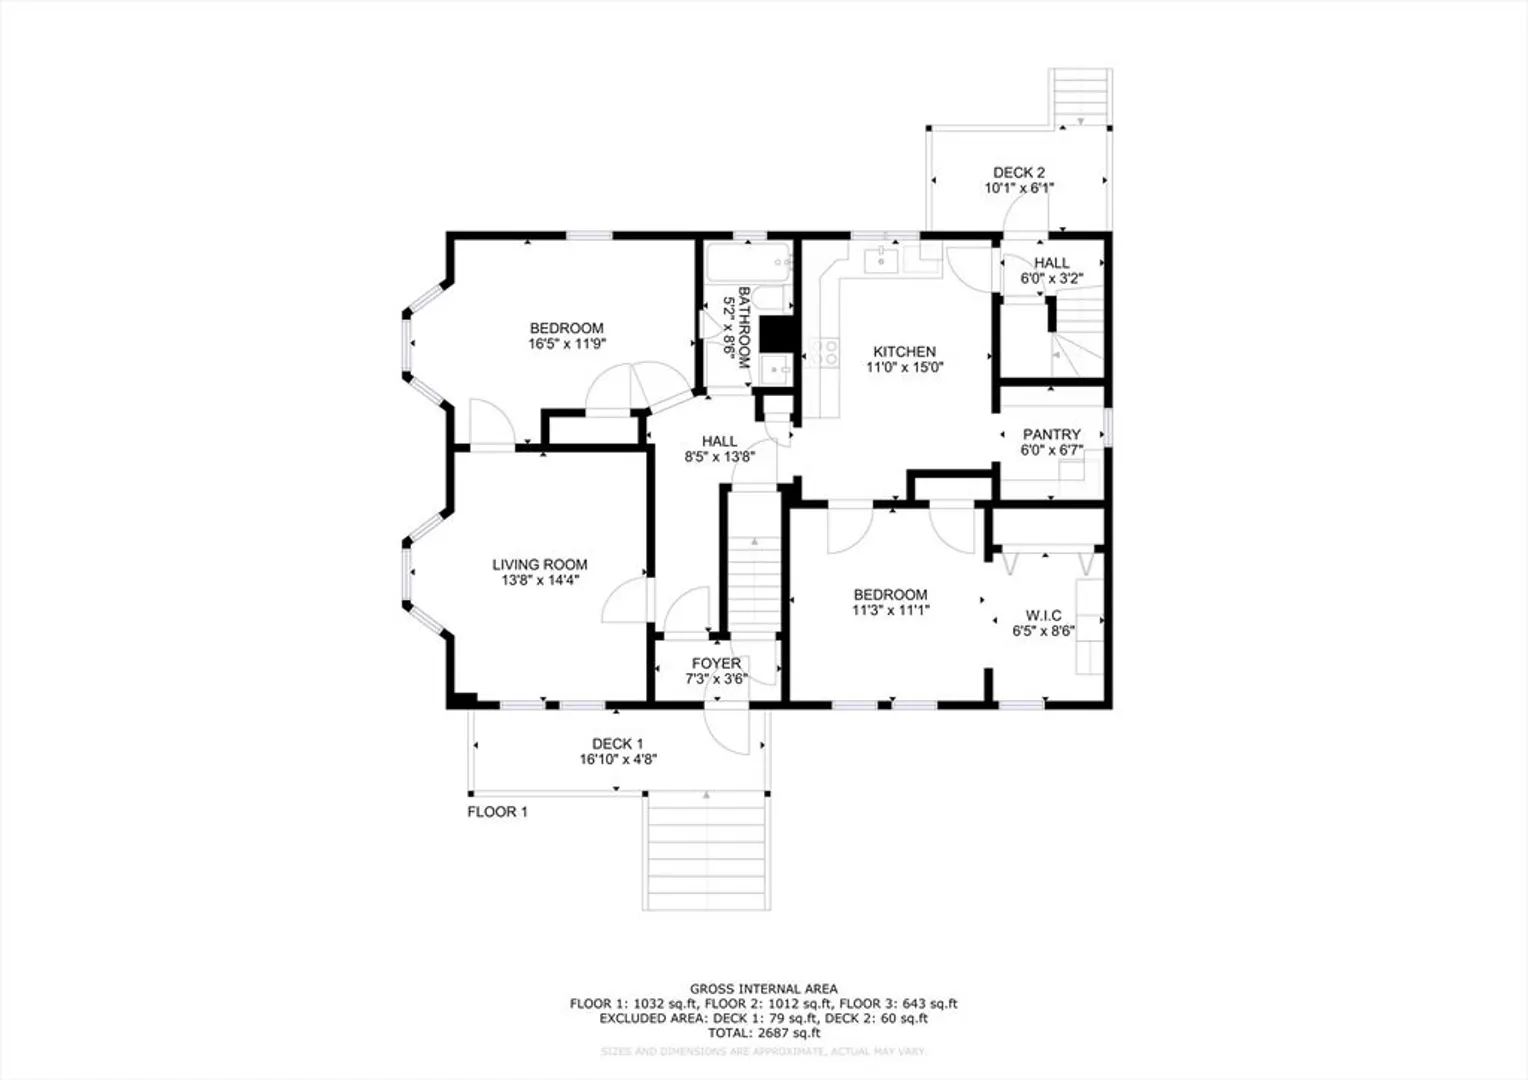
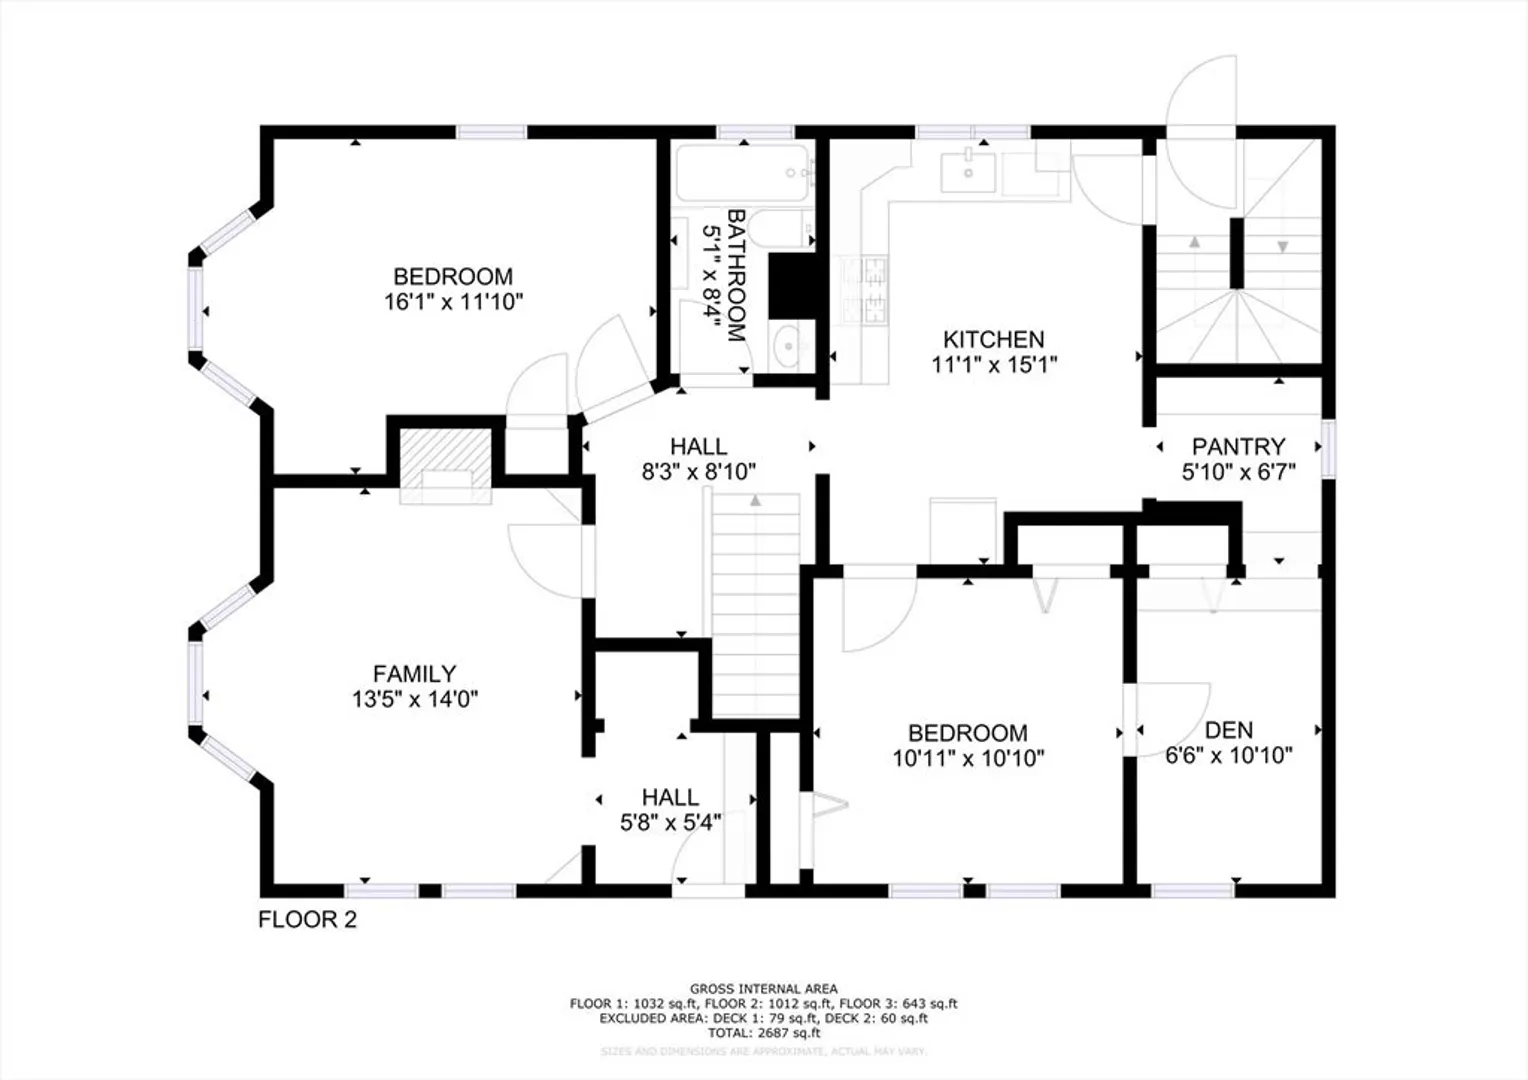
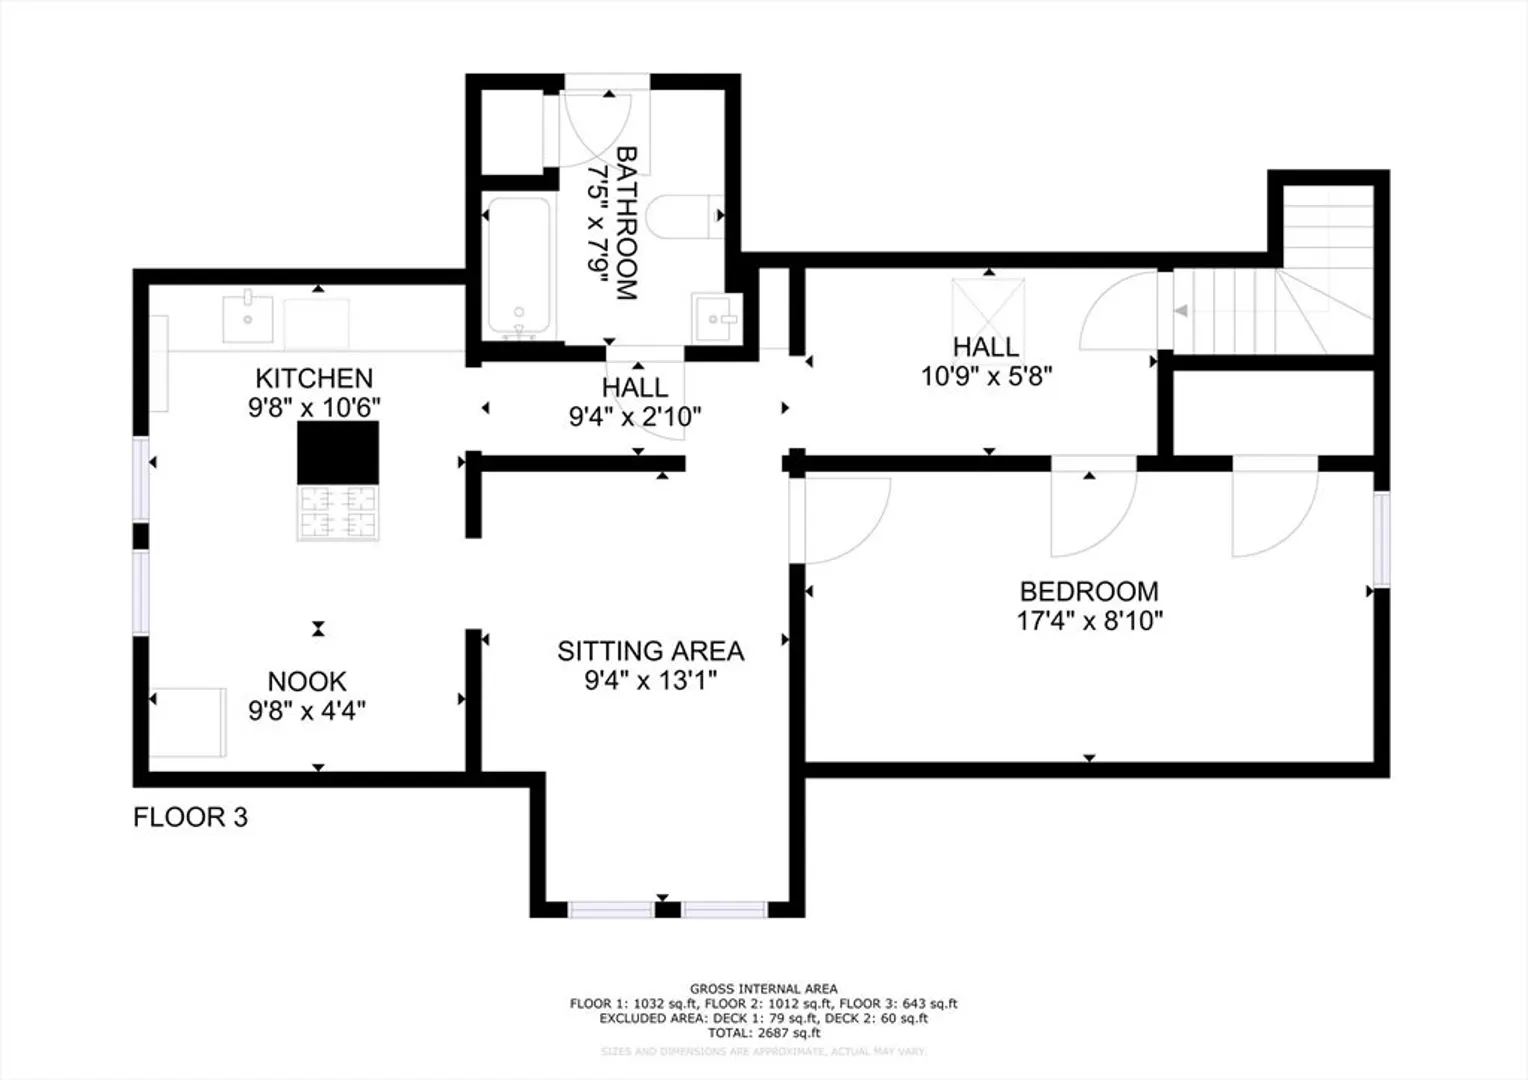
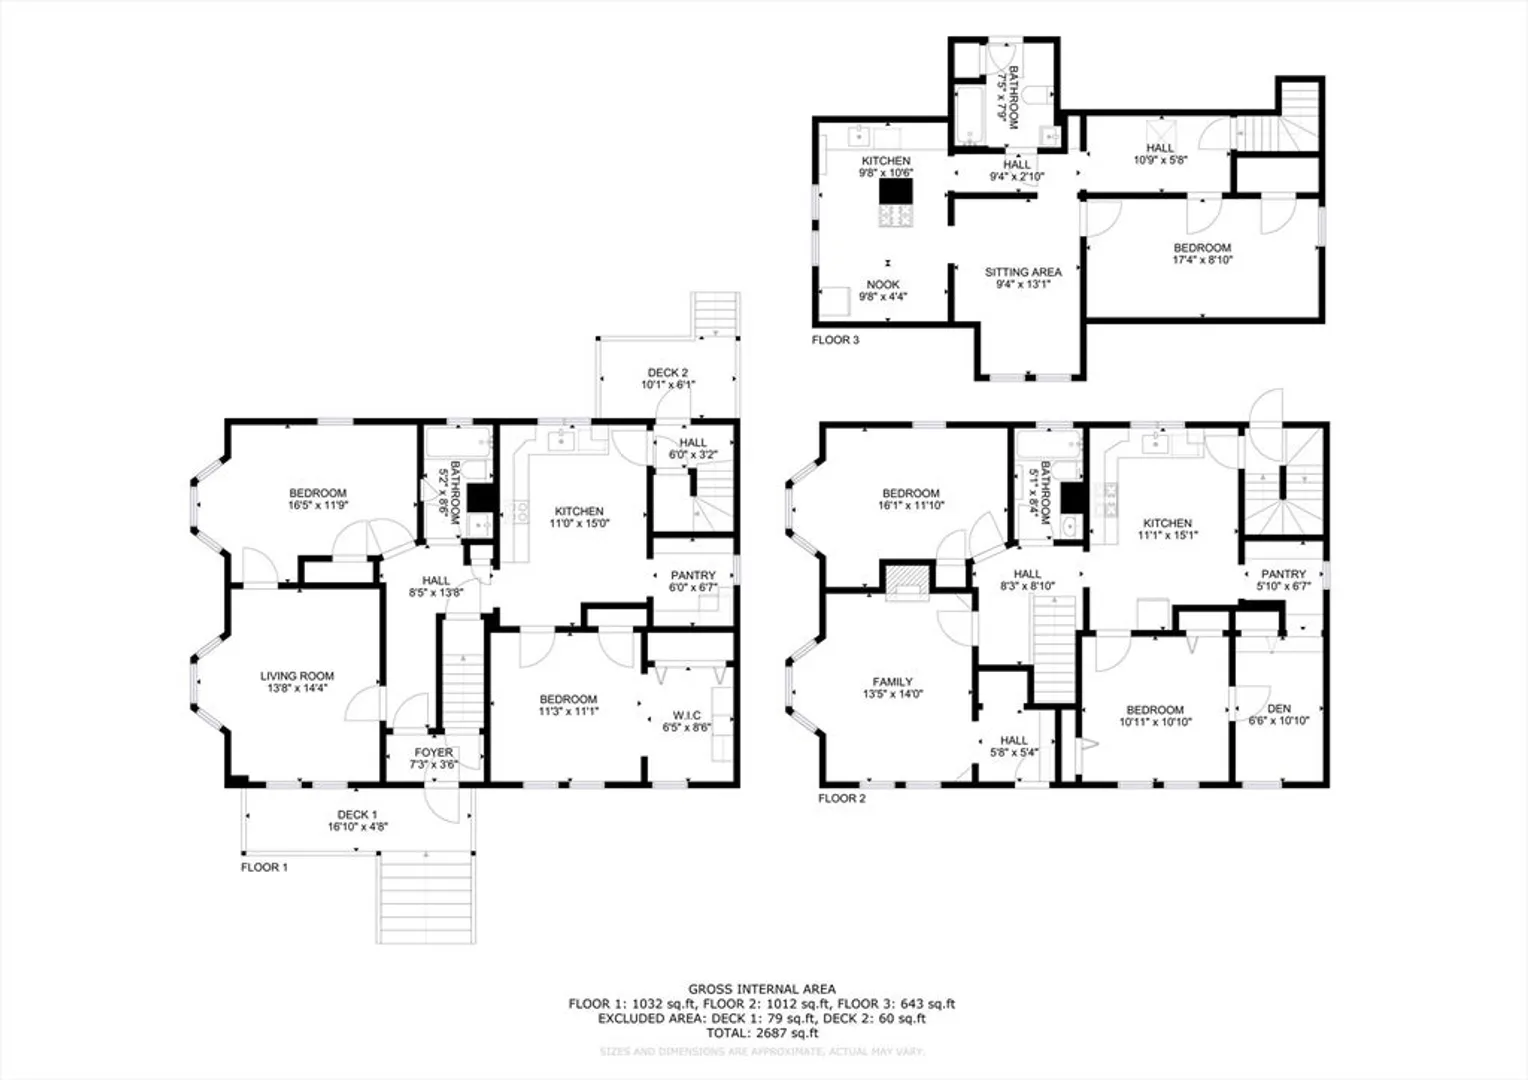
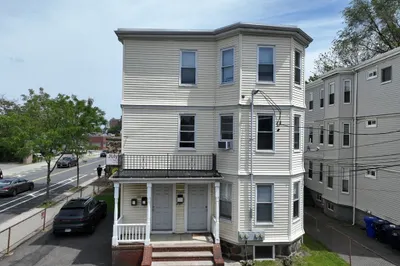
Located on a quiet street just minutes from Brighton Center, this three-family home offers excellent potential for investors or owner-occupants. The property features two 2-bedroom units, one with an office, and one 1-bedroom unit, each with well-proportioned layouts. Additional highlights include newer windows, a common driveway that can tandem park two cars and a nice backyard for outdoor space. Separate utilties. The property is in need of updating, including a new roof, but provides a solid opportunity to renovate and add value in a highly desirable location close to shops, restaurants, public transportation, and major roadways. Property is being sold as is.
-
Highlights
- Area: Brighton
- Heating: Hot Water, Electric
- Parking Spots: 2
- Property Type: 3 Family
- Total Rooms: 12
- Status: Closed
- Cooling: Window Unit(s)
- Levels: 3
- Property Class: Residential Income
- Stories: 3
- Year Built: 1900
-
Additional Details
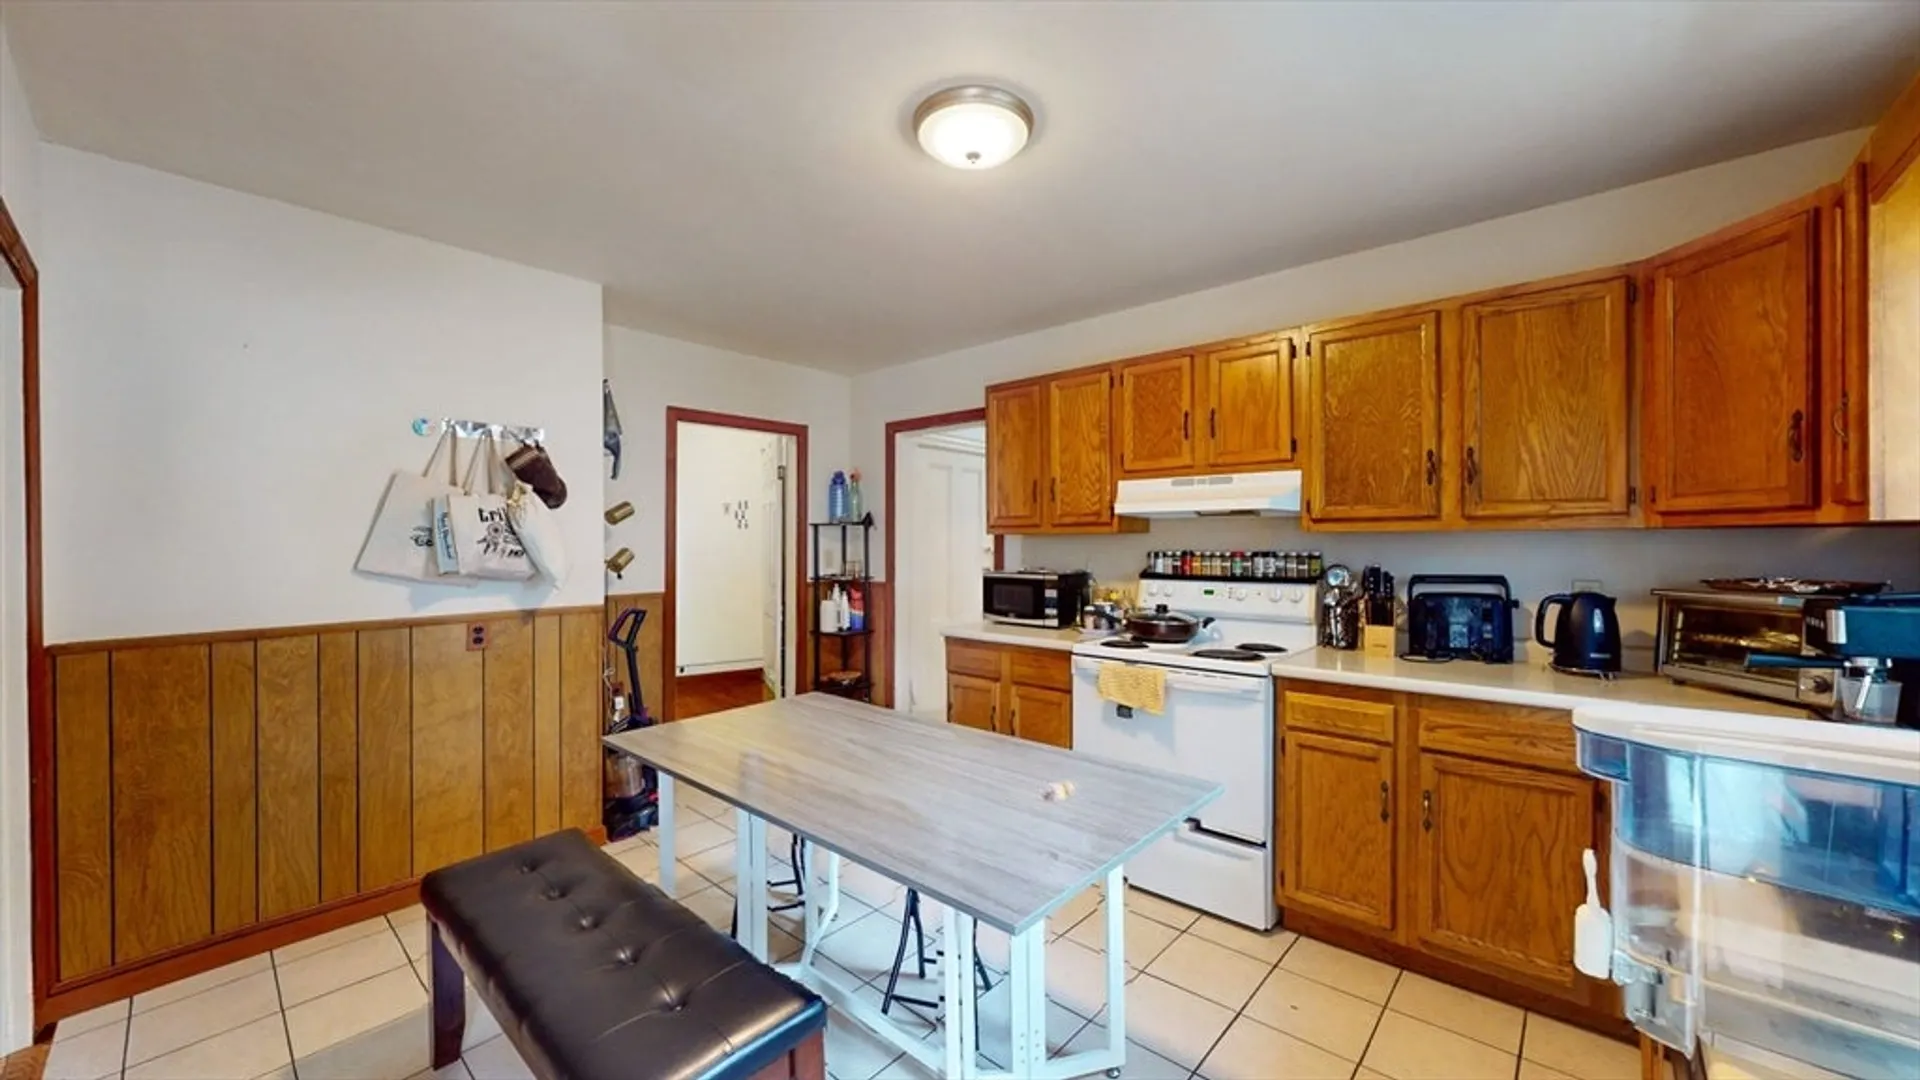
- Appliances: Range, Dishwasher, Disposal, Refrigerator
- Construction: Frame
- Flooring: Tile, Hardwood
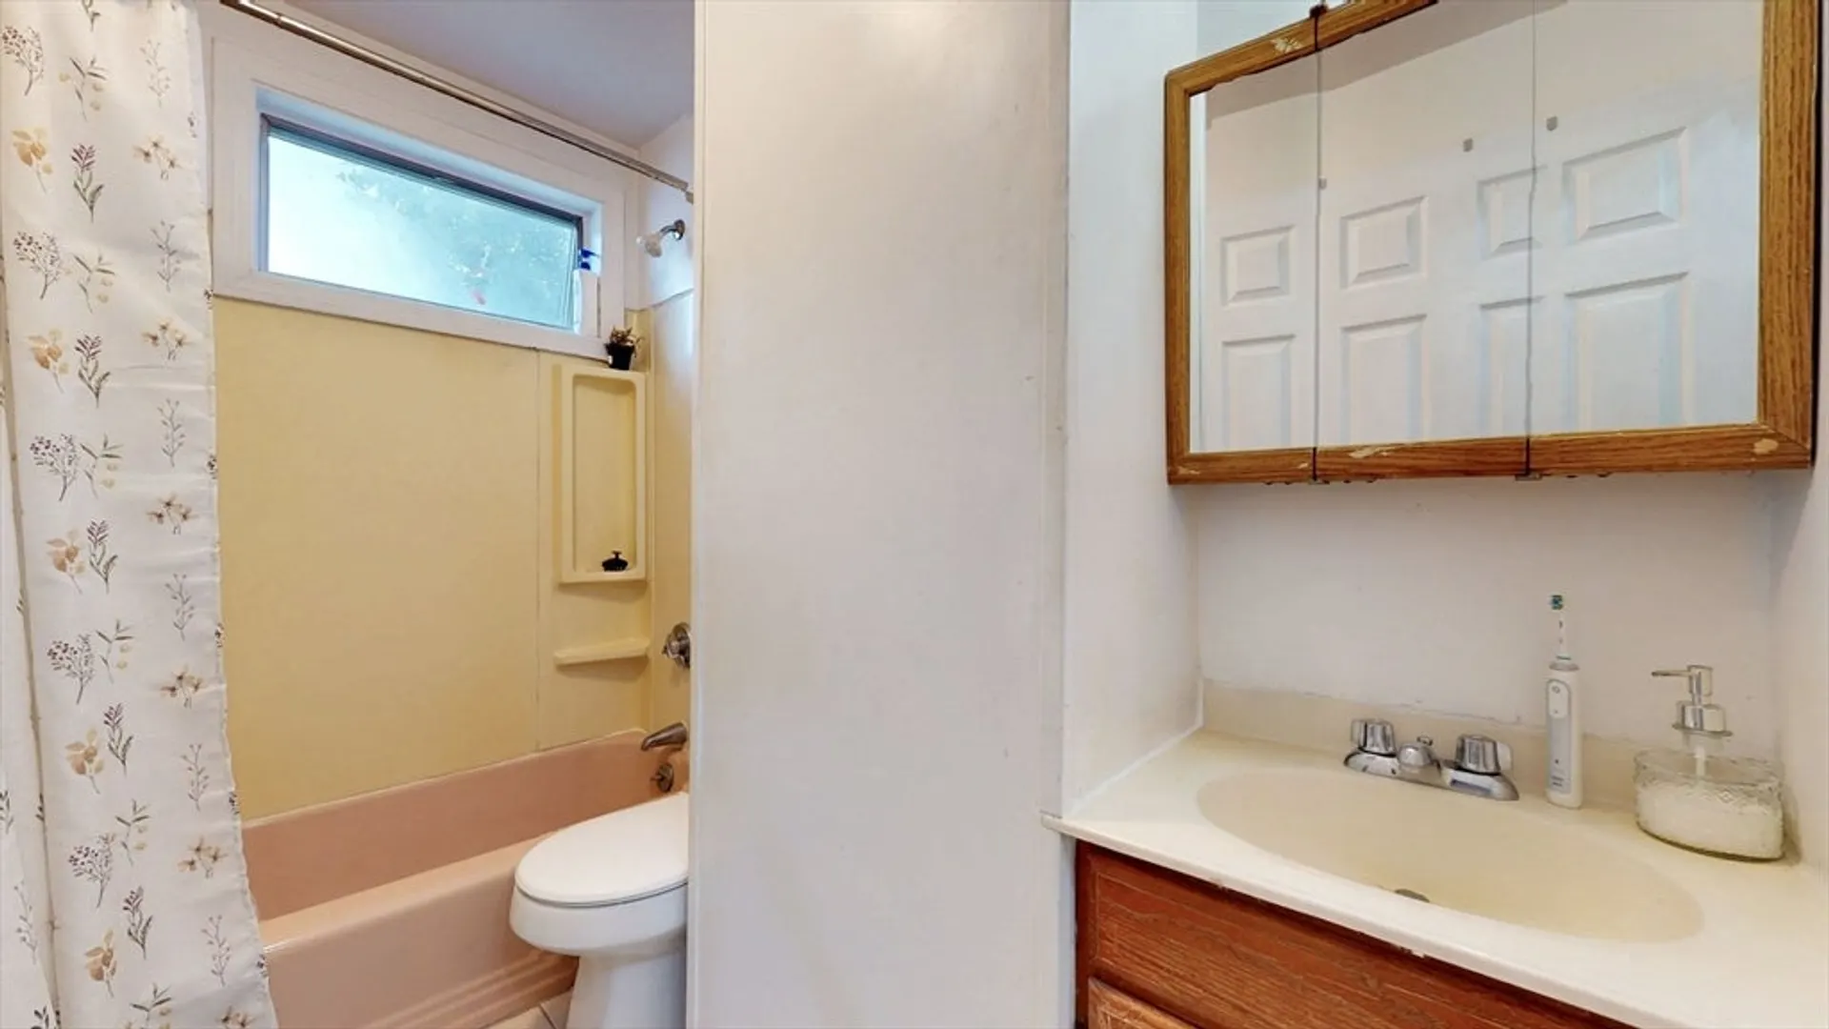
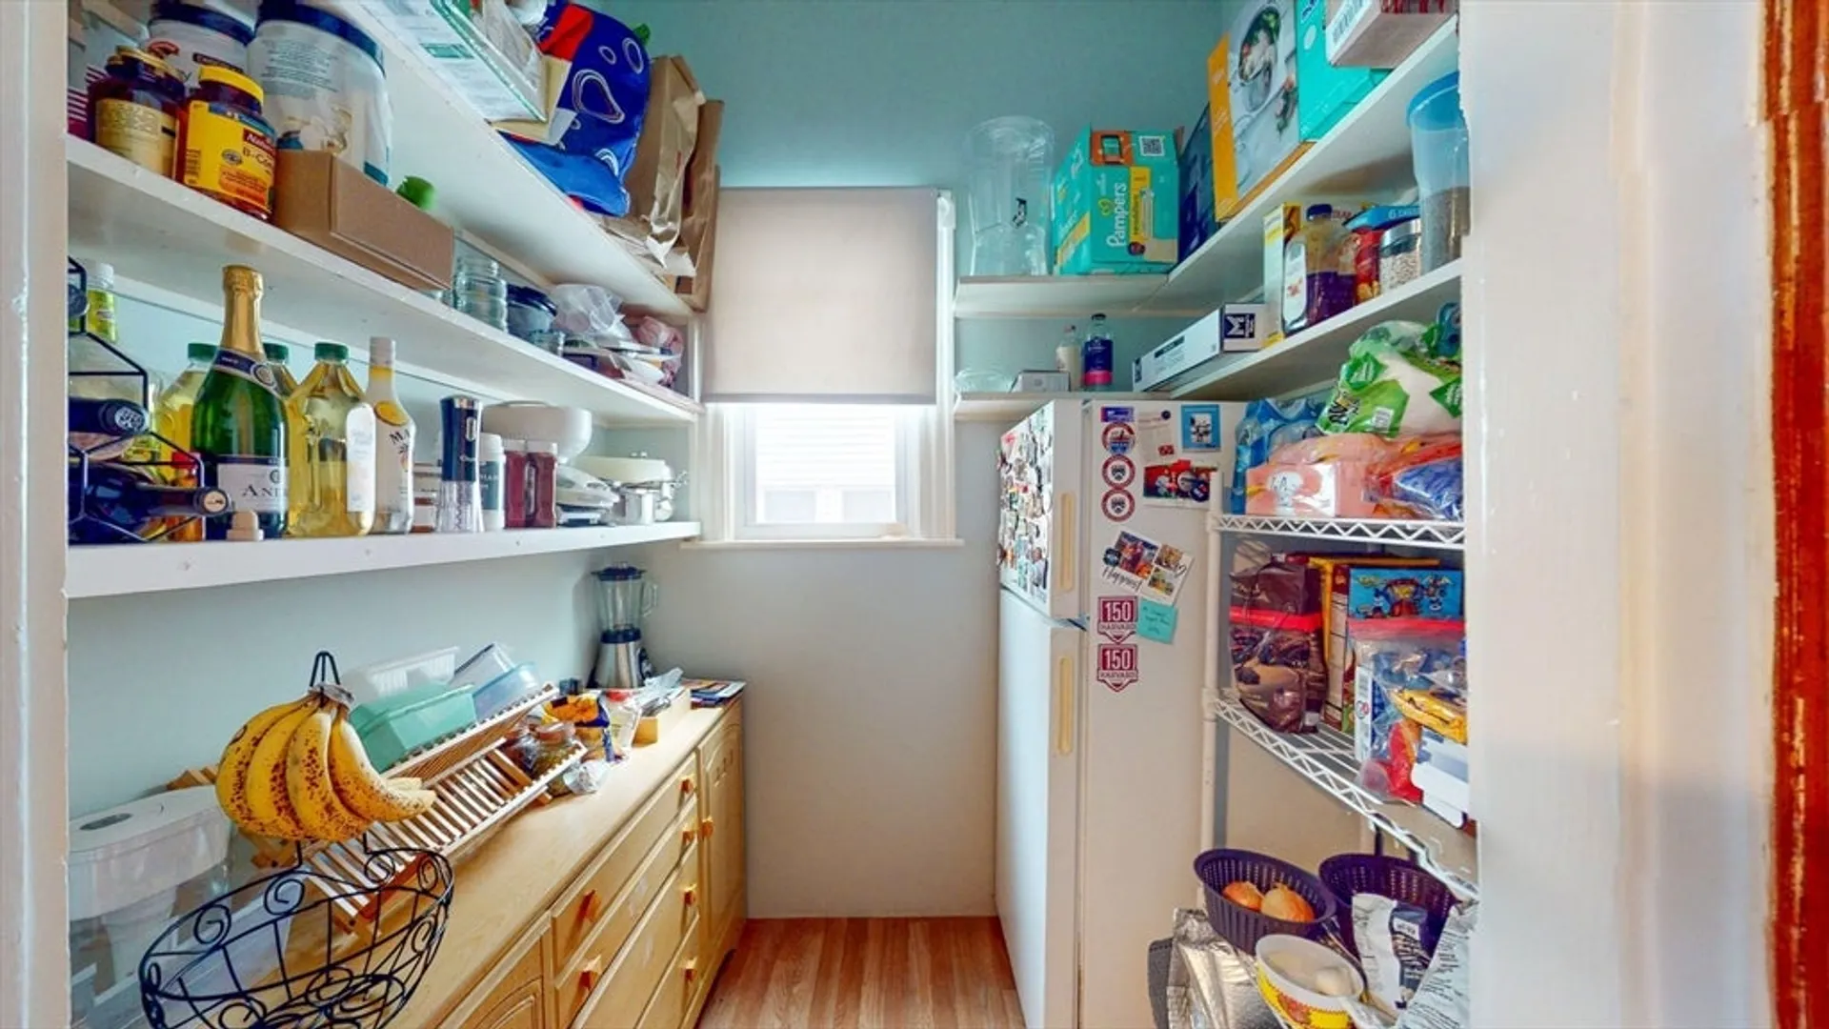
- Interior Features: Pantry, Bathroom With Tub & Shower, Living Room, Kitchen, Office/Den
- Roof: Shingle
- Total Number of Units: 3
- Year Built Source: Public Records
- Basement: Full
- Exterior Features: Balcony/Deck
- Foundation: Stone
- Road Frontage Type: Public
- SqFt Source: Public Record
- Year Built Details: Approximate
- Zoning: R3
-
Amenities
- Community Features: Public Transportation, Shopping, Walk/Jog Trails, Medical Facility, Highway Access, House of Worship
- Parking Features: Paved Drive, Shared Driveway, Off Street, Tandem
-
Utilities
- Electric: Circuit Breakers, 60 Amps/Less
- Water Source: Public
- Sewer: Public Sewer
-
Fees / Taxes
- Assessed Value: $1,139,500
- Tax Year: 2025
- Total Rent: $4,100
- Rental Fee Includes: Unit 1(Water), Unit 2(Water), Unit 3(Water)
- Taxes: $13,195
Similar Listings
Sold
33 Photos
Sold
42 Photos
Sold
42 Photos
Sold
12 Photos
Content © 2026 MLS Property Information Network, Inc. The information in this listing was gathered from third party resources including the seller and public records.
Listing information provided courtesy of Brandon Muroff.
MLS Property Information Network, Inc. and its subscribers disclaim any and all representations or warranties as to the accuracy of this information.
