
Sold!
$1,095,000
4
Beds
3/1
Baths
3,541
Living Area
-
Property Description
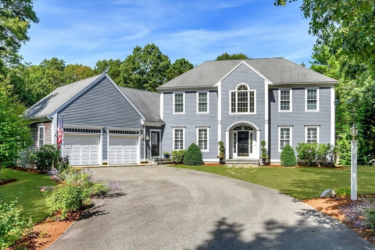
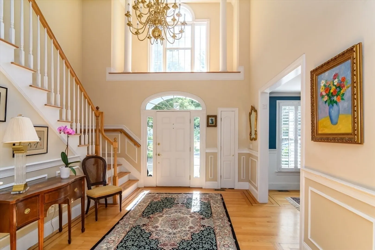
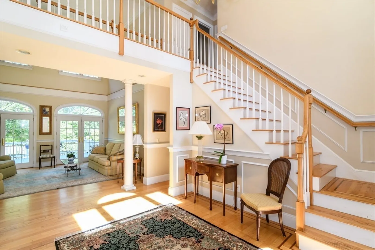
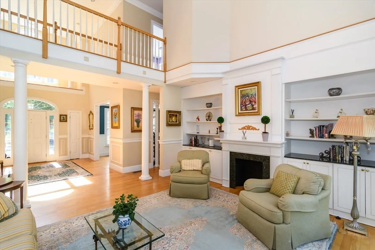
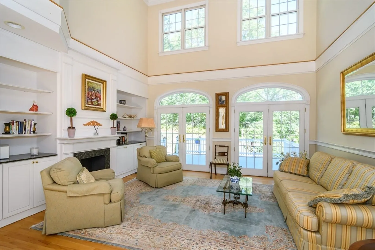
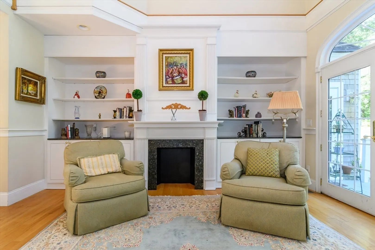
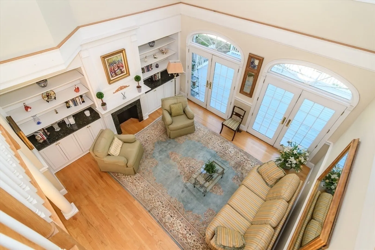
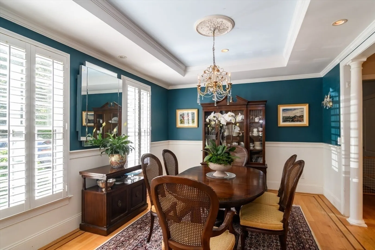
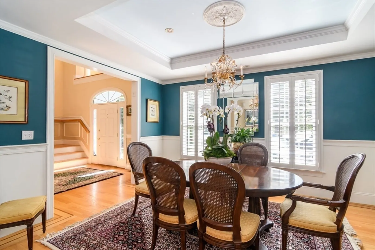
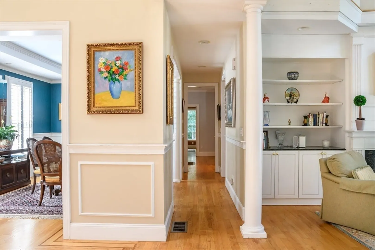
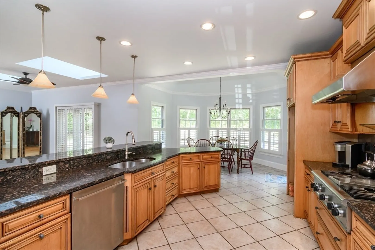
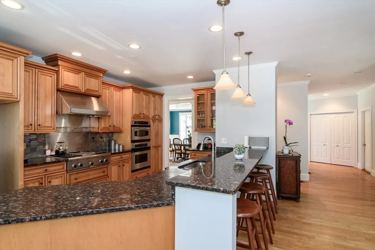
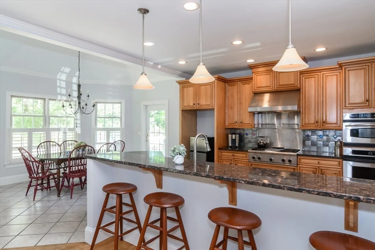
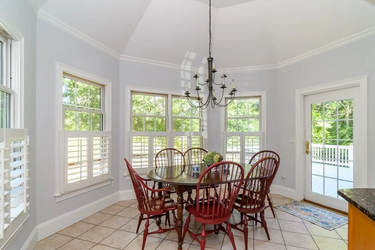
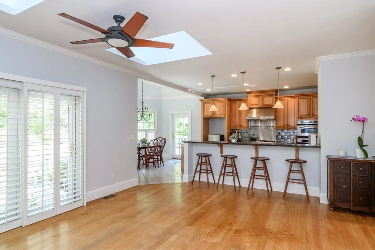
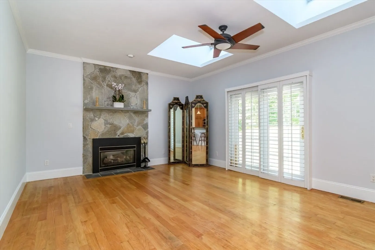
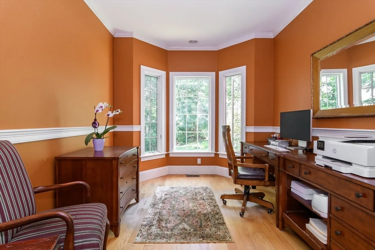
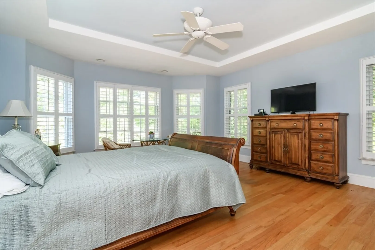
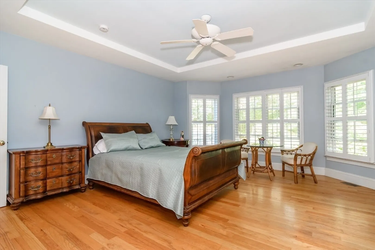
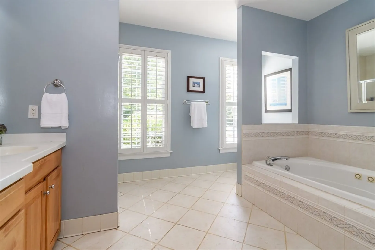
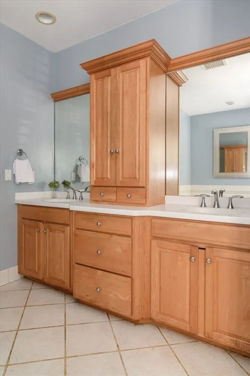
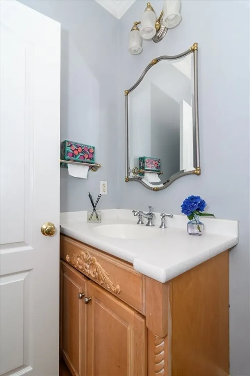
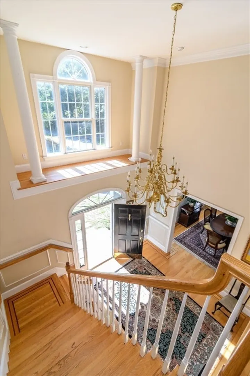
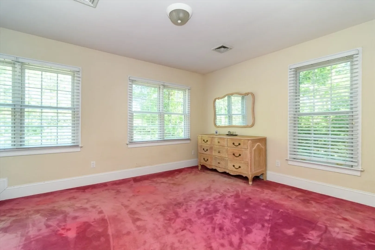
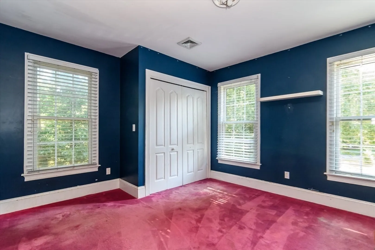
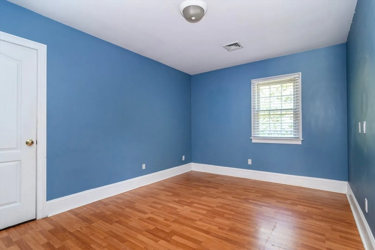
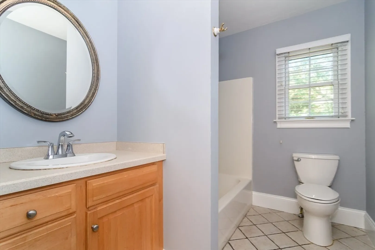
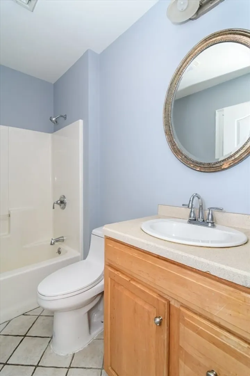
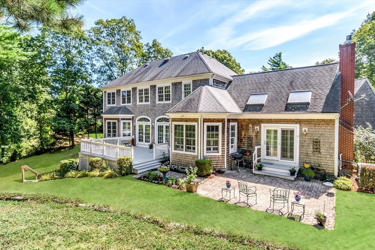
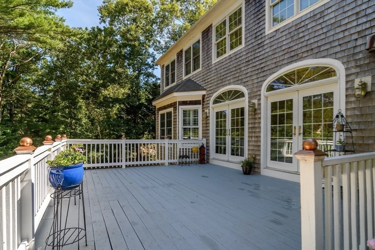
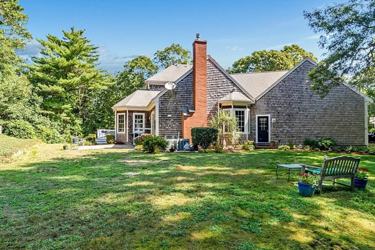
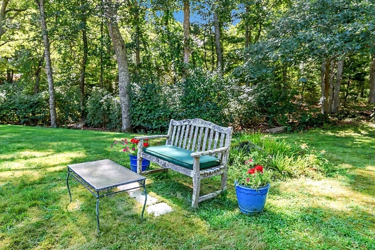
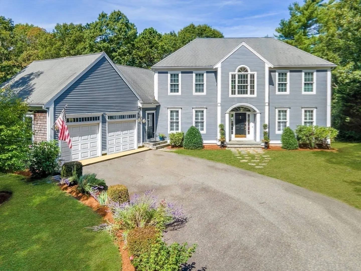
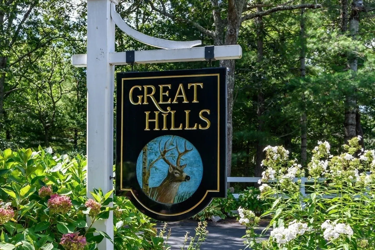
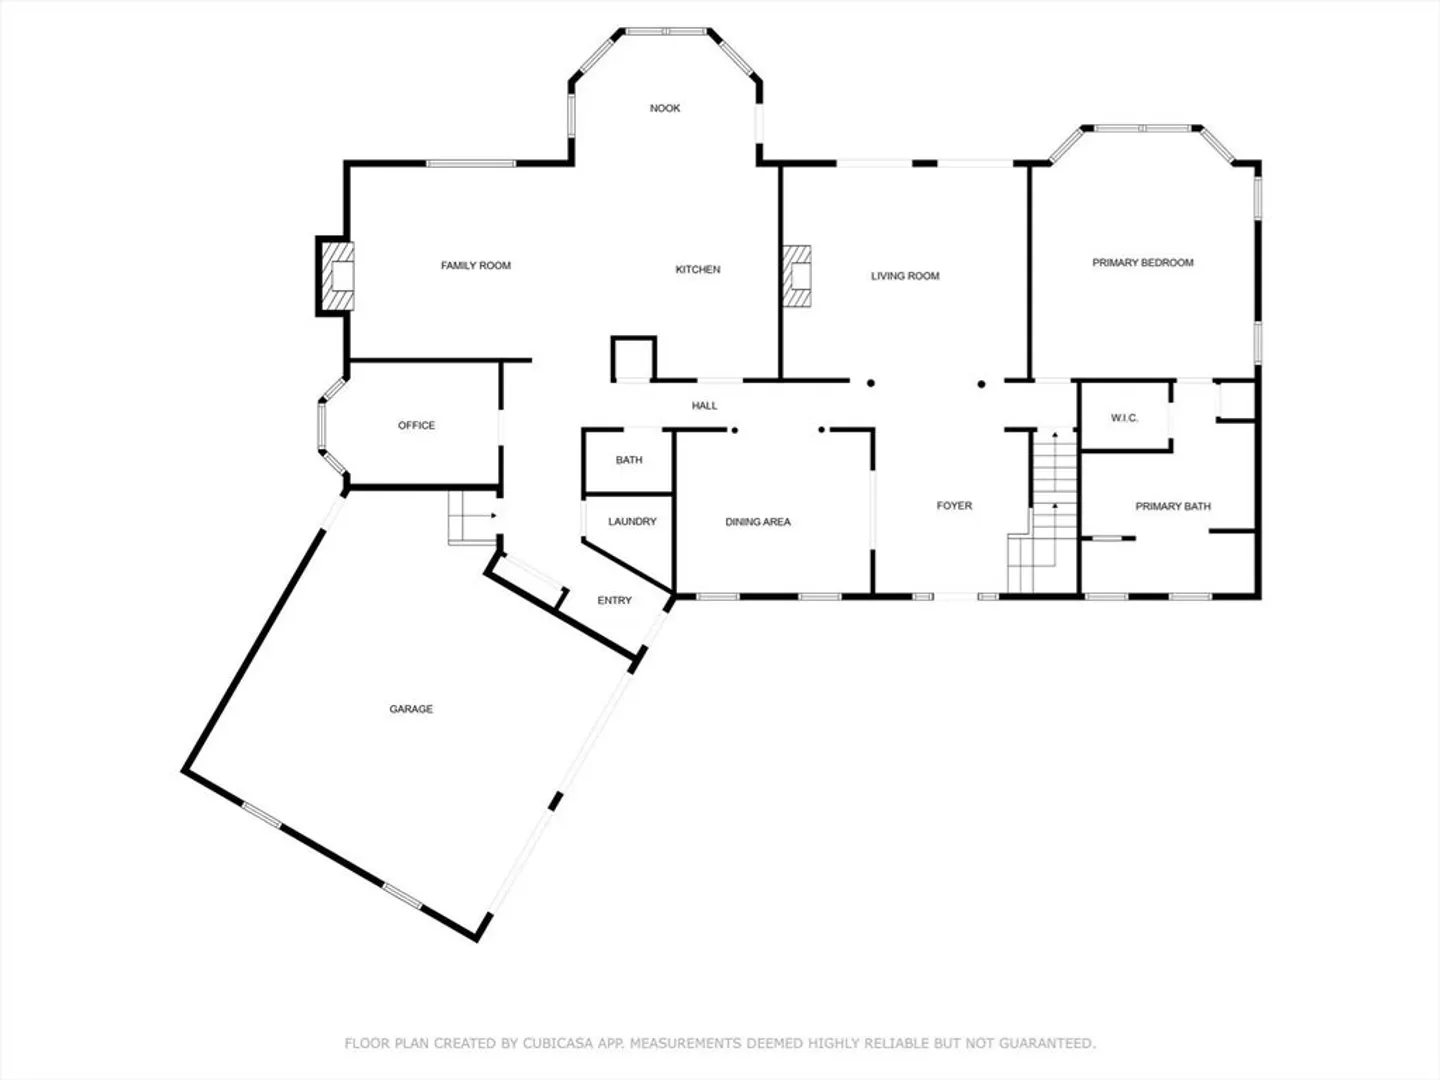
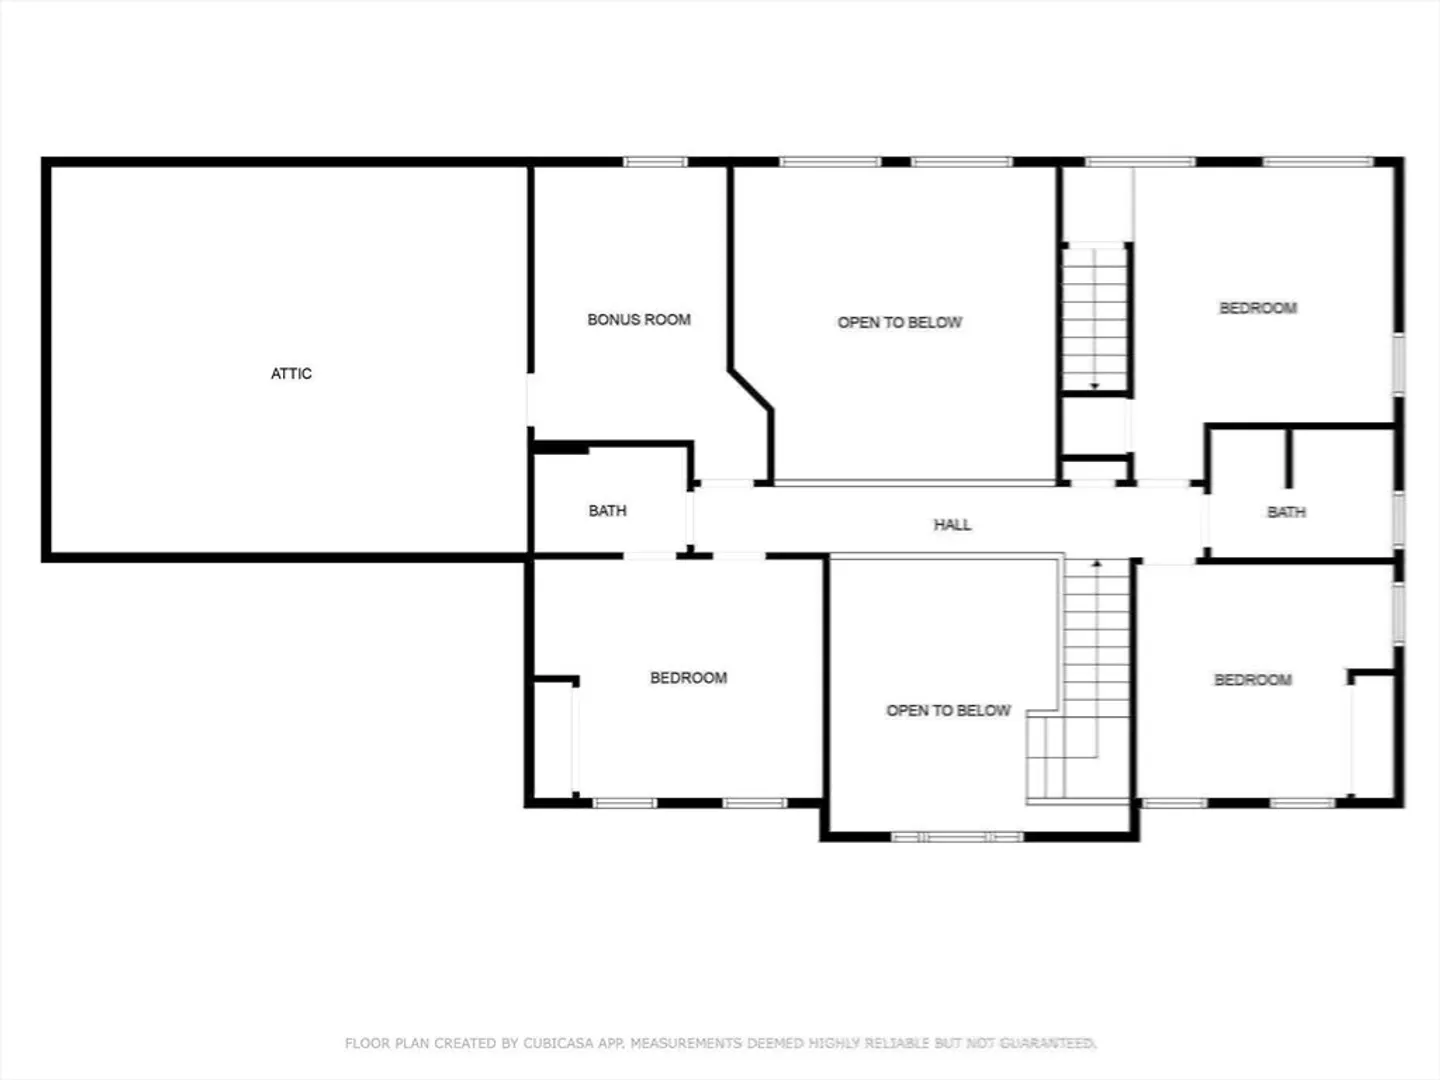
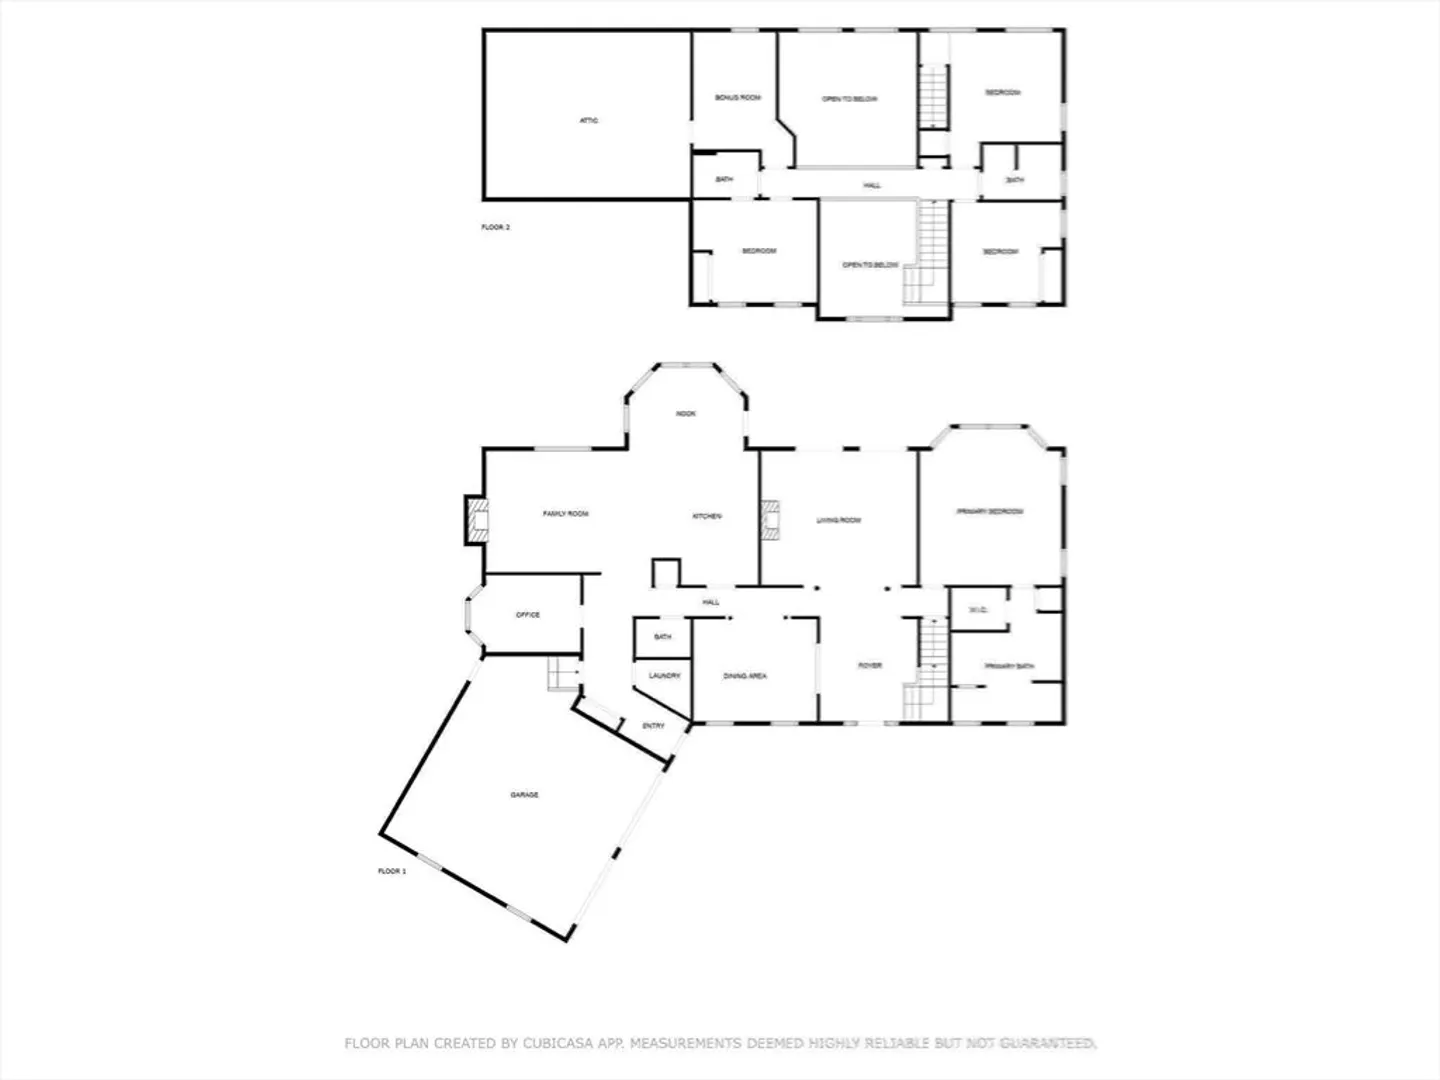
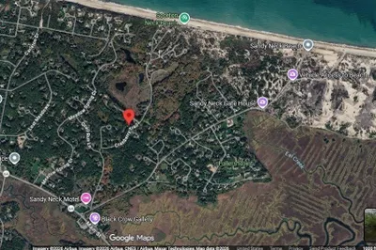
Set in Great Hills, one of East Sandwich’s most desirable neighborhoods, this custom-built contemporary colonial offers elegance, comfort, and privacy. A grand two-story foyer opens to sun-filled living spaces including a living room with French doors to the deck, a chef’s kitchen with dining nook, family room, and formal dining room. The first floor features a spacious primary suite, home office, laundry, and oversized two-car garage. Upstairs are three additional bedrooms, two full baths, and a bonus room. The expansive walkout basement is a standout, offering a massive footprint, tall ceilings, and excellent potential for future finished living space. The home is supported by an advanced I/A septic system, enhancing long-term flexibility and value. A walk-up attic and over-garage storage add convenience, while mature trees and perennial gardens create a private outdoor retreat. Recent upgrades include a water filtration system, instant hot water heater, and newer furnace.
-
Highlights
- Area: East Sandwich
- Heating: Forced Air, Propane
- Property Class: Residential
- Style: Contemporary
- Year Built: 2002
- Cooling: Central Air
- Parking Spots: 8
- Property Type: Single Family Residence
- Total Rooms: 10
- Status: Closed
-
Additional Details
- Appliances: Range, Dishwasher
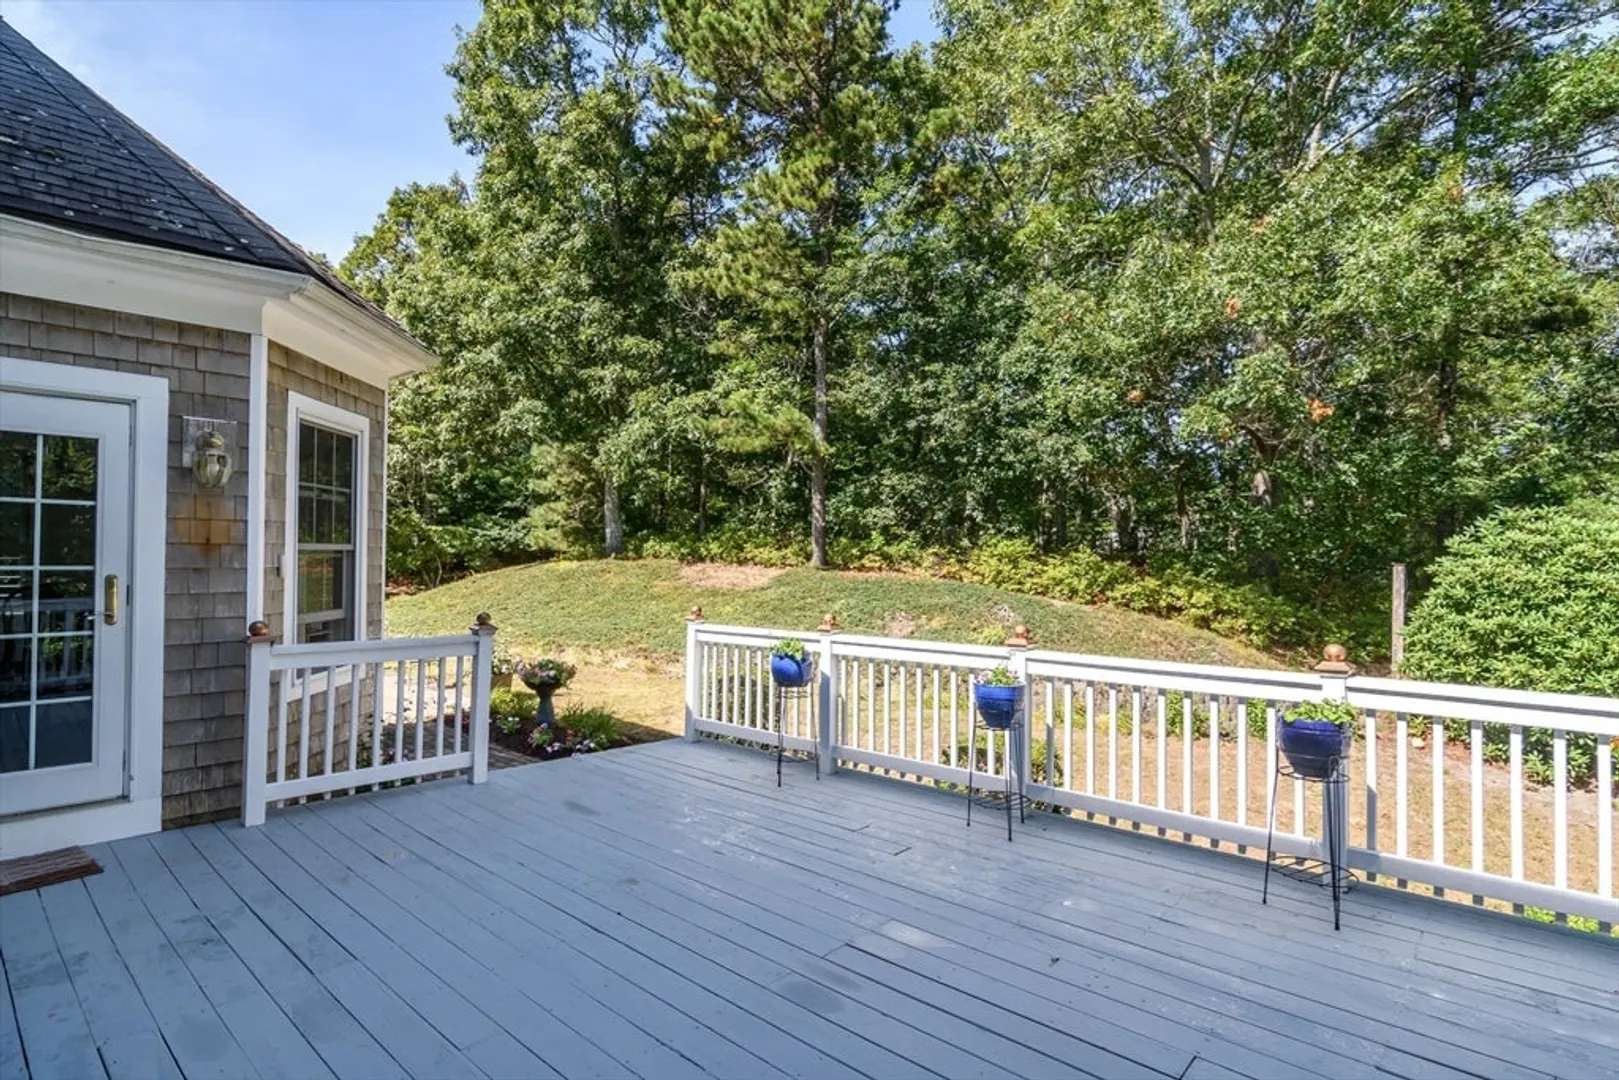
- Exterior Features: Deck, Patio, Sprinkler System, Garden
- Flooring: Tile, Carpet, Hardwood, Flooring - Vinyl, Flooring - Hardwood
- Interior Features: Attic Access, Cathedral Ceiling(s), Bonus Room, Foyer, Walk-up Attic
- Roof: Shingle
- Year Built Details: Actual
- Zoning: R-2
- Basement: Full, Walk-Out Access
- Fireplaces: 1
- Foundation: Concrete Perimeter
- Lot Features: Wooded
- SqFt Source: Public Record
- Year Built Source: Public Records
-
Amenities
- Covered Parking Spaces: 2
- Parking Features: Attached, Paved Drive, Off Street
-
Utilities
- Sewer: Private Sewer
- Water Source: Private
-
Fees / Taxes
- Assessed Value: $1,179,300
- Taxes: $12,017
- Tax Year: 2026
Similar Listings
Sold
42 Photos
Sold
42 Photos
Sold
22 Photos
Sold
40 Photos
Content © 2026 MLS Property Information Network, Inc. The information in this listing was gathered from third party resources including the seller and public records.
Listing information provided courtesy of Berkshire Hathaway HomeServices Robert Paul Properties.
MLS Property Information Network, Inc. and its subscribers disclaim any and all representations or warranties as to the accuracy of this information.
