
Sold!
$480,000
3
Beds
2
Baths
1,512
Living Area
-
Property Description
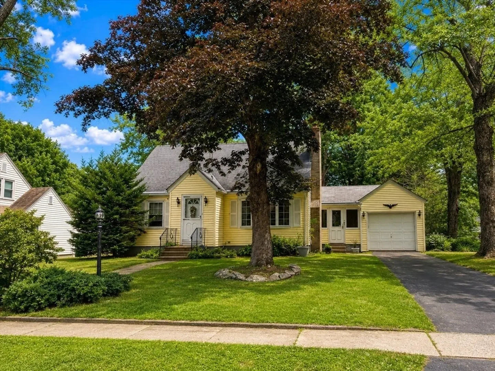
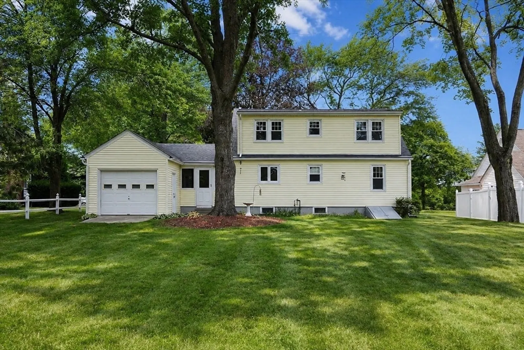
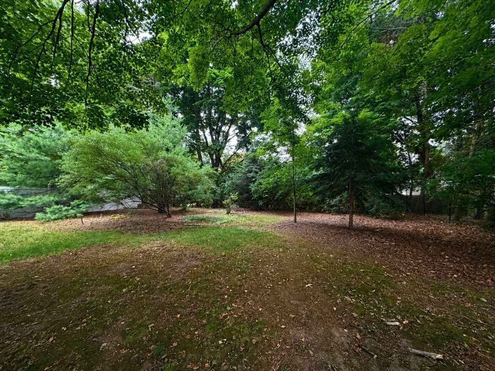
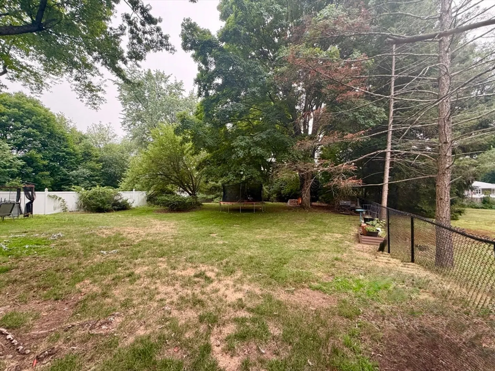
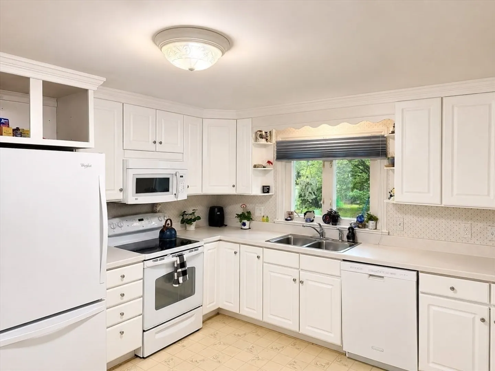
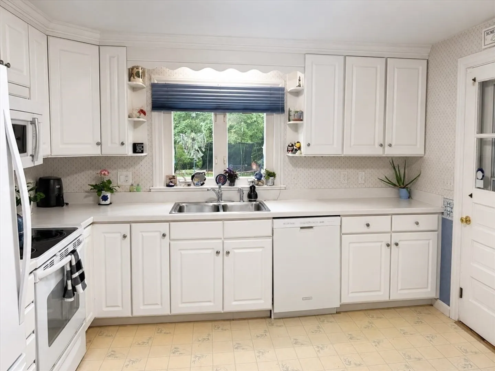
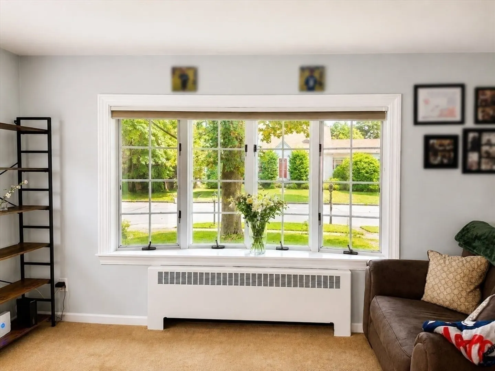
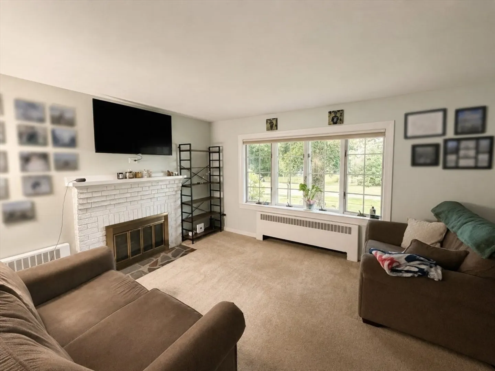
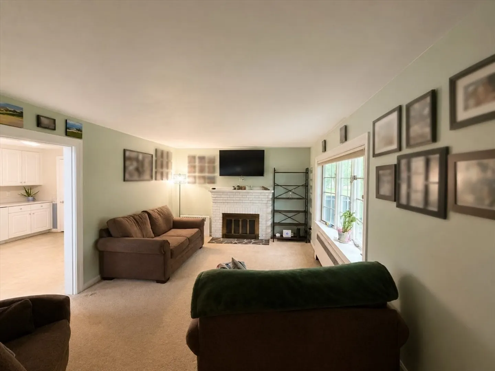
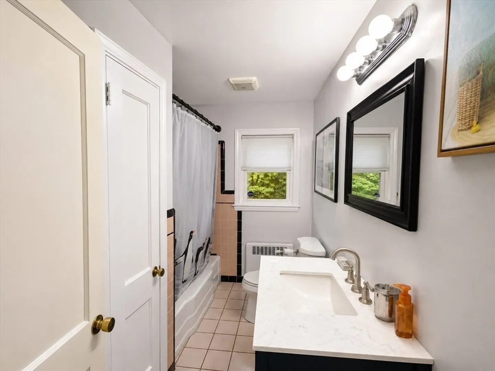
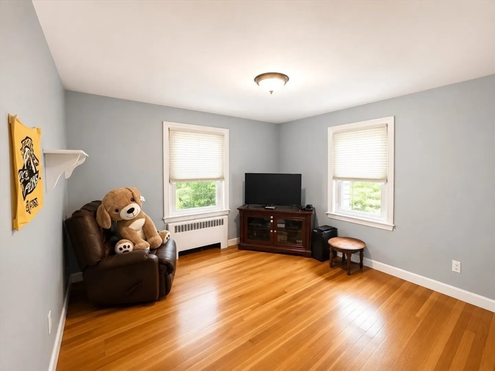
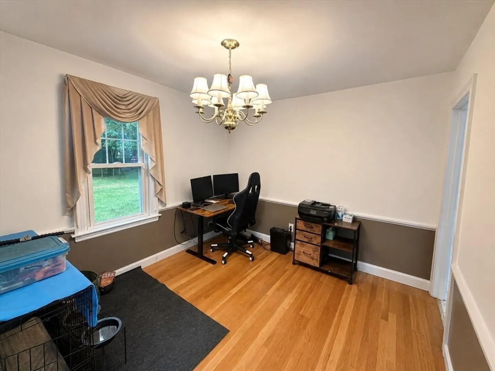
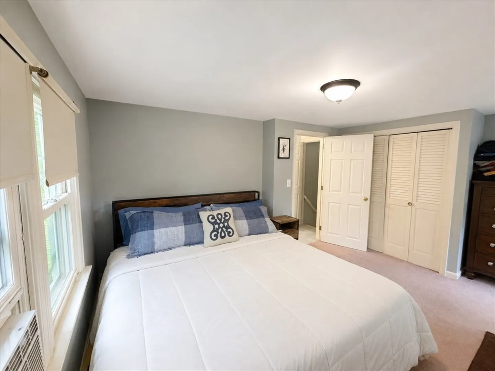
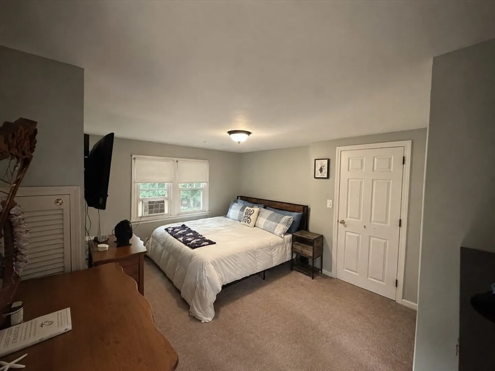
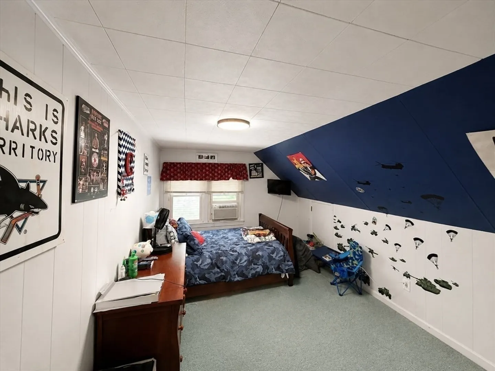
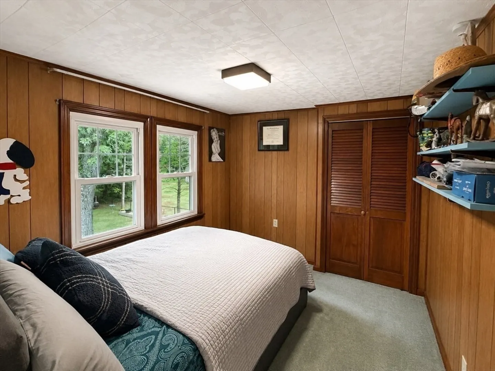
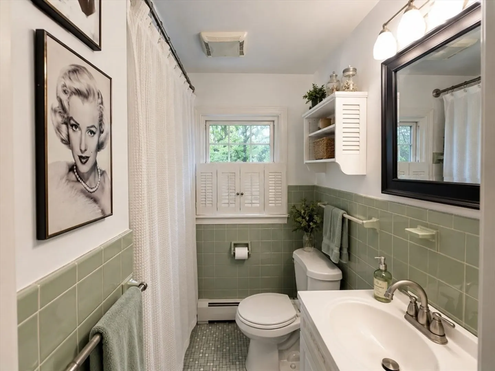
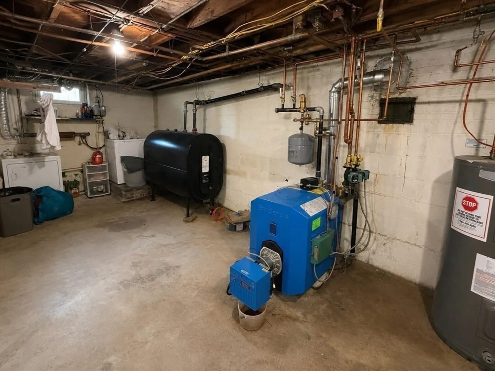
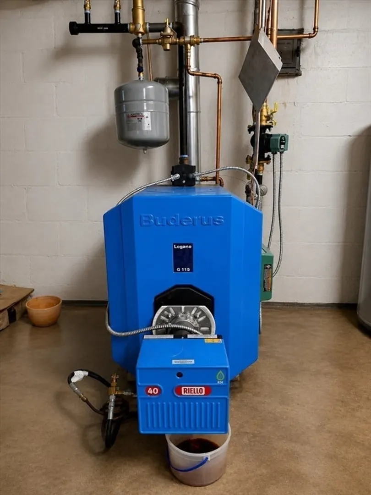
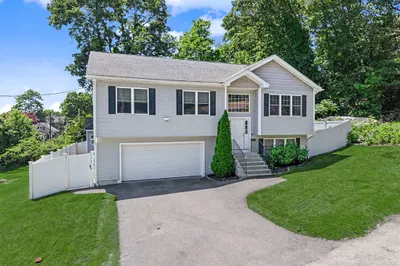
Welcome Home to 6 Hara Street, Worcester. Nestled in one of Worcester’s most desirable and established neighborhoods, this beautifully maintained Cape blends timeless charm with thoughtful updates. From the moment you arrive, you’ll be captivated by the exceptional curb appeal, featuring mature shade trees and a large back yard. Inside, pride of ownership is evident throughout. Sun-filled living spaces create a warm and inviting atmosphere, highlighted by a cozy fireplaced living room—the perfect spot to relax on cool New England evenings. The thoughtfully designed floor plan offers both comfort and functionality, while the spacious kitchen provides abundant cabinetry and workspace for everyday living and entertaining. One of the home’s most valuable upgrades is the new high-efficiency oil-fired heating system, complemented by a new oil storage tank, providing dependable comfort, improved energy efficiency, and peace of mind for years to come.
-
Highlights
- Cooling: Window Unit(s)
- Parking Spots: 3
- Property Type: Single Family Residence
- Total Rooms: 7
- Status: Closed
- Heating: Baseboard, Oil
- Property Class: Residential
- Style: Cape
- Year Built: 1951
-
Additional Details
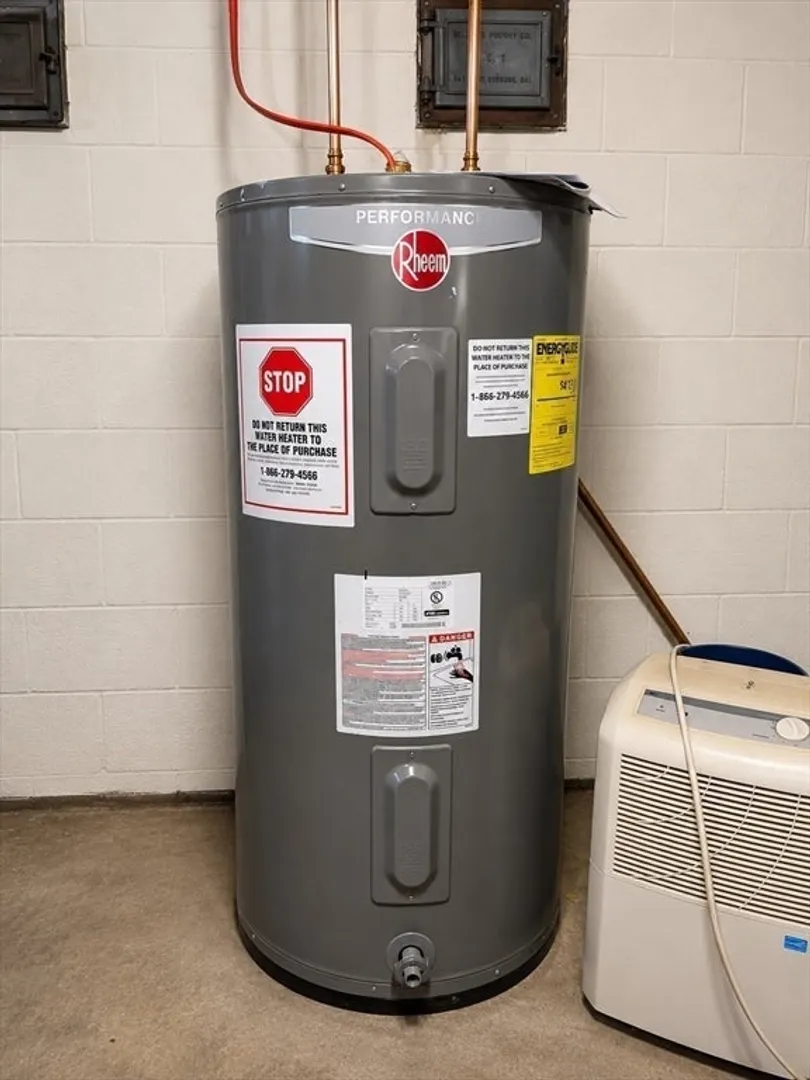
- Appliances: Water Heater, Range, Dishwasher, Disposal, Microwave, Washer, Dryer
- Fireplaces: 1
- Foundation: Concrete Perimeter
- Road Frontage Type: Public
- SqFt Source: Public Record
- Year Built Source: Public Records
- Basement: Full, Bulkhead
- Flooring: Wood, Tile, Carpet, Laminate
- Lot Features: Level
- Roof: Shingle
- Year Built Details: Actual
- Zoning: Rs-7
-
Amenities
- Community Features: Public Transportation, Shopping, Park, Medical Facility, Public School
- Parking Features: Attached, Paved Drive, Off Street, Paved
- Covered Parking Spaces: 1
-
Utilities
- Electric: 100 Amp Service
- Water Source: Public
- Sewer: Public Sewer
-
Fees / Taxes
- Assessed Value: $401,100
- Taxes: $5,291
- Tax Year: 2025
Similar Listings
Sold
32 Photos
Sold
41 Photos
Sold
41 Photos
Sold
42 Photos
Content © 2026 MLS Property Information Network, Inc. The information in this listing was gathered from third party resources including the seller and public records.
Listing information provided courtesy of REMAX Executive Realty.
MLS Property Information Network, Inc. and its subscribers disclaim any and all representations or warranties as to the accuracy of this information.
