
Sold!
$600,000
4
Beds
3
Baths
2,034
Living Area
-
Property Description
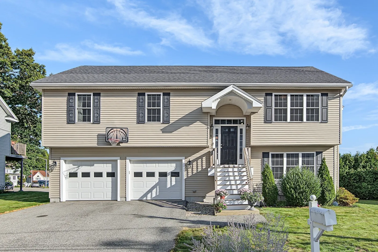
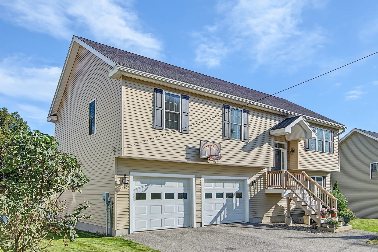
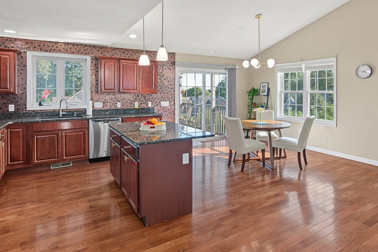
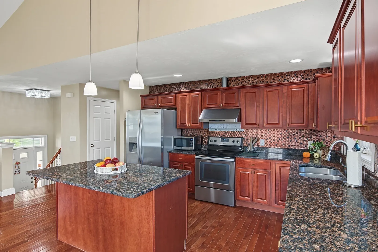
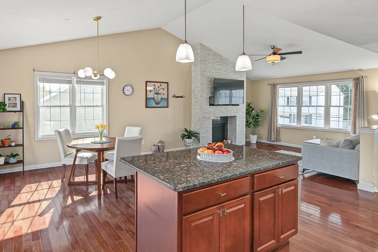
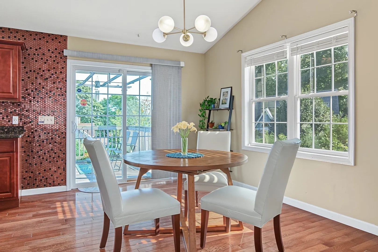
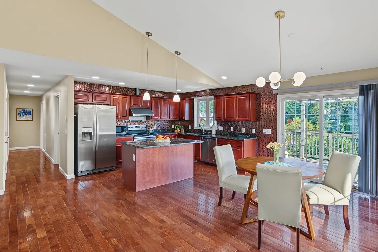
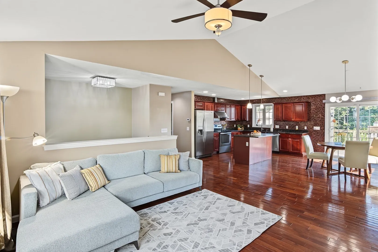
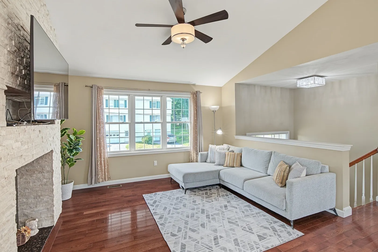
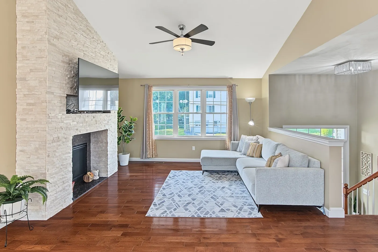
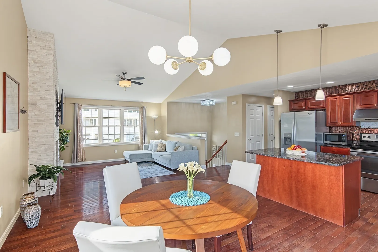
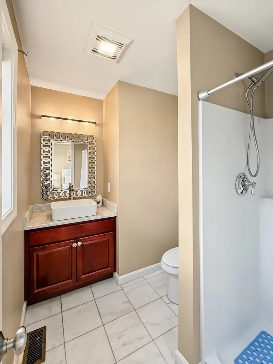
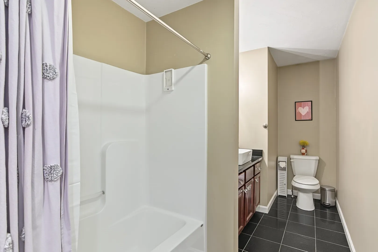
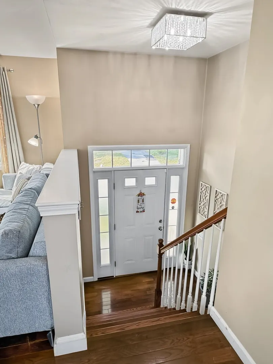
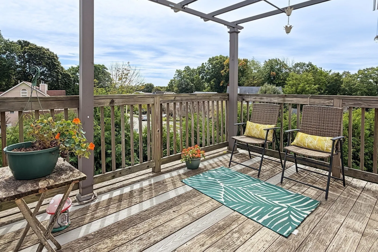
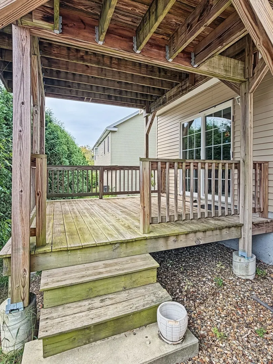
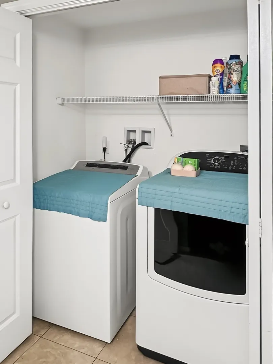
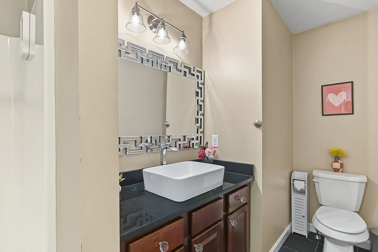
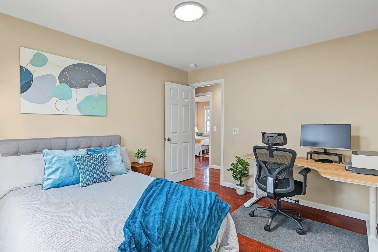
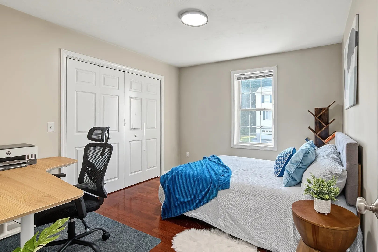
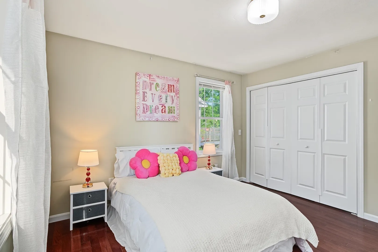
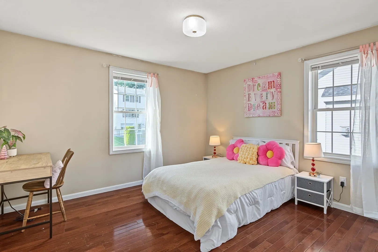
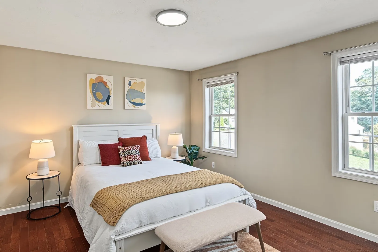
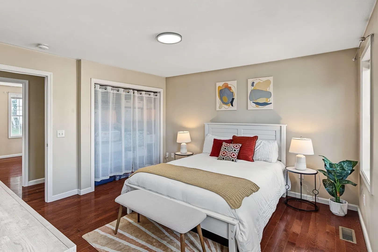
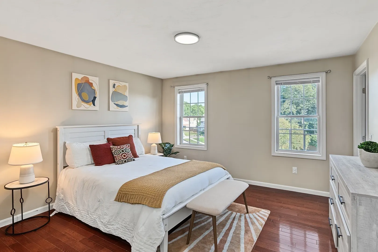
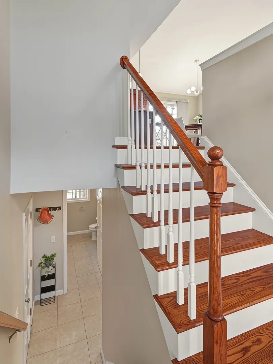
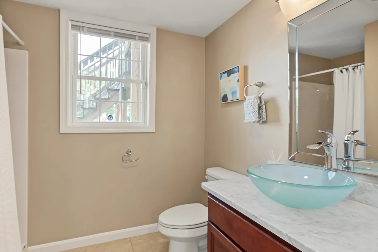
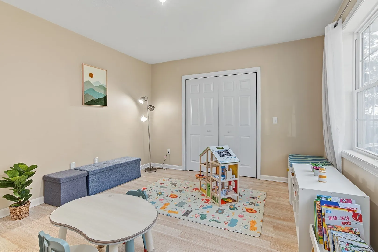
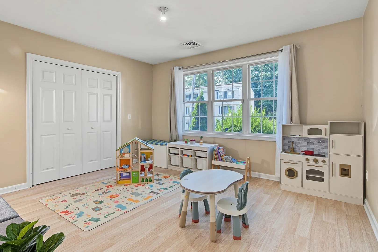
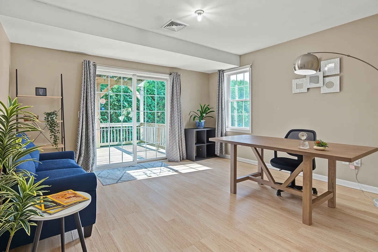
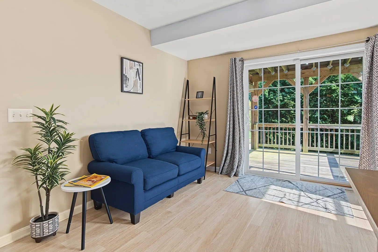
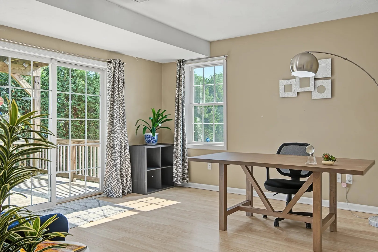
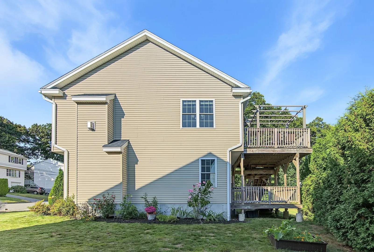
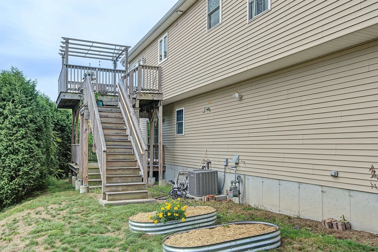
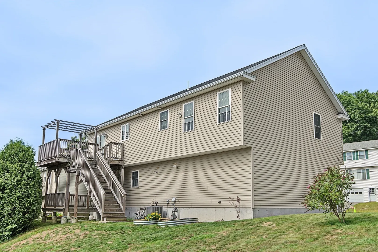
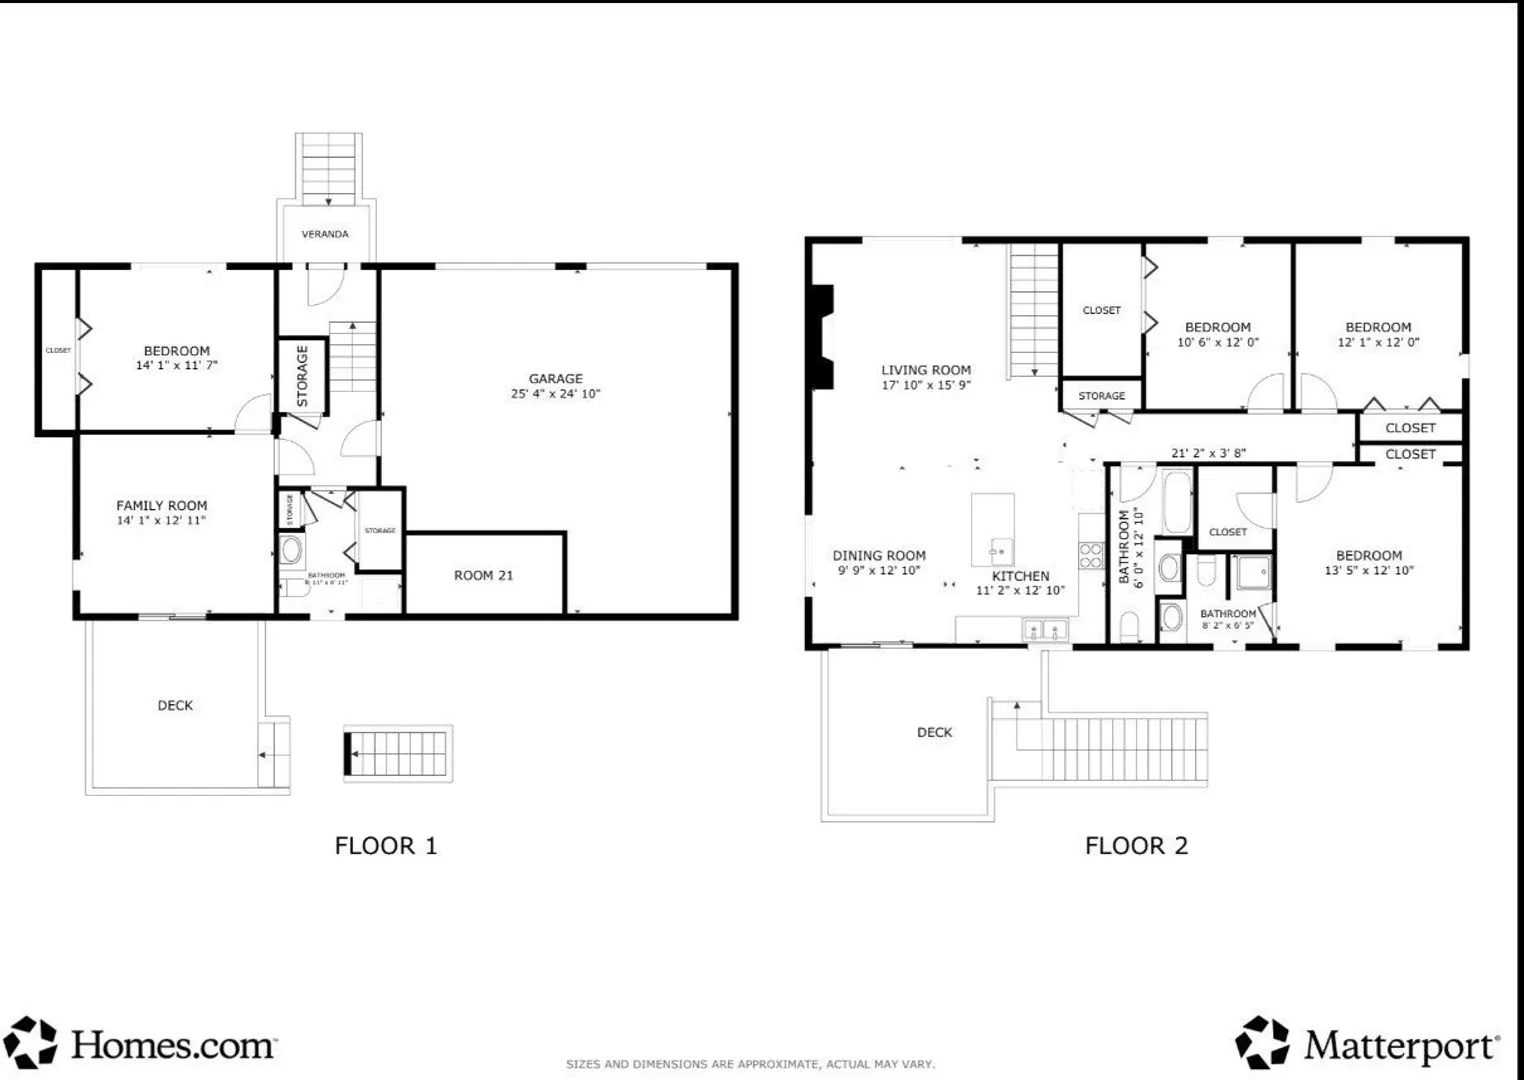
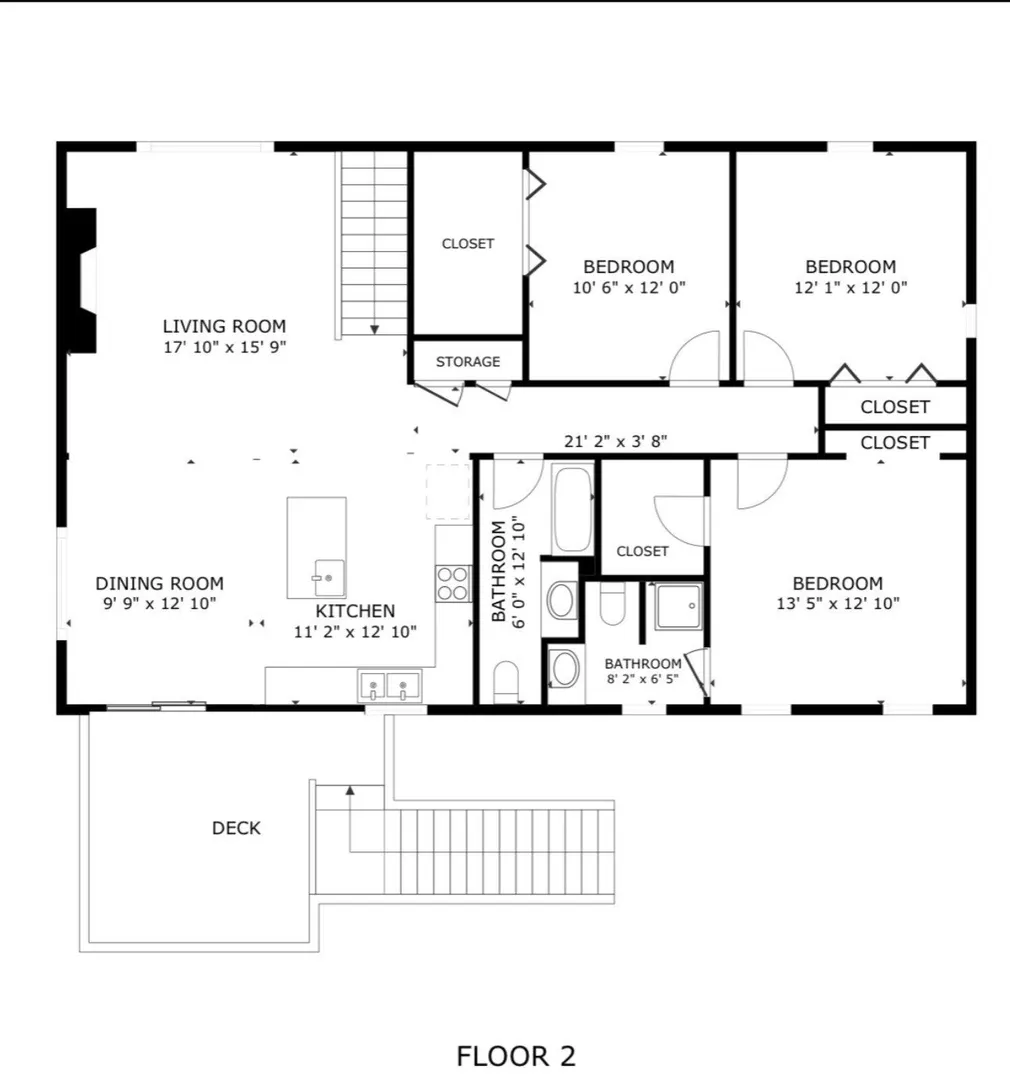
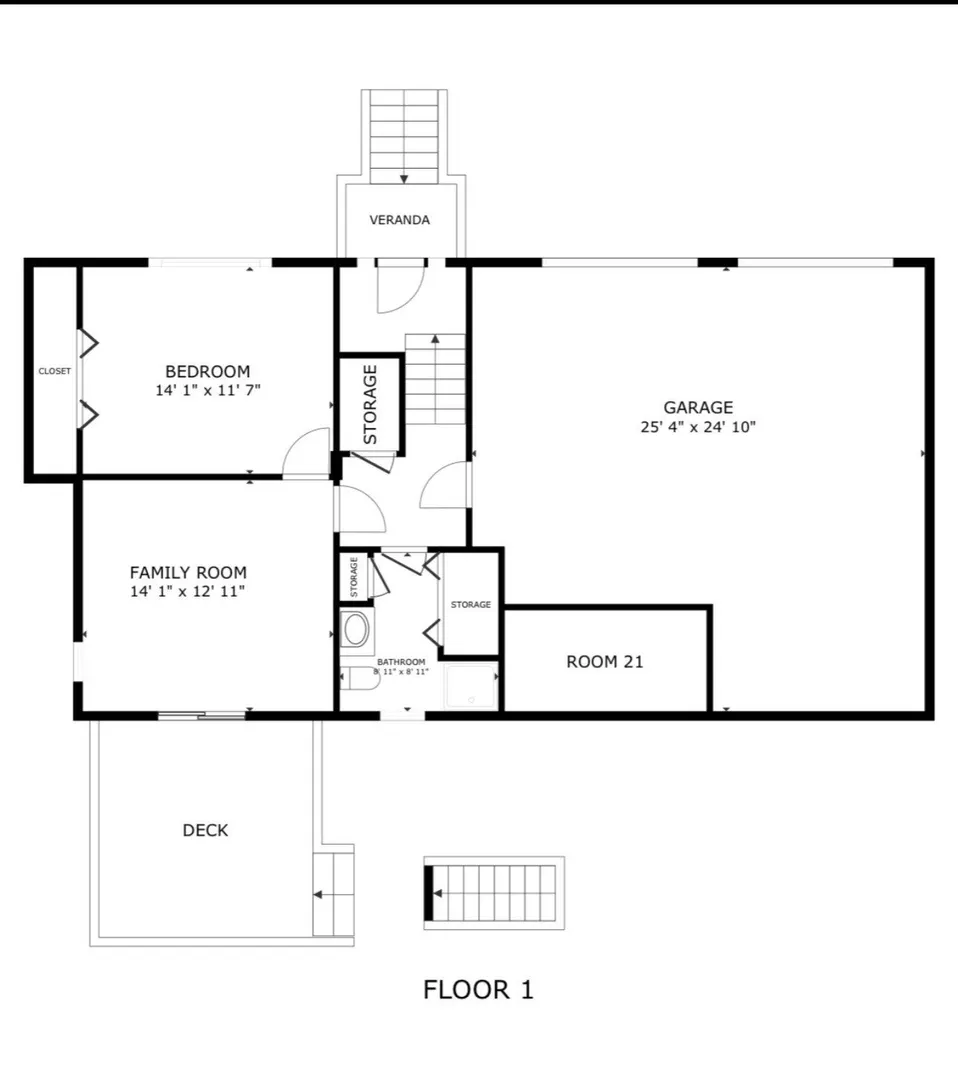
Space, light, and an unbeatable commuter location on a quiet street in one of Worcester's most sought-after neighborhoods. This well-built 4-b, 3full/b home offers 2,034 sq ft of flexible living, starting with a bright open floor plan and soaring cathedral ceilings. The kitchen features granite countertops, a large center island, and a full-wall backsplash, and a vented exhaust hood over the stove, and it flows easily into the living and dining areas for everyday living and entertaining. Hardwood floors run through much of the home. The walkout lower level adds a spacious family room, a bedroom, and a full bath, with direct access to the deck. It's a convenient setup for guests, a home office, or extra living space. With two decks in total, there's plenty of room to relax outdoors, and the attached two-car garage adds convenience and storage. Just 0.2 miles to the park and its playground, with quick access to the Mass Pike, I-290, and Routes 20 and 9 plus nearby shopping and dining.
-
Highlights
- Cooling: Central Air
- Parking Spots: 6
- Property Type: Single Family Residence
- Total Rooms: 5
- Status: Closed
- Heating: Forced Air, Natural Gas
- Property Class: Residential
- Style: Raised Ranch
- Year Built: 2014
-
Additional Details
- Appliances: Range, Dishwasher, Disposal, Refrigerator, Washer, Dryer
- Construction: Frame
- Fireplaces: 1
- Foundation: Concrete Perimeter
- Roof: Shingle
- Year Built Details: Actual
- Zoning: Rs-7
- Basement: Full, Walk-Out Access
- Exterior Features: Porch, Deck
- Flooring: Wood, Tile, Hardwood
- Road Frontage Type: Public
- SqFt Source: Owner
- Year Built Source: Public Records
-
Amenities
- Covered Parking Spaces: 2
- Parking Features: Attached, Paved Drive, Off Street, Paved
-
Utilities
- Electric: 200+ Amp Service
- Water Source: Public
- Sewer: Public Sewer
-
Fees / Taxes
- Assessed Value: $561,800
- Taxes: $7,460
- Tax Year: 2026
Similar Listings
Sold
35 Photos
Sold
39 Photos
Sold
29 Photos
Sold
36 Photos
Content © 2026 MLS Property Information Network, Inc. The information in this listing was gathered from third party resources including the seller and public records.
Listing information provided courtesy of Vanderbilt Properties, LLC.
MLS Property Information Network, Inc. and its subscribers disclaim any and all representations or warranties as to the accuracy of this information.
