
Sold!
$735,000
4
Beds
2/1
Baths
2,547
Living Area
-
Property Description
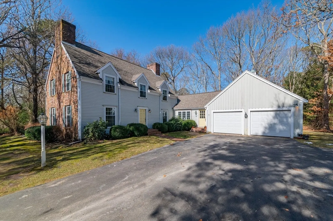
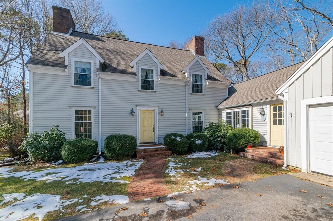
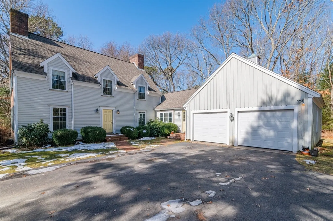
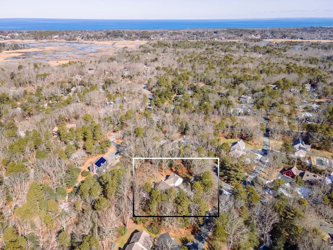
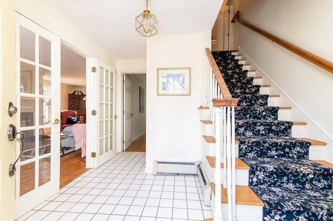
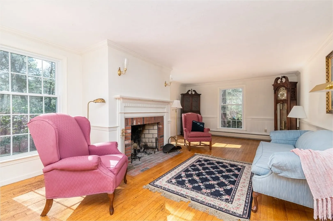
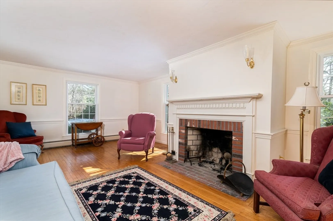
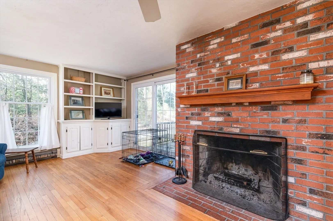
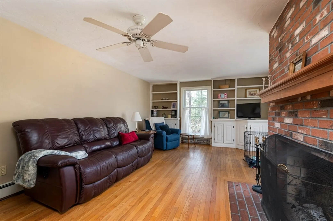
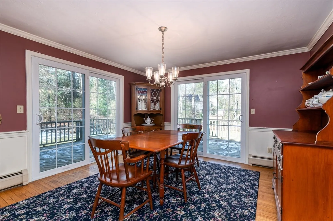
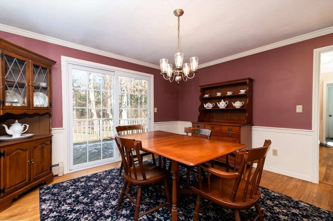
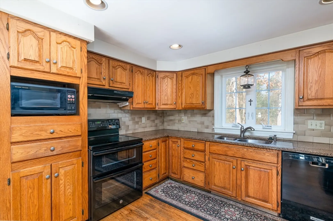
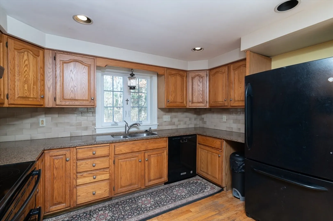
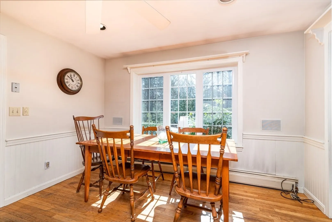
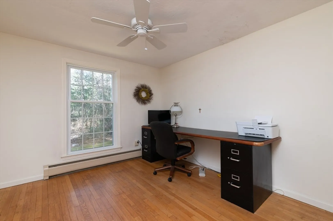
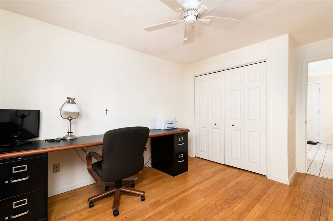
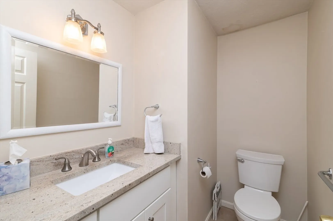
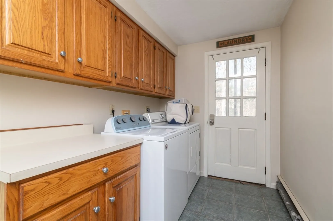
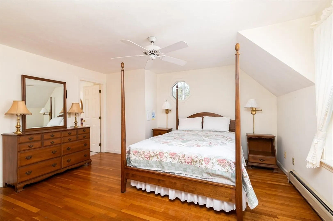
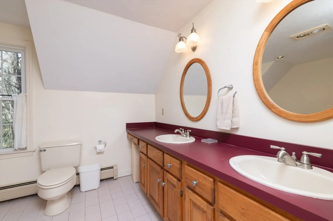
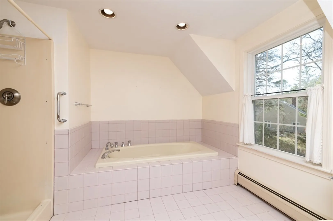
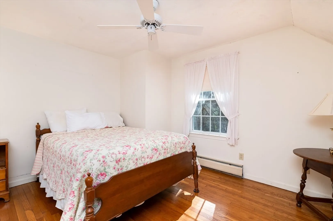
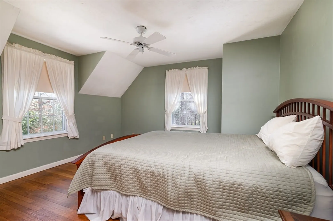
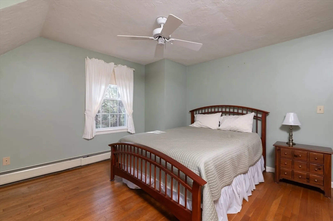
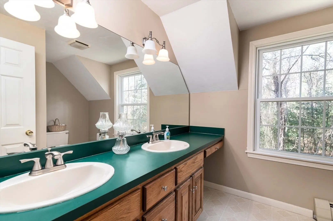
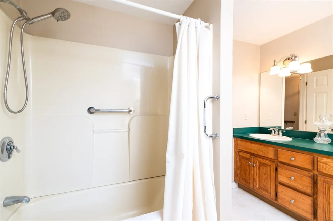
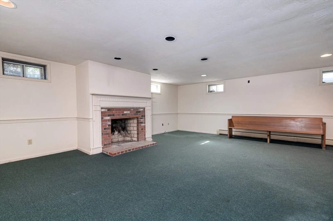
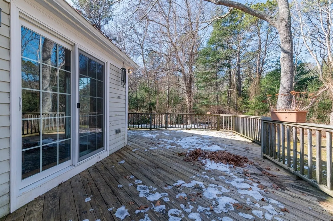
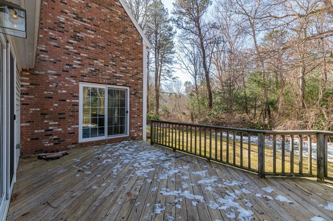
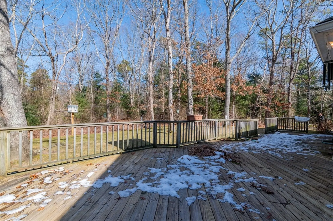
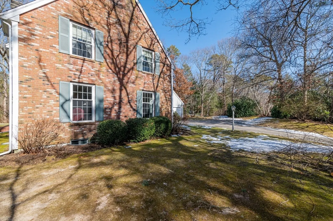
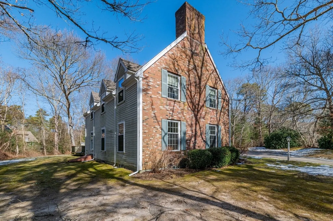
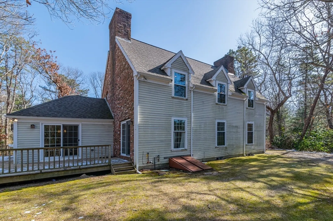
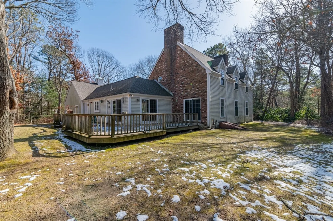
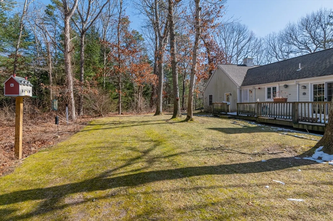
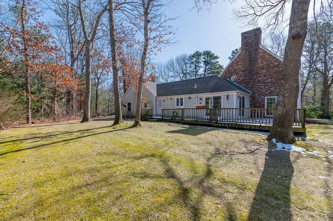
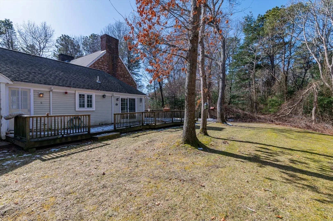
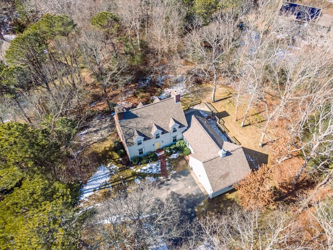
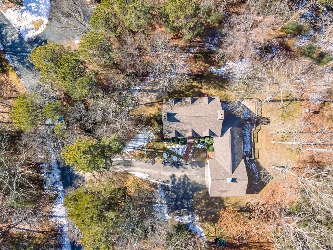
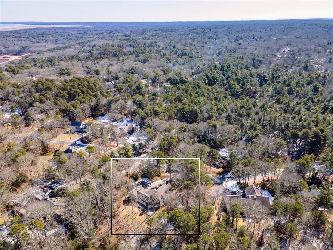
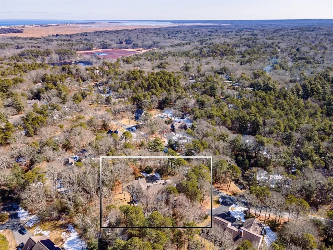
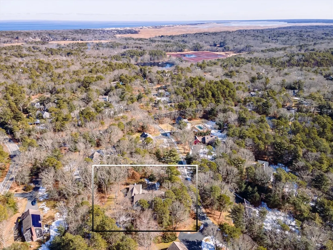
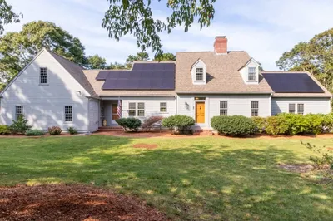
Impressive 4 br, 2.5 bath colonial style home in one of East Sandwich’s finest neighborhoods…features include an eat-in kitchen with hw floors, granite counters and recessed lighting…formal dining room with hardwoods and double sliders to an impressive wrap around deck overlooking a private yard…..1st floor office/study with fireplace, hw floors and exquisite, custom, built ins….a front to back fireplaced living room with nice hw floors as well as a 1st floor br..…an inviting, ceramic tiled, mud room welcomes you into the property with first floor laundry...upstairs has hw floors throughout with 3 brs including a primary br boasting a primary bath and large walk in closet…approx. additional 500’ finished lower level living room with recessed lighting and fireplace….spacious 2 car attached garage...4 zone forced hot water heating, central vac, water filtration and irrigation system….the home is part of Sandwich’s Great Hills HOA
-
Highlights
- Heating: Baseboard, Oil, Fireplace(s)
- Parking Spots: 6
- Property Type: Single Family Residence
- Total Rooms: 8
- Status: Closed
- HOA Fee: $325
- Property Class: Residential
- Style: Colonial
- Year Built: 1986
-
Additional Details
- Appliances: Electric Water Heater
- Construction: Frame
- Fireplaces: 3
- Foundation: Concrete Perimeter
- Road Frontage Type: Public
- Year Built Details: Approximate
- Zoning: R-2
- Basement: Full, Partially Finished, Bulkhead
- Exterior Features: Deck
- Flooring: Tile, Hardwood, Flooring - Hardwood
- Interior Features: Ceiling Fan(s), Den, Central Vacuum
- Roof: Shingle
- Year Built Source: Public Records
-
Amenities
- Community Features: Walk/Jog Trails, Highway Access
- Parking Features: Attached, Paved Drive, Off Street
- Covered Parking Spaces: 2
-
Utilities
- Electric: Circuit Breakers
- Water Source: Private
- Sewer: Private Sewer
-
Fees / Taxes
- Assessed Value: $636,900
- Compensation Based On: Net Sale Price
- HOA Fee Frequency: Annually
- Taxes: $7,324
- Buyer Agent Compensation: 2.5%
- HOA: Yes
- Tax Year: 2023
Similar Listings
Sold
42 Photos
Sold
42 Photos
Sold
42 Photos
Sold
42 Photos
Content © 2026 MLS Property Information Network, Inc. The information in this listing was gathered from third party resources including the seller and public records.
Listing information provided courtesy of Tullish & Clancy.
MLS Property Information Network, Inc. and its subscribers disclaim any and all representations or warranties as to the accuracy of this information.
